
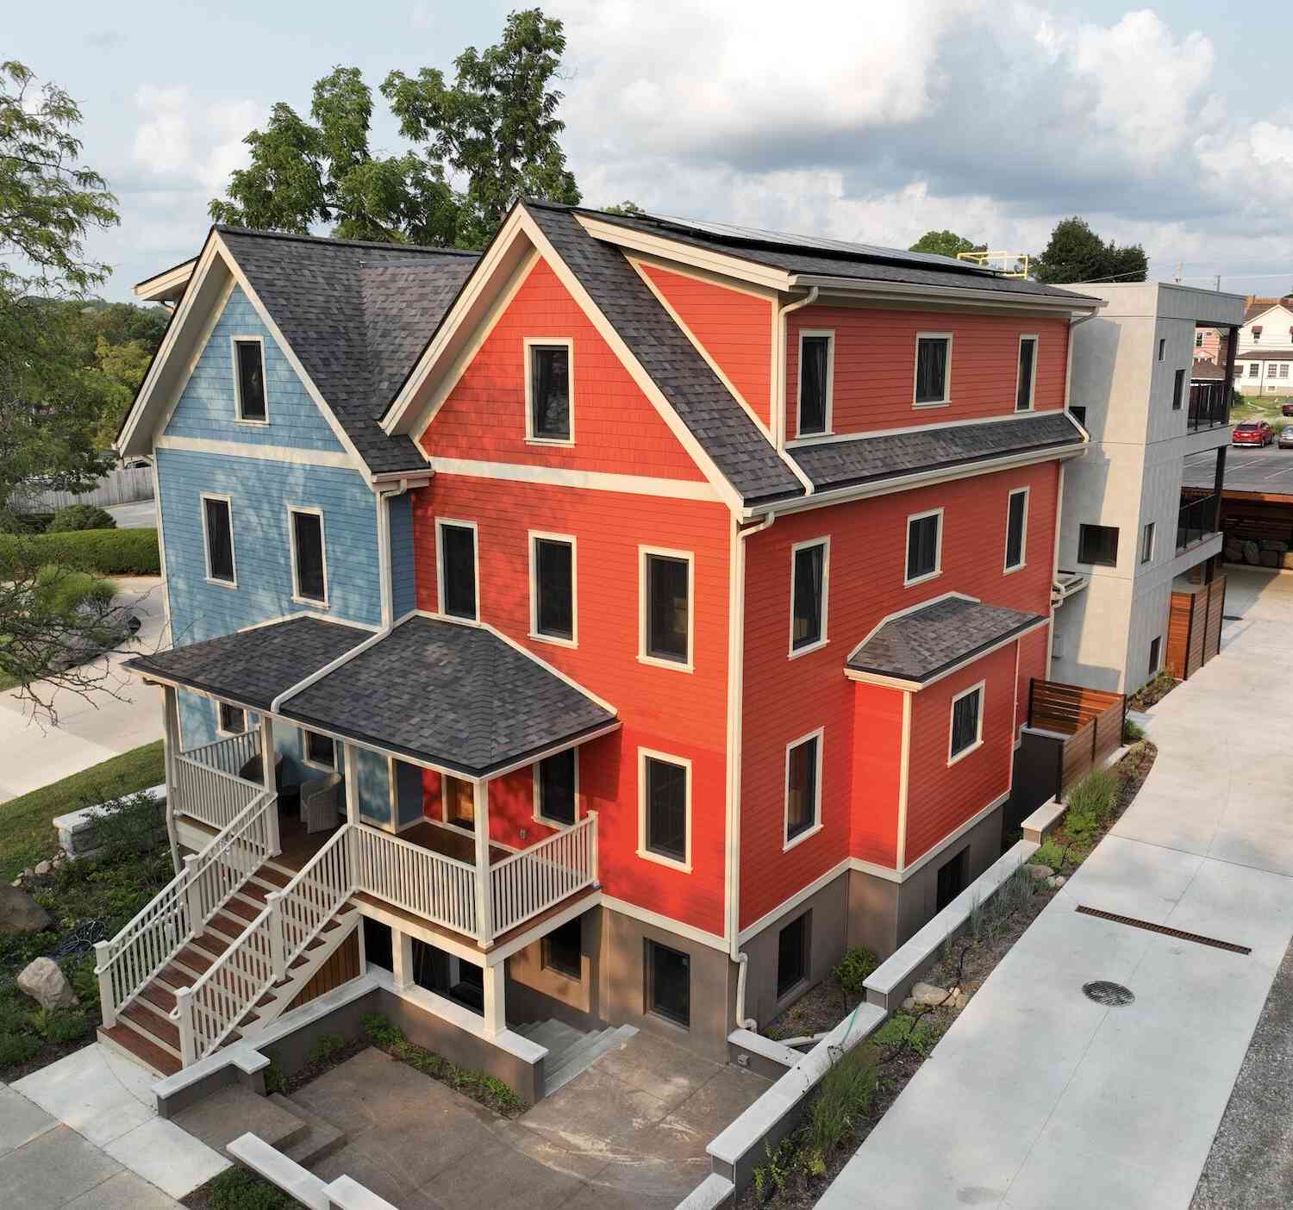
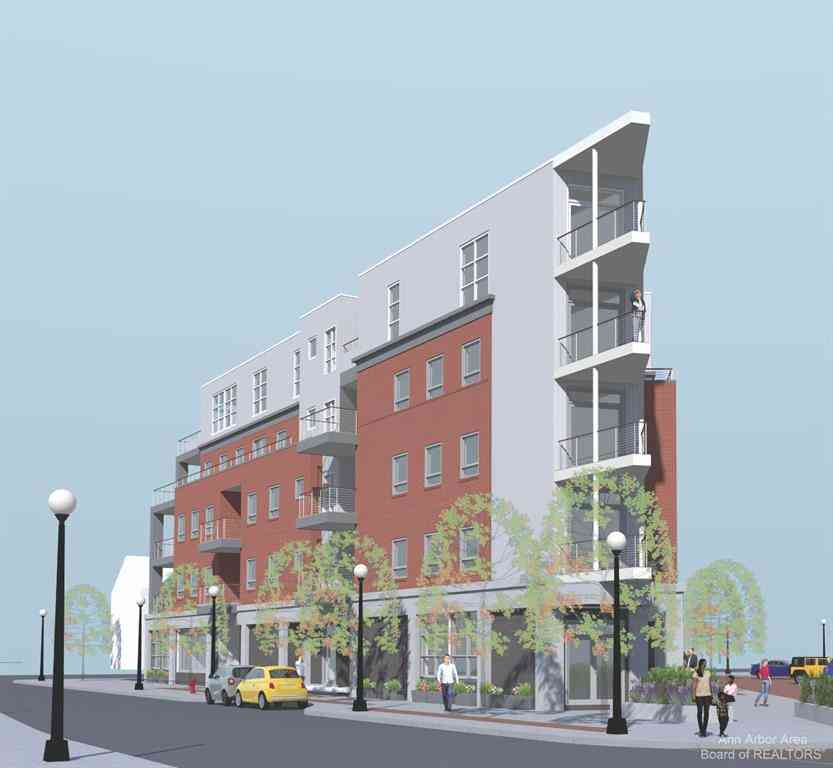
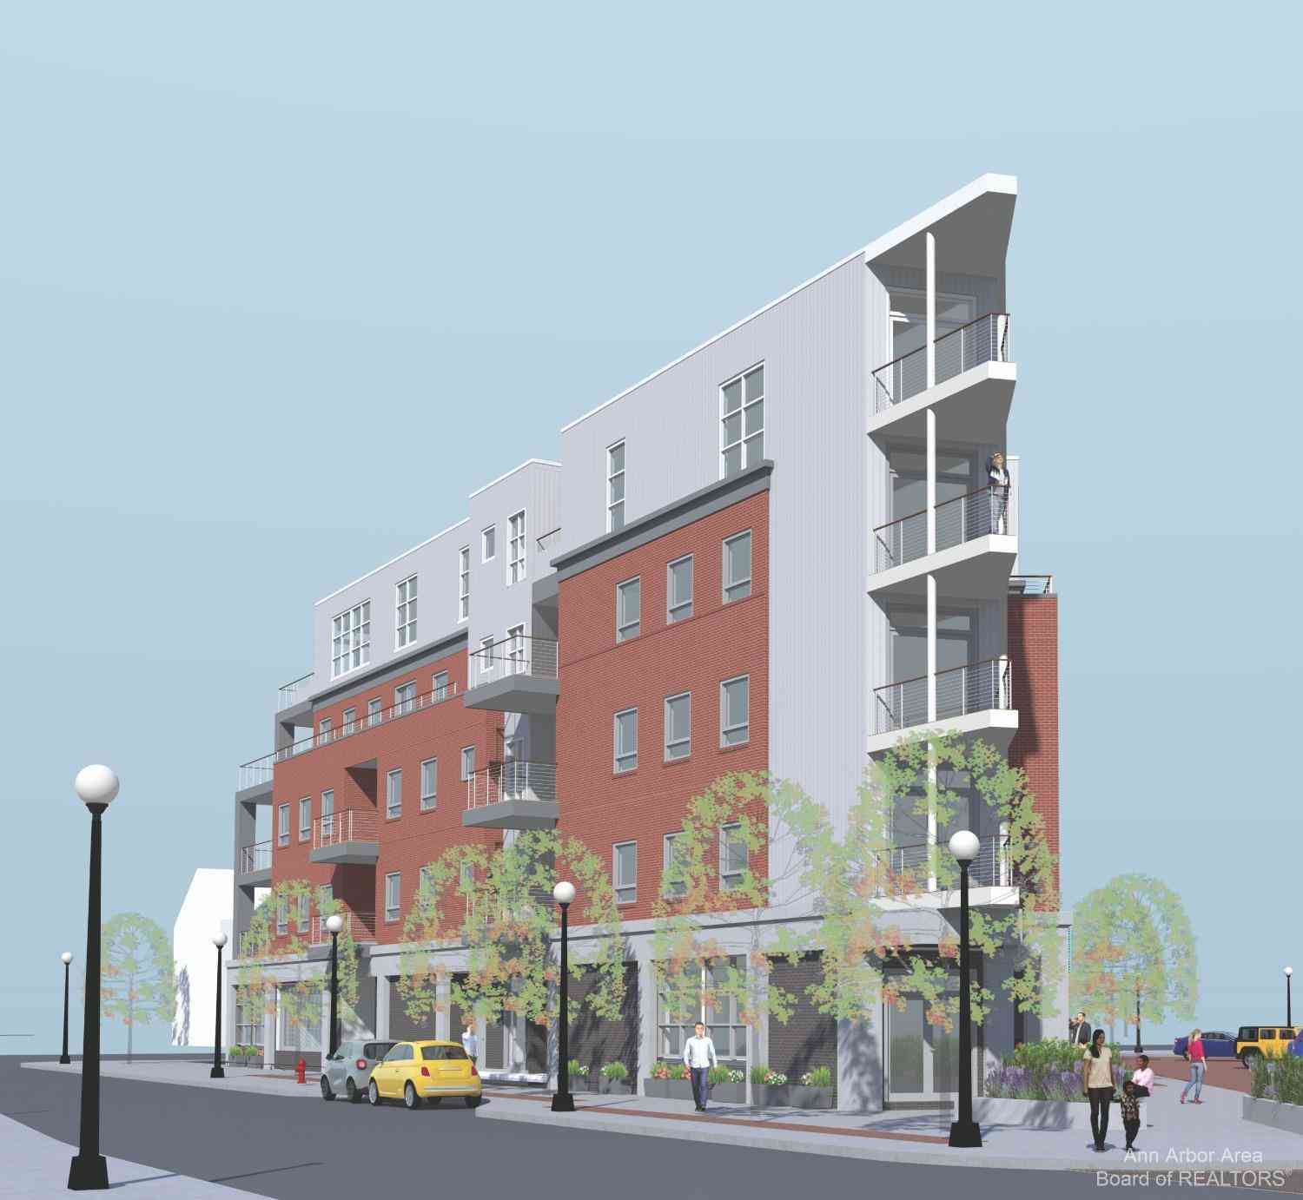
530 N Division Street
Ann Arbor, MI 48104

 3
3
Bed
 4
4
Bath
 2,481
2,481Sqft
 0.20
0.20Acre(Lot)
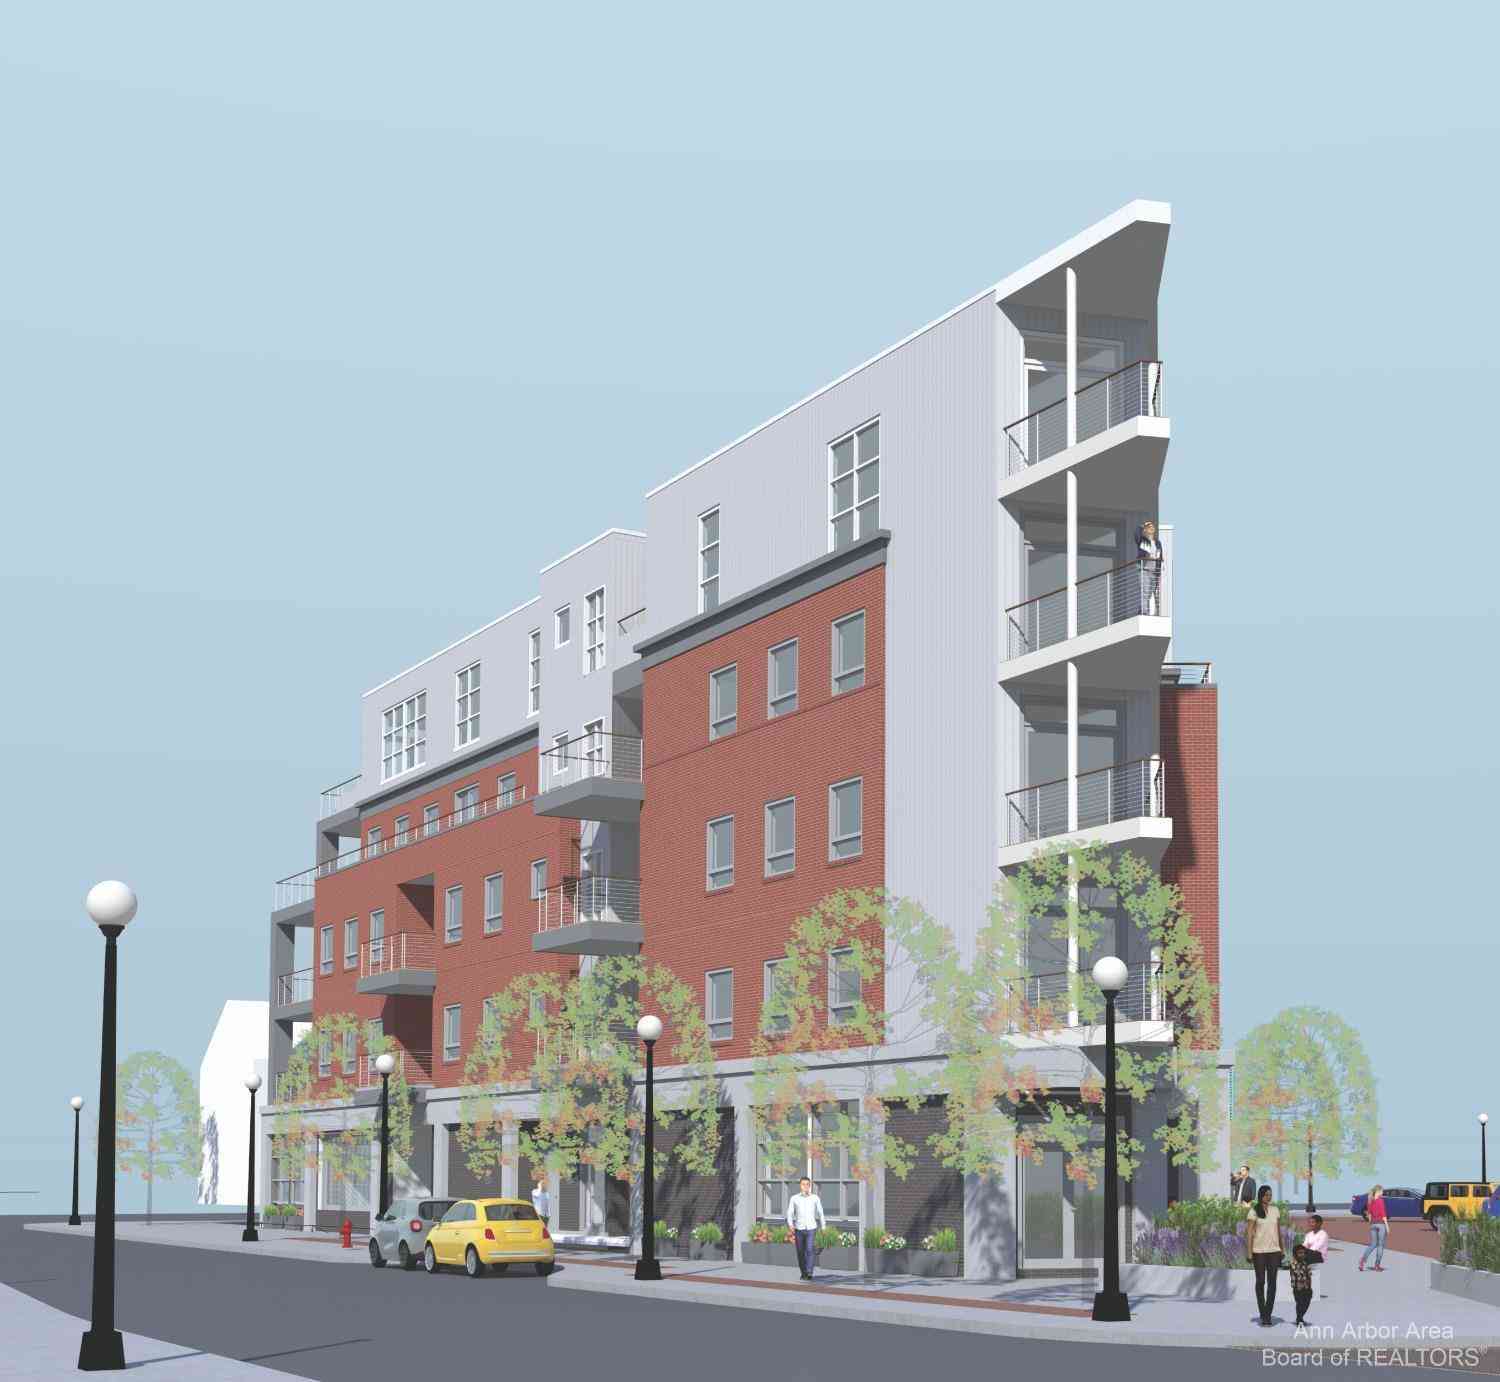
Luxury craftsmanship meets modern sustainability at The Bridge, a custom-designed condominium flat offering 3 spacious bedrooms and 3.5 baths just steps from the heart of Kerrytown. This rare find pairs elegant living with peak performance, featuring a large cook's kitchen, extensive custom cabinetry, hardwood and tile flooring, designer lighting, and tons of natural light. Built to the highest standards of sustainable living, the home delivers exceptional indoor air quality, radiant floor heating, and a quiet comfort only found in top-tier construction. Everyday convenience is built in with a private elevator and an EV-ready carport. To make life entirely effortless, one monthly HOA payment covers all energy, broadband, insurance, building maintenance, and management. Occupancy is set for

 Property Details
 Map
Map
 Map
Map
What's Nearby
Nearby Areas
 Features
-
Bedroom Information
Total Bedrooms: 3 Window Feature: Low-Emissivity Windows, Screens, Insulated WindowsBathroom Information
Total Baths: 4 Full Baths: 3 Half Baths: 1Water/Sewer
Green Water Conservation: Water-Smart Landscaping Sewer: PublicRoom Information
Other Rooms: 9 -
Flooring Information
Ceramic Tile, Engineered Hardwood, Tile, Wood -
Roofing Information
Asphalt, Flat, Rubber, Shingle -
Interior Features
Elevator, Center Island, Eat-in Kitchen, Pantry Roof: Asphalt, Flat, Rubber, Shingle Appliances: Bar Fridge, Built-In Electric Oven, Cooktop, Dishwasher, Disposal, Dryer, Microwave, Refrigerator, Washer Laundry Features: In Unit, Laundry Room -
Heating & Cooling
Heating: ENERGY STAR Qualified Equipment, In Floor Radiant Heat, Active Solar, Ductless, Radiant Cooling: Central Air, Ductless, SEER 13 or Greater WaterSource: Public -
Energy
Green Energy: Thermostat -
Fireplace
Number of Fireplaces: 0 Fireplace Features: 0
-
Building Information
Year Built: 2026 Construction Materials: HardiPlank Type, Stucco New Construction: Yes Security System: Closed Circuit Camera(s), Fire Sprinkler System, Smoke Detector(s) Basement: Full Roof: Asphalt, Flat, Rubber, Shingle -
Exterior Features
BalconyPorch: Deck -
Road Types
Paved -
Fencing
Fenced Back, Privacy -
Accessibility Features
Rocker Light Switches, 42 in or + Hallway, Accessible Electric Controls, Accessible Mn Flr Full Bath, Covered Entrance, Lever Door Handles, Accessible EntranceLaundry Features
In Unit, Laundry RoomPatio And Porch
DeckFencing
Fenced Back, Privacy
-
Lot Information
Lot Dimensions: 65 x 130 Lot Description: Sidewalk Lot Size Area: 0.2 Acres Lot Square Feet: 8,500 Stories: 4 Main Square Feet: 2481Property Information
Property Type: Residential Sub Type: Condominium Style: Contemporary, Mid-Century Modern, Traditional SQ ft (Living Area): 2,481 Subdivision: Old Fourth Ward Source Neighborhood: Old Fourth Ward Construction Materials: HardiPlank Type, Stucco Property Age: 0
-
Listing Price Information
Listing Id: 26040318 ist Price: $1,875,000 List Price Tot SqFt: $756 Listing Terms Cash, Conventional -
Listing Information
Possession: Negotiable
-
Tax Information
Parcel Number: 09-09-29-102-023 Annual Tax: $35,730 Tax Year: 2026 Taxes: THE BRIDGE CONDOMINIUM UNIT 3 SPLIT ON 02/05/2026 FROM 09-09-29-102-006 INTO 09-09-29-102-021, 09-09-29-102-022, 09-09-29-102-023, 09-09-29-102-024;
-
Virtual Tour
Parking Information
Detached, CarportHomeowners Association Information
Association YN: Yes Included Fees: Other, Electricity, Water, Snow Removal, Sewer, Lawn/Yard Care, Heat, Cable/Satellite HOA: $800.00 Monthly Association Fee Frequency: Monthly
-
School Information
Elementary School: Bach Elementary SchoolElementary School District:Junior High School: Slauson Middle SchoolSenior High School: Skyline High SchoolSenior High School District: Ann Arbor -
Utility Information
Cable Connected, High-Speed Internet
How much is this property worth?
Curious about this home's true market value? Use our free Home Evaluation Tool to instantly get a personalized Comparative Market Analysis (CMA) report. Make smarter, data-driven decisions before you buy.

Nearby Home Value
| Address | Estimate | Bed | Bath | Sq. Ft | Lot Size |
|---|---|---|---|---|---|
| 2845 Pittsfield Boulevard, Ann Arbor, MI, 48104 | $222,500 | 2 | 1 | 703 | 0.02 Acre |
| 2307 Pittsfield Boulevard, Ann Arbor, MI, 48104 | $215,000 | 3 | 1 | 695 | -- |
| 1867 Lindsay Lane, Ann Arbor, MI, 48104 | $255,000 | 2 | 2 | 926 | -- |
| 1854 Lindsay Lane , Ann Arbor, MI, 48104 | $339,000 | 2 | 2 | 1,402 | -- |
| 1870 Lindsay Lane , Ann Arbor, MI, 48104 | $329,900 | 3 | 2 | 1,402 | -- |
| 1941 Boulder Drive, Ann Arbor, MI, 48104 | $699,000 | 4 | 4 | 2,100 | 0.06 Acre |
| 2203 S Huron Parkway #4, Ann Arbor, MI, 48104 | $230,000 | 2 | 2 | 1,053 | -- |
| 2201 S Huron Parkway #1, Ann Arbor, MI, 48104 | $235,000 | 2 | 2 | 1,053 | -- |
| 2205 S Huron Parkway #2, Ann Arbor, MI, 48104 | $235,000 | 2 | 2 | 1,053 | 0.01 Acre |
| 2215 S Huron Parkway #1, Ann Arbor, MI, 48104 | $260,000 | 2 | 2 | 1,053 | -- |
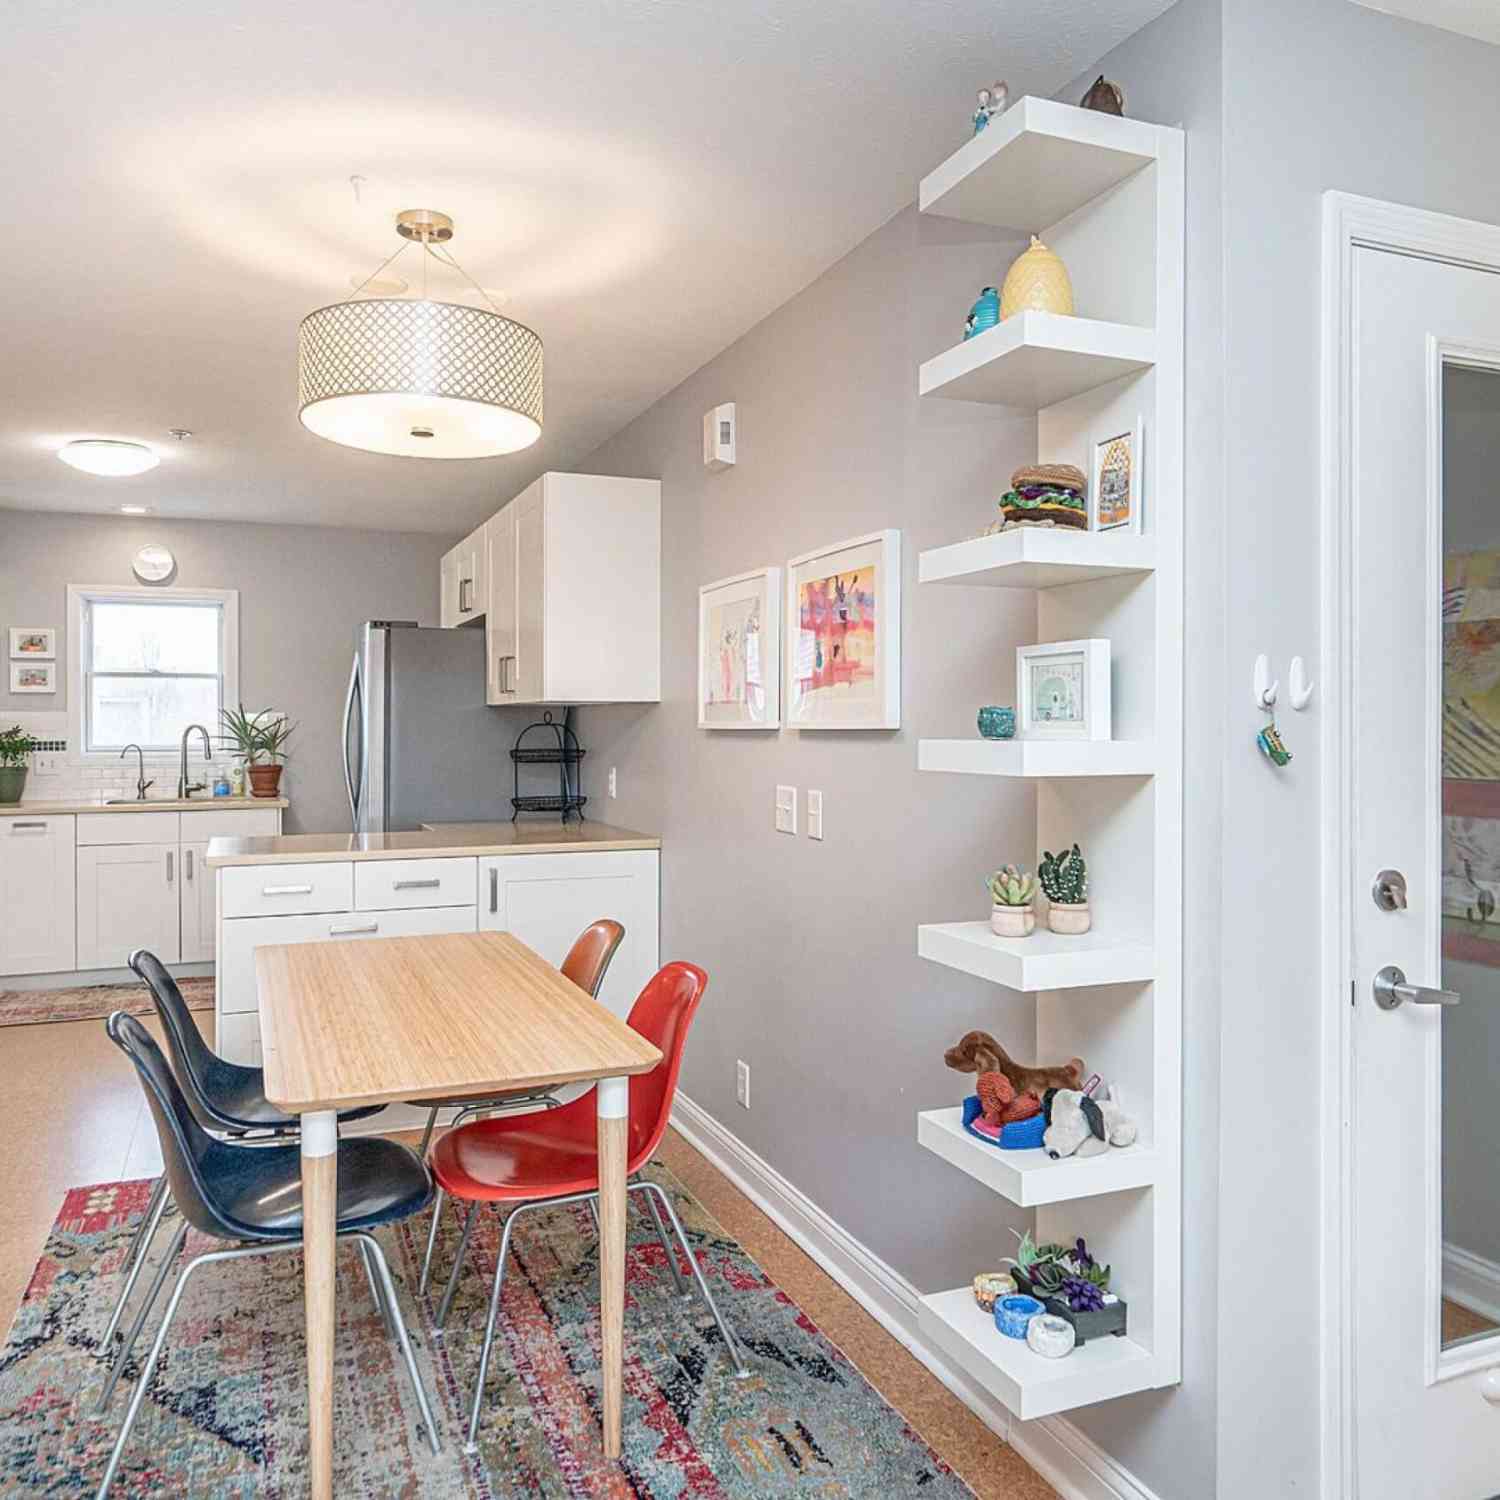
Similar Condos To 530 N Division Street
Nearby For Sale



ByOwner last updated this listing 09/26/2026 @ 03:48
More Cities with for Sale by Owner Homes
- Ann Arbor Homes For Sale By Owner
- Pittsfield Twp Homes For Sale By Owner
- Saline Homes For Sale By Owner
- Ypsilanti Homes For Sale By Owner
- Milan Homes For Sale By Owner
- Willis Homes For Sale By Owner
- Dexter Homes For Sale By Owner
- Whitmore Lake Homes For Sale By Owner
- Belleville Homes For Sale By Owner
- Van Buren Twp Homes For Sale By Owner
- Canton Homes For Sale By Owner
- Plymouth Homes For Sale By Owner
- Manchester Homes For Sale By Owner
- South Lyon Homes For Sale By Owner
- Clinton Homes For Sale By Owner
- Hamburg Homes For Sale By Owner
- Chelsea Homes For Sale By Owner
- Maybee Homes For Sale By Owner
- Britton Homes For Sale By Owner
- Tecumseh Homes For Sale By Owner
Homes around $1,875,000








Verify Your Email
Please enter the 6-digit verification code
sent to your email address.
Verify Your Phone Number
Please enter the 6-digit verification code
sent to your mobile phone.