
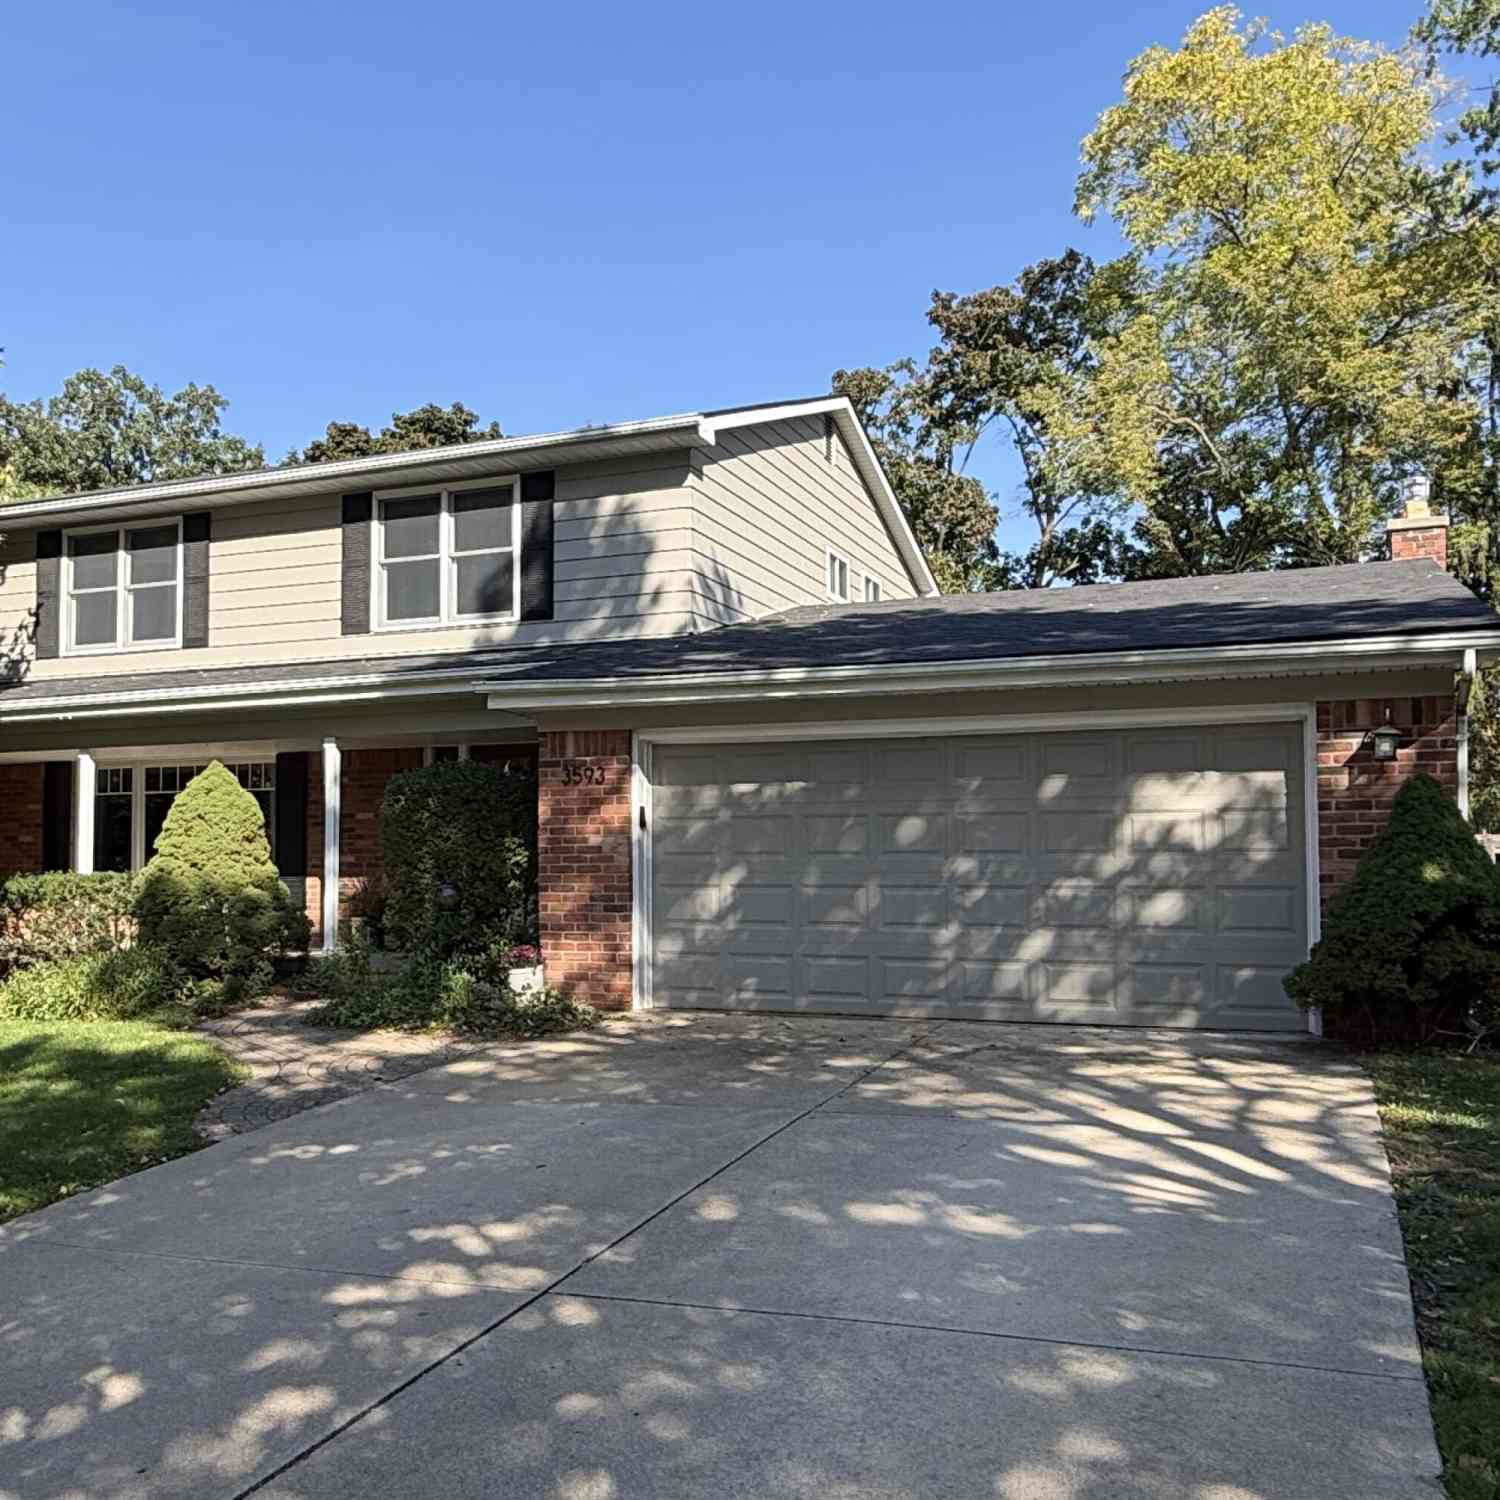
3593 Frederick Drive
Ann Arbor, MI 48105

 4
4
Bed
 3
3
Bath
 2,550
2,550Sqft
 0.23
0.23Acre(Lot)
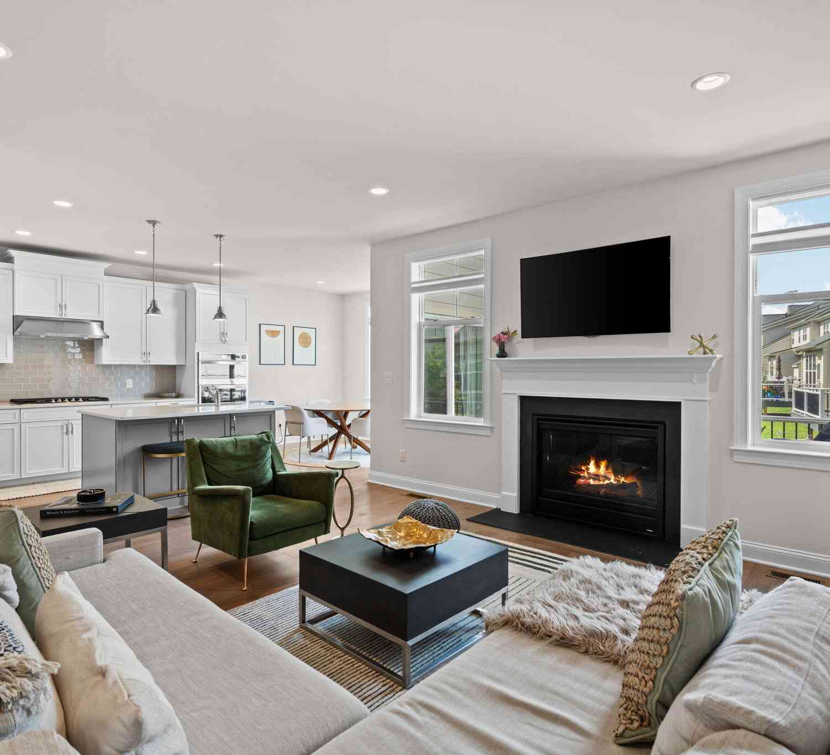
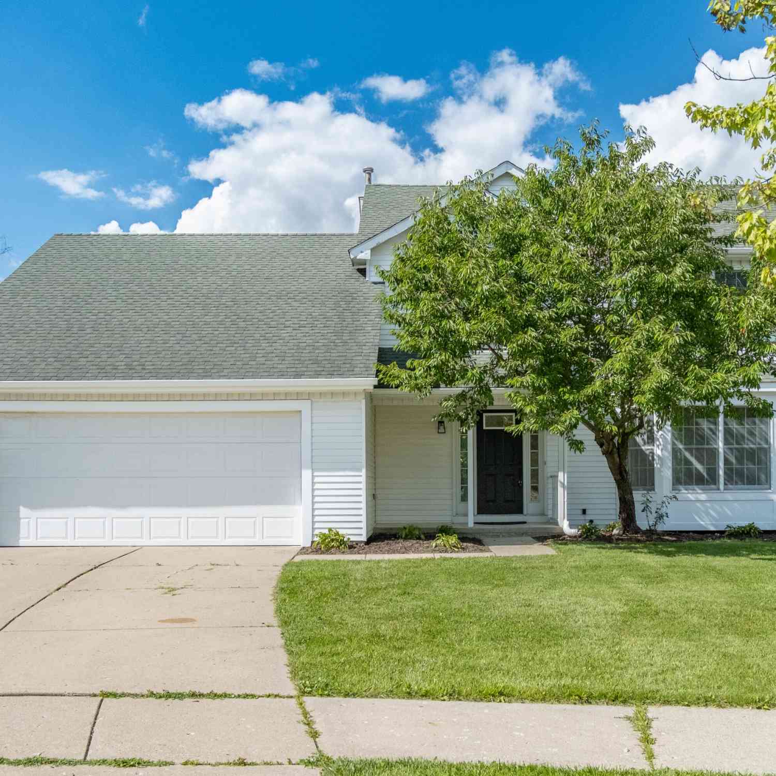
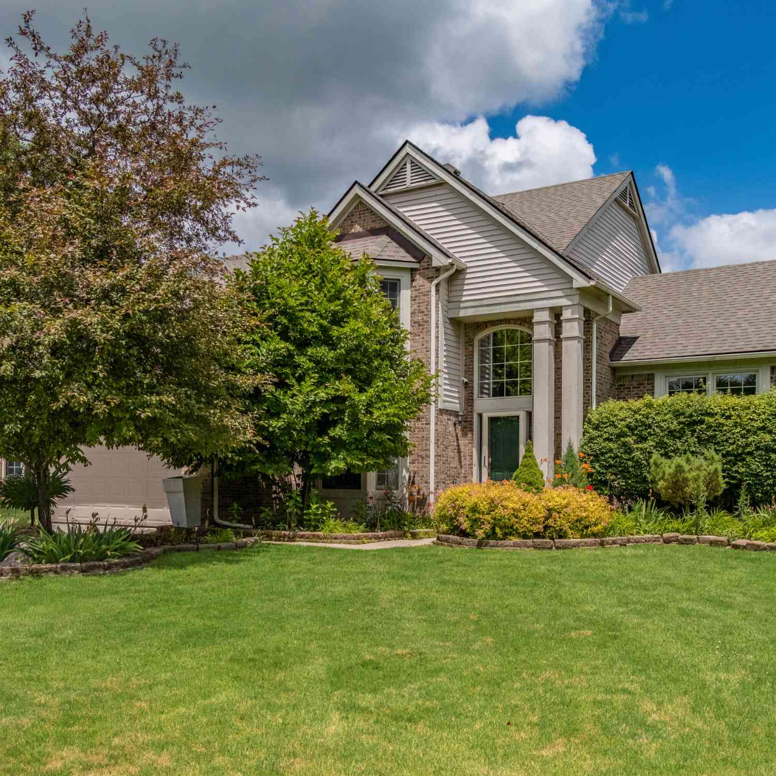
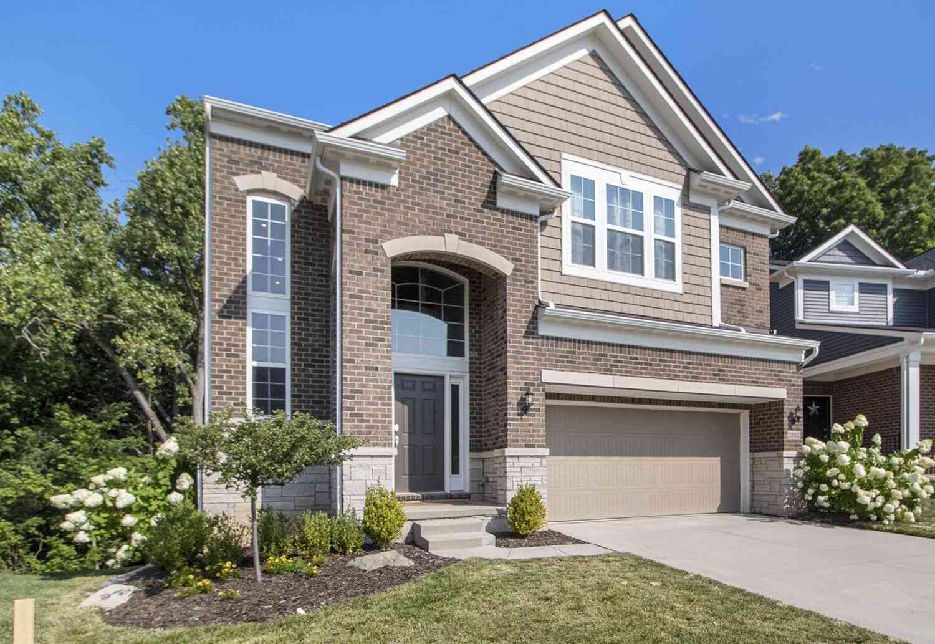
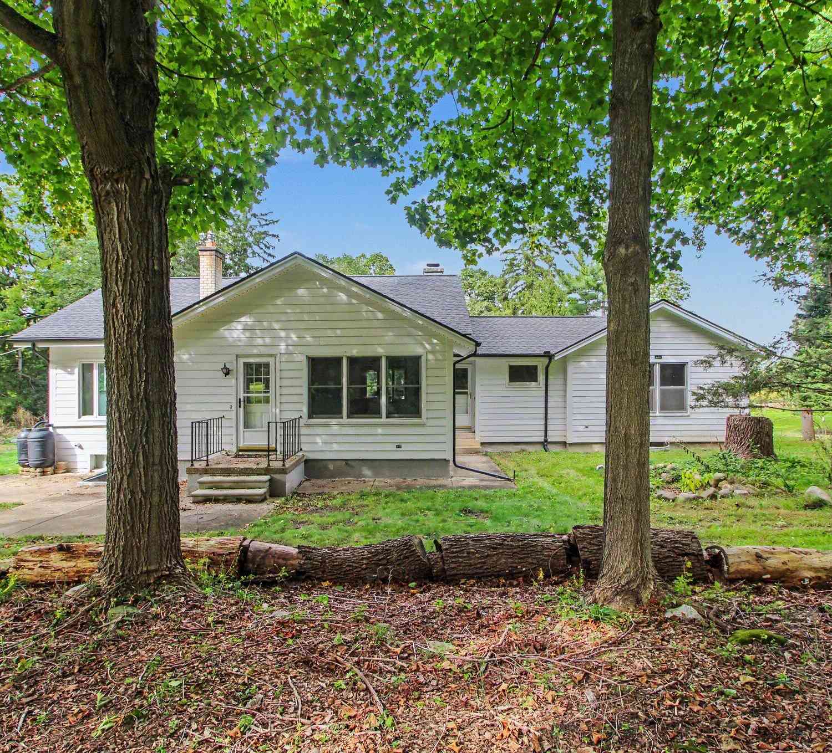
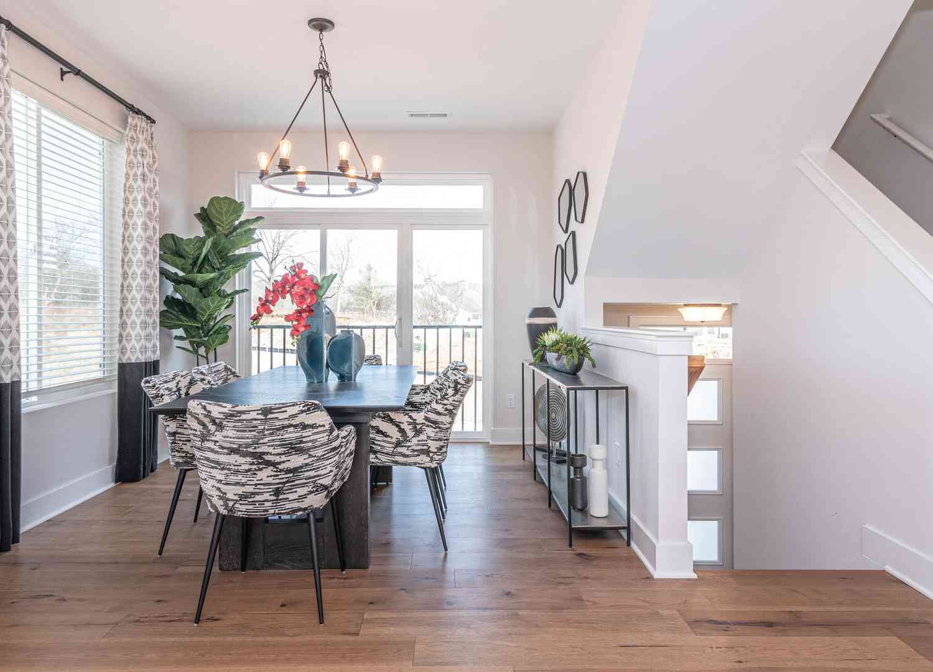
Glacier Highlands four-bedroom colonial is ready to move in! Time-tested floor plan includes a living room off the tiled entry, dining room, updated eat-in kitchen, family room with a high-efficiency gas fireplace and built-in shelving, and a powder room on the first floor. Four spacious bedrooms upstairs. Large primary bedroom has an en-suite tile bath with a shower and updated vanity. Hall bath is nicely updated as well, with two sinks and a tub/shower. Hardwood floors in living areas and bedrooms and under the carpet in the family room. Basement includes a finished rec room, laundry, large storage room with built-in shelving, and a shop area with work bench. Brand new roof, two-year old HVAC, replacement windows, and newer front door. The quarter-acre lot is nicely landscaped, fully fen

 Property Details
 Map
Map
 Map
Map
What's Nearby
Nearby Areas
 Features
-
Bedroom Information
Total Bedrooms: 4 Window Feature: Screens, Insulated WindowsBathroom Information
Total Baths: 3 Full Baths: 2 Half Baths: 1Water/Sewer
Sewer: PublicRoom Information
Other Rooms: 8 -
Flooring Information
Carpet, Ceramic Tile, Vinyl, Wood -
Roofing Information
Asphalt, Shingle -
Interior Features
Broadband, Garage Door Opener, Eat-in Kitchen Roof: Asphalt, Shingle Appliances: Dishwasher, Disposal, Dryer, Microwave, Range, Refrigerator, Washer Laundry Features: Electric Dryer Hookup, In Basement -
Heating & Cooling
Heating: Forced Air Cooling: Central Air, SEER 13 or Greater WaterSource: Public -
Fireplace
Fireplace: Yes Number of Fireplaces: 1 Fireplace Features: 1
-
Building Information
Year Built: 1967 Construction Materials: Aluminum Siding, Brick Basement: Full Roof: Asphalt, Shingle -
Exterior Features
Porch: Deck, Porch(es) -
Road Types
Paved -
Fencing
Fenced Back -
Laundry Features
Electric Dryer Hookup, In BasementPatio And Porch
Deck, Porch(es)Fencing
Fenced Back
-
Lot Information
Lot Dimensions: 80 x 126 Lot Description: Level, Sidewalk Lot Size Area: 0.23 Acres Lot Square Feet: 10,019 Stories: 2 Main Square Feet: 2550Property Information
Property Type: Residential Sub Type: Single Family Residence Style: Colonial SQ ft (Living Area): 2,550 Subdivision: Glacier Highlands Source Neighborhood: Glacier Highlands Construction Materials: Aluminum Siding, Brick Property Age: 59
-
Listing Price Information
Listing Id: 26051760 ist Price: $565,000 List Price Tot SqFt: $222 Listing Terms Cash, Conventional -
Listing Information
Possession: Close Of Escrow
-
Tax Information
Parcel Number: 09-09-23-101-021 Annual Tax: $10,025 Tax Year: 2026 Taxes: E 40 FT LOT 6 AND W 40 FT LOT 7 GREEN BRIER SUBDIVISION
-
Virtual Tour
Parking Information
# of Garage Spaces: 2 Has Garage: Yes Attached Garage: Yes Garage Faces Front, Garage Door Opener, Attached
-
School Information
Elementary School: King ElementaryElementary School District:Junior High School: Clague Middle SchoolSenior High School: Huron High SchoolSenior High School District: Ann Arbor -
Utility Information
Phone Available, Natural Gas Available, Electricity Available, Cable Available, Natural Gas Connected, Cable Connected, Storm Sewer, High-Speed Internet -
Location Information
Direction: Off Green between Hubbard and Plymouth
How much is this property worth?
Curious about this home's true market value? Use our free Home Evaluation Tool to instantly get a personalized Comparative Market Analysis (CMA) report. Make smarter, data-driven decisions before you buy.

Nearby Home Value
| Address | Estimate | Bed | Bath | Sq. Ft | Lot Size |
|---|---|---|---|---|---|
| 4845 Five Mile Road , Ann Arbor, MI, 48105 | $749,000 | 3 | 3 | 3,600 | 11.50 Acres |
| 7688 Ellens Way Street, Ann Arbor, MI, 48105 | $840,000 | 5 | 5 | 5,434 | 2.31 Acres |
| 5980 Cherry Hill Road, Ann Arbor, MI, 48105 | $2,980,000 | 4 | 5 | 3,981 | 3.15 Acres |
| 5902 Cherry Hill Road, Ann Arbor, MI, 48105 | $3,150,000 | 5 | 6 | 5,850 | 3.14 Acres |
| 5636 Meadow Lane, Ann Arbor, MI, 48105 | $1,650,000 | 5 | 6 | 8,080 | 2.36 Acres |
| 3603 Creekside Drive, Ann Arbor, MI, 48105 | $989,900 | 4 | 4 | 4,814 | 1.14 Acres |
| 2086 Valleyview Drive, Ann Arbor, MI, 48105 | $1,500,000 | 5 | 6 | 5,652 | 1.67 Acres |
| 5315 Red Fox Run, Ann Arbor, MI, 48105 | $1,795,000 | 5 | 5 | 6,048 | 0.83 Acre |
| 5875 Pinecrest Estates .., Ann Arbor, MI, 48105 | $1,150,000 | 4 | 4 | 4,679 | 2 Acres |
| 3657 Knoll Creek Court, Ann Arbor, MI, 48105 | $3,795,000 | 7 | 6 | 6,051 | 1.43 Acres |
Similar Homes To 3593 Frederick Drive
Nearby For Sale

ByOwner last updated this listing 10/12/2026 @ 06:16
More Cities with for Sale by Owner Homes
- Ann Arbor Homes For Sale By Owner
- Pittsfield Twp Homes For Sale By Owner
- Saline Homes For Sale By Owner
- Ypsilanti Homes For Sale By Owner
- Milan Homes For Sale By Owner
- Whittaker Homes For Sale By Owner
- Willis Homes For Sale By Owner
- Dexter Homes For Sale By Owner
- Whitmore Lake Homes For Sale By Owner
- Belleville Homes For Sale By Owner
- Van Buren Twp Homes For Sale By Owner
- Canton Homes For Sale By Owner
- Plymouth Homes For Sale By Owner
- Manchester Homes For Sale By Owner
- South Lyon Homes For Sale By Owner
- Clinton Homes For Sale By Owner
- Hamburg Homes For Sale By Owner
- Chelsea Homes For Sale By Owner
- Britton Homes For Sale By Owner
- Tecumseh Homes For Sale By Owner
Homes around $565,000



Verify Your Email
Please enter the 6-digit verification code
sent to your email address.
Verify Your Phone Number
Please enter the 6-digit verification code
sent to your mobile phone.