
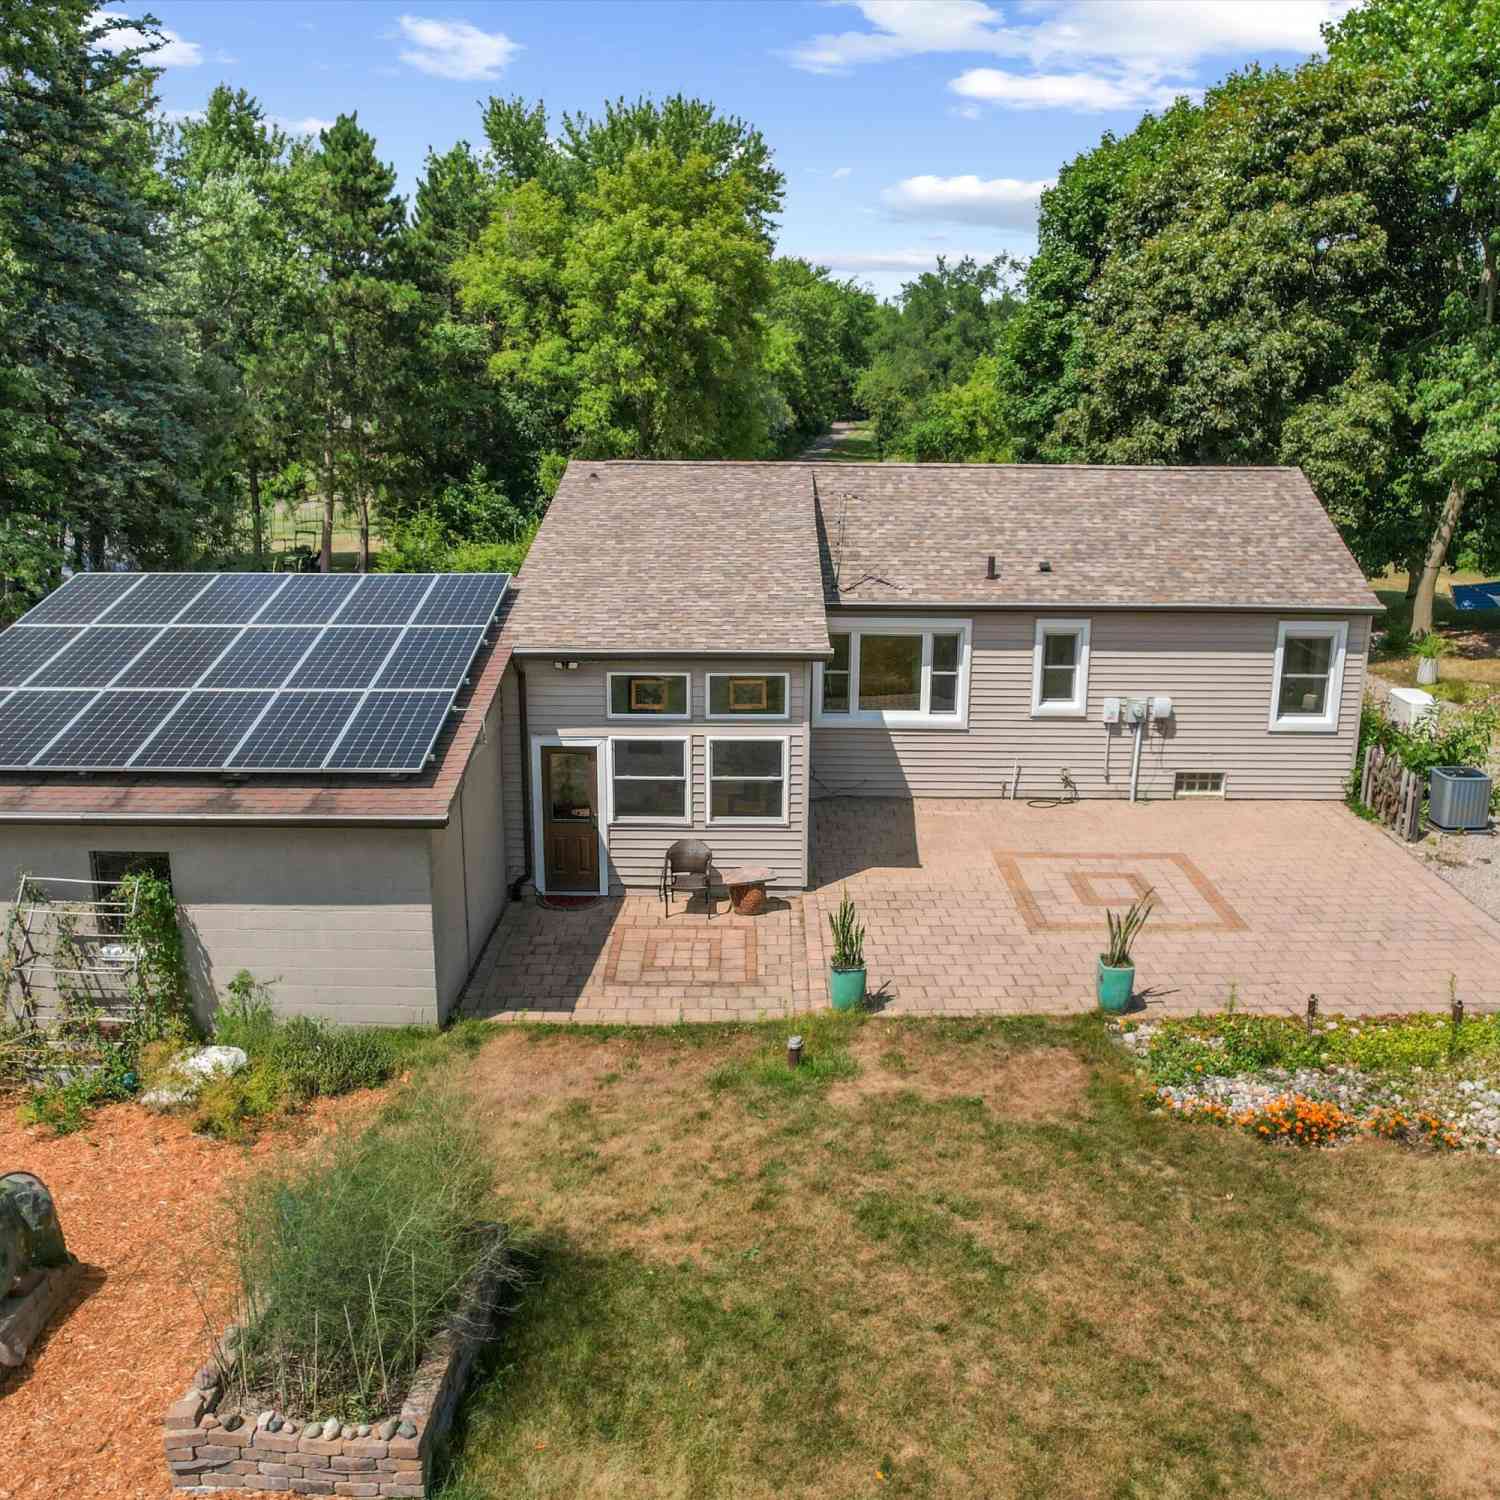
5226 Pontiac Trail
Ann Arbor, MI 48105

 3
3
Bed
 2
2
Bath
 1,179
1,179Sqft
 3.16
3.16Acres(Lot)
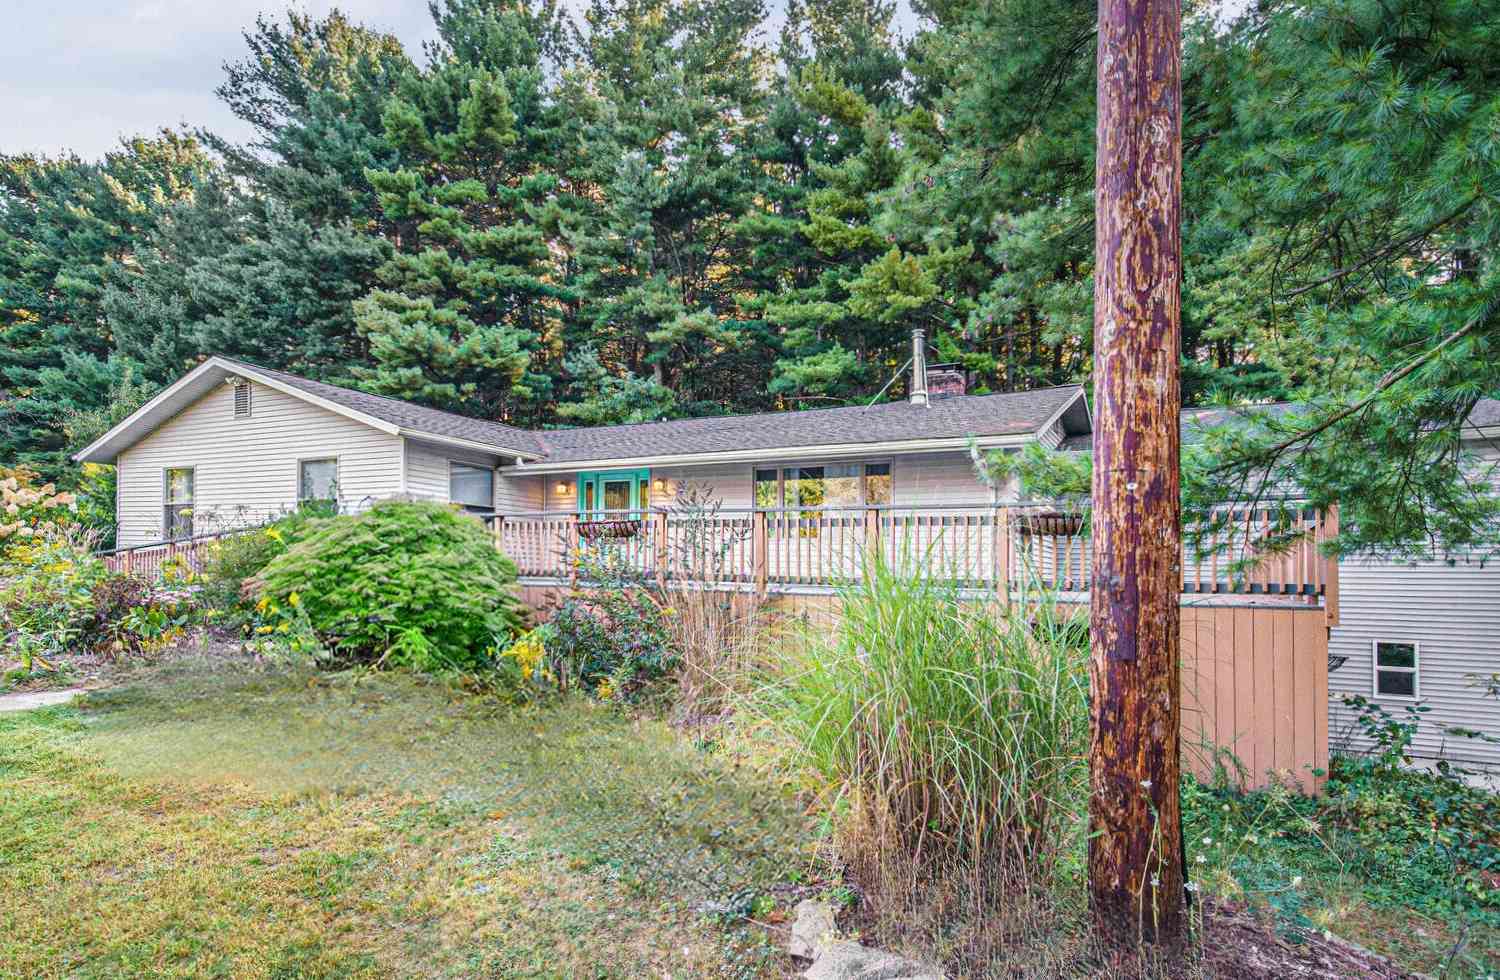
Welcome to a truly special property where modern comfort meets sustainable living. Tucked nearly 900 feet off the road in a private and peaceful setting, this beautifully updated home offers a rare opportunity to embrace a healthier, more self-sufficient lifestyle without sacrificing convenience. Located with a Northfield Township tax advantage and an Ann Arbor mailing address, you'll enjoy easy access to Ann Arbor, Plymouth, Dexter, Northville, and major commuter routes while feeling worlds away from it all. The current owners lovingly created what they believed would be their forever home. Their vision was simple: grow food, live naturally, and create a place where family, work, and wellness could thrive. The result is an extraordinary property featuring thriving flower gardens, vegetabl

 Property Details
 Map
Map
 Map
Map
What's Nearby
Nearby Areas
 Features
-
Bedroom Information
Total Bedrooms: 3 Window Feature: Screens, Insulated Windows, Window TreatmentsBathroom Information
Total Baths: 2 Full Baths: 1 Half Baths: 1Water/Sewer
Sewer: Septic TankRoom Information
Other Rooms: 8 -
Flooring Information
Other, Tile, Wood -
Roofing Information
Asphalt -
Interior Features
Ceiling Fan(s), Garage Door Opener, Eat-in Kitchen Roof: Asphalt Appliances: Humidifier, Iron Water FIlter, Dishwasher, Dryer, Oven, Range, Refrigerator, Water Softener Owned Laundry Features: In Basement, Washer Hookup -
Heating & Cooling
Heating: Forced Air Cooling: Central Air WaterSource: Private Water, Well -
Fireplace
Number of Fireplaces: 0 Fireplace Features: 0
-
Building Information
Year Built: 1950 Construction Materials: Block, Vinyl Siding Security System: Smoke Detector(s) Basement: Daylight, Full Roof: Asphalt -
Exterior Features
OtherPorch: 3 Season Room, Patio, Porch(es) -
Road Types
Paved -
Laundry Features
In Basement, Washer HookupPatio And Porch
3 Season Room, Patio, Porch(es)
-
Lot Information
Lot Dimensions: 992.3x163.5 Lot Size Area: 3.16 Acres Lot Square Feet: 137,650 Stories: 1 Main Square Feet: 1179Property Information
Property Type: Residential Sub Type: Single Family Residence Style: Ranch SQ ft (Living Area): 1,179 Construction Materials: Block, Vinyl Siding Property Age: 76
-
Listing Price Information
Listing Id: 26041779 ist Price: $550,000 List Price Tot SqFt: $466 Listing Terms Cash, FHA, VA Loan, Rural Development, Conventional -
Listing Information
Possession: Close Plus 30 Days, See Remarks
-
Tax Information
Parcel Number: B-02-35-300-039 Annual Tax: $3,786 Tax Year: 2025 Taxes: *OLD SID - B 02-035-037-00 NO 35-9U COM AT S 1/4 POST OF SEC, TH N 0 DEG 42' E 726.65 FT IN N&S 1/4 LINE, TH W 128 FT FOR A PL OF BEG, TH N 0 DEG 42' E 992.33 FT, TH S 62 DEG 25' W 163.51 FT IN CENT OF HWY, TH S 0 DEG 42' W 916.61 FT, TH E 144 FT TO PL OF BEG, BEING A PART OF SW 1/4 SEC. 35 T1S R6E 3.16 AC.
-
Virtual Tour
Parking Information
# of Garage Spaces: 2 Has Garage: Yes Attached Garage: Yes Garage Faces Front, Garage Door Opener, Attached
-
School Information
Elementary School: Whitmore Lake Elementary SchoolElementary School District:Senior High School: Whitmore Lake High SchoolSenior High School District: Whitmore Lake -
Utility Information
Natural Gas Connected -
Location Information
Direction: Barton Drive to Pontiac Trail, Dixboro Road to Pontiac Trail, North Territorial Road to Pontiac Trail
How much is this property worth?
Curious about this home's true market value? Use our free Home Evaluation Tool to instantly get a personalized Comparative Market Analysis (CMA) report. Make smarter, data-driven decisions before you buy.

Nearby Home Value
| Address | Estimate | Bed | Bath | Sq. Ft | Lot Size |
|---|---|---|---|---|---|
| 4845 Five Mile Road , Ann Arbor, MI, 48105 | $749,000 | 3 | 3 | 3,600 | 11.50 Acres |
| 7688 Ellens Way Street, Ann Arbor, MI, 48105 | $840,000 | 5 | 5 | 5,434 | 2.31 Acres |
| 5980 Cherry Hill Road, Ann Arbor, MI, 48105 | $2,980,000 | 4 | 5 | 3,981 | 3.15 Acres |
| 5902 Cherry Hill Road, Ann Arbor, MI, 48105 | $3,150,000 | 5 | 6 | 5,850 | 3.14 Acres |
| 5636 Meadow Lane, Ann Arbor, MI, 48105 | $1,650,000 | 5 | 6 | 8,080 | 2.36 Acres |
| 3603 Creekside Drive, Ann Arbor, MI, 48105 | $989,900 | 4 | 4 | 4,814 | 1.14 Acres |
| 2086 Valleyview Drive, Ann Arbor, MI, 48105 | $1,500,000 | 5 | 6 | 5,652 | 1.67 Acres |
| 5315 Red Fox Run, Ann Arbor, MI, 48105 | $1,795,000 | 5 | 5 | 6,048 | 0.83 Acre |
| 5875 Pinecrest Estates .., Ann Arbor, MI, 48105 | $1,150,000 | 4 | 4 | 4,679 | 2 Acres |
| 3657 Knoll Creek Court, Ann Arbor, MI, 48105 | $3,795,000 | 7 | 6 | 6,051 | 1.43 Acres |
Similar Homes To 5226 Pontiac Trail
Nearby For Sale





ByOwner last updated this listing 10/03/2026 @ 10:28
More Cities with for Sale by Owner Homes
- Ann Arbor Homes For Sale By Owner
- Pittsfield Twp Homes For Sale By Owner
- Saline Homes For Sale By Owner
- Ypsilanti Homes For Sale By Owner
- Milan Homes For Sale By Owner
- Willis Homes For Sale By Owner
- Dexter Homes For Sale By Owner
- Whitmore Lake Homes For Sale By Owner
- Belleville Homes For Sale By Owner
- Van Buren Twp Homes For Sale By Owner
- Canton Homes For Sale By Owner
- Plymouth Homes For Sale By Owner
- Manchester Homes For Sale By Owner
- South Lyon Homes For Sale By Owner
- Clinton Homes For Sale By Owner
- Hamburg Homes For Sale By Owner
- Chelsea Homes For Sale By Owner
- Maybee Homes For Sale By Owner
- Britton Homes For Sale By Owner
- Tecumseh Homes For Sale By Owner
Homes around $550,000




Verify Your Email
Please enter the 6-digit verification code
sent to your email address.
Verify Your Phone Number
Please enter the 6-digit verification code
sent to your mobile phone.