
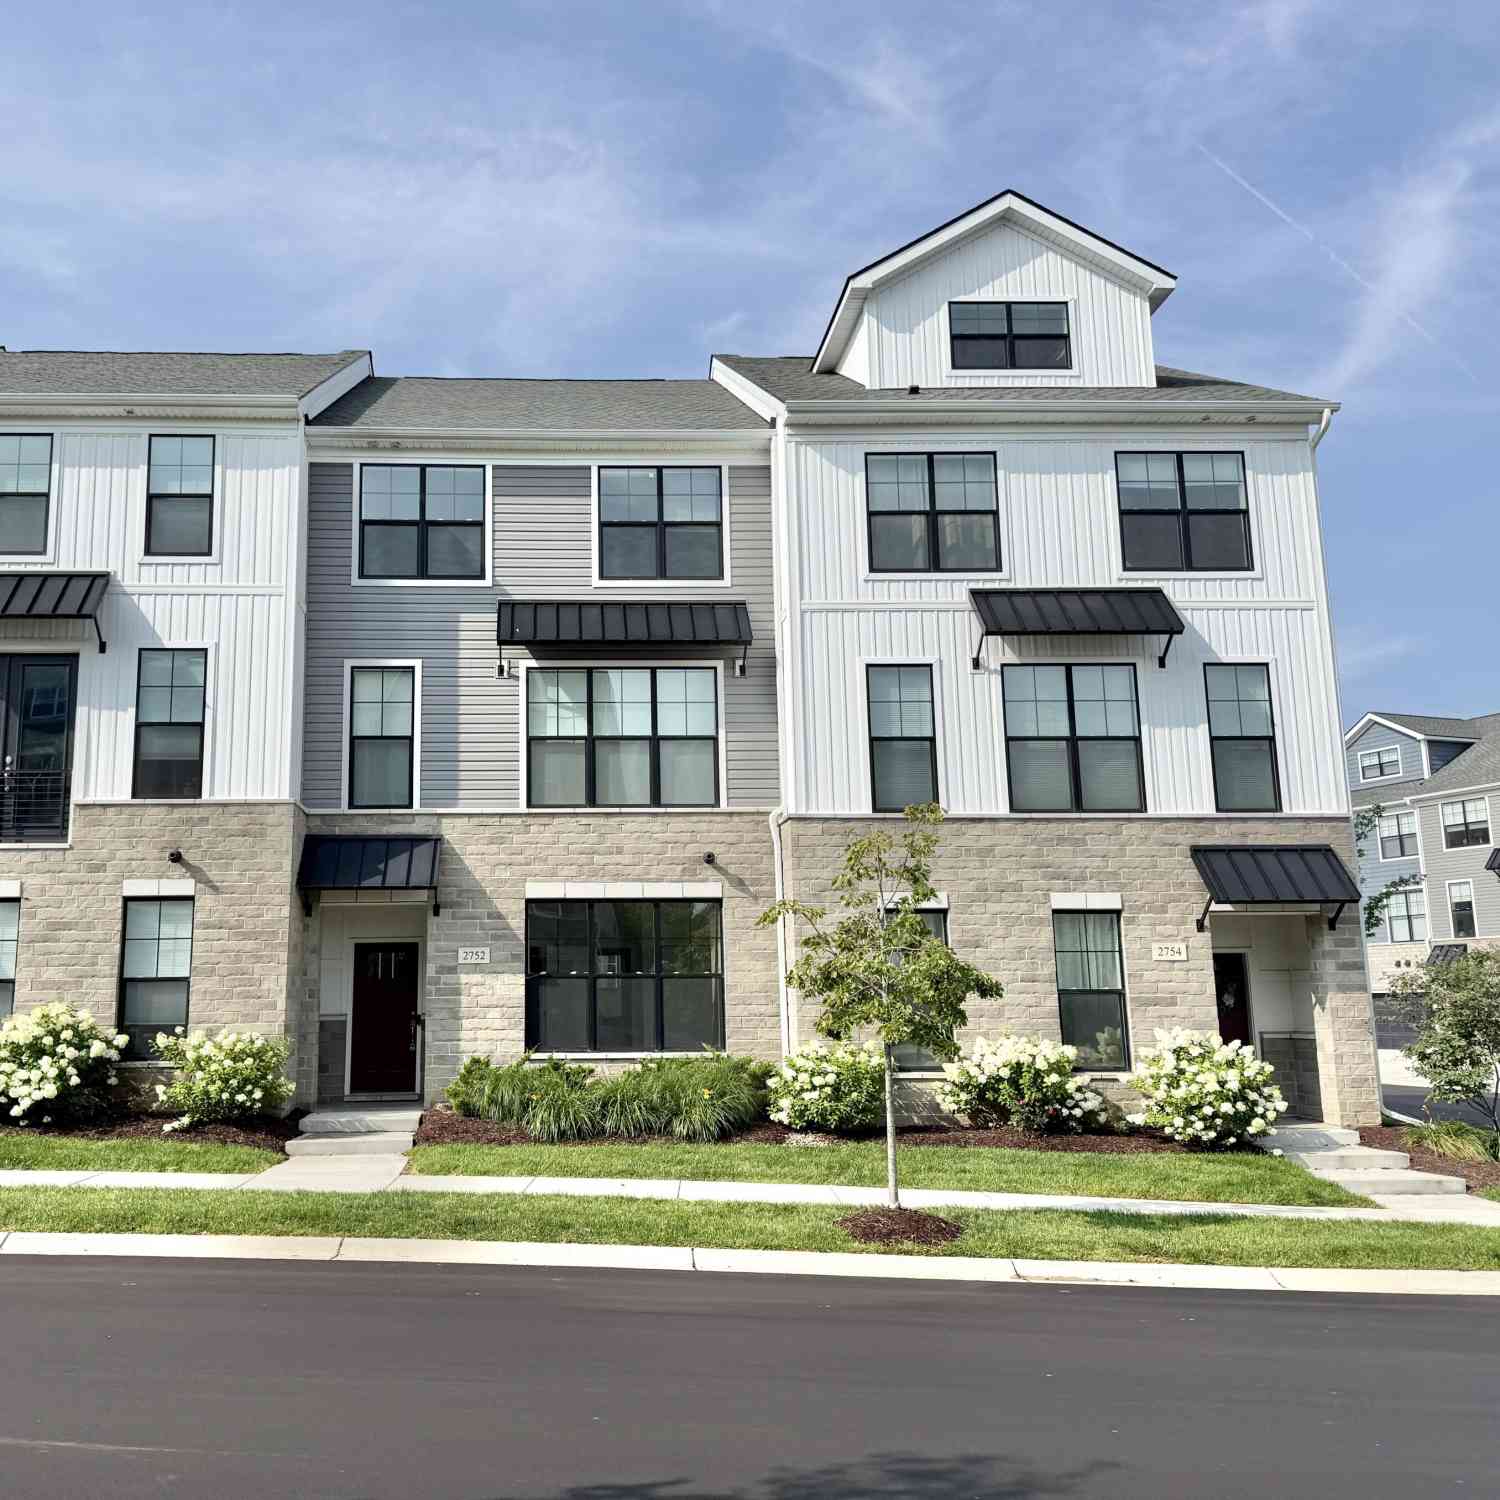
2752 S Spurway Drive
Ann Arbor, MI 48105

 4
4
Bed
 4
4
Bath
 1,950
1,950Sqft
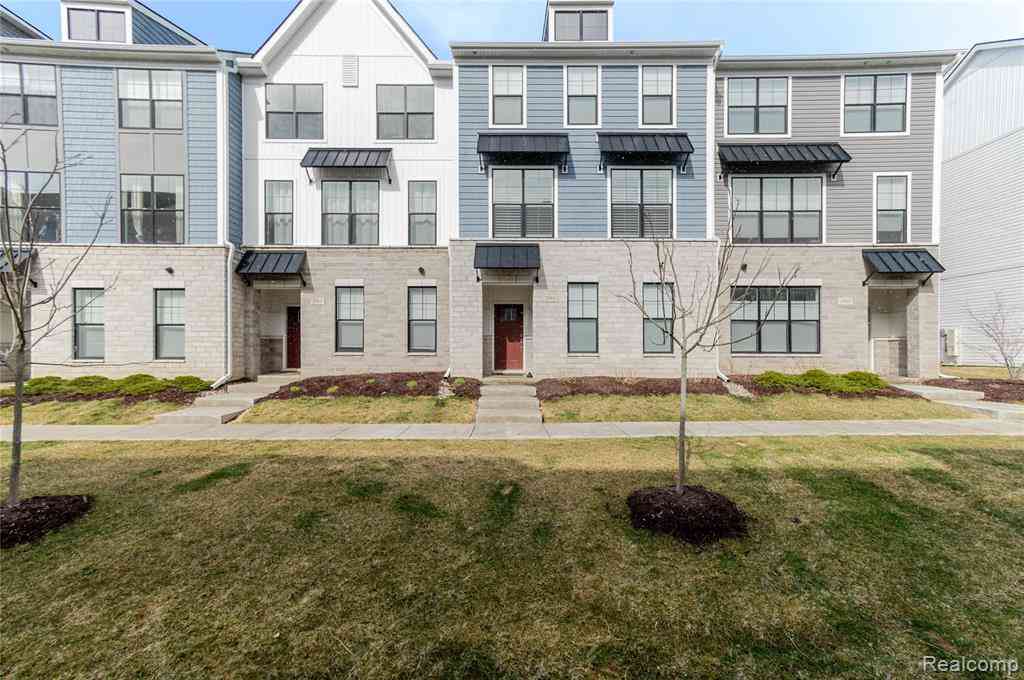
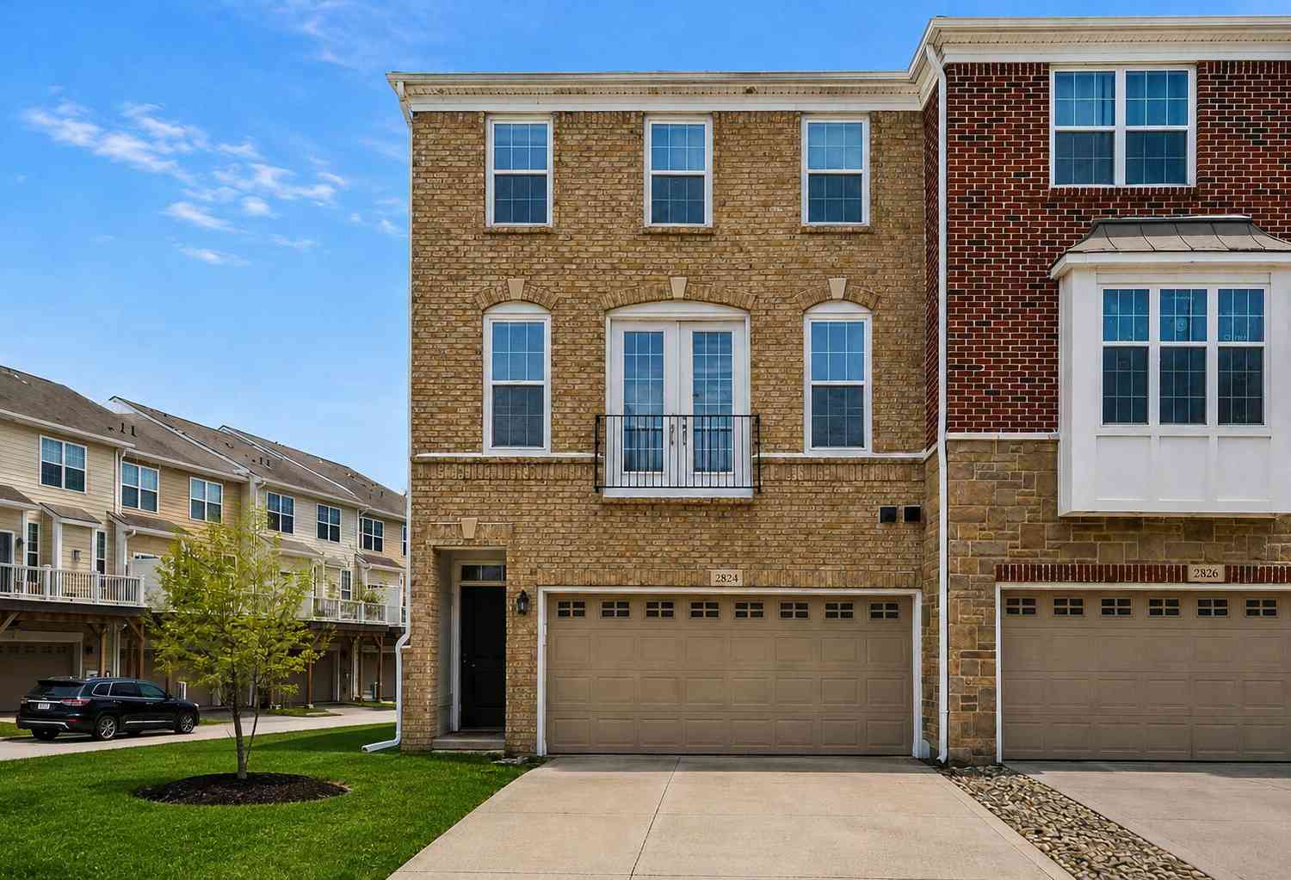
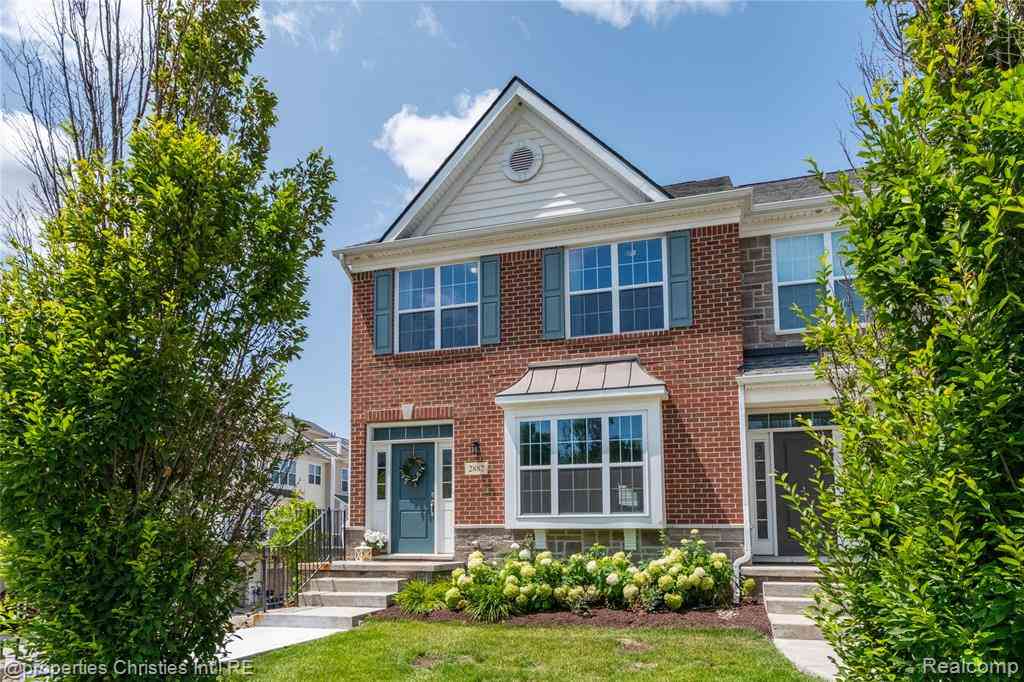
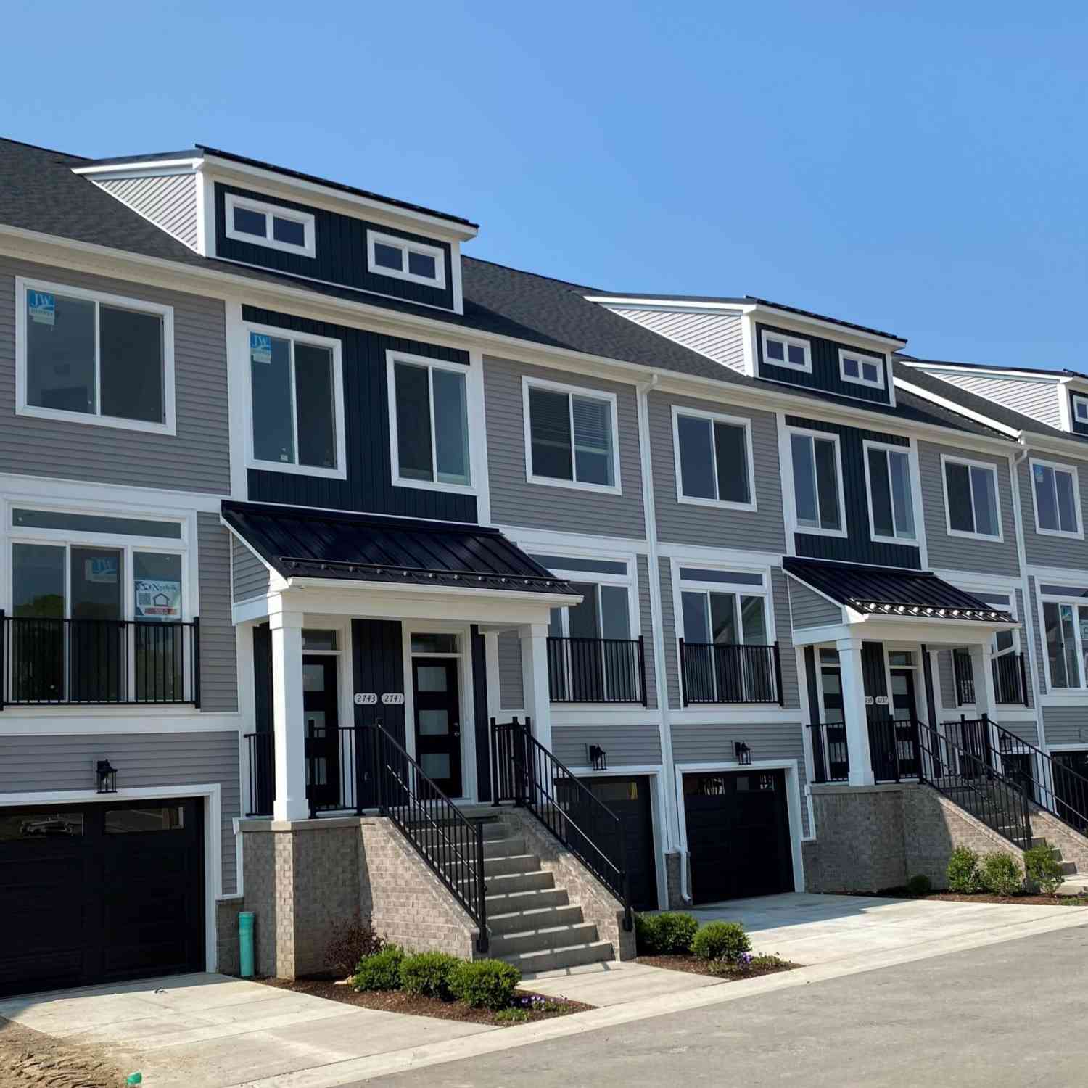
Experience the perfect blend of modern design, comfort, and convenience in this stunning 4bed, 4bath townhouse. The entry level features a private bedroom and a full bathroom, making it ideal for guests, extended family, or a home office. The main level boasts an open-concept floor plan with beautiful hardwood flooring, a cozy fireplace, and abundant natural light. The gourmet kitchen is designed for both everyday living and entertaining, featuring built-in wall oven and microwave, granite countertops, ample cabinetry, and generous storage to keep everything organized. A built-in water filtration system provides clean, great-tasting drinking water for your family. Upstairs, you'll find three spacious bedrooms, including a luxurious primary suite featuring a spa-inspired bathroom with a lar

 Property Details
 Map
Map
 Map
Map
What's Nearby
Nearby Areas
 Features
-
Bedroom Information
Total Bedrooms: 4 Window Feature: Window TreatmentsBathroom Information
Total Baths: 4 Full Baths: 3 Half Baths: 1Water/Sewer
Sewer: PublicRoom Information
Other Rooms: 4 -
Flooring Information
Wood -
Roofing Information
Shingle -
Interior Features
Center Island, Eat-in Kitchen, Pantry Roof: Shingle Appliances: Humidifier, Built-In Electric Oven, Cooktop, Dishwasher, Disposal, Dryer, Microwave, Oven, Range, Refrigerator, Washer Laundry Features: In Unit, Laundry Room, Upper Level -
Heating & Cooling
Heating: Forced Air Cooling: Central Air WaterSource: Public -
Fireplace
Fireplace: Yes Number of Fireplaces: 1 Fireplace Features: 1
-
Building Information
Year Built: 2021 Construction Materials: Stone, Vinyl Siding Security System: Carbon Monoxide Detector(s), Smoke Detector(s) Basement: Other Roof: Shingle -
Exterior Features
Porch: Deck -
Pool Information
Outdoor/Above -
Road Types
Private Road -
Pool Features
Outdoor/AboveLaundry Features
In Unit, Laundry Room, Upper LevelPatio And Porch
Deck
-
Lot Information
Stories: 3 Main Square Feet: 1950Property Information
Property Type: Residential Sub Type: Condominium Structure Type: Townhouse SQ ft (Living Area): 1,950 Subdivision: North Oak Source Neighborhood: North Oak Construction Materials: Stone, Vinyl Siding Property Age: 5
-
Listing Price Information
Listing Id: 26037474 ist Price: $545,000 List Price Tot SqFt: $279 Listing Terms Cash, VA Loan, Conventional -
Listing Information
Possession: Close Of Escrow
-
Tax Information
Parcel Number: 09-09-15-104-185 Annual Tax: $15,149 Tax Year: 2025 Taxes: UNIT 412 NORTH OAKS CONDOMINIUMS SPLIT/COMBINED ON 02/27/2017 FROM 09-09-15-103-014;
-
Parking Information
# of Garage Spaces: 2 Has Garage: Yes Attached Garage: Yes Garage Door Opener, AttachedHomeowners Association Information
Association YN: Yes Included Fees: Water, Trash, Snow Removal, Sewer, Lawn/Yard Care Included Amenities: Clubhouse, Fitness Center, Pool HOA: $535.00 Monthly Association Fee Frequency: Monthly
-
School Information
Elementary School: Logan Elementary SchoolElementary School District:Junior High School: Clague Middle SchoolSenior High School: Skyline High SchoolSenior High School District: Ann Arbor -
Utility Information
Natural Gas Connected -
Location Information
Direction: Nixon to Dhu varren Rd
How much is this property worth?
Curious about this home's true market value? Use our free Home Evaluation Tool to instantly get a personalized Comparative Market Analysis (CMA) report. Make smarter, data-driven decisions before you buy.

Nearby Home Value
| Address | Estimate | Bed | Bath | Sq. Ft | Lot Size |
|---|---|---|---|---|---|
| 4344 Hillside Drive, Ann Arbor, MI, 48105 | $395,000 | 3 | 4 | 1,553 | 0.03 Acre |
| 1046 Greenhills Drive, Ann Arbor, MI, 48105 | $375,000 | 3 | 3 | 1,736 | 0.02 Acre |
| 676 Greenhills Drive, Ann Arbor, MI, 48105 | $499,900 | 3 | 3 | 2,193 | -- |
| 672 Greenhills Drive, Ann Arbor, MI, 48105 | $329,900 | 2 | 2 | 1,834 | -- |
| 3126 Bolgos Circle, Ann Arbor, MI, 48105 | $265,000 | 2 | 3 | 1,920 | -- |
| 3418 Burbank Drive, Ann Arbor, MI, 48105 | $289,000 | 2 | 3 | 1,280 | 0.01 Acre |
| 3351 Burbank Drive, Ann Arbor, MI, 48105 | $275,000 | 2 | 2 | 1,210 | -- |
| 3477 Burbank Drive, Ann Arbor, MI, 48105 | $289,000 | 3 | 2 | 1,680 | -- |
| 731 Skynob Drive, Ann Arbor, MI, 48105 | $399,900 | 3 | 3 | 1,516 | -- |
| 761 Skynob Drive, Ann Arbor, MI, 48105 | $260,000 | 2 | 2 | 1,260 | -- |
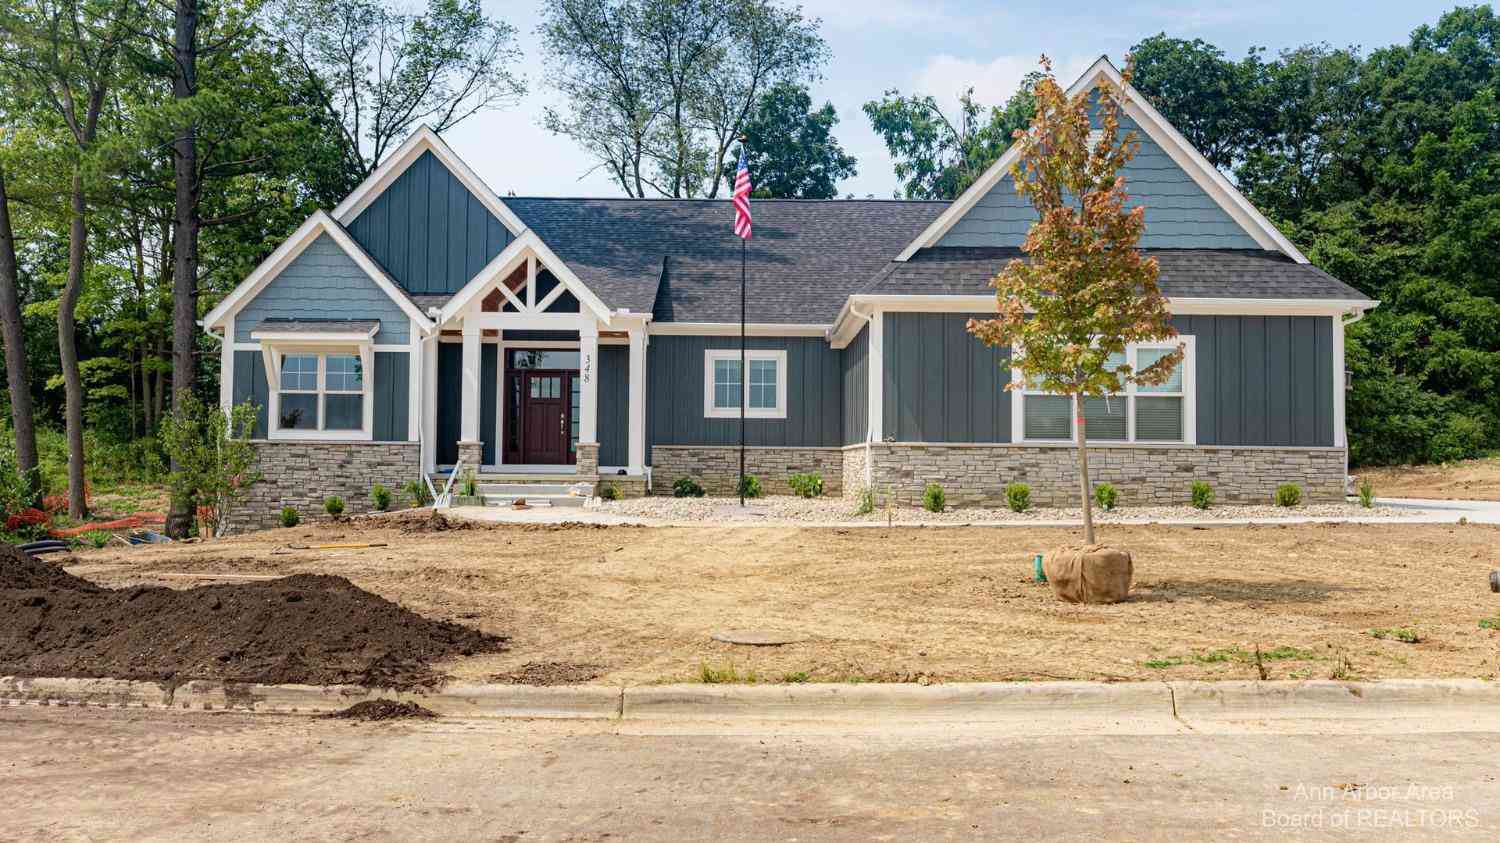
Similar Condos To 2752 S Spurway Drive
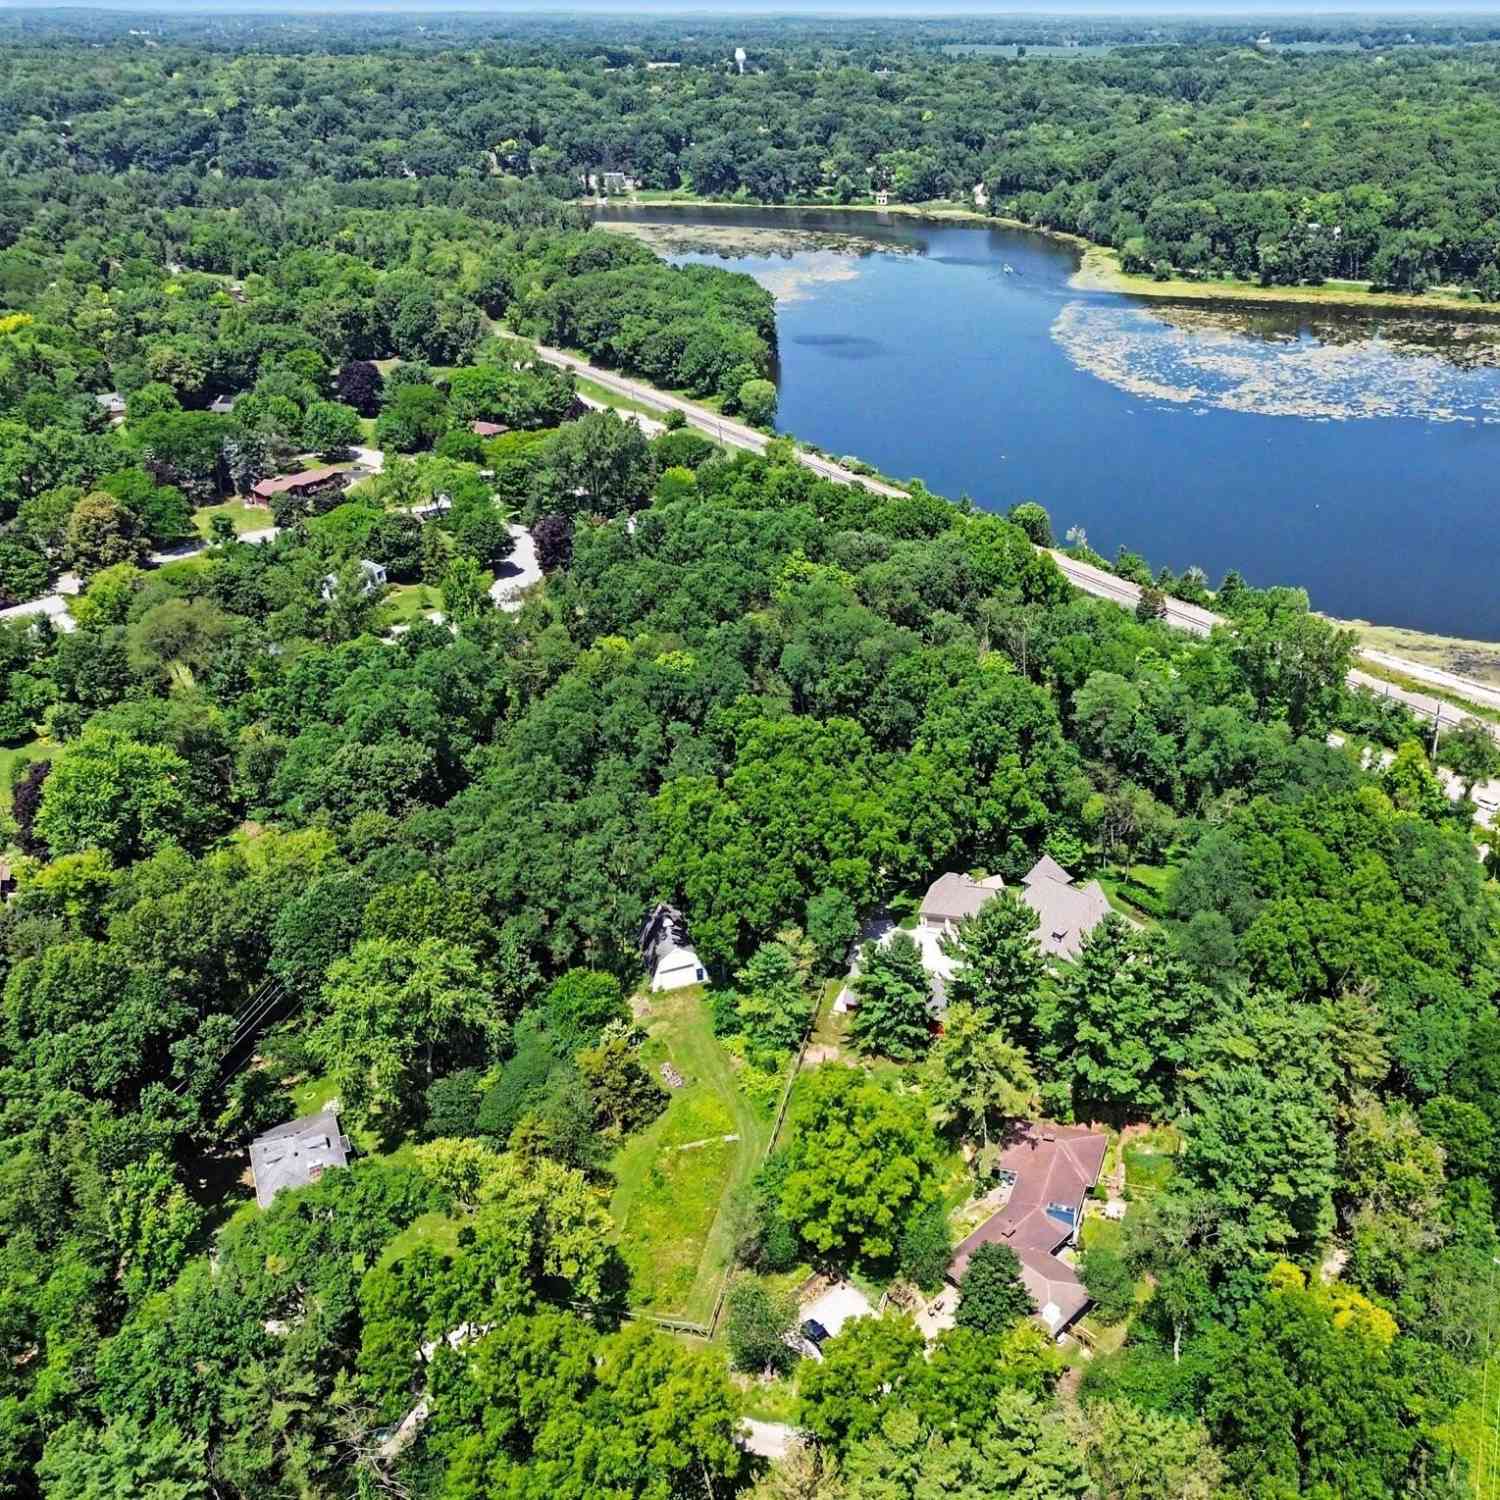

Nearby For Sale




ByOwner last updated this listing 09/07/2026 @ 05:42
More Cities with for Sale by Owner Homes
- Ann Arbor Homes For Sale By Owner
- Pittsfield Twp Homes For Sale By Owner
- Saline Homes For Sale By Owner
- Ypsilanti Homes For Sale By Owner
- Milan Homes For Sale By Owner
- Willis Homes For Sale By Owner
- Dexter Homes For Sale By Owner
- Whitmore Lake Homes For Sale By Owner
- Belleville Homes For Sale By Owner
- Van Buren Twp Homes For Sale By Owner
- Canton Homes For Sale By Owner
- Plymouth Homes For Sale By Owner
- Manchester Homes For Sale By Owner
- South Lyon Homes For Sale By Owner
- Clinton Homes For Sale By Owner
- Hamburg Homes For Sale By Owner
- Chelsea Homes For Sale By Owner
- Maybee Homes For Sale By Owner
- Britton Homes For Sale By Owner
- Tecumseh Homes For Sale By Owner
Homes around $545,000




Verify Your Email
Please enter the 6-digit verification code
sent to your email address.
Verify Your Phone Number
Please enter the 6-digit verification code
sent to your mobile phone.