
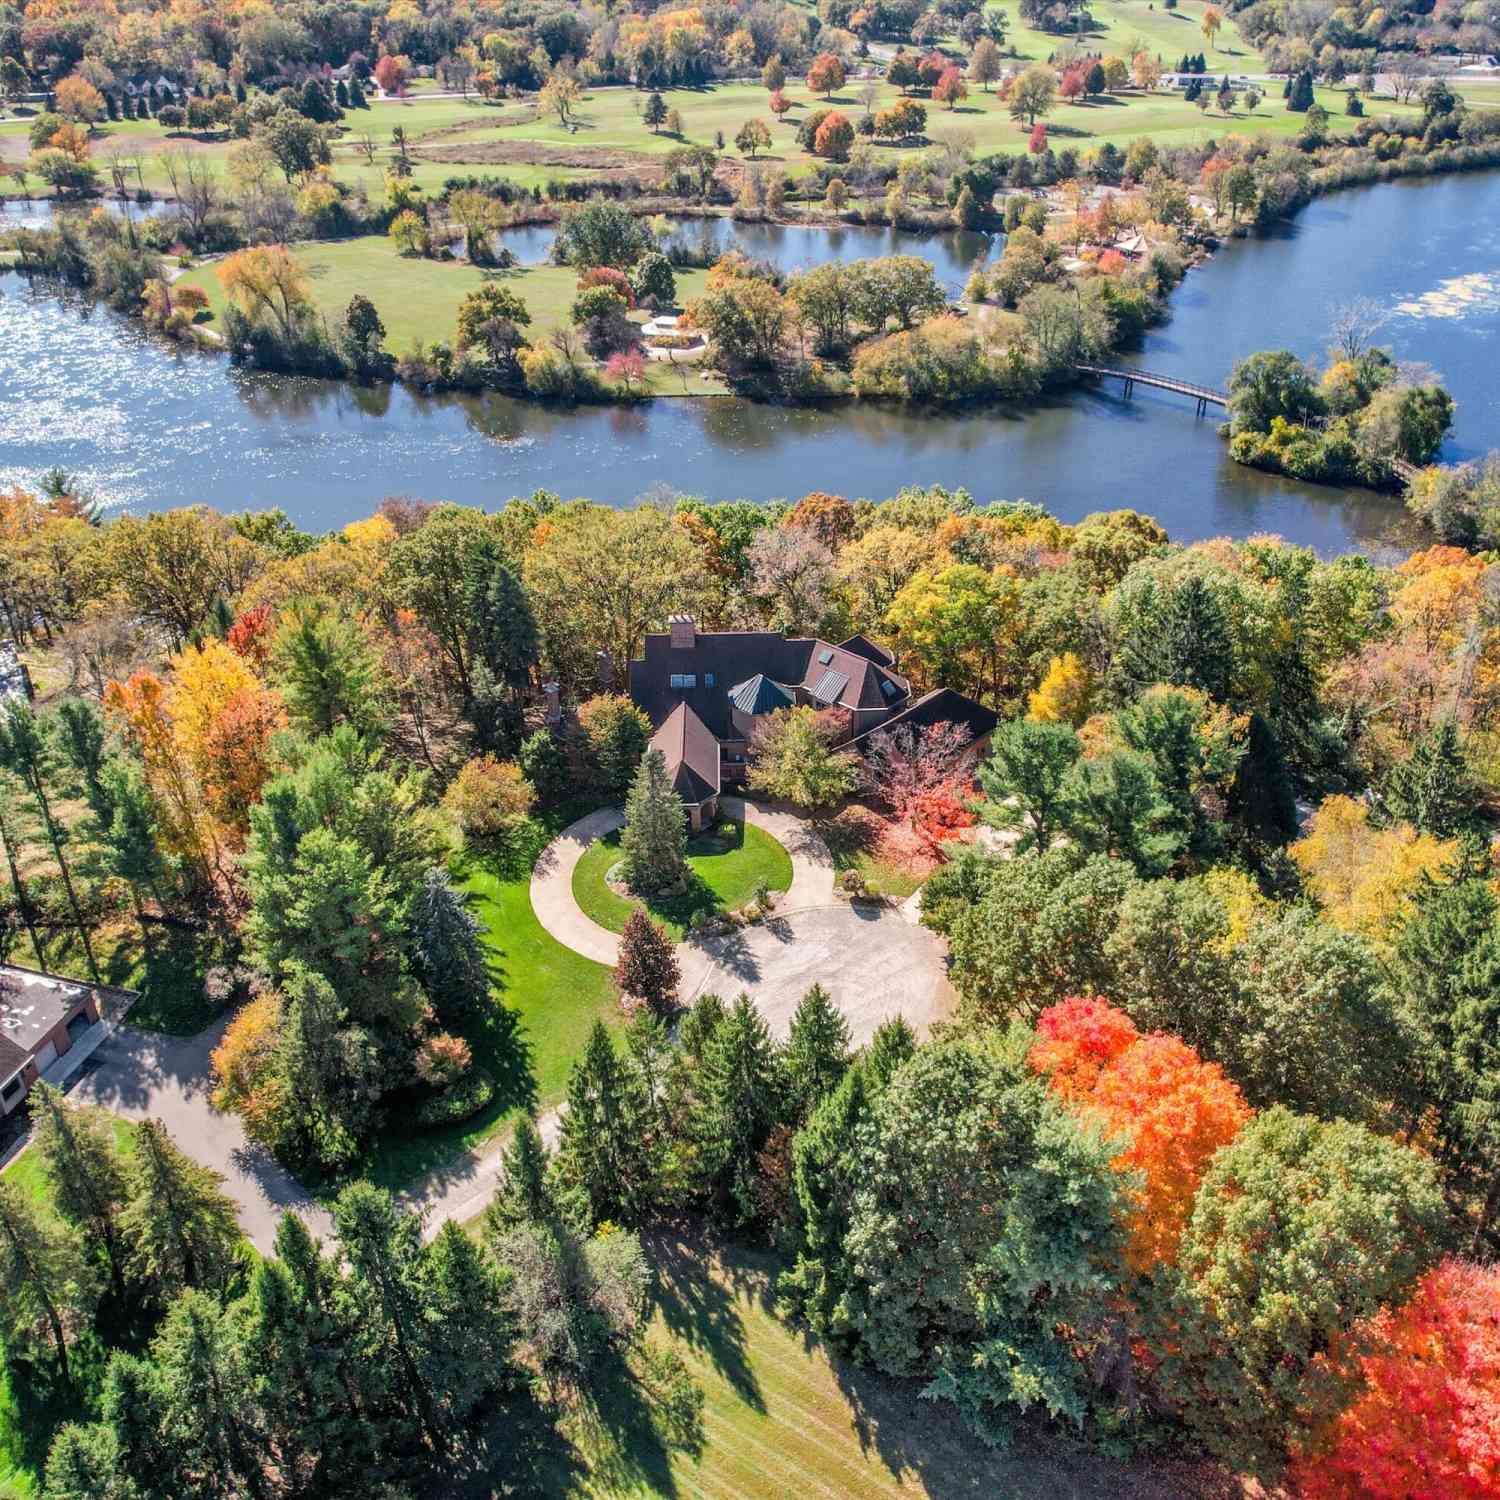
161 Laurin Court
Ann Arbor, MI 48105

 4
4
Bed
 6
6
Bath
 9,225
9,225Sqft
 1.86
1.86Acres(Lot)
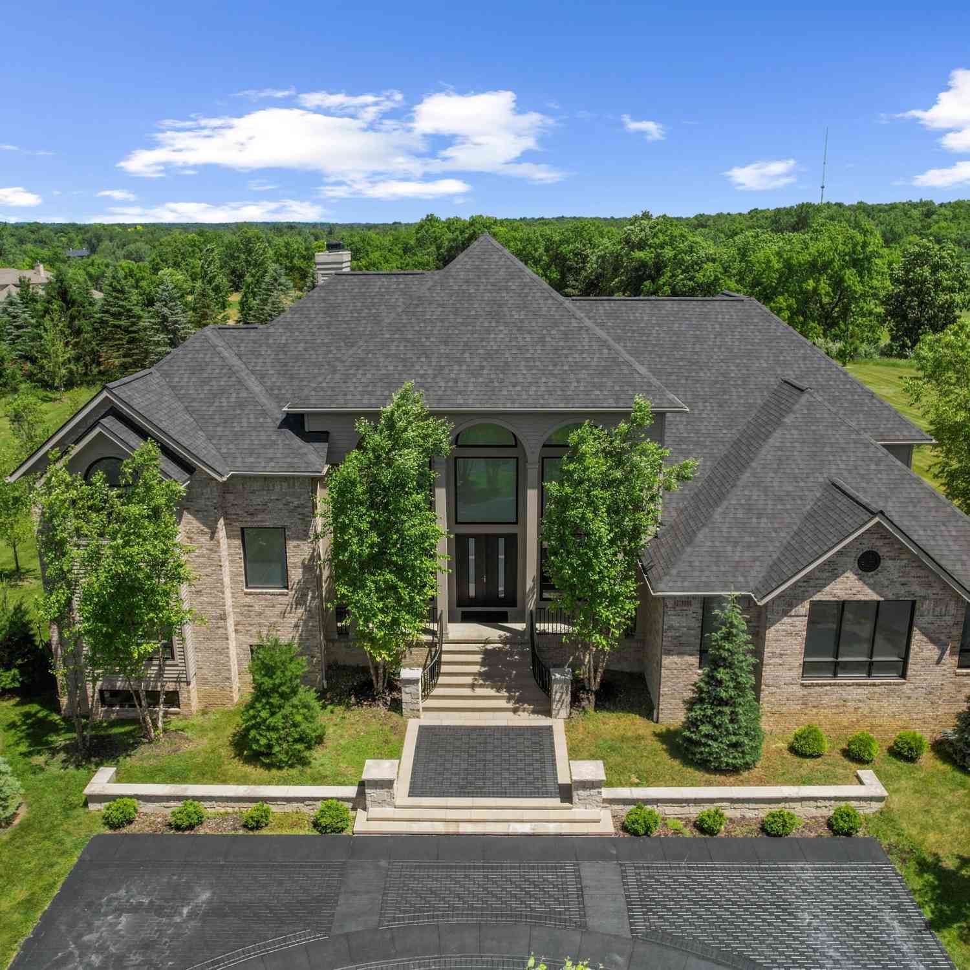
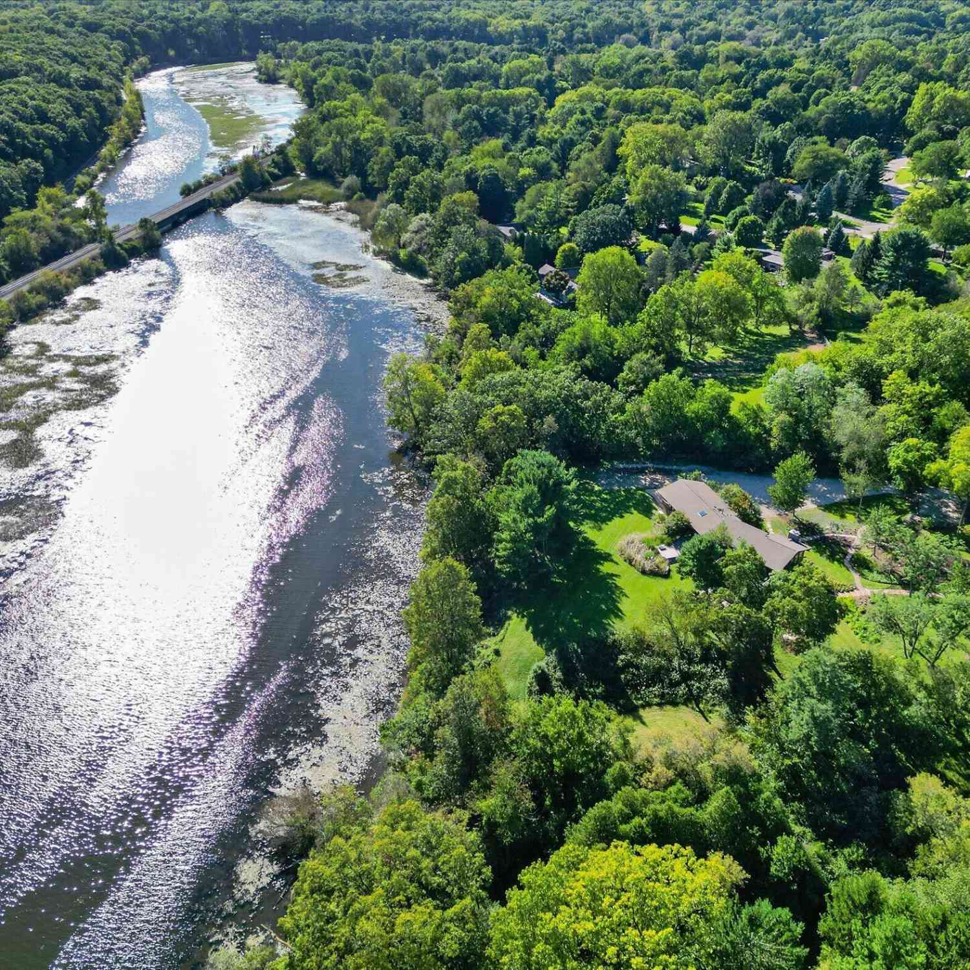
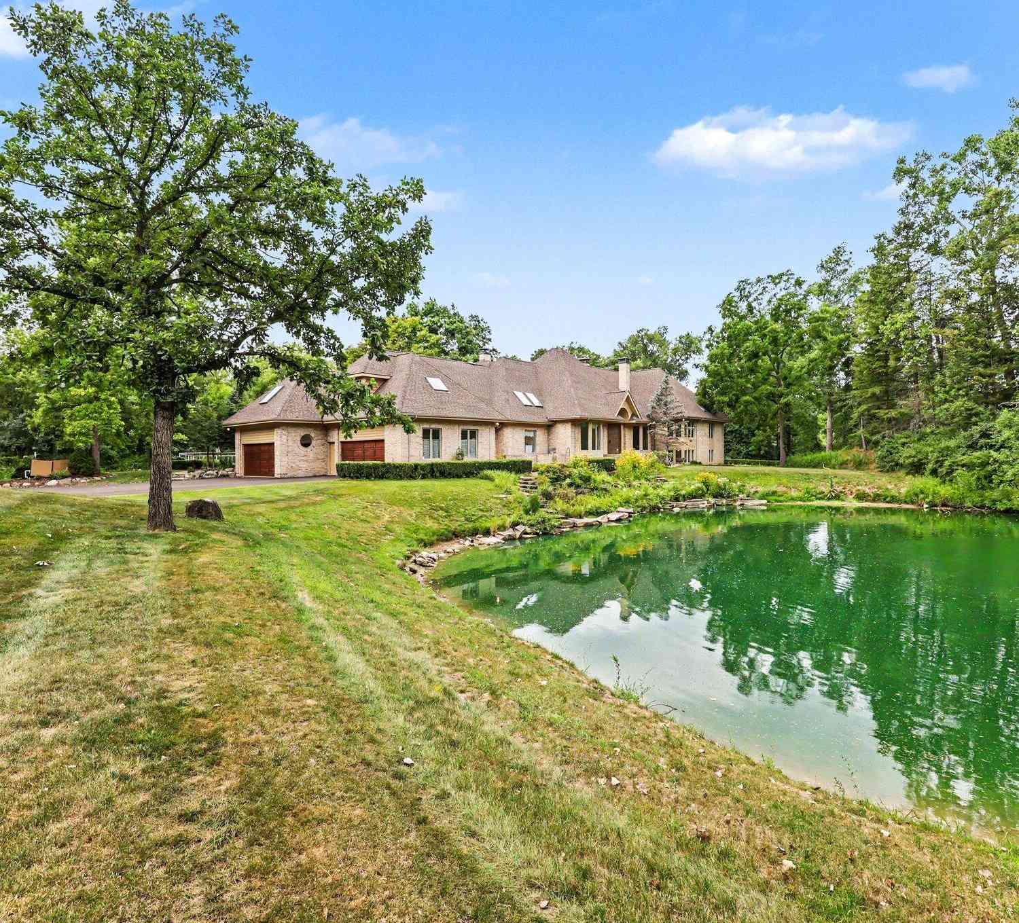
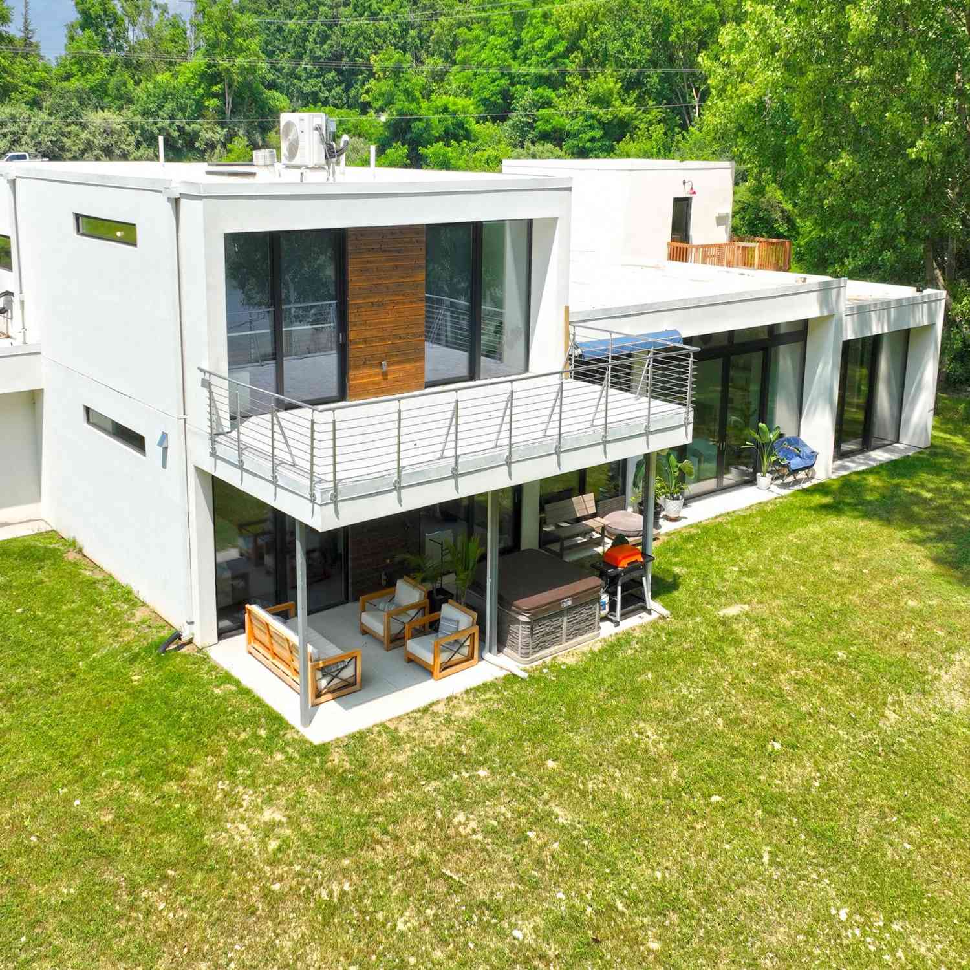

The view of the Huron River is unsurpassed from this hillside perch nestled in trees, from which you can watch swans glide past Gallup Park from every level of this architectural masterpiece that has never been on the market. Traditional spaces like a formal dining and living room flow easily from one to the next, but with unique and delightful elements tied in, such as an indoor garden with a full-grown tree, spiral staircase, and incredible paneled conservatory with wet bar tucked discreetly in. Built for entertaining with connectivity to outdoor spaces like the dining patio, terrace with outdoor wood fireplace, and patio off the sunroom. An elevator provides accessibility to all floors, including to the massive primary suite with sitting room and 180* river view; sip morning coffee with

 Property Details
 Map
Map
 Map
Map
What's Nearby
Nearby Areas
 Features
-
Bedroom Information
Total Bedrooms: 4 Window Feature: Skylight(s), Screens, Insulated Windows, Bay/Bow, Window TreatmentsBathroom Information
Total Baths: 6 Full Baths: 4 Half Baths: 2Water/Sewer
Water BodyName: Huron River Sewer: PublicRoom Information
Other Rooms: 15 -
Flooring Information
Carpet, Stone, Tile, Wood -
Roofing Information
Shingle -
Interior Features
Elevator, Garage Door Opener, Wet Bar, Pantry Roof: Shingle Appliances: Humidifier, Bar Fridge, Cooktop, Dishwasher, Disposal, Double Oven, Dryer, Freezer, Microwave, Range, Refrigerator, Washer, Water Softener Owned Laundry Features: Laundry Closet, Laundry Room, Lower Level, Main Level, Sink, Upper Level -
Heating & Cooling
Heating: Forced Air Cooling: Central Air Water front: Yes WaterSource: Well -
Fireplace
Fireplace: Yes Number of Fireplaces: 6 Fireplace Features: 6
-
Building Information
Year Built: 2000 Construction Materials: Brick Security System: Smoke Detector(s), Security System Basement: Full, Walk-Out Access Roof: Shingle -
Exterior Features
Balcony, OtherPorch: Patio, Porch(es), Terrace -
Road Types
Unimproved -
Accessibility Features
42 in or + Hallway, Accessible Bath Sink, Accessible M Flr Half Bath, Covered Entrance, Low Threshold Shower, Accessible EntranceLaundry Features
Laundry Closet, Laundry Room, Lower Level, Main Level, Sink, Upper LevelPatio And Porch
Patio, Porch(es), Terrace
-
Lot Information
Lot Dimensions: 265x400x257x225 Lot Description: Wooded, Adj to Public Land Lot Size Area: 1.86 Acres Lot Square Feet: 81,022 Waterfront: River Stories: 3 Main Square Feet: 9225Property Information
Property Type: Residential Sub Type: Single Family Residence Style: Contemporary, Other SQ ft (Living Area): 9,225 Subdivision: Hunters Park Source Neighborhood: Hunters Park Construction Materials: Brick Property Age: 26
-
Listing Price Information
Listing Id: 26053832 ist Price: $2,400,000 List Price Tot SqFt: $260 Listing Terms Cash, Conventional -
Listing Information
Possession: Close Of Escrow
-
Tax Information
Parcel Number: I-09-26-481-005 Annual Tax: $45,870 Tax Year: 2026 Taxes: Lot 5 Hunters Park Sub
-
Parking Information
# of Garage Spaces: 3 Has Garage: Yes Attached Garage: Yes Garage Faces Side, Garage Door Opener, Attached
-
School Information
Elementary School: Dr. Martin Luther King AcademyElementary School District:Junior High School: Clague Middle SchoolSenior High School: Huron High SchoolSenior High School District: Ann Arbor -
Utility Information
Natural Gas Connected, Cable Connected
How much is this property worth?
Curious about this home's true market value? Use our free Home Evaluation Tool to instantly get a personalized Comparative Market Analysis (CMA) report. Make smarter, data-driven decisions before you buy.

Nearby Home Value
| Address | Estimate | Bed | Bath | Sq. Ft | Lot Size |
|---|---|---|---|---|---|
| 4845 Five Mile Road , Ann Arbor, MI, 48105 | $749,000 | 3 | 3 | 3,600 | 11.50 Acres |
| 5980 Cherry Hill Road, Ann Arbor, MI, 48105 | $2,980,000 | 4 | 5 | 3,981 | 3.15 Acres |
| 5902 Cherry Hill Road, Ann Arbor, MI, 48105 | $3,150,000 | 5 | 6 | 5,850 | 3.14 Acres |
| 5636 Meadow Lane, Ann Arbor, MI, 48105 | $1,650,000 | 5 | 6 | 8,080 | 2.36 Acres |
| 2086 Valleyview Drive, Ann Arbor, MI, 48105 | $1,500,000 | 5 | 6 | 5,652 | 1.67 Acres |
| 5875 Pinecrest Estates .., Ann Arbor, MI, 48105 | $1,150,000 | 4 | 4 | 4,679 | 2 Acres |
| 3657 Knoll Creek Court, Ann Arbor, MI, 48105 | $3,795,000 | 7 | 6 | 6,051 | 1.43 Acres |
| 4911 Red Fox Run, Ann Arbor, MI, 48105 | $2,500,000 | 6 | 8 | 8,022 | 2.65 Acres |
| 3418 N Dixboro Road, Ann Arbor, MI, 48105 | $347,000 | 3 | 1 | 1,966 | 0.34 Acre |
| 4905 Ravine Court, Ann Arbor, MI, 48105 | $675,000 | 3 | 3 | 2,914 | 0.22 Acre |
Similar Homes To 161 Laurin Court
Nearby For Sale
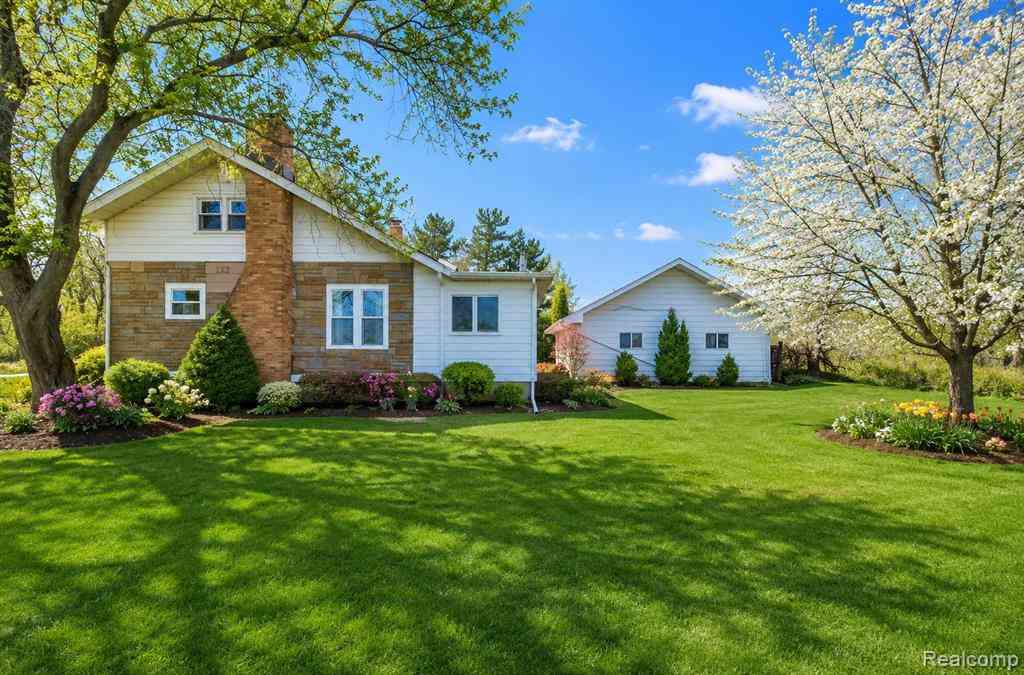
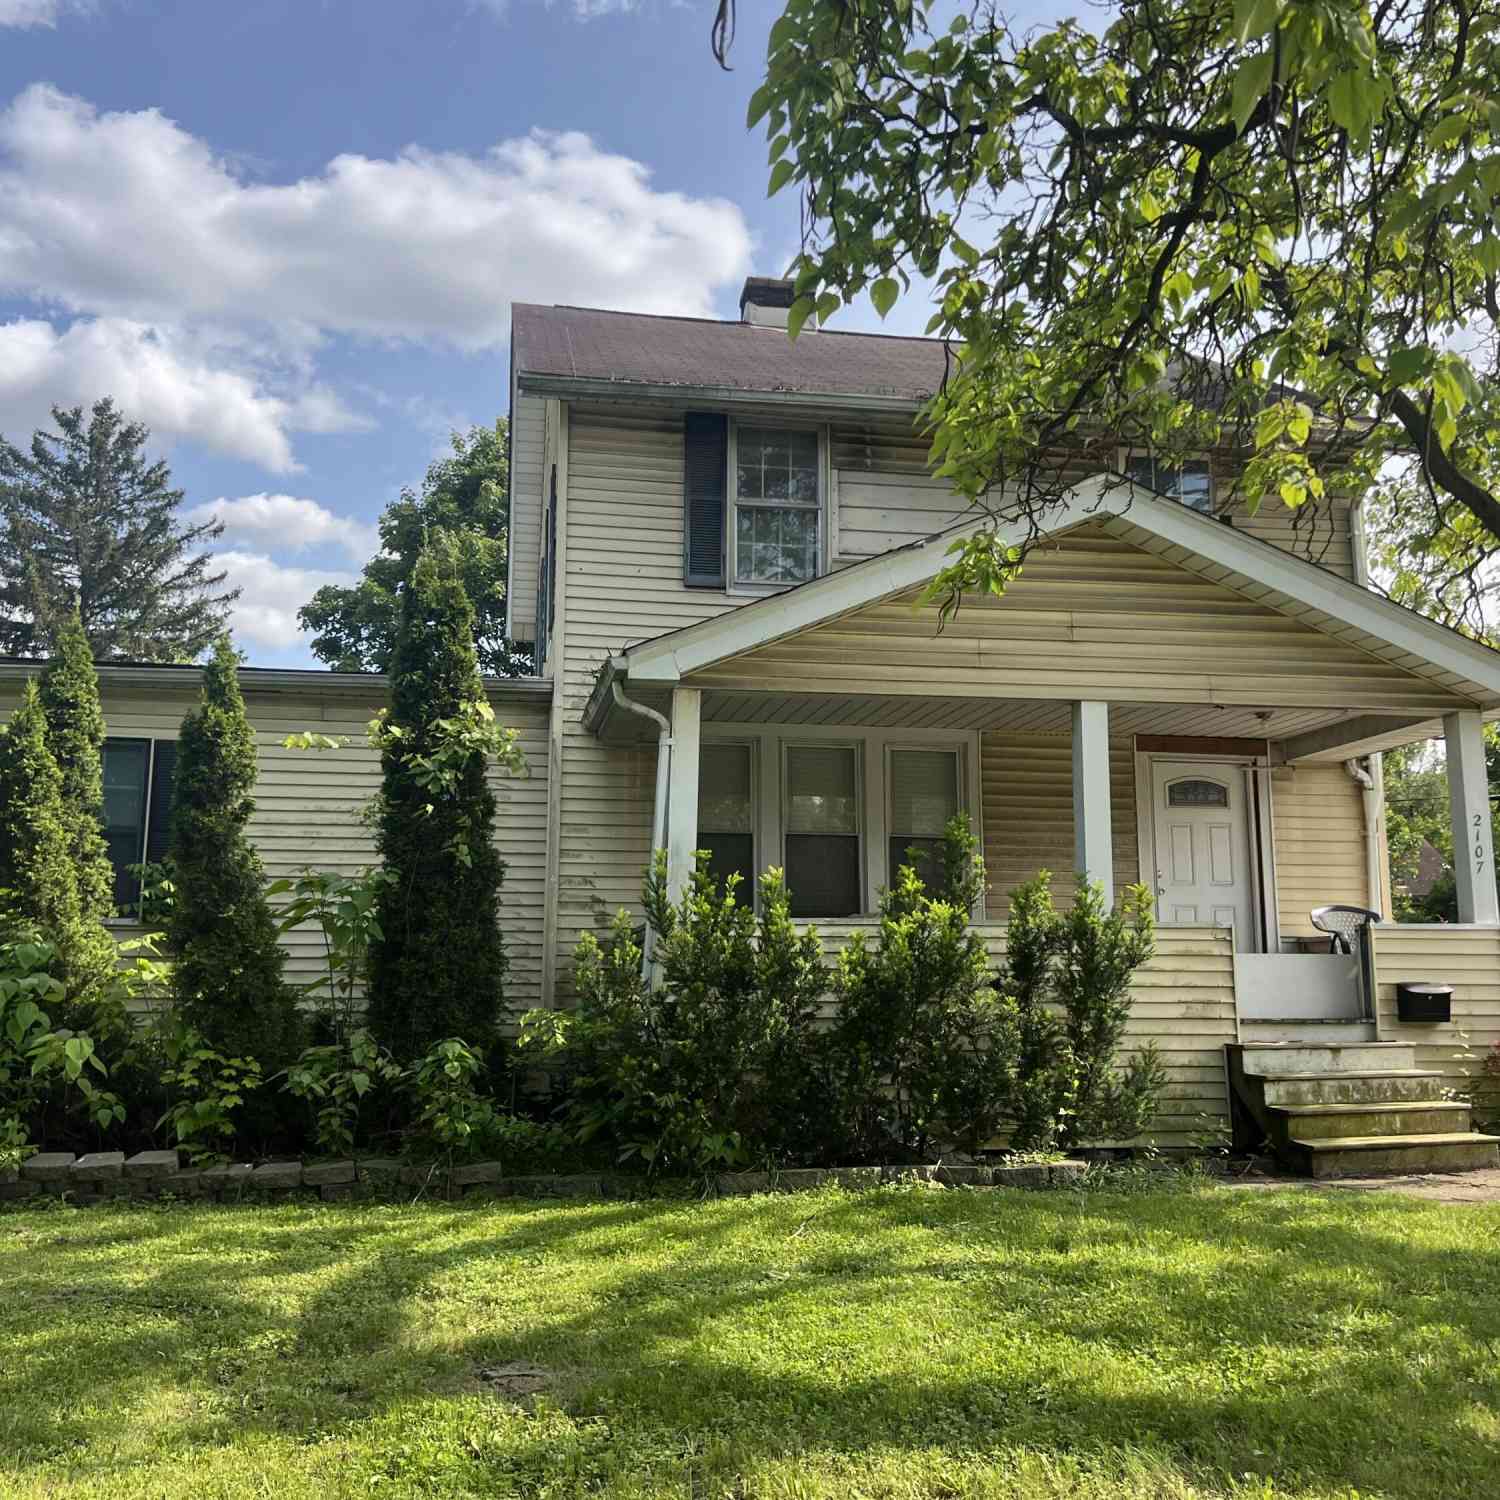


ByOwner last updated this listing 10/12/2026 @ 08:27
More Cities with for Sale by Owner Homes
- Ann Arbor Homes For Sale By Owner
- Pittsfield Twp Homes For Sale By Owner
- Saline Homes For Sale By Owner
- Ypsilanti Homes For Sale By Owner
- Milan Homes For Sale By Owner
- Whittaker Homes For Sale By Owner
- Willis Homes For Sale By Owner
- Dexter Homes For Sale By Owner
- Whitmore Lake Homes For Sale By Owner
- Belleville Homes For Sale By Owner
- Van Buren Twp Homes For Sale By Owner
- Canton Homes For Sale By Owner
- Plymouth Homes For Sale By Owner
- Manchester Homes For Sale By Owner
- South Lyon Homes For Sale By Owner
- Clinton Homes For Sale By Owner
- Hamburg Homes For Sale By Owner
- Chelsea Homes For Sale By Owner
- Britton Homes For Sale By Owner
- Tecumseh Homes For Sale By Owner
Homes around $2,400,000




Verify Your Email
Please enter the 6-digit verification code
sent to your email address.
Verify Your Phone Number
Please enter the 6-digit verification code
sent to your mobile phone.