
4576 Granger Road
Akron, OH 44333

 4
4
Bed
 6
6
Bath
 5,848
5,848Sqft
 6.29
6.29Acres(Lot)
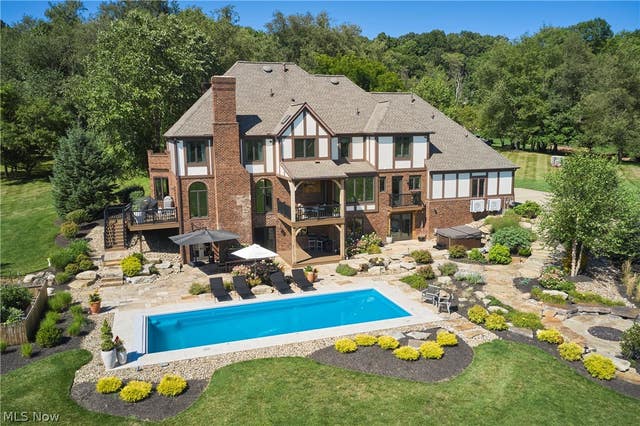
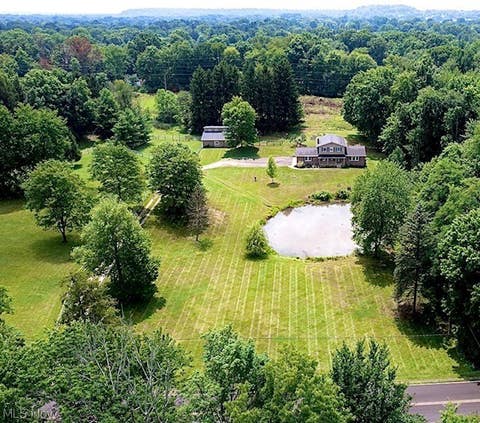
Privately nestled on 6.29 acres with serene lake views, this exceptional 5,619 sqft Tudor estate offers an extraordinary blend of luxury, recreation & natural beauty. A winding 500-foot driveway leads to this elegant, light-filled 4-bedroom, 4 full/2 half-bath residence, where resort-style outdoor living is complemented by the home's beautifully updated interior. The spectacular new 15' x 40' chlorine pool is surr. by limestone decking & feat. auto safety cover, tanning ledge, stone paths, in-ground fire pit, hot tub area, waterfall, lush landscaping & covered composite deck '22 w lake views. A custom cherry front door welcomes you into an elegant foyer. The dining rm feat. HW flr, gas FP & a striking stone archway accented by custom Don Drumm iron doors. Den/library feat. beamed ceiling &

 Property Details
 Map
Map
 Map
Map
What's Nearby
Nearby Areas
 Features
-
Bedroom Information
Total beds: 4Bathroom Information
Total Baths: 6 Full Baths: 4 Half Baths: 2Room Information
Rooms Total: 10 Has Basement: Yes Basement: Full, Finished, Walk-Out Access -
Roofing Information
Asphalt, Fiberglass -
Interior Features
Bookcases, Ceiling Fan(s), Chandelier, Crown Molding, Double Vanity, Entrance Foyer, Eat-in Kitchen, Kitchen Island, Stone Counters, Soaking Tub, Sauna, Bar, Walk-In Closet(s) Roof: Asphalt, Fiberglass Appliances: Dishwasher, Disposal, Microwave, Range, Refrigerator Laundry Features: Main Level -
Heating & Cooling
Has Heating: Yes Heating: Natural Gas, Forced Air Has Cooling: Yes Cooling: Ceiling Fan(s), Central Air Water front: 1
-
Building Information
Year Built: 1985 Construction Materials: Cedar, Stone Stories: 2 Patio And Porch Features: Rear Porch, Covered, Patio, Porch Pool Features: Gas Heat, In Ground, Pool Cover, Private Private Pool: Yes Water front Features: Waterfront View: Lake -
Exterior Features
Exterior Features: Balcony, Fire Pit, Garden, Gas Grill, Lighting
-
Lot Information
Main Square Feet: 6.29 Acres Lot Size Acres: 6.29 Lot Size Source: Assessor Lot Description: Garden, Gentle Sloping, Private, WaterfrontProperty Information
Subdivision: Township/Bath Source Property Type: Residential Postal Code Plus 4: 1310 Property SubType: Single Family Residence Direction Faces: North Levels: Three Or More, Two Property Age: 41
-
Listing Price Information
Listing Price: $1699000 Original Price: $1785000
-
Tax Information
Parcel Number: 0404876 Tax Year: 2025 Annual Tax: $15219 Tax Legal Desc: LOT 79 S OF GRANGER RD 6.29 AC
-
Parking Information
Additional Parking, Attached, Circular Driveway, Concrete, Garage, Garage Door Opener, Garage Faces SideGarage Information
Has Garage: Yes Has Attached Garage: Yes Garage Space: 3
-
Location Information
Direction: Granger rd between Crystal Lake Rd & Medina Line Rd WaterSource: Well Security Features: Smoke Detector(s)
How much is this property worth?
Curious about this home's true market value? Use our free Home Evaluation Tool to instantly get a personalized Comparative Market Analysis (CMA) report. Make smarter, data-driven decisions before you buy.

Nearby Home Value
| Address | Estimate | Bed | Bath | Sq. Ft | Lot Size |
|---|---|---|---|---|---|
| 824 Willow Creek Drive, Akron, OH, 44333 | $369,000 | 3 | 3 | 1,847 | 0.11 Acre |
| 275 N Revere Road, Akron, OH, 44333 | $365,000 | 3 | 3 | 2,772 | 0.37 Acre |
| 2513 Saint Francis Street, Akron, OH, 44333 | $439,900 | 4 | 3 | 2,336 | 0.36 Acre |
| 2655 Olentangy Drive, Akron, OH, 44333 | $389,900 | 4 | 3 | 2,871 | 0.42 Acre |
| 1200 Yellow Creek Lane, Akron, OH, 44333 | $2,500,000 | 5 | 6 | 5,732 | 10.54 Acres |
| 1200 Yellow Creek Lane, Akron, OH, 44333 | $2,200,000 | 5 | 6 | 5,732 | 7.80 Acres |
| 3090 Sourek Road, Akron, OH, 44333 | $599,900 | 3 | 4 | 2,670 | 3.98 Acres |
| 327 S Miller Road, Akron, OH, 44333 | $479,000 | 7 | 5 | 3,028 | 0.75 Acre |
| 2180 N Revere Road, Akron, OH, 44333 | $695,000 | 5 | 3 | 2,689 | 2.90 Acres |
| 1928 Four Seasons Drive, Akron, OH, 44333 | $1,799,000 | 6 | 7 | 7,584 | 6.47 Acres |
Similar Homes To 4576 Granger Road
Nearby For Sale

The data relating to real estate for sale on this website comes in part from the Internet Data Exchange program of MLS Now. Real estate listings are marked with the Internet Data Exchange logo and detailed information about them includes the name of the listing broker(s). Information Deemed Reliable But Not Guaranteed.
ByOwner last updated this listing 10/07/2026 @ 17:41
More Cities with for Sale by Owner Homes
- Akron Homes For Sale By Owner
- Fairlawn Homes For Sale By Owner
- Lakemore Homes For Sale By Owner
- Barberton Homes For Sale By Owner
- New Franklin Homes For Sale By Owner
- Tallmadge Homes For Sale By Owner
- Green Homes For Sale By Owner
- Cuyahoga Falls Homes For Sale By Owner
- Clinton Homes For Sale By Owner
- Munroe Falls Homes For Sale By Owner
- Uniontown Homes For Sale By Owner
- Mogadore Homes For Sale By Owner
- Stow Homes For Sale By Owner
- Doylestown Homes For Sale By Owner
- North Canton Homes For Sale By Owner
- Wadsworth Homes For Sale By Owner
- Bath Homes For Sale By Owner
- Hartville Homes For Sale By Owner
- Canal Fulton Homes For Sale By Owner
- Kent Homes For Sale By Owner
Homes around $1,699,000










Verify Your Email
Please enter the 6-digit verification code
sent to your email address.
Verify Your Phone Number
Please enter the 6-digit verification code
sent to your mobile phone.