
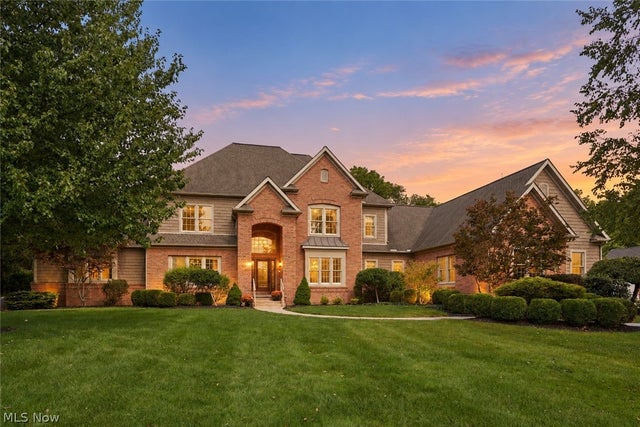
2227 Firestone Trace Trce
Akron, OH 44333

 4
4
Bed
 4
4
Bath
 4,157
4,157Sqft
 1.05
1.05Acres(Lot)
Ideally positioned on a peaceful cul-de-sac in desirable Firestone Trace, this custom brick home offers thoughtful design, abundant natural light, a first-floor Owner’s Suite and exceptional indoor-outdoor living. The spacious Foyer opens to the Formal Dining Room and dramatic Two-Story Great Room, which flows into the well-appointed Kitchen with generous counter space, island seating, chef’s appliances and an additional Dining Area. A Sunroom just beyond offers a cozy gathering space overlooking the backyard. Extensive built-ins throughout add both character and function. The Kitchen also includes a separate planning area with built-in desk and cabinetry, plus an oversized walk-in pantry with convenient access from the Garage landing. A private Office with a wall of shelving offers an id

 Property Details
 Open House
- 09/12 12 PM-1:30 PM
 Map
Map
 Map
Map
What's Nearby
Nearby Areas
Features
-
Bedroom Information
Total beds: 4Bathroom Information
Total Baths: 4 Full Baths: 3 Half Baths: 1Room Information
Rooms Total: 10 Has Basement: Yes Basement: Full, Other, Bath/Stubbed, Unfinished -
Roofing Information
Asphalt, Fiberglass -
Interior Features
Beamed Ceilings, Wet Bar, Bookcases, Built-in Features, Ceiling Fan(s), Chandelier, Crown Molding, Double Vanity, Entrance Foyer, Eat-in Kitchen, Granite Counters, High Ceilings, His and Hers Closets, Kitchen Island, Open Floorplan, Pantry, Recessed Lighting, Sound System, Storage, Master Downstairs Roof: Asphalt, Fiberglass Appliances: Cooktop, Dryer, Dishwasher, Freezer, Disposal, Water Softener, Washer, Oven Laundry Features: Main Level -
Heating & Cooling
Has Heating: Yes Heating: Natural Gas, Forced Air Has Cooling: Yes Cooling: Ceiling Fan(s), Central Air
-
Building Information
Year Built: 2007 Construction Materials: Brick, Cement Siding Stories: 2 Patio And Porch Features: Patio Pool Features: In Ground, Community, Private Private Pool: Yes Association Fee Frequency: Annually
-
Lot Information
Main Square Feet: 1.0543 Acres Lot Size Acres: 1.0543 Lot Size Source: AssessorProperty Information
Subdivision: Firestone Trace Ph 1 Source Property Type: Residential Postal Code Plus 4: 1188 Property SubType: Single Family Residence Levels: One and One Half, Two Property Age: 19
-
Listing Price Information
Listing Price: $949000
-
Tax Information
Parcel Number: 0406970 Tax Year: 2025 Annual Tax: $16228 Tax Legal Desc: FIRESTONE TRACE PHASE 1 LOT 18 ALL
-
Parking Information
Attached, GarageGarage Information
Has Garage: Yes Has Attached Garage: Yes Garage Space: 3Homeowners Association InformationHas Association: Yes Included Fees: Insurance HOA: $1,800.00 Community Features: Pool, Clubhouse, Fishing, Tennis Court(s)
-
Location Information
Direction: Ira Rd to Firestone Trace to end of street. WaterSource: Other, Private Security Features: Security System
How much is this property worth?
Curious about this home's true market value? Use our free Home Evaluation Tool to instantly get a personalized Comparative Market Analysis (CMA) report. Make smarter, data-driven decisions before you buy.

Nearby Home Value
| Address | Estimate | Bed | Bath | Sq. Ft | Lot Size |
|---|---|---|---|---|---|
| 3775 Overlook Court, Akron, OH, 44333 | $674,900 | 4 | 3 | 3,004 | 0.22 Acre |
| 824 Willow Creek Drive, Akron, OH, 44333 | $369,000 | 3 | 3 | 1,847 | 0.11 Acre |
| 275 N Revere Road, Akron, OH, 44333 | $365,000 | 3 | 3 | 2,772 | 0.37 Acre |
| 2513 Saint Francis Street, Akron, OH, 44333 | $459,000 | 4 | 3 | 2,336 | 0.36 Acre |
| 1375 N Revere Road, Akron, OH, 44333 | $525,000 | 4 | 3 | 3,340 | 2.51 Acres |
| 2655 Olentangy Drive, Akron, OH, 44333 | $399,000 | 4 | 3 | 2,871 | 0.42 Acre |
| 1200 Yellow Creek Lane, Akron, OH, 44333 | $2,500,000 | 4 | 6 | 5,732 | 10.54 Acres |
| 1200 Yellow Creek Lane, Akron, OH, 44333 | $2,200,000 | 4 | 6 | 5,732 | 7.80 Acres |
| 3090 Sourek Road, Akron, OH, 44333 | $625,000 | 3 | 4 | 2,670 | 3.98 Acres |
| 327 S Miller Road, Akron, OH, 44333 | $479,000 | 7 | 5 | 3,028 | 0.75 Acre |
Similar Homes To 2227 Firestone Trace Trce
Nearby For Sale



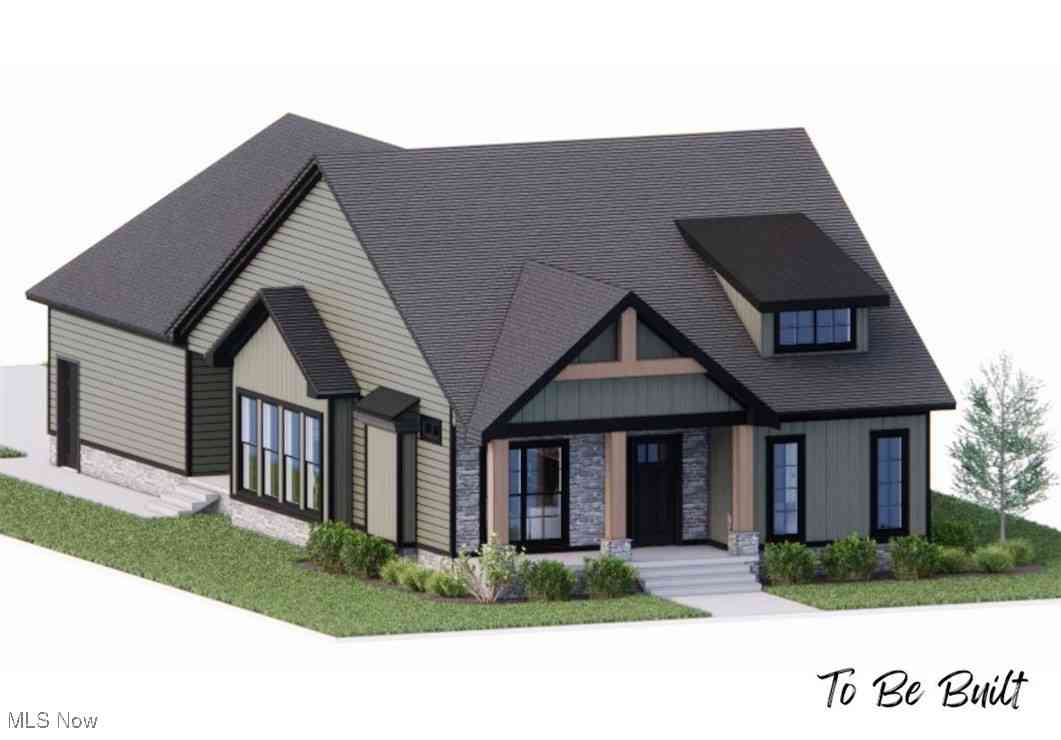
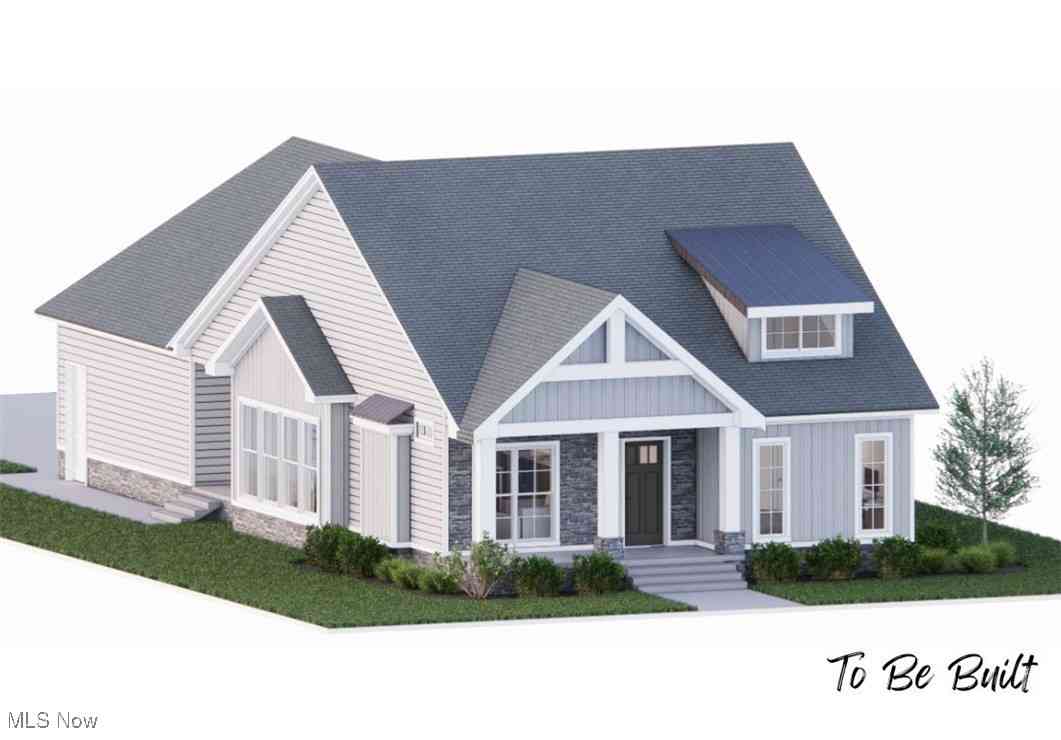
The data relating to real estate for sale on this website comes in part from the Internet Data Exchange program of MLS Now. Real estate listings are marked with the Internet Data Exchange logo and detailed information about them includes the name of the listing broker(s). Information Deemed Reliable But Not Guaranteed.
ByOwner last updated this listing 09/12/2026 @ 17:17
More Cities with for Sale by Owner Homes
- Akron Homes For Sale By Owner
- Fairlawn Homes For Sale By Owner
- Lakemore Homes For Sale By Owner
- Barberton Homes For Sale By Owner
- New Franklin Homes For Sale By Owner
- Tallmadge Homes For Sale By Owner
- Green Homes For Sale By Owner
- Cuyahoga Falls Homes For Sale By Owner
- Clinton Homes For Sale By Owner
- Munroe Falls Homes For Sale By Owner
- Uniontown Homes For Sale By Owner
- Mogadore Homes For Sale By Owner
- Stow Homes For Sale By Owner
- Doylestown Homes For Sale By Owner
- North Canton Homes For Sale By Owner
- Wadsworth Homes For Sale By Owner
- Bath Homes For Sale By Owner
- Hartville Homes For Sale By Owner
- Canal Fulton Homes For Sale By Owner
- Kent Homes For Sale By Owner
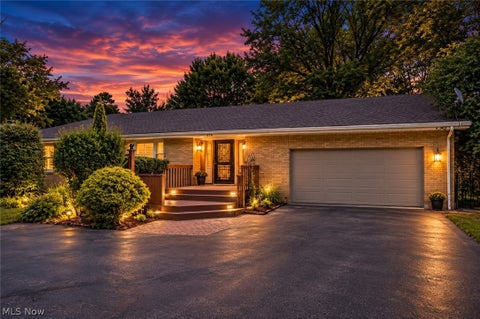
Homes around $949,000








Verify Your Email
Please enter the 6-digit verification code
sent to your email address.
Verify Your Phone Number
Please enter the 6-digit verification code
sent to your mobile phone.