

3919 Yellow Creek Road
Akron, OH 44333

 4
4
Bed
 4
4
Bath
 4,389
4,389Sqft
 1.84
1.84Acres(Lot)
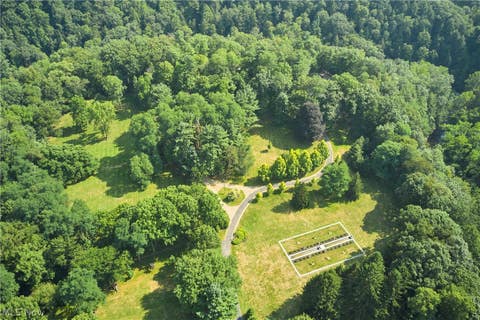
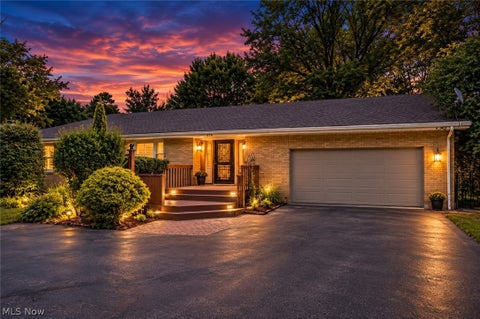
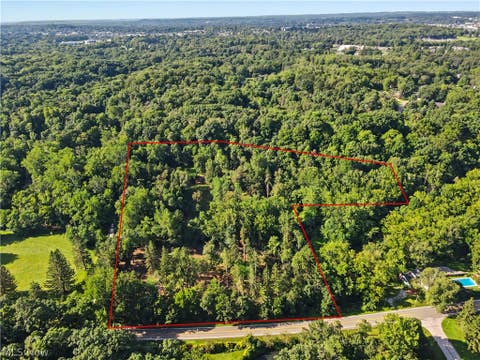
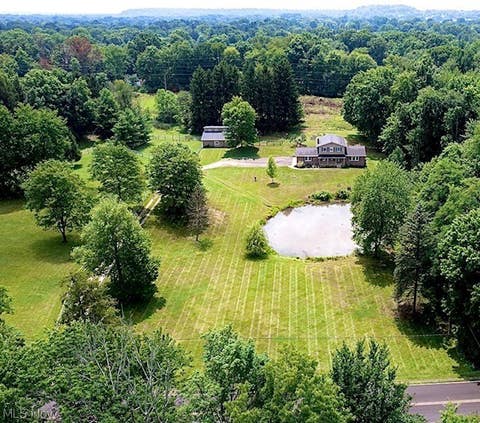
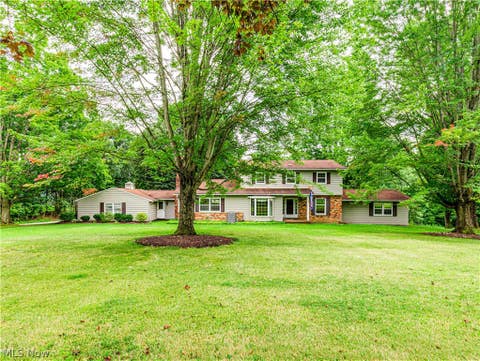
Welcome to the charming ranch that has 4200 combined sq ft between the main floor and lower walkout level. Sitting on 1.84 acres, this home has plenty of flat yard space, a meandering ravine, and woods to explore. With all new appliances, the bright eat-in kitchen has room for all your needs with a pantry close by. You will thouroughly enjoy the distinct family room that beholds a lovely wood-burning firelplace. The fully seperate living room is light and airy, perfect for reading a book by the large bay windows or entertaining guests after enjoying a meal in the adjoining dining room. All four bedrooms have original hard wood floors, three of which are covered by carpet. The large primary has an attatched updated bathroom and three closets for plenty of storage. Another updated bath

 Property Details
 Map
Map
 Map
Map
What's Nearby
Nearby Areas
 Features
-
Bedroom Information
Total beds: 4Bathroom Information
Total Baths: 4 Full Baths: 2 Half Baths: 2Room Information
Has Basement: Yes Basement: Daylight, Exterior Entry, Full, Finished, Interior Entry, Concrete, Storage Space, Walk-Up Access, Walk-Out Access, Sump Pump -
Roofing Information
Asphalt, Fiberglass -
Interior Features
Beamed Ceilings, Built-in Features, Ceiling Fan(s), Entrance Foyer, Eat-in Kitchen, His and Hers Closets, Pantry, Recessed Lighting, Storage, Natural Woodwork, Master Downstairs Roof: Asphalt, Fiberglass Appliances: Dryer, Dishwasher, Disposal, Microwave, Range, Refrigerator, Water Softener, Washer, Oven Laundry Features: Electric Dryer Hookup, Inside, In Basement, Sink Window Features: Bay Window(s), Double Pane Windows, Drapes, Screens, Shutters -
Heating & Cooling
Has Heating: Yes Heating: Natural Gas, Baseboard, Electric, Fireplace(s), Hot Water, Steam, Zoned Has Cooling: Yes Cooling: Ceiling Fan(s), Central Air
-
Building Information
Year Built: 1960 Construction Materials: Wood Siding Stories: 1 Patio And Porch Features: Enclosed, Front Porch, Patio, Porch, Screened Private Pool: No Water front Features: Stream View: Trees/Woods -
Exterior Features
Exterior Features: Storage
-
Lot Information
Main Square Feet: 1.84 Acres Lot Size Acres: 1.84 Lot Size Source: Owner Lot Description: Back Yard, Front YardProperty Information
Subdivision: Millvale Add Source Property Type: Residential Property SubType: Single Family Residence Levels: Two Property Age: 66
-
Listing Price Information
Listing Price: $525000 Cash, Conventional, Private Financing Available
-
Tax Information
Parcel Number: 0402804 Tax Year: 2025 Annual Tax: $7664 Tax Legal Desc: MILLVALE ADDN LOT 2 ALL
-
Parking Information
Attached, Garage Faces Front, Garage, Garage Door OpenerGarage Information
Has Garage: Yes Has Attached Garage: Yes Garage Space: 2
-
Location Information
Direction: Sanctuary Dr to Pine Point to L on Yellow Creek W. WaterSource: Well Security Features: Smoke Detector(s)
How much is this property worth?
Curious about this home's true market value? Use our free Home Evaluation Tool to instantly get a personalized Comparative Market Analysis (CMA) report. Make smarter, data-driven decisions before you buy.

Nearby Home Value
| Address | Estimate | Bed | Bath | Sq. Ft | Lot Size |
|---|---|---|---|---|---|
| 824 Willow Creek Drive, Akron, OH, 44333 | $369,000 | 3 | 3 | 1,847 | 0.11 Acre |
| 275 N Revere Road, Akron, OH, 44333 | $365,000 | 3 | 3 | 2,772 | 0.37 Acre |
| 2513 Saint Francis Street, Akron, OH, 44333 | $439,900 | 4 | 3 | 2,336 | 0.36 Acre |
| 2655 Olentangy Drive, Akron, OH, 44333 | $399,000 | 4 | 3 | 2,871 | 0.42 Acre |
| 1200 Yellow Creek Lane, Akron, OH, 44333 | $2,500,000 | 5 | 6 | 5,732 | 10.54 Acres |
| 1200 Yellow Creek Lane, Akron, OH, 44333 | $2,200,000 | 5 | 6 | 5,732 | 7.80 Acres |
| 3090 Sourek Road, Akron, OH, 44333 | $599,900 | 3 | 4 | 2,670 | 3.98 Acres |
| 327 S Miller Road, Akron, OH, 44333 | $479,000 | 7 | 5 | 3,028 | 0.75 Acre |
| 2180 N Revere Road, Akron, OH, 44333 | $695,000 | 5 | 3 | 2,689 | 2.90 Acres |
| 1928 Four Seasons Drive, Akron, OH, 44333 | $1,799,000 | 6 | 7 | 7,584 | 6.47 Acres |
Similar Homes To 3919 Yellow Creek Road
Nearby For Sale


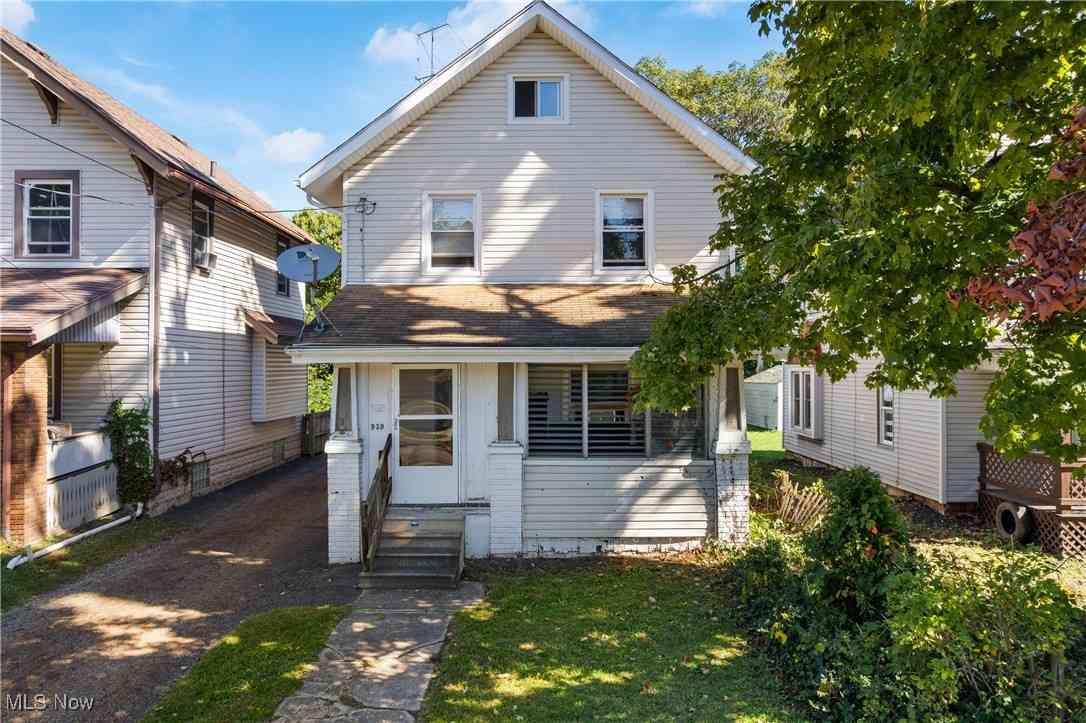
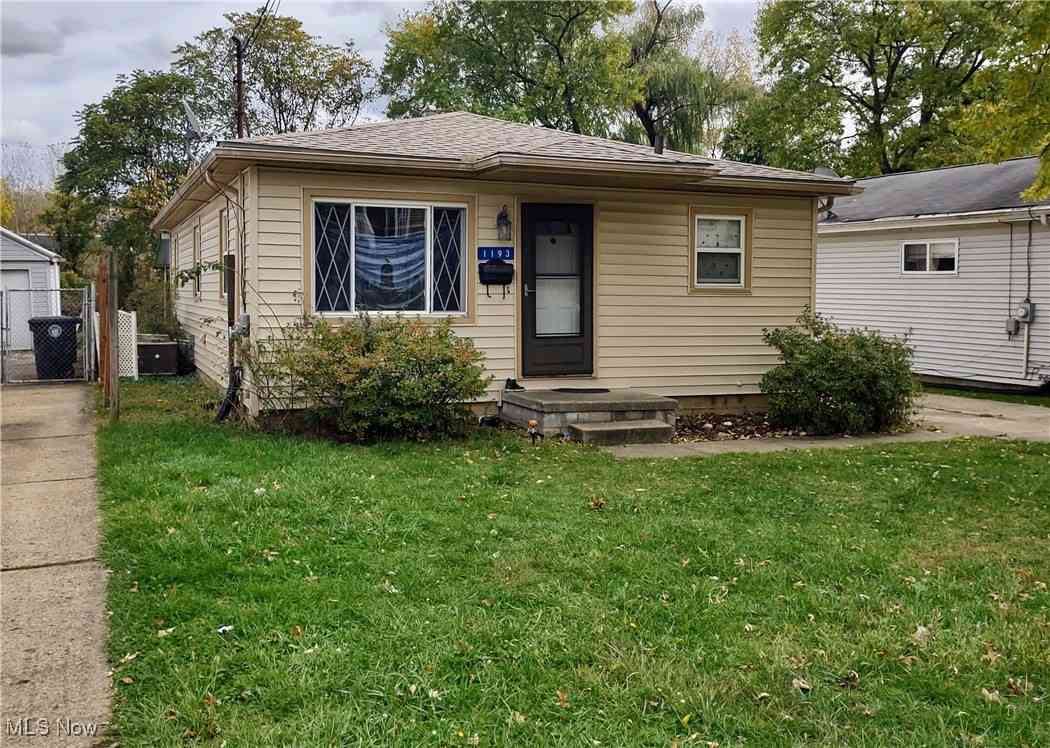
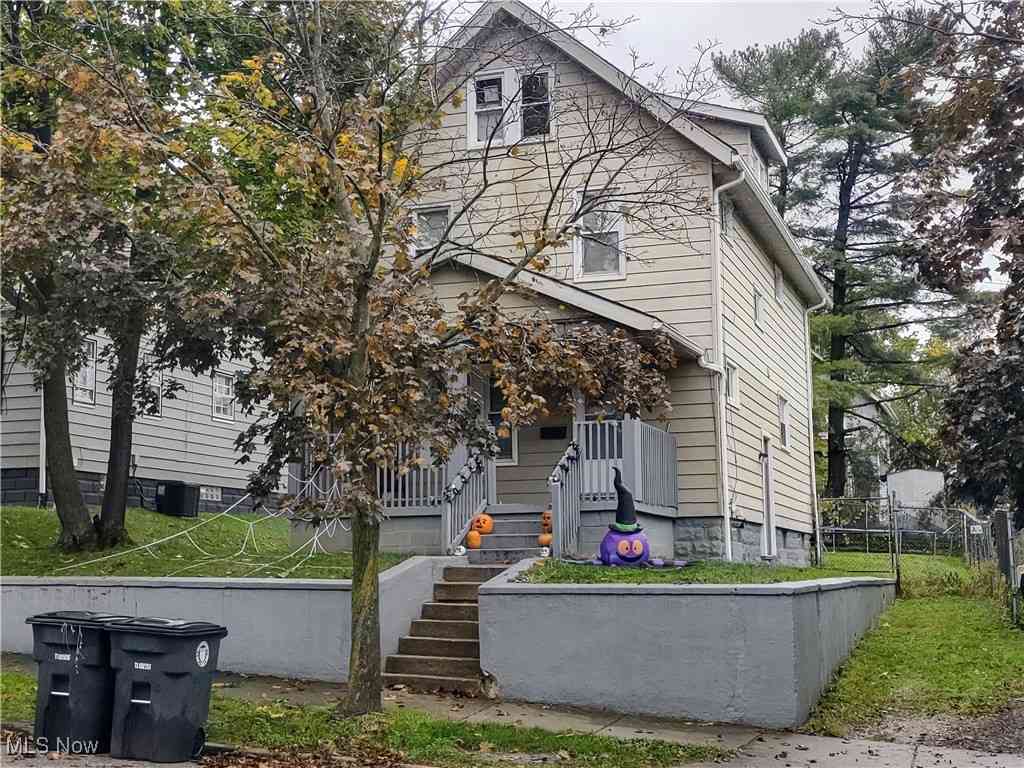
The data relating to real estate for sale on this website comes in part from the Internet Data Exchange program of MLS Now. Real estate listings are marked with the Internet Data Exchange logo and detailed information about them includes the name of the listing broker(s). Information Deemed Reliable But Not Guaranteed.
ByOwner last updated this listing 10/01/2026 @ 08:37
More Cities with for Sale by Owner Homes
- Akron Homes For Sale By Owner
- Fairlawn Homes For Sale By Owner
- Lakemore Homes For Sale By Owner
- New Franklin Homes For Sale By Owner
- Barberton Homes For Sale By Owner
- Tallmadge Homes For Sale By Owner
- Green Homes For Sale By Owner
- Cuyahoga Falls Homes For Sale By Owner
- Clinton Homes For Sale By Owner
- Munroe Falls Homes For Sale By Owner
- Uniontown Homes For Sale By Owner
- Mogadore Homes For Sale By Owner
- Stow Homes For Sale By Owner
- Doylestown Homes For Sale By Owner
- North Canton Homes For Sale By Owner
- Wadsworth Homes For Sale By Owner
- Bath Homes For Sale By Owner
- Hartville Homes For Sale By Owner
- Canal Fulton Homes For Sale By Owner
- Kent Homes For Sale By Owner
Homes around $525,000






Verify Your Email
Please enter the 6-digit verification code
sent to your email address.
Verify Your Phone Number
Please enter the 6-digit verification code
sent to your mobile phone.