
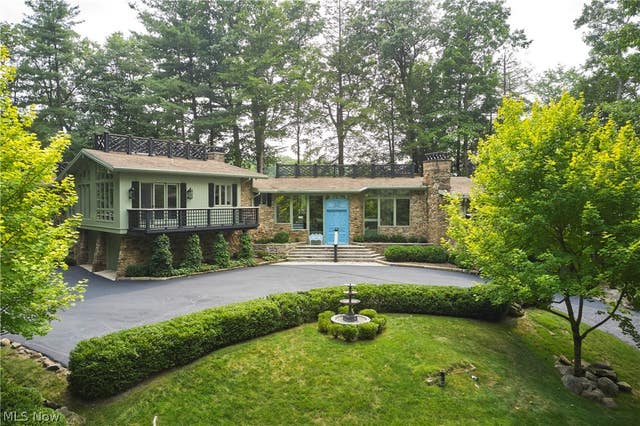
1200 Yellow Creek Lane
Akron, OH 44333

 4
4
Bed
 6
6
Bath
 5,732
5,732Sqft
 10.54
10.54Acres(Lot)
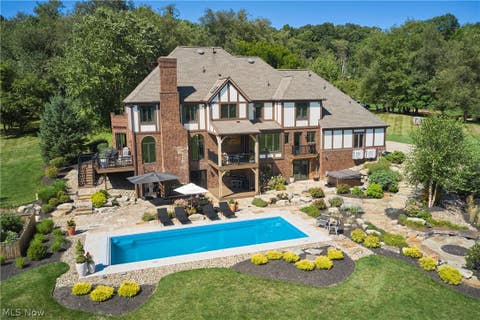
A rarified offering in Revere Schools, this nearly 11-acre hilltop estate is defined by privacy, natural beauty, and possibility. Set along a private drive, the property unfolds across open ground, mature trees, varied topography, and gorgeous long views, with the peaceful sounds of the nearby creek, creating a setting that feels both secluded and extraordinary. The changing elevation adds dimension and character throughout the landscape, while wooded edges frame the property beautifully and enhance the sense of serenity. The residence is a masterclass in organic architecture, where stone, glass, and natural light are not simply materials, but the language of the home. Thoughtfully maintained and extensively renovated since 2005, including mechanical systems, the home reflects a long-term

 Property Details
 Map
Map
 Map
Map
What's Nearby
Nearby Areas
 Features
-
Bedroom Information
Total beds: 4Bathroom Information
Total Baths: 6 Full Baths: 5 Half Baths: 1Room Information
Rooms Total: 11 Has Basement: Yes Basement: Finished, Walk-Out Access -
Roofing Information
Other -
Interior Features
Beamed Ceilings, Wet Bar, Breakfast Bar, Bookcases, Built-in Features, Ceiling Fan(s), Crown Molding, Cathedral Ceiling(s), Double Vanity, Entrance Foyer, Eat-in Kitchen, Elevator, Granite Counters, High Ceilings, Kitchen Island, Open Floorplan, Pantry, Recessed Lighting, Storage, Bar, Natural Woodwork Roof: Other Laundry Features: Main Level, Laundry Room -
Heating & Cooling
Has Heating: Yes Heating: Natural Gas, Baseboard, Forced Air, Hot Water, Steam Has Cooling: Yes Cooling: Ceiling Fan(s), Central Air
-
Building Information
Year Built: 1957 Construction Materials: Cedar, Stone Stories: 1 Patio And Porch Features: Deck, Porch, Terrace, Wrap Around Private Pool: No Water front Features: Stream View: Panoramic, Creek/Stream, Trees/Woods -
Exterior Features
Exterior Features: Balcony, Outdoor Grill
-
Lot Information
Main Square Feet: 10.54 Acres Lot Size Acres: 10.54 Lot Size Source: Assessor Lot Description: Garden, Landscaped, Private, Many Trees, Secluded, Views, WoodedProperty Information
Subdivision: Bath Source Property Type: Residential Postal Code Plus 4: 2310 Property SubType: Single Family Residence Levels: One Property Age: 69
-
Listing Price Information
Listing Price: $2500000 Original Price: $2261000
-
Tax Information
Parcel Number: 0402311 Tax Year: 2025 Annual Tax: $14129 Tax Legal Desc: LOT 69 S OF S OF RD 7.880A
-
Parking Information
Attached, Detached, GarageGarage Information
Has Garage: Yes Has Attached Garage: Yes Garage Space: 3
-
Location Information
Direction: Yellow Creek Lane sits off Yellow Creek Rd, opposite the Oak Knoll development. Take Cleveland Massillon or Revere Rd to Yellow Creek Rd. Yellow Creek Ln is just south of where Revere crosses Yellow Creek. WaterSource: Cistern
How much is this property worth?
Curious about this home's true market value? Use our free Home Evaluation Tool to instantly get a personalized Comparative Market Analysis (CMA) report. Make smarter, data-driven decisions before you buy.

Nearby Home Value
| Address | Estimate | Bed | Bath | Sq. Ft | Lot Size |
|---|---|---|---|---|---|
| 3775 Overlook Court, Akron, OH, 44333 | $674,900 | 4 | 3 | 3,004 | 0.22 Acre |
| 824 Willow Creek Drive, Akron, OH, 44333 | $369,000 | 3 | 3 | 1,847 | 0.11 Acre |
| 275 N Revere Road, Akron, OH, 44333 | $365,000 | 3 | 3 | 2,772 | 0.37 Acre |
| 2513 Saint Francis Street, Akron, OH, 44333 | $459,000 | 4 | 3 | 2,336 | 0.36 Acre |
| 1375 N Revere Road, Akron, OH, 44333 | $525,000 | 4 | 3 | 3,340 | 2.51 Acres |
| 2655 Olentangy Drive, Akron, OH, 44333 | $399,000 | 4 | 3 | 2,871 | 0.42 Acre |
| 1200 Yellow Creek Lane, Akron, OH, 44333 | $2,200,000 | 4 | 6 | 5,732 | 7.80 Acres |
| 3090 Sourek Road, Akron, OH, 44333 | $625,000 | 3 | 4 | 2,670 | 3.98 Acres |
| 327 S Miller Road, Akron, OH, 44333 | $479,000 | 7 | 5 | 3,028 | 0.75 Acre |
| 2724 Olentangy Drive, Akron, OH, 44333 | $299,900 | 4 | 3 | 2,008 | 0.31 Acre |
Similar Homes To 1200 Yellow Creek Lane
Nearby For Sale



The data relating to real estate for sale on this website comes in part from the Internet Data Exchange program of MLS Now. Real estate listings are marked with the Internet Data Exchange logo and detailed information about them includes the name of the listing broker(s). Information Deemed Reliable But Not Guaranteed.
ByOwner last updated this listing 09/21/2026 @ 16:20
More Cities with for Sale by Owner Homes
- Akron Homes For Sale By Owner
- Fairlawn Homes For Sale By Owner
- Lakemore Homes For Sale By Owner
- Barberton Homes For Sale By Owner
- New Franklin Homes For Sale By Owner
- Tallmadge Homes For Sale By Owner
- Green Homes For Sale By Owner
- Cuyahoga Falls Homes For Sale By Owner
- Clinton Homes For Sale By Owner
- Munroe Falls Homes For Sale By Owner
- Uniontown Homes For Sale By Owner
- Mogadore Homes For Sale By Owner
- Stow Homes For Sale By Owner
- Doylestown Homes For Sale By Owner
- North Canton Homes For Sale By Owner
- Wadsworth Homes For Sale By Owner
- Bath Homes For Sale By Owner
- Hartville Homes For Sale By Owner
- Canal Fulton Homes For Sale By Owner
- Kent Homes For Sale By Owner
Homes around $2,500,000







Verify Your Email
Please enter the 6-digit verification code
sent to your email address.
Verify Your Phone Number
Please enter the 6-digit verification code
sent to your mobile phone.