
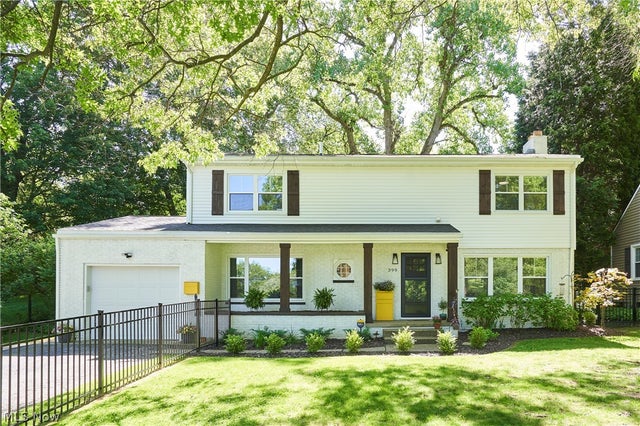
399 Mineola Avenue
Akron, OH 44313

 4
4
Bed
 3
3
Bath
 2,005
2,005Sqft
 0.22
0.22Acre(Lot)
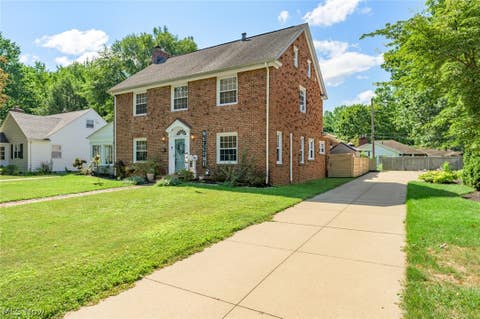
Welcome to this classic West Akron fully remodeled 4 bedroom, 2.5 baths Colonial home sitting on 0.22 acres on a tree lines street. Walking distance to parks, playgrounds, restaurants, grocery stores, and a library. This home has been tastefully remodeled over the last two years. New kitchen features quartz countertops, tile backsplash, soft close cabinets with crown molding, recess lighting and tile floors. Full glass backdoor off the dinning room for easy access to the serene backyard which includes a 9x30 concrete patio. Expansive living room centered by the stone-faced wood burning fireplace with granite hearth. Large windows covering both the north and south sides of the home allows for an abundance of light. Interior updates include: fully remodeled kitchen, fully remodeled bathrooms

 Property Details
 Map
Map
 Map
Map
What's Nearby
Nearby Areas
 Features
-
Bedroom Information
Total beds: 4Bathroom Information
Total Baths: 3 Full Baths: 2 Half Baths: 1Room Information
Rooms Total: 7 Has Basement: Yes Basement: Full, Other, Storage Space, Unfinished -
Roofing Information
Asphalt, Fiberglass -
Interior Features
Entrance Foyer, Open Floorplan, Other, Recessed Lighting, Storage, Walk-In Closet(s) Roof: Asphalt, Fiberglass Laundry Features: Washer Hookup, In Hall, Upper Level Window Features: Blinds, Double Pane Windows, Screens, Shutters -
Heating & Cooling
Has Heating: Yes Heating: Natural Gas, Forced Air Has Cooling: Yes Cooling: Central Air
-
Building Information
Year Built: 1951 Construction Materials: Brick, Frame, Lap Siding, Vinyl Siding, Wood Siding Stories: 2 Patio And Porch Features: Front Porch, Patio Pool Features: None Private Pool: No View: Neighborhood, Trees/Woods -
Exterior Features
Exterior Features: Other, Private Entrance, Private Yard, Rain Gutters
-
Lot Information
Lot Dimensions: 65 X 150 Main Square Feet: 0.224 Acres Lot Size Acres: 0.224 Lot Size Source: Assessor Lot Description: Back Yard, City Lot, Front Yard, Gentle Sloping, Landscaped, Near Public Transit, Rectangular Lot, Many Trees, WoodedProperty Information
Subdivision: Sunset View Source Property Type: Residential Postal Code Plus 4: 1317 Property SubType: Single Family Residence Direction Faces: West Levels: Two Property Age: 75
-
Listing Price Information
Listing Price: $329995 Cash, Conventional, FHA, Private Financing Available, VA Loan
-
Tax Information
Parcel Number: 6847718 Tax Year: 2024 Annual Tax: $4249 Tax Legal Desc: SUNSET VIEW #4 LOT 230 ALL
-
Parking Information
Additional Parking, Asphalt, Attached, Direct Access, Driveway, Garage Faces Front, Garage, Garage Door Opener, Inside Entrance, Kitchen Level, Lighted, On Site, Off Street, Paved, Parking PadGarage Information
Has Garage: Yes Has Attached Garage: Yes Garage Space: 1
-
Location Information
Direction: From I-77, White Pond exit, across from Julie Billiard School. WaterSource: Public
How much is this property worth?
Curious about this home's true market value? Use our free Home Evaluation Tool to instantly get a personalized Comparative Market Analysis (CMA) report. Make smarter, data-driven decisions before you buy.

Nearby Home Value
| Address | Estimate | Bed | Bath | Sq. Ft | Lot Size |
|---|---|---|---|---|---|
| S/L 1 Sunrise View Drive, Akron, OH, 44313 | $407,000 | 3 | 2 | -- | 0.13 Acre |
| S/L 8 Sunrise View Drive, Akron, OH, 44313 | $499,000 | 4 | 3 | 2,084 | 0.14 Acre |
| S/L 6 Sunrise View Drive, Akron, OH, 44313 | $436,000 | 3 | 3 | 1,791 | 0.12 Acre |
| S/L 4 Sunrise View Drive, Akron, OH, 44313 | $407,000 | 3 | 2 | 1,450 | 0.14 Acre |
| S/L 2 Sunrise View Drive, Akron, OH, 44313 | $441,000 | 3 | 2 | 1,500 | 0.14 Acre |
| S/L 3 Sunrise View Drive, Akron, OH, 44313 | $441,000 | 3 | 2 | 1,500 | 0.14 Acre |
| S/L 7 Sunrise View Drive, Akron, OH, 44313 | $498,000 | 4 | 3 | 2,472 | 0.13 Acre |
| S/L 9 Sunrise View Drive, Akron, OH, 44313 | $499,000 | 4 | 3 | 2,084 | 0.17 Acre |
| S/L 5 Sunrise View Drive, Akron, OH, 44313 | $434,000 | 3 | 3 | 1,925 | 0.12 Acre |
| S/L 46 Park Avenue, Akron, OH, 44313 | $439,000 | 3 | 2 | 1,500 | 0.14 Acre |
Similar Homes To 399 Mineola Avenue
Nearby For Sale



The data relating to real estate for sale on this website comes in part from the Internet Data Exchange program of MLS Now. Real estate listings are marked with the Internet Data Exchange logo and detailed information about them includes the name of the listing broker(s). Information Deemed Reliable But Not Guaranteed.
ByOwner last updated this listing 09/21/2026 @ 11:22
More Cities with for Sale by Owner Homes
- Akron Homes For Sale By Owner
- Fairlawn Homes For Sale By Owner
- Lakemore Homes For Sale By Owner
- Barberton Homes For Sale By Owner
- New Franklin Homes For Sale By Owner
- Tallmadge Homes For Sale By Owner
- Green Homes For Sale By Owner
- Cuyahoga Falls Homes For Sale By Owner
- Clinton Homes For Sale By Owner
- Munroe Falls Homes For Sale By Owner
- Uniontown Homes For Sale By Owner
- Mogadore Homes For Sale By Owner
- Stow Homes For Sale By Owner
- Doylestown Homes For Sale By Owner
- North Canton Homes For Sale By Owner
- Wadsworth Homes For Sale By Owner
- Bath Homes For Sale By Owner
- Hartville Homes For Sale By Owner
- Canal Fulton Homes For Sale By Owner
- Kent Homes For Sale By Owner
Homes around $329,995












Verify Your Email
Please enter the 6-digit verification code
sent to your email address.
Verify Your Phone Number
Please enter the 6-digit verification code
sent to your mobile phone.