
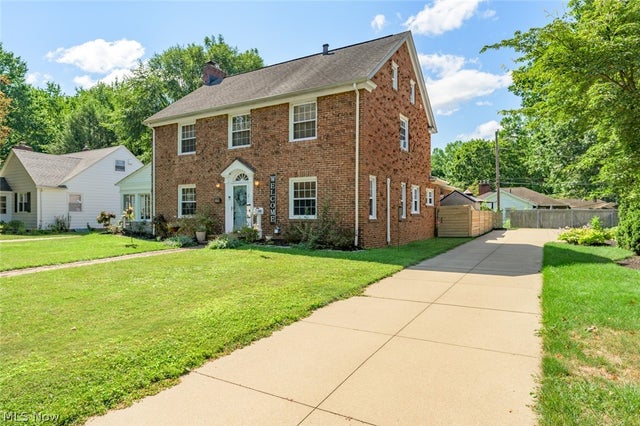
228 Kenwick Drive
Akron, OH 44313

 4
4
Bed
 3
3
Bath
 2,652
2,652Sqft
 0.19
0.19Acre(Lot)
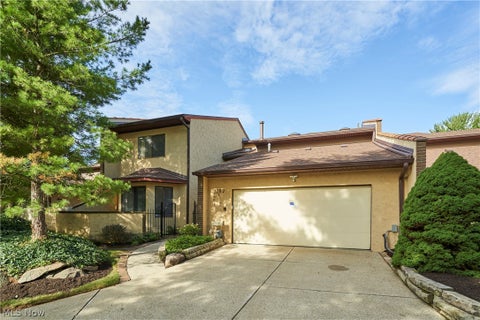
Step in to the rare and whimsical 1920's classic drunken brick style home at 228 Kenwick Drive in West Akron. With its stately presence and thoughtful updates throughout, this residence offers a rare blend of classic architecture and modern comfort, perfectly suited for those seeking both character and convenience. Soaring ceilings greet you and rich hardwood floors flow seamlessly from room to room, creating an immediate sense of warmth and openness. Sunlight pours through the generously sized windows, illuminating the oversized dining room and inviting great room. Just beyond lies a bright sunroom, for quiet mornings with coffee or a productive home office overlooking the private backyard. The heart of the home is the beautifully updated kitchen, featuring sleek granite countertops, fr

 Property Details
 Map
Map
 Map
Map
What's Nearby
Nearby Areas
 Features
-
Bedroom Information
Total beds: 4Bathroom Information
Total Baths: 3 Full Baths: 2 Half Baths: 1Room Information
Rooms Total: 9 Has Basement: Yes Basement: Full, Concrete, Unfinished -
Roofing Information
Asphalt, Fiberglass -
Interior Features
Built-in Features, Crown Molding, Entrance Foyer, Granite Counters, High Ceilings Roof: Asphalt, Fiberglass Appliances: Dishwasher, Disposal, Range, Refrigerator Laundry Features: In Basement Window Features: Double Pane Windows -
Heating & Cooling
Has Heating: Yes Heating: Natural Gas, Heat Pump, Fireplace(s), Hot Water, Steam Has Cooling: Yes Cooling: Ceiling Fan(s), ENERGY STAR Qualified Equipment, Heat Pump, Multi Units
-
Building Information
Year Built: 1930 Construction Materials: Brick Stories: 3 Pool Features: None Private Pool: No -
Exterior Features
Exterior Features: Storage
-
Lot Information
Lot Dimensions: 70 x 120 Main Square Feet: 0.1928 Acres Lot Size Acres: 0.1928 Lot Size Source: AssessorProperty Information
Subdivision: Westover Park Source Property Type: Residential Property SubType: Single Family Residence Levels: Three Or More Property Age: 96
-
Listing Price Information
Listing Price: $384900 Original Price: $389900 Cash, Conventional, FHA, VA Loan
-
Tax Information
Parcel Number: 6711565 Tax Year: 2025 Annual Tax: $5451 Tax Legal Desc: WESTOVER PK RE LOT 40 ALL
-
Parking Information
Attached, Concrete, Direct Access, Garage, Garage Door OpenerGarage Information
Has Garage: Yes Has Attached Garage: Yes Garage Space: 2
-
Location Information
Direction: Westover to Kenwick WaterSource: Public Security Features: Carbon Monoxide Detector(s), Smoke Detector(s)
How much is this property worth?
Curious about this home's true market value? Use our free Home Evaluation Tool to instantly get a personalized Comparative Market Analysis (CMA) report. Make smarter, data-driven decisions before you buy.

Nearby Home Value
| Address | Estimate | Bed | Bath | Sq. Ft | Lot Size |
|---|---|---|---|---|---|
| S/L 1 Sunrise View Drive, Akron, OH, 44313 | $407,000 | 3 | 2 | -- | 0.13 Acre |
| S/L 8 Sunrise View Drive, Akron, OH, 44313 | $499,000 | 4 | 3 | 2,084 | 0.14 Acre |
| S/L 6 Sunrise View Drive, Akron, OH, 44313 | $436,000 | 3 | 3 | 1,791 | 0.12 Acre |
| S/L 4 Sunrise View Drive, Akron, OH, 44313 | $407,000 | 3 | 2 | 1,450 | 0.14 Acre |
| S/L 2 Sunrise View Drive, Akron, OH, 44313 | $441,000 | 3 | 2 | 1,500 | 0.14 Acre |
| S/L 3 Sunrise View Drive, Akron, OH, 44313 | $441,000 | 3 | 2 | 1,500 | 0.14 Acre |
| S/L 7 Sunrise View Drive, Akron, OH, 44313 | $498,000 | 4 | 3 | 2,472 | 0.13 Acre |
| S/L 9 Sunrise View Drive, Akron, OH, 44313 | $499,000 | 4 | 3 | 2,084 | 0.17 Acre |
| S/L 5 Sunrise View Drive, Akron, OH, 44313 | $434,000 | 3 | 3 | 1,925 | 0.12 Acre |
| S/L 46 Park Avenue, Akron, OH, 44313 | $439,000 | 3 | 2 | 1,500 | 0.14 Acre |
Similar Homes To 228 Kenwick Drive
Nearby For Sale



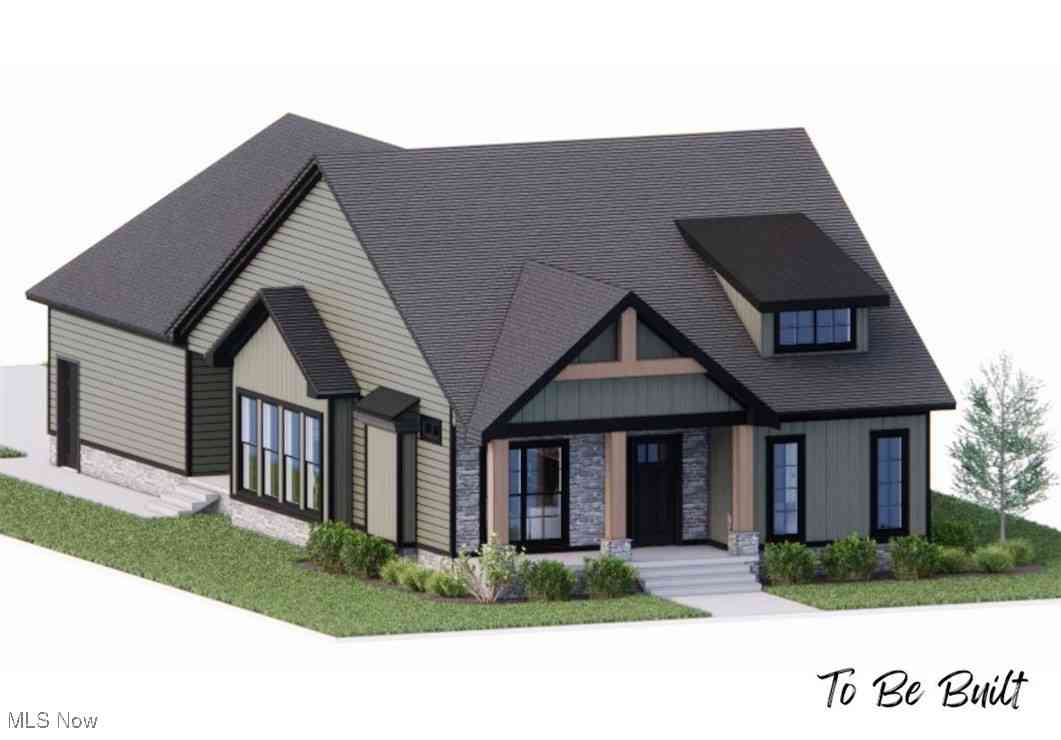
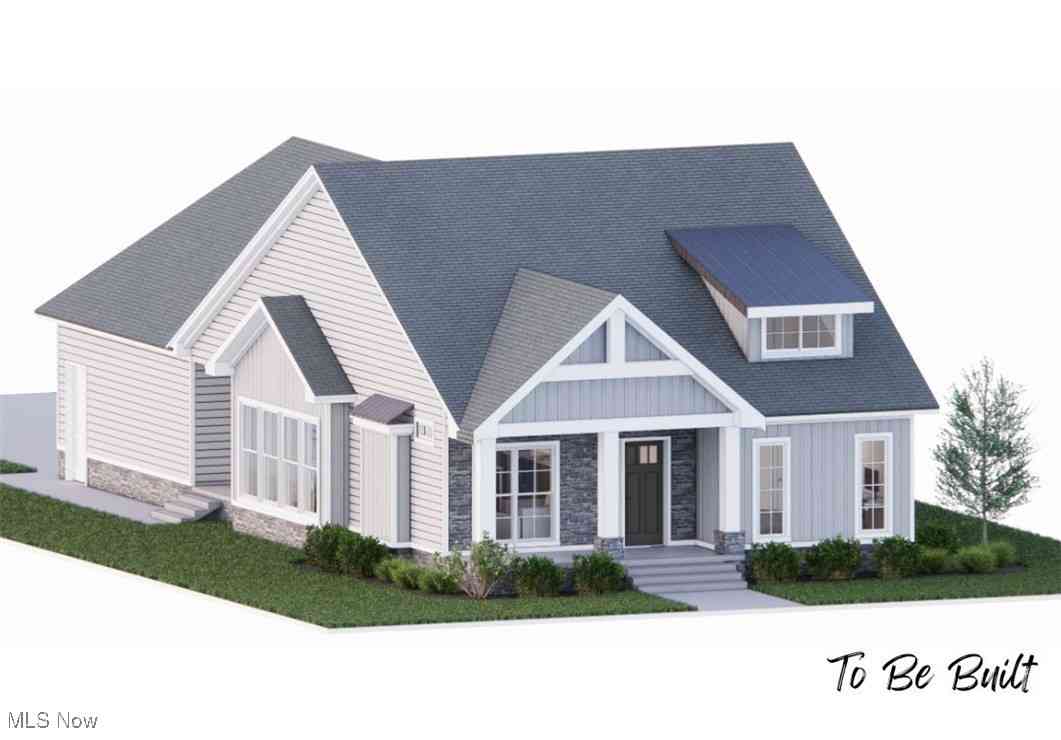
The data relating to real estate for sale on this website comes in part from the Internet Data Exchange program of MLS Now. Real estate listings are marked with the Internet Data Exchange logo and detailed information about them includes the name of the listing broker(s). Information Deemed Reliable But Not Guaranteed.
ByOwner last updated this listing 09/21/2026 @ 13:20
More Cities with for Sale by Owner Homes
- Akron Homes For Sale By Owner
- Fairlawn Homes For Sale By Owner
- Lakemore Homes For Sale By Owner
- Barberton Homes For Sale By Owner
- New Franklin Homes For Sale By Owner
- Tallmadge Homes For Sale By Owner
- Green Homes For Sale By Owner
- Cuyahoga Falls Homes For Sale By Owner
- Clinton Homes For Sale By Owner
- Munroe Falls Homes For Sale By Owner
- Uniontown Homes For Sale By Owner
- Mogadore Homes For Sale By Owner
- Stow Homes For Sale By Owner
- Doylestown Homes For Sale By Owner
- North Canton Homes For Sale By Owner
- Wadsworth Homes For Sale By Owner
- Bath Homes For Sale By Owner
- Hartville Homes For Sale By Owner
- Canal Fulton Homes For Sale By Owner
- Kent Homes For Sale By Owner
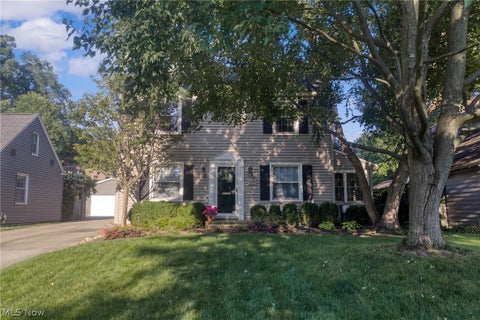
Homes around $384,900








Verify Your Email
Please enter the 6-digit verification code
sent to your email address.
Verify Your Phone Number
Please enter the 6-digit verification code
sent to your mobile phone.