
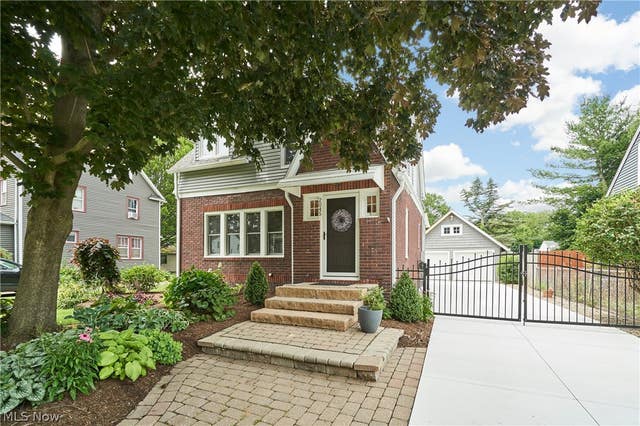
2045 Lorena Avenue
Akron, OH 44313

 3
3
Bed
 2
2
Bath
 1,474
1,474Sqft
 0.21
0.21Acre(Lot)
Welcome to a truly exceptional home where timeless character & modern comfort have been seamlessly united through a meticulous restoration. Purchased in 2023, this home became a passion project, thoughtfully restored as a forever home where quality craftsmanship always came before cost. Nearly every aspect of the property has been reimagined while preserving the architectural charm. The redesigned kitchen features custom cabinetry, solid oak hardwood floors, designer-selected granite, & premium finishes chosen for both beauty & longevity. Custom office built-ins provide an exceptional workspace, while updated baths, fresh interior paint, & carefully selected finishes create a warm, cohesive living environment throughout. Significant plumbing, electrical, structural, & masonry improvements

 Property Details
 Map
Map
 Map
Map
What's Nearby
Nearby Areas
 Features
-
Bedroom Information
Total beds: 3Bathroom Information
Total Baths: 2 Full Baths: 1 Half Baths: 1Room Information
Rooms Total: 6 Has Basement: Yes Basement: Full, Unfinished -
Roofing Information
Asphalt -
Interior Features
Built-in Features, Granite Counters Roof: Asphalt Appliances: Dishwasher, Range, Refrigerator Laundry Features: In Basement, Main Level, Multiple Locations -
Heating & Cooling
Has Heating: Yes Heating: Natural Gas, Heat Pump, Hot Water, Steam, Radiant Has Cooling: Yes Cooling: Central Air, Heat Pump
-
Building Information
Year Built: 1929 Construction Materials: Brick, Vinyl Siding Stories: 2 Patio And Porch Features: Patio Private Pool: No
-
Lot Information
Main Square Feet: 0.2066 Acres Lot Size Acres: 0.2066 Lot Size Source: Assessor Lot Description: City LotProperty Information
Subdivision: Fairlawn Park Source Property Type: Residential Postal Code Plus 4: 7216 Property SubType: Single Family Residence Levels: Two Property Age: 97
-
Listing Price Information
Listing Price: $299000 Cash, Conventional, FHA, VA Loan
-
Tax Information
Parcel Number: 6841820 Tax Year: 2025 Annual Tax: $4118 Tax Legal Desc: FAIRLAWN PK LOT 48 ALL
-
Parking Information
Additional Parking, Concrete, Driveway, Detached, Garage, GatedGarage Information
Has Garage: Yes Garage Space: 2
-
Location Information
Direction: West Market St. to Frank Blvd to Lorena. WaterSource: Public
How much is this property worth?
Curious about this home's true market value? Use our free Home Evaluation Tool to instantly get a personalized Comparative Market Analysis (CMA) report. Make smarter, data-driven decisions before you buy.

Nearby Home Value
| Address | Estimate | Bed | Bath | Sq. Ft | Lot Size |
|---|---|---|---|---|---|
| S/L 1 Sunrise View Drive, Akron, OH, 44313 | $407,000 | 3 | 2 | -- | |
| S/L 8 Sunrise View Drive, Akron, OH, 44313 | $499,000 | 4 | 3 | 2,084 | 2,084 SqFt |
| S/L 6 Sunrise View Drive, Akron, OH, 44313 | $436,000 | 3 | 3 | 1,791 | 1,791 SqFt |
| S/L 4 Sunrise View Drive, Akron, OH, 44313 | $407,000 | 3 | 2 | 1,450 | 1,450 SqFt |
| S/L 2 Sunrise View Drive, Akron, OH, 44313 | $441,000 | 3 | 2 | 1,500 | 1,500 SqFt |
| S/L 3 Sunrise View Drive, Akron, OH, 44313 | $441,000 | 3 | 2 | 1,500 | 1,500 SqFt |
| S/L 7 Sunrise View Drive, Akron, OH, 44313 | $498,000 | 4 | 3 | 2,472 | 2,472 SqFt |
| S/L 9 Sunrise View Drive, Akron, OH, 44313 | $499,000 | 4 | 3 | 2,084 | 2,084 SqFt |
| S/L 5 Sunrise View Drive, Akron, OH, 44313 | $434,000 | 3 | 3 | 1,925 | 1,925 SqFt |
| S/L 46 Park Avenue, Akron, OH, 44313 | $439,000 | 3 | 2 | 1,500 | 1,500 SqFt |
Similar Homes To 2045 Lorena Avenue
Nearby For Sale

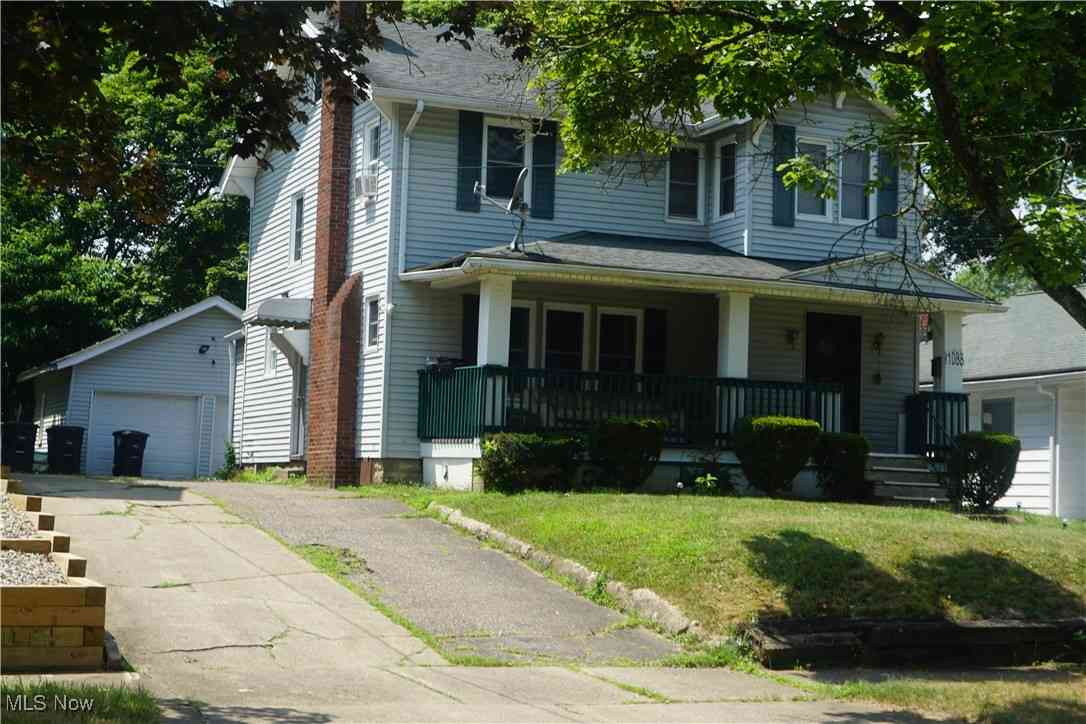
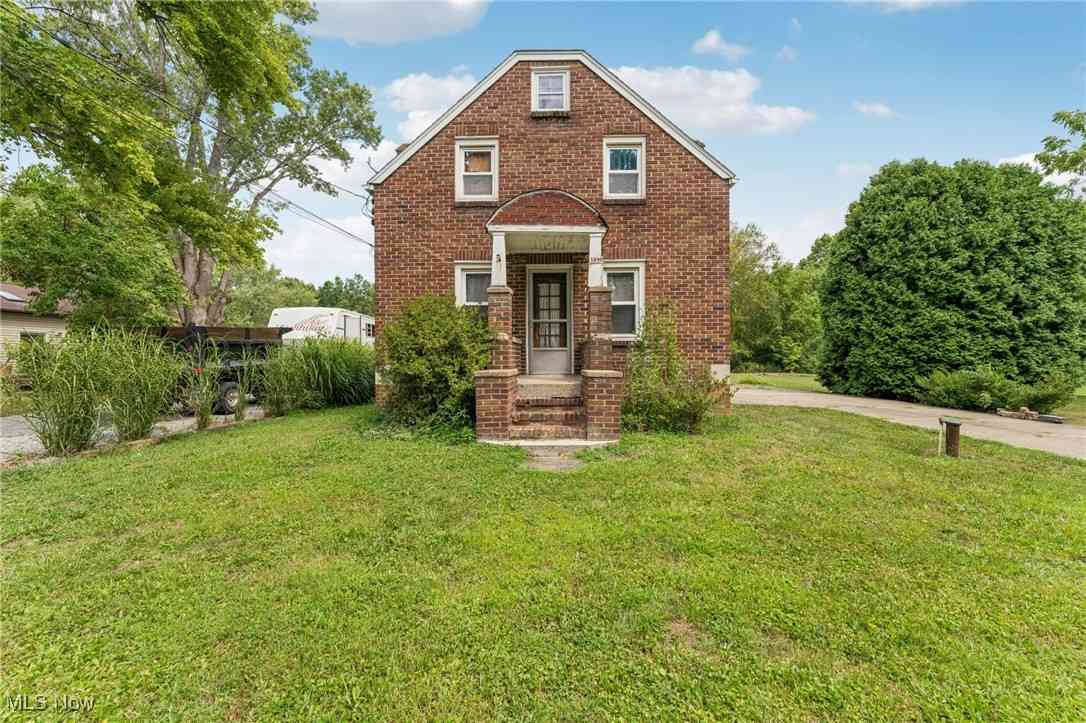
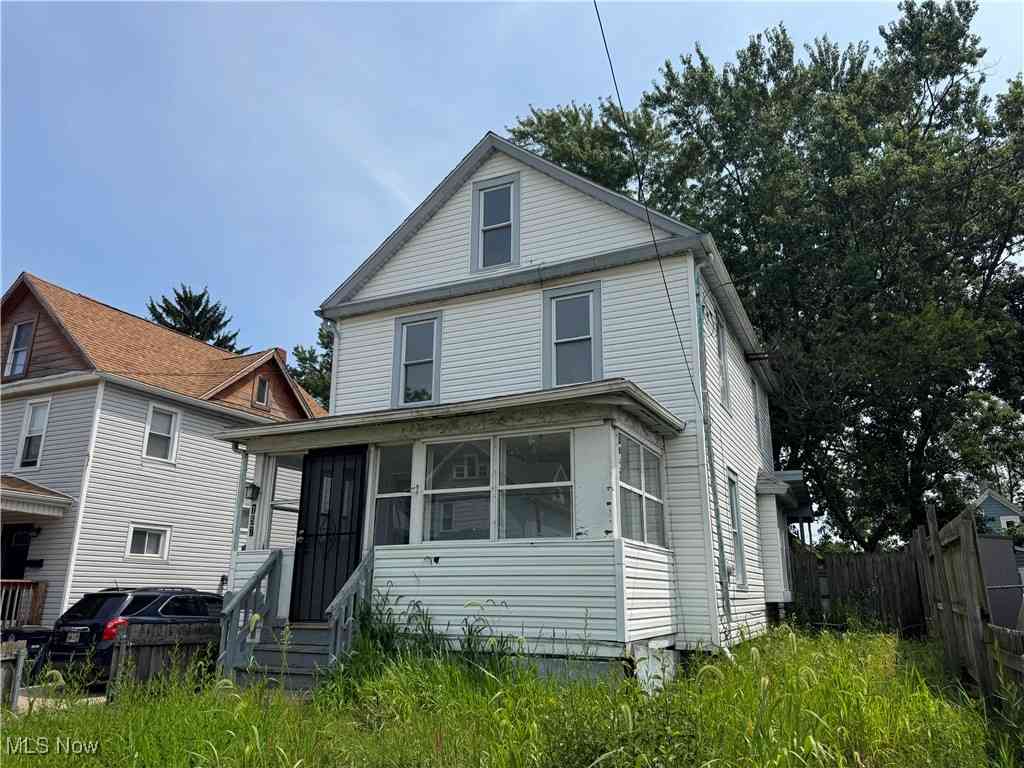

The data relating to real estate for sale on this website comes in part from the Internet Data Exchange program of MLS Now. Real estate listings are marked with the Internet Data Exchange logo and detailed information about them includes the name of the listing broker(s). Information Deemed Reliable But Not Guaranteed.
ByOwner last updated this listing 08/15/2026 @ 11:51
More Cities with for Sale by Owner Homes
- Akron Homes For Sale By Owner
- Fairlawn Homes For Sale By Owner
- Lakemore Homes For Sale By Owner
- New Franklin Homes For Sale By Owner
- Barberton Homes For Sale By Owner
- Tallmadge Homes For Sale By Owner
- Green Homes For Sale By Owner
- Cuyahoga Falls Homes For Sale By Owner
- Clinton Homes For Sale By Owner
- Munroe Falls Homes For Sale By Owner
- Uniontown Homes For Sale By Owner
- Mogadore Homes For Sale By Owner
- Stow Homes For Sale By Owner
- Doylestown Homes For Sale By Owner
- North Canton Homes For Sale By Owner
- Wadsworth Homes For Sale By Owner
- Bath Homes For Sale By Owner
- Hartville Homes For Sale By Owner
- Canal Fulton Homes For Sale By Owner
- Kent Homes For Sale By Owner
Homes around $299,000









Verify Your Email
Please enter the 6-digit verification code
sent to your email address.