

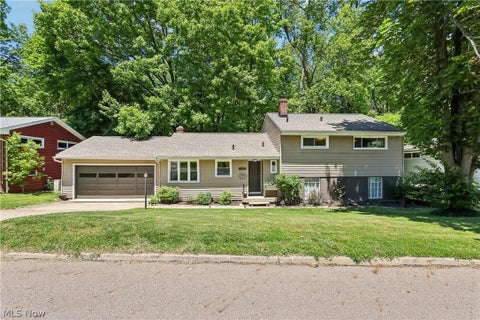
558 Garnette Road
Akron, OH 44313

 4
4
Bed
 3
3
Bath
 3,460
3,460Sqft
 0.35
0.35Acre(Lot)
Welcome home to this beautifully updated 4-bedroom, 2-bath split-level in desirable West Akron! Fresh, modern updates make this home truly move-in ready, featuring brand-new luxury vinyl plank flooring throughout all main living spaces and stairs, plush new carpeting in every bedroom, and fresh neutral paint throughout. The updated eat-in kitchen comes fully applianced and offers abundant workspace, and plenty of room for everyday meals or entertaining. Multiple living areas provide exceptional flexibility, including a spacious living room with fireplace, a warm and inviting family room, and a versatile rec room perfect for a home office, playroom, fitness space, or media room. The private primary suite features its own en suite bath, while three additional bedrooms provide comfortable acc

 Property Details
 Map
Map
 Map
Map
What's Nearby
Nearby Areas
 Features
-
Bedroom Information
Total beds: 4Bathroom Information
Total Baths: 3 Full Baths: 2 Half Baths: 1Room Information
Rooms Total: 6 Has Basement: Yes Basement: Full, Partially Finished, Sump Pump -
Roofing Information
Asphalt -
Interior Features
Roof: Asphalt Appliances: Dishwasher, Microwave, Range, Refrigerator Laundry Features: Washer Hookup, Electric Dryer Hookup -
Heating & Cooling
Has Heating: Yes Heating: Natural Gas, Forced Air Has Cooling: Yes Cooling: Central Air
-
Building Information
Year Built: 1959 Construction Materials: Aluminum Siding, Stone, Vinyl Siding Stories: 2 Private Pool: No
-
Lot Information
Main Square Feet: 0.3521 Acres Lot Size Acres: 0.3521 Lot Size Source: Assessor
-
Listing Price Information
Listing Price: $284900 Original Price: $295000
-
Tax Information
Parcel Number: 6733316 Tax Year: 2025 Annual Tax: $4406
-
Parking Information
GarageGarage Information
Has Garage: Yes Garage Space: 2 Pets Allowed: No
-
Location Information
Direction: N. Hawkins Ave. to Kingsley Ave. to Garnette Rd. WaterSource: Public Security Features: Carbon Monoxide Detector(s), Smoke Detector(s)
How much is this property worth?
Curious about this home's true market value? Use our free Home Evaluation Tool to instantly get a personalized Comparative Market Analysis (CMA) report. Make smarter, data-driven decisions before you buy.

Nearby Home Value
| Address | Estimate | Bed | Bath | Sq. Ft | Lot Size |
|---|---|---|---|---|---|
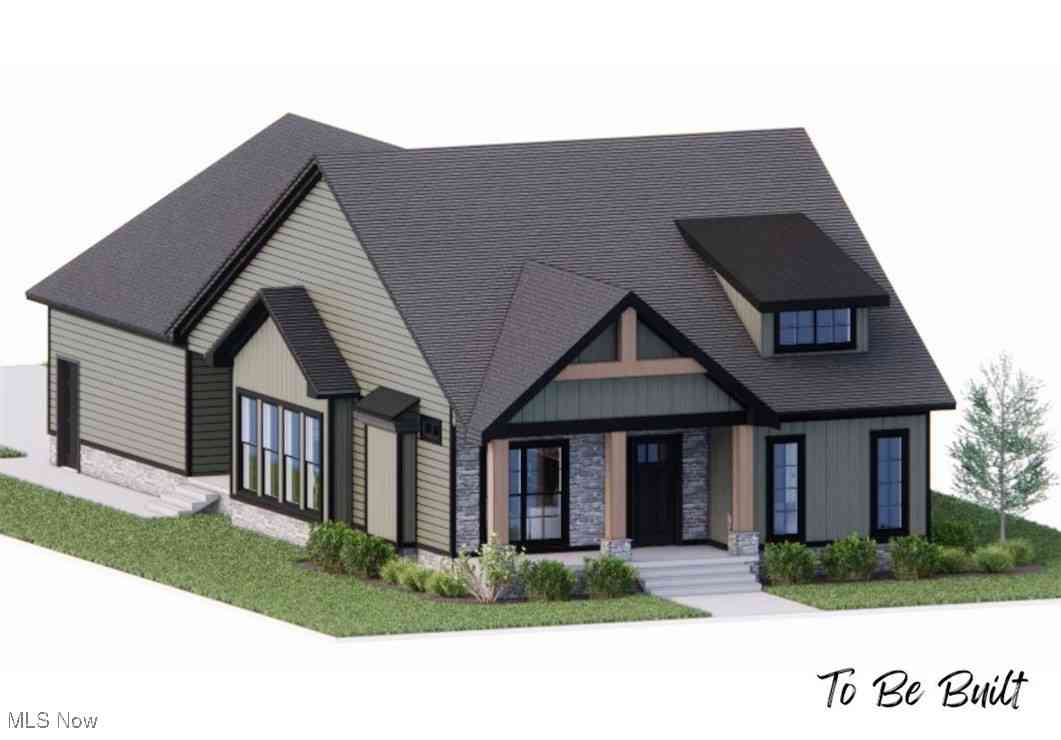
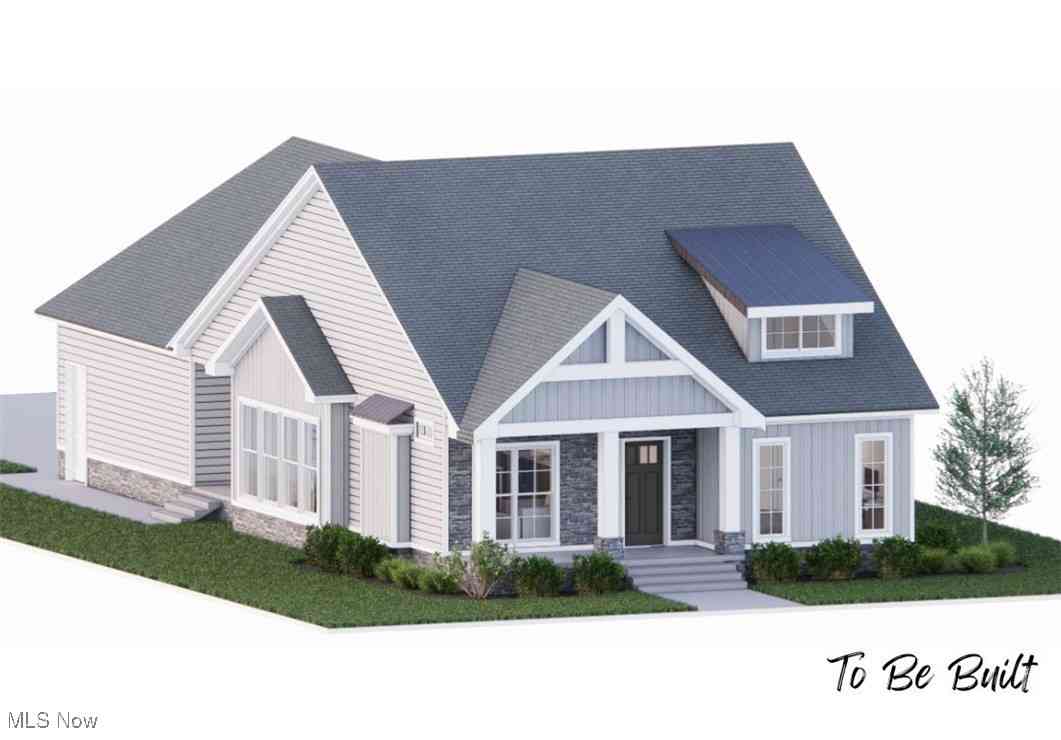
| S/L 1 Sunrise View Drive, Akron, OH, 44313 | $407,000 | 3 | 2 | -- | 0.13 Acre |
| S/L 8 Sunrise View Drive, Akron, OH, 44313 | $499,000 | 4 | 3 | 2,084 | 0.14 Acre |
| S/L 6 Sunrise View Drive, Akron, OH, 44313 | $436,000 | 3 | 3 | 1,791 | 0.12 Acre |
| S/L 4 Sunrise View Drive, Akron, OH, 44313 | $407,000 | 3 | 2 | 1,450 | 0.14 Acre |
| S/L 2 Sunrise View Drive, Akron, OH, 44313 | $441,000 | 3 | 2 | 1,500 | 0.14 Acre |
| S/L 3 Sunrise View Drive, Akron, OH, 44313 | $441,000 | 3 | 2 | 1,500 | 0.14 Acre |
| S/L 7 Sunrise View Drive, Akron, OH, 44313 | $498,000 | 4 | 3 | 2,472 | 0.13 Acre |
| S/L 9 Sunrise View Drive, Akron, OH, 44313 | $499,000 | 4 | 3 | 2,084 | 0.17 Acre |
| S/L 5 Sunrise View Drive, Akron, OH, 44313 | $434,000 | 3 | 3 | 1,925 | 0.12 Acre |
| S/L 46 Park Avenue, Akron, OH, 44313 | $439,000 | 3 | 2 | 1,500 | 0.14 Acre |
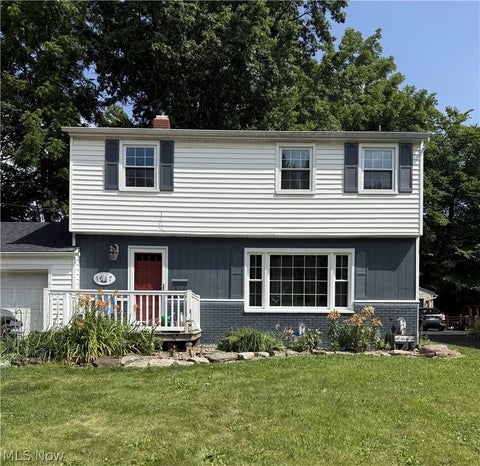
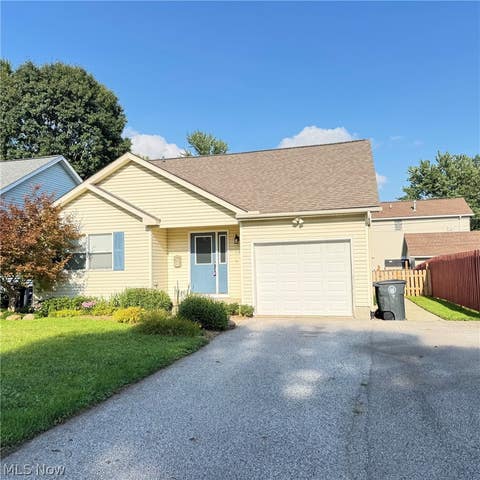
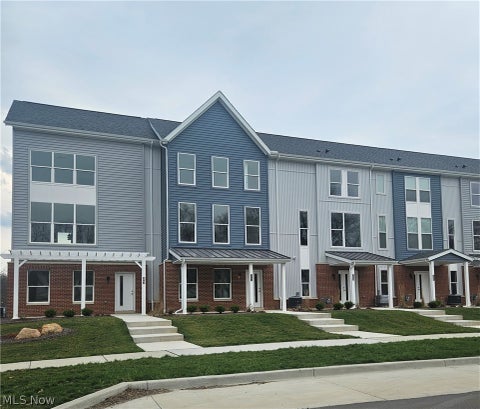
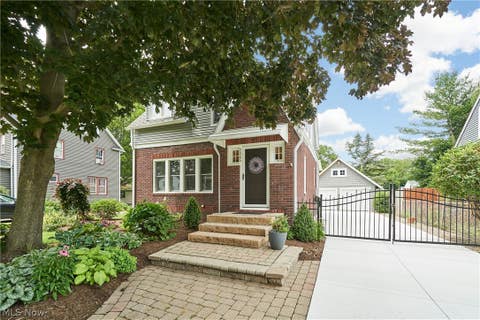
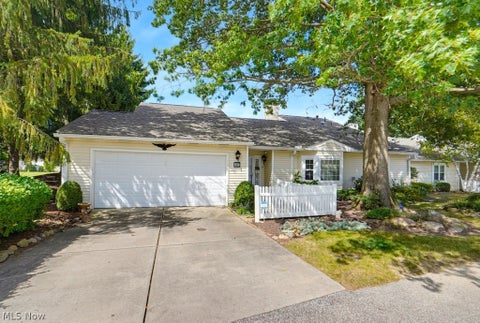
Similar Homes To 558 Garnette Road
Nearby For Sale



The data relating to real estate for sale on this website comes in part from the Internet Data Exchange program of MLS Now. Real estate listings are marked with the Internet Data Exchange logo and detailed information about them includes the name of the listing broker(s). Information Deemed Reliable But Not Guaranteed.
ByOwner last updated this listing 09/21/2026 @ 16:18
More Cities with for Sale by Owner Homes
- Akron Homes For Sale By Owner
- Fairlawn Homes For Sale By Owner
- Lakemore Homes For Sale By Owner
- Barberton Homes For Sale By Owner
- New Franklin Homes For Sale By Owner
- Tallmadge Homes For Sale By Owner
- Green Homes For Sale By Owner
- Cuyahoga Falls Homes For Sale By Owner
- Clinton Homes For Sale By Owner
- Munroe Falls Homes For Sale By Owner
- Uniontown Homes For Sale By Owner
- Mogadore Homes For Sale By Owner
- Stow Homes For Sale By Owner
- Doylestown Homes For Sale By Owner
- North Canton Homes For Sale By Owner
- Wadsworth Homes For Sale By Owner
- Bath Homes For Sale By Owner
- Hartville Homes For Sale By Owner
- Canal Fulton Homes For Sale By Owner
- Kent Homes For Sale By Owner
Homes around $284,900












Verify Your Email
Please enter the 6-digit verification code
sent to your email address.
Verify Your Phone Number
Please enter the 6-digit verification code
sent to your mobile phone.