
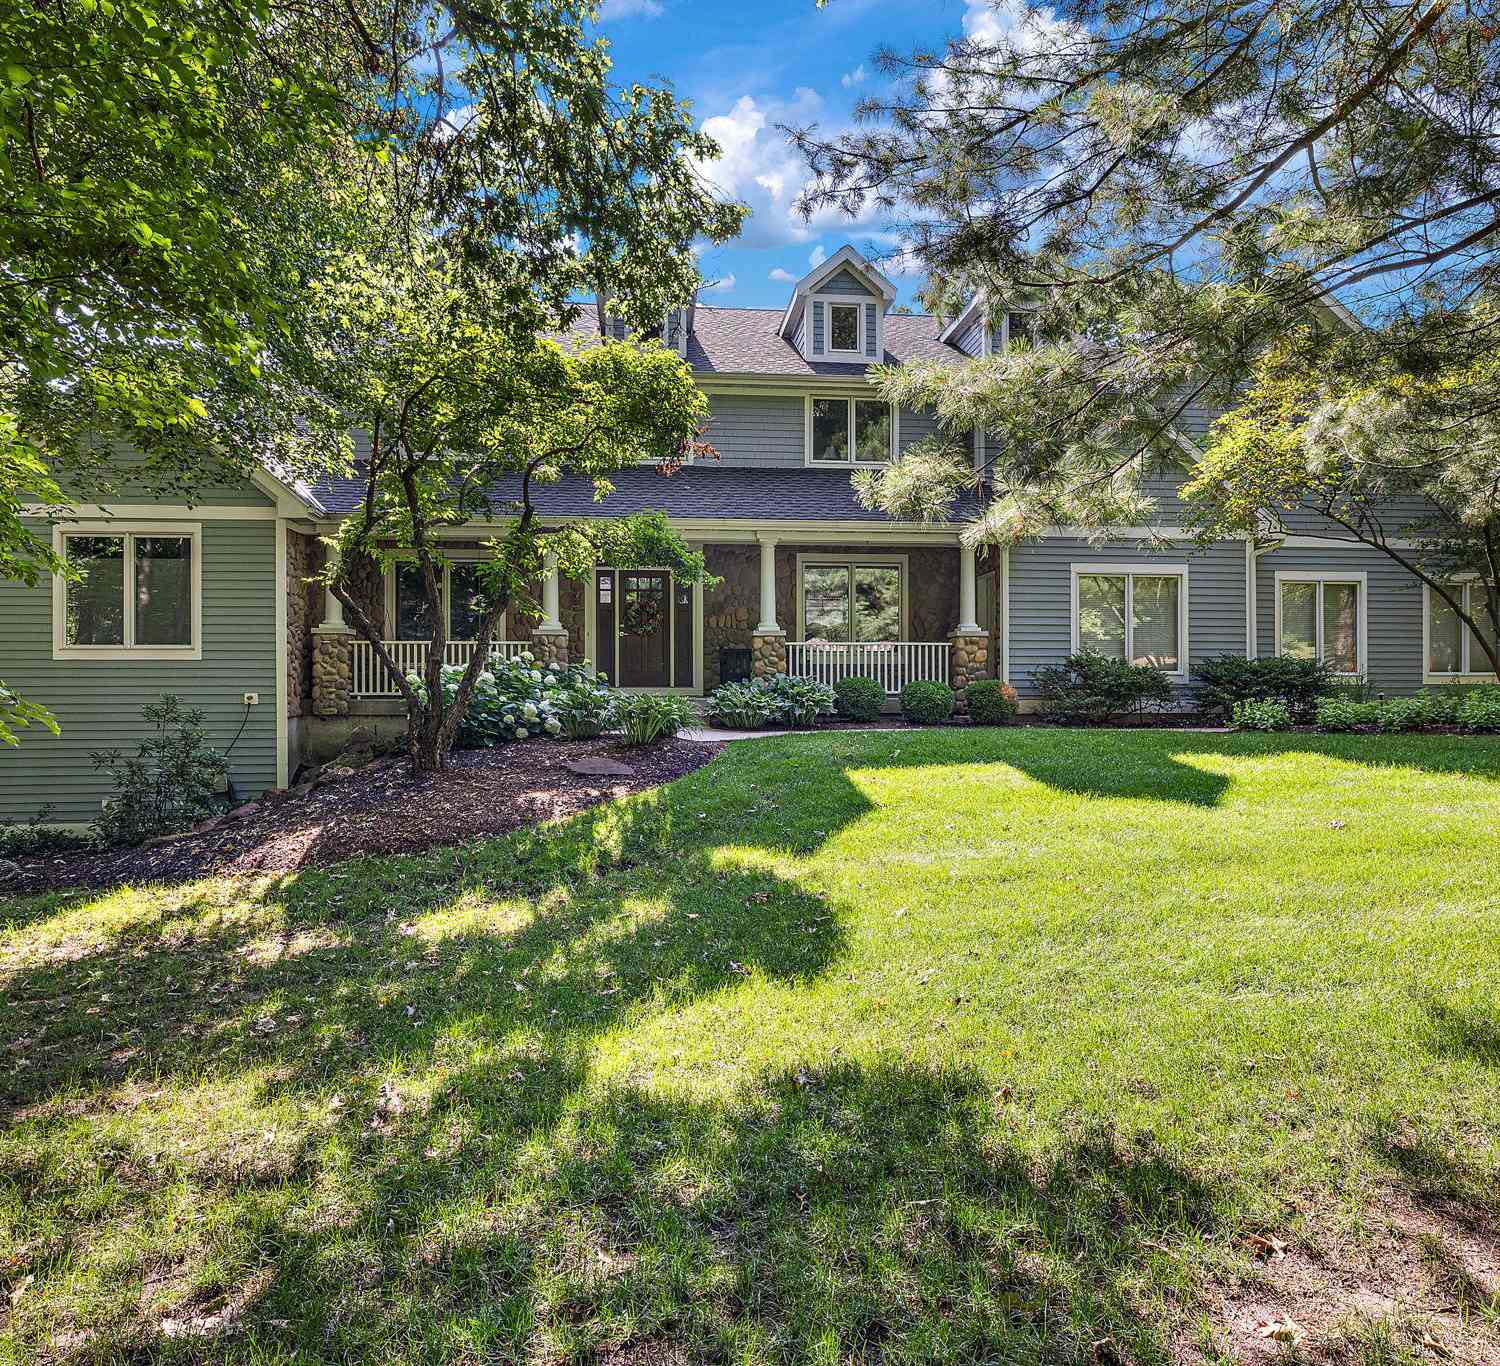
4710 N Catamount Trail
Ada, MI 49301

 6
6
Bed
 5
5
Bath
 5,192
5,192Sqft
 0.91
0.91Acre(Lot)
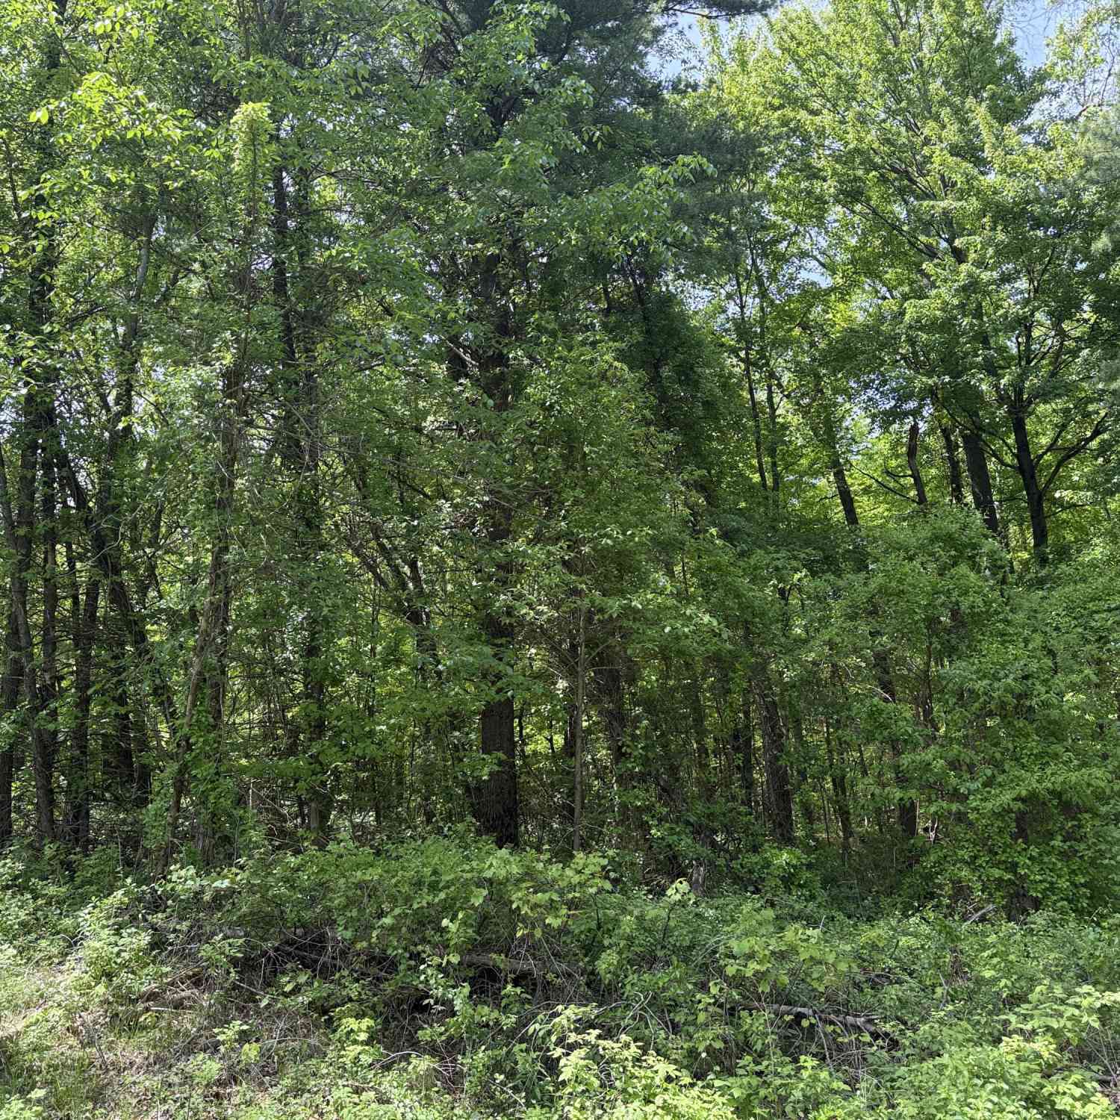
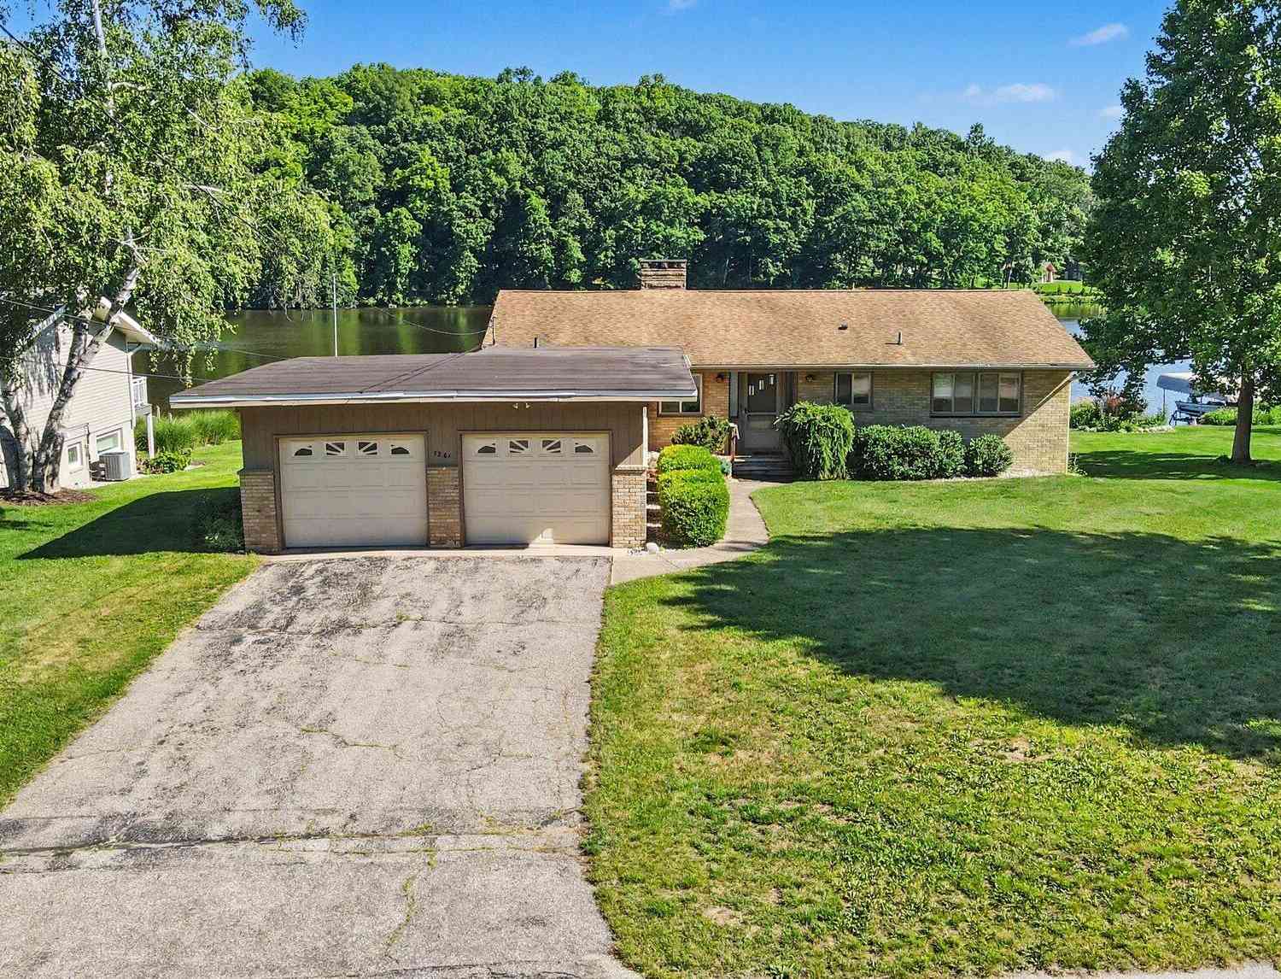
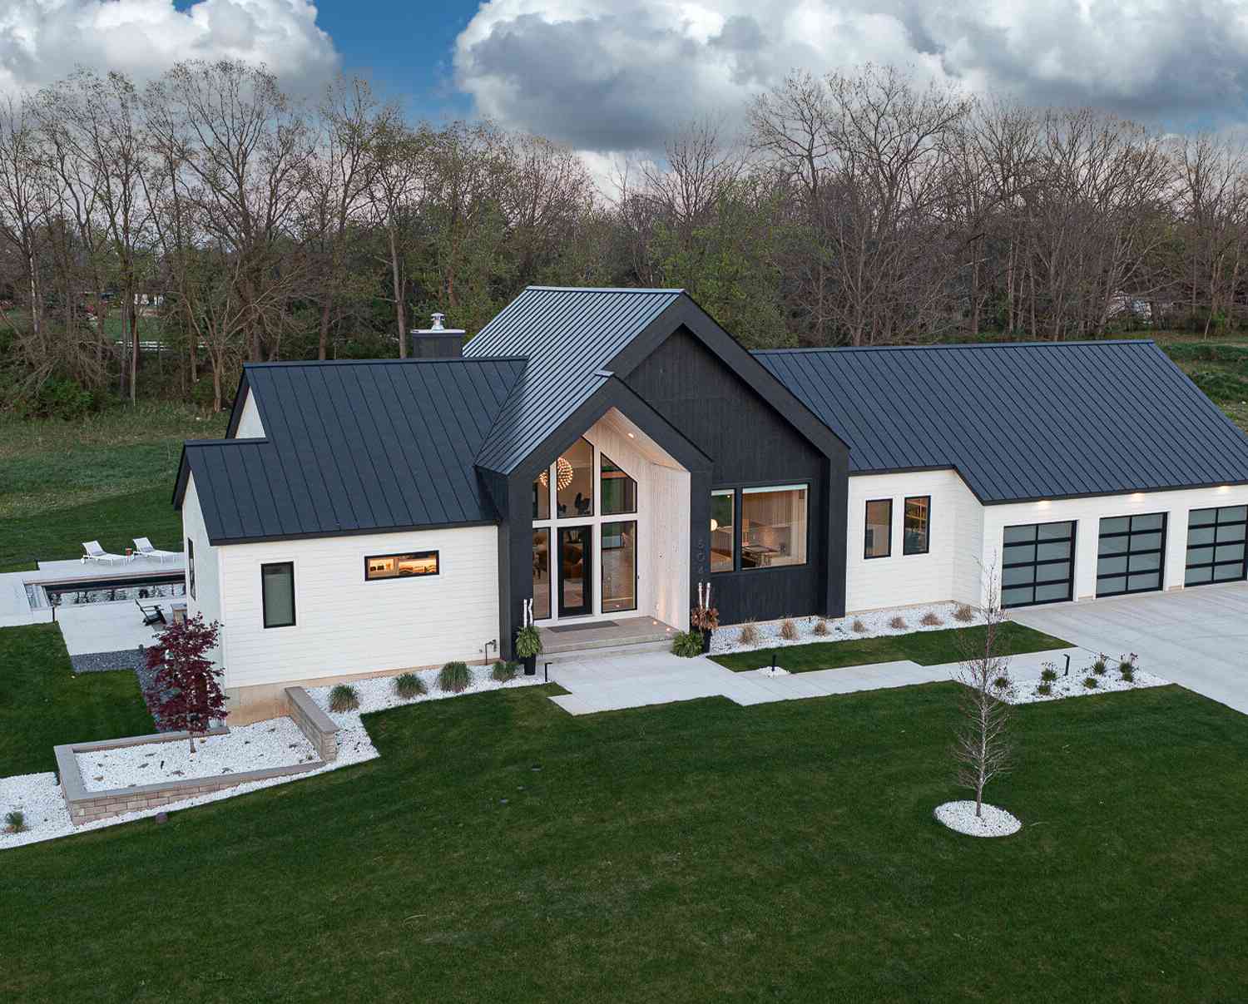
Highly desirable Catamount home offering turnkey living with beautiful updates throughout. This stunning 6-bedroom, 4.5-bath residence sits on a private, nearly one-acre wooded cul-de-sac lot. The open, light-filled floor plan features vaulted ceilings, a formal dining room, sunroom, chef's kitchen, and a spacious main-level primary suite with a walk-in closet and spa-inspired bath. Upstairs, you'll find four generously sized bedrooms and two full baths. The finished walkout lower level adds exceptional living space with a private junior suite, home office, recreation room with a wet bar, and a custom built-in sauna. Thoughtful recent updates—including a newer roof, tankless water heater, two fireplaces, and numerous additional improvements—make this home truly move-in ready. Enjoy peace

 Property Details
 Map
Map
 Map
Map
What's Nearby
Nearby Areas
 Features
-
Bedroom Information
Total Bedrooms: 6Bathroom Information
Total Baths: 5 Full Baths: 4 Half Baths: 1Water/Sewer
Sewer: Septic TankRoom Information
Other Rooms: 14 -
Flooring Information
Carpet, Ceramic Tile, Laminate, Tile, Wood -
Roofing Information
Composition, Shingle -
Interior Features
Ceiling Fan(s), Sauna, Wet Bar, Center Island, Eat-in Kitchen, Pantry Roof: Composition, Shingle Appliances: Bar Fridge, Dishwasher, Disposal, Double Oven, Dryer, Microwave, Range, Refrigerator, Washer, Water Softener Owned Laundry Features: Laundry Room, Main Level, Sink -
Heating & Cooling
Heating: Forced Air Cooling: Central Air WaterSource: Well -
Fireplace
Fireplace: Yes Number of Fireplaces: 3 Fireplace Features: 3
-
Building Information
Year Built: 2001 Construction Materials: Stone, Wood Siding Security System: Gated Community, Smoke Detector(s), Security System Basement: Walk-Out Access Roof: Composition, Shingle -
Exterior Features
Porch: 3 Season Room, Covered, Deck, Enclosed, Patio, Porch(es), Screened -
Road Types
PavedPrivate Road -
Laundry Features
Laundry Room, Main Level, SinkPatio And Porch
3 Season Room, Covered, Deck, Enclosed, Patio, Porch(es), Screened
-
Lot Information
Lot Dimensions: 196x120x32x82x221x194 Lot Description: Corner Lot, Flag Lot, Wooded, Cul-De-Sac Lot Size Area: 0.91 Acres Lot Square Feet: 39,560 Stories: 2 Main Square Feet: 5192Property Information
Property Type: Residential Sub Type: Single Family Residence Style: Traditional SQ ft (Living Area): 5,192 Subdivision: Catamount Source Neighborhood: Catamount Construction Materials: Stone, Wood Siding Property Age: 25
-
Listing Price Information
Listing Id: 26035174 ist Price: $1,450,000 List Price Tot SqFt: $279 Listing Terms Cash, VA Loan, Conventional -
Listing Information
Possession: Close Plus 6 to 29 Days
-
Tax Information
Parcel Number: 41-14-12-476-006 Annual Tax: $22,443 Tax Year: 2025 Taxes: 411412476006 UNIT 73 * CATAMOUNT KENT COUNTY CONDOMINIUM SUBDIVISION PLAN NO.367 LIBER 4012 PAGE 299 AS AMENDED BY REPLAT NO.1 LIBER 4081 PAGE 866 & AS AMENDED BY REPLAT NO.2 LIBER 4532 PAGE 1255 & AS AMENDED BY REPLAT NO.3 LIBER 4909 PAGE 718 & AS A MENDED BY REPLAT NO.4 LIBER 5001 PAGE 1031 & AS AMENDED BY CONSOLIDATING MASTER DEED INSTRUMENT NO.20061017-0114211 & AS AMENDED BY REPLAT NO.1 INSTR
-
Parking Information
# of Garage Spaces: 3 Has Garage: Yes Attached Garage: Yes Garage Door Opener, AttachedHomeowners Association Information
Association YN: Yes Included Fees: Trash, Snow Removal HOA: $615.00 Quarterly Association Fee Frequency: Quarterly
-
School Information
Elementary School: Knapp Forest Elementary SchoolElementary School District:Senior High School: Forest Hills Eastern High SchoolSenior High School District: Forest Hills -
Utility Information
Natural Gas Connected, Cable Connected, High-Speed Internet -
Location Information
Direction: Front Entrance/Fulton To Grand River To Catamount to N Catamount OR Knapp to Knapp Ct. To N. Catamount/**Try to enter off Knapp Ct entrance
How much is this property worth?
Curious about this home's true market value? Use our free Home Evaluation Tool to instantly get a personalized Comparative Market Analysis (CMA) report. Make smarter, data-driven decisions before you buy.

Nearby Home Value
| Address | Estimate | Bed | Bath | Sq. Ft | Lot Size |
|---|---|---|---|---|---|
| 1260 Boynton Hills Avenue, Ada, MI, 49301 | $559,900 | 3 | 3 | 2,510 | 3.68 Acres |
| 3099 Pickford Drive, Ada, MI, 49301 | $1,425,000 | 5 | 5 | 6,564 | 2.51 Acres |
| 8945 Vergennes Street, Ada, MI, 49301 | $450,000 | 4 | 3 | 2,065 | 1.28 Acres |
| 5044 Hickory Pointe Woods, Ada, MI, 49301 | $2,000,000 | 4 | 3 | 3,882 | 1.15 Acres |
| 2825 Terra Nova Drive, Ada, MI, 49301 | $1,790,000 | 4 | 3 | 3,500 | 2.55 Acres |
| 8977 2 Mile Road, Ada, MI, 49301 | $599,900 | 5 | 3 | 3,787 | 1.15 Acres |
| 8234 Cascade Road, Ada, MI, 49301 | $1,150,000 | 4 | 3 | 2,837 | 0.93 Acre |
| 8707 Cannonsburg Road, Ada, MI, 49301 | $899,000 | 3 | 3 | 2,053 | 2 Acres |
| 8548 Conservation Street, Ada, MI, 49301 | $910,000 | 4 | 4 | 3,444 | 1 Acre |
| 8300 Grand River Drive, Ada, MI, 49301 | $850,000 | 4 | 5 | 3,716 | 4.65 Acres |
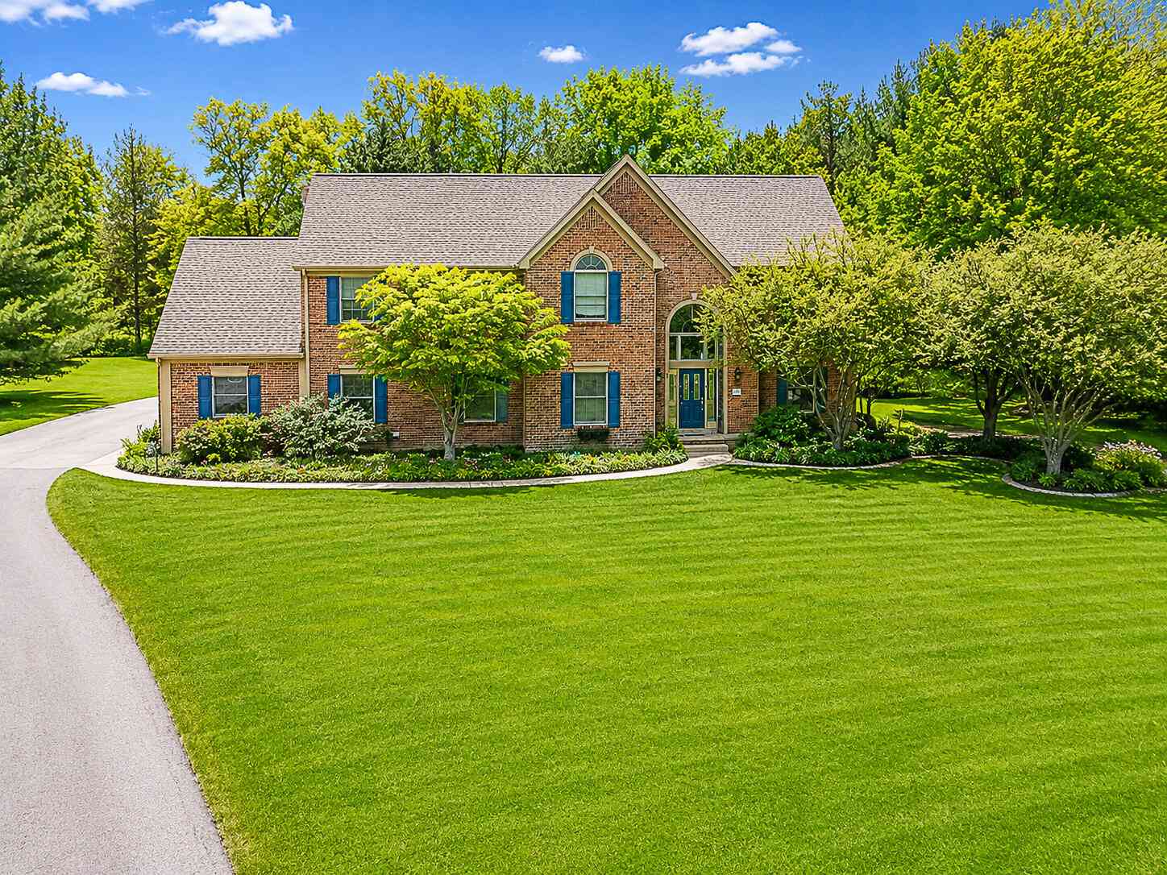
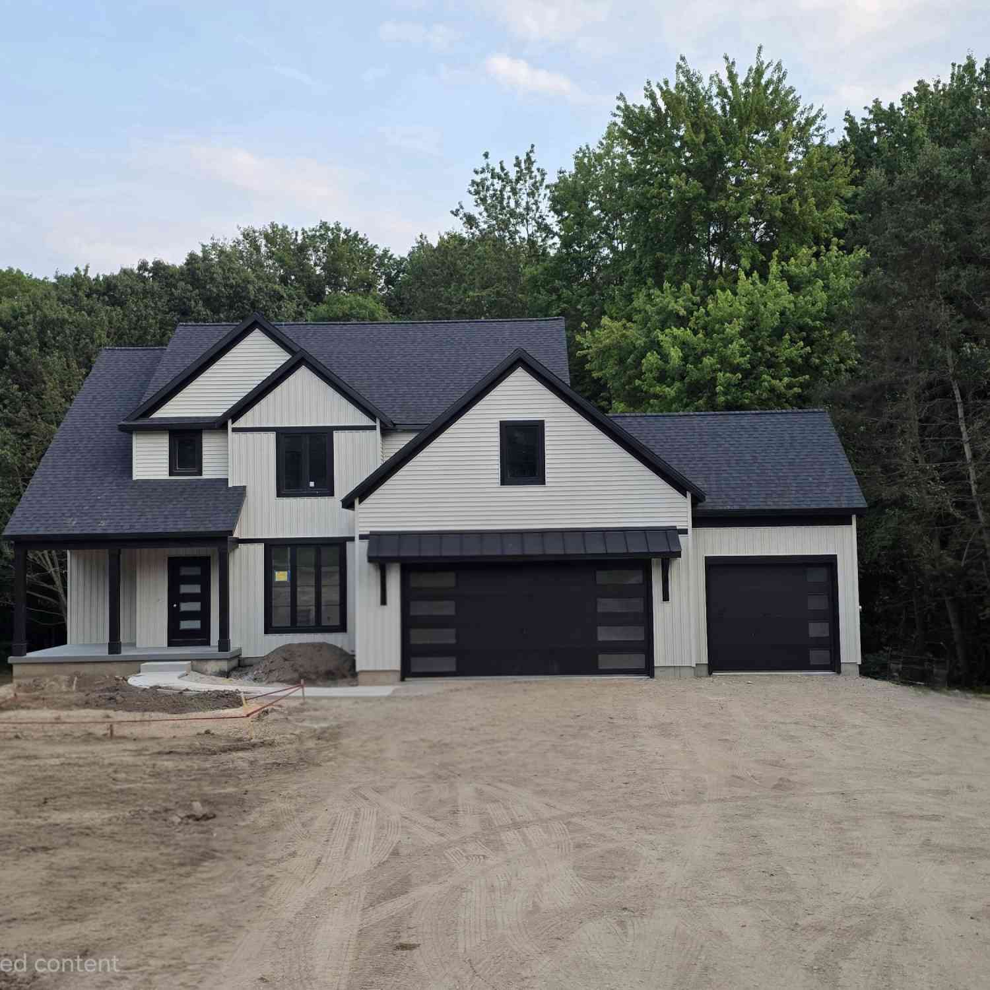
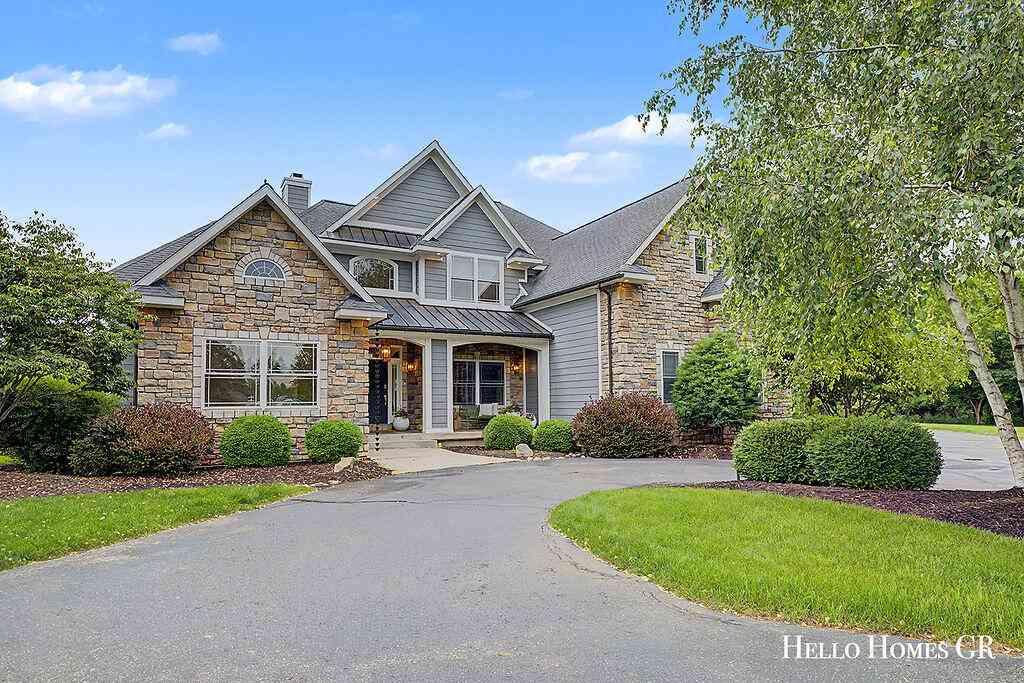
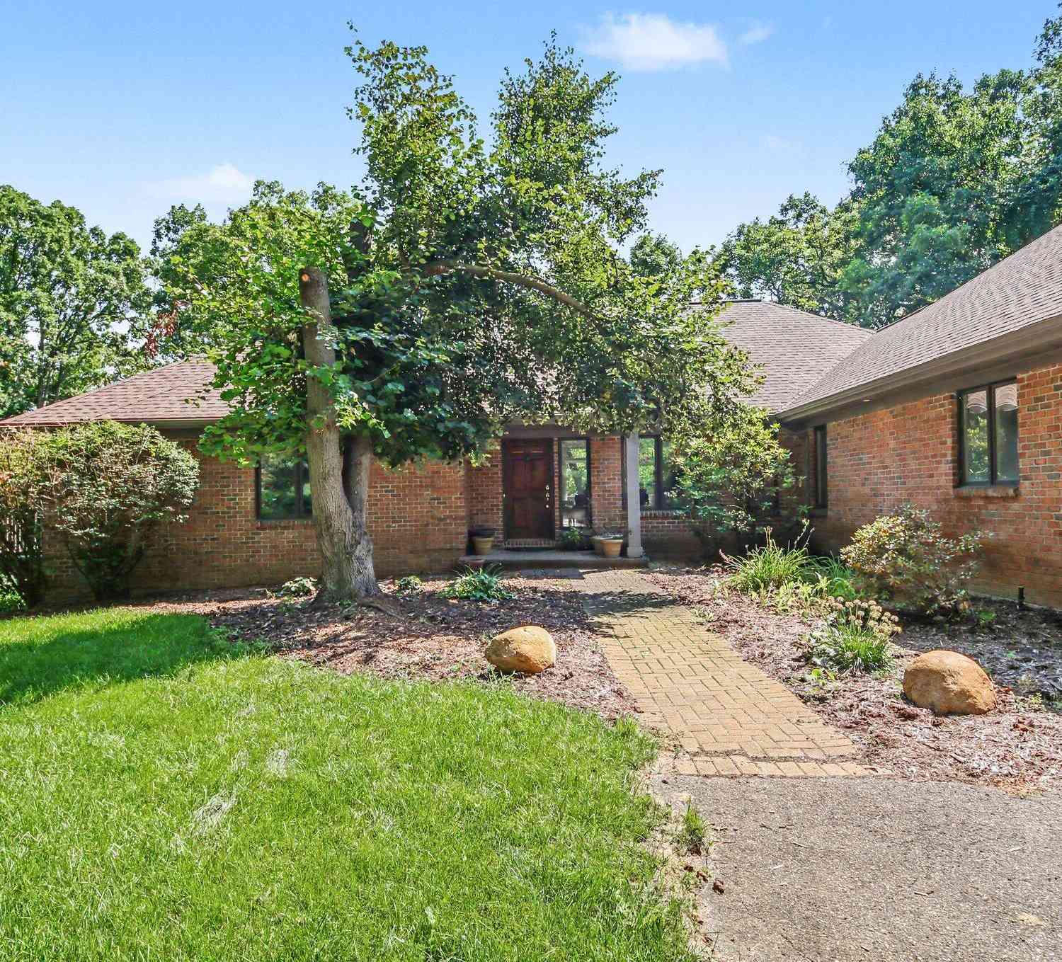
Similar Homes To 4710 N Catamount Trail
Nearby For Sale


ByOwner last updated this listing 09/05/2026 @ 09:14
More Cities with for Sale by Owner Homes
- Ada Homes For Sale By Owner
- East Grand Rapids Homes For Sale By Owner
- Lowell Homes For Sale By Owner
- Grand Rapids Homes For Sale By Owner
- Alto Homes For Sale By Owner
- Kentwood Homes For Sale By Owner
- Belmont Homes For Sale By Owner
- Rockford Homes For Sale By Owner
- Comstock Park Homes For Sale By Owner
- Caledonia Homes For Sale By Owner
- Wyoming Homes For Sale By Owner
- Saranac Homes For Sale By Owner
- Clarksville Homes For Sale By Owner
- Belding Homes For Sale By Owner
- Grandville Homes For Sale By Owner
- Byron Center Homes For Sale By Owner
- Freeport Homes For Sale By Owner
- Sparta Homes For Sale By Owner
- Jenison Homes For Sale By Owner
- Middleville Homes For Sale By Owner
Homes around $1,450,000
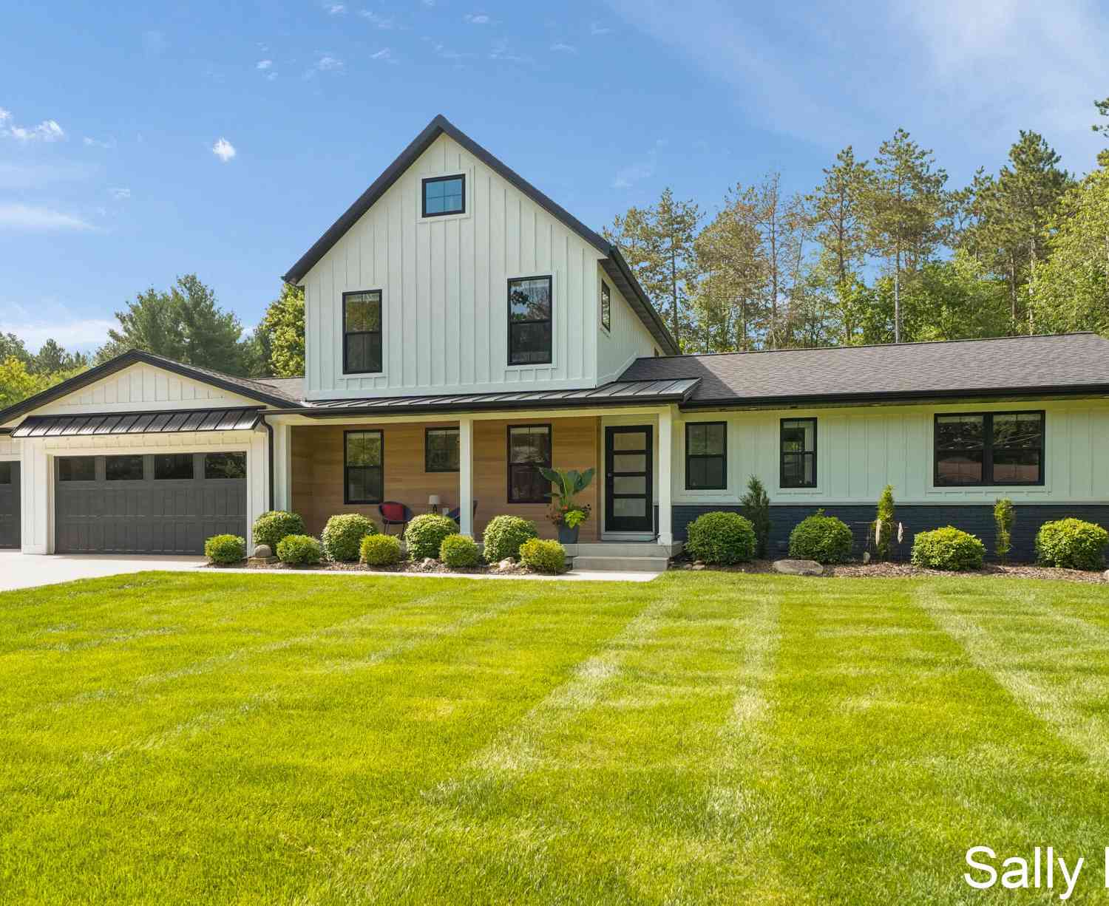
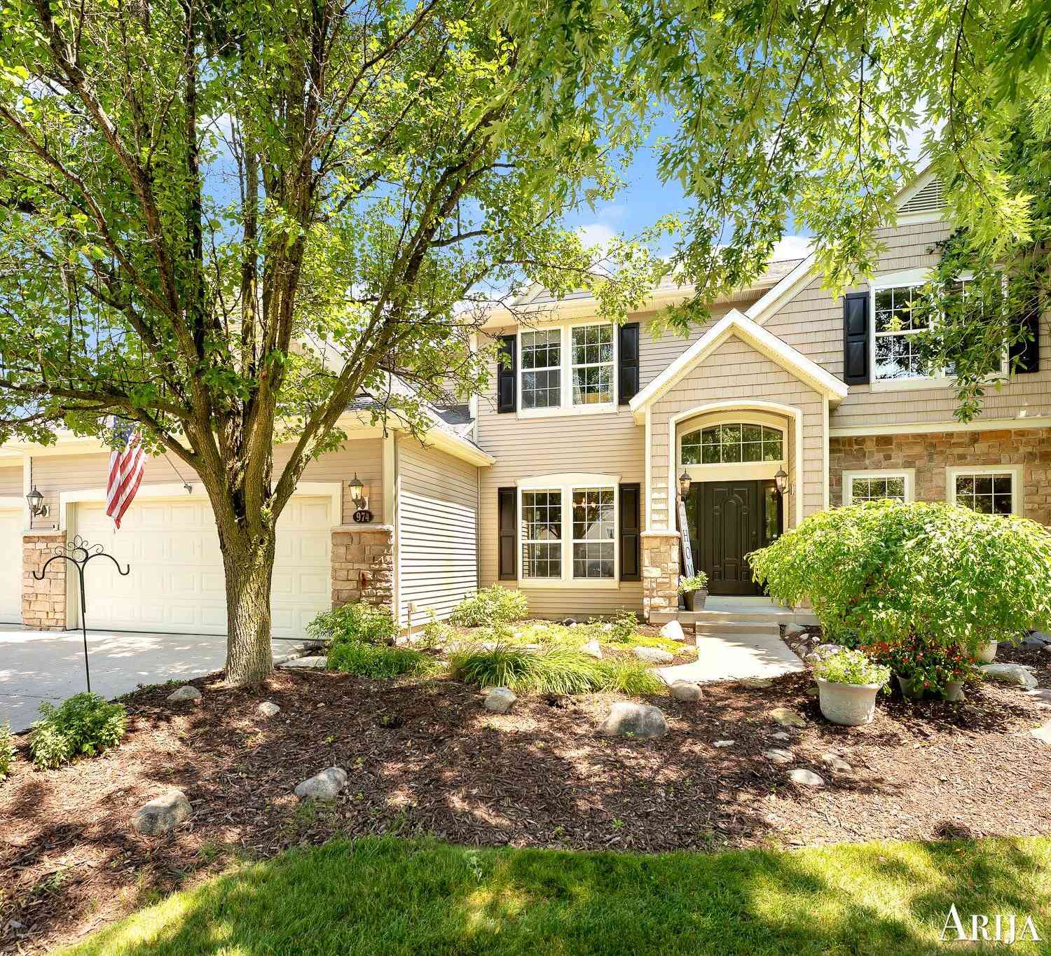
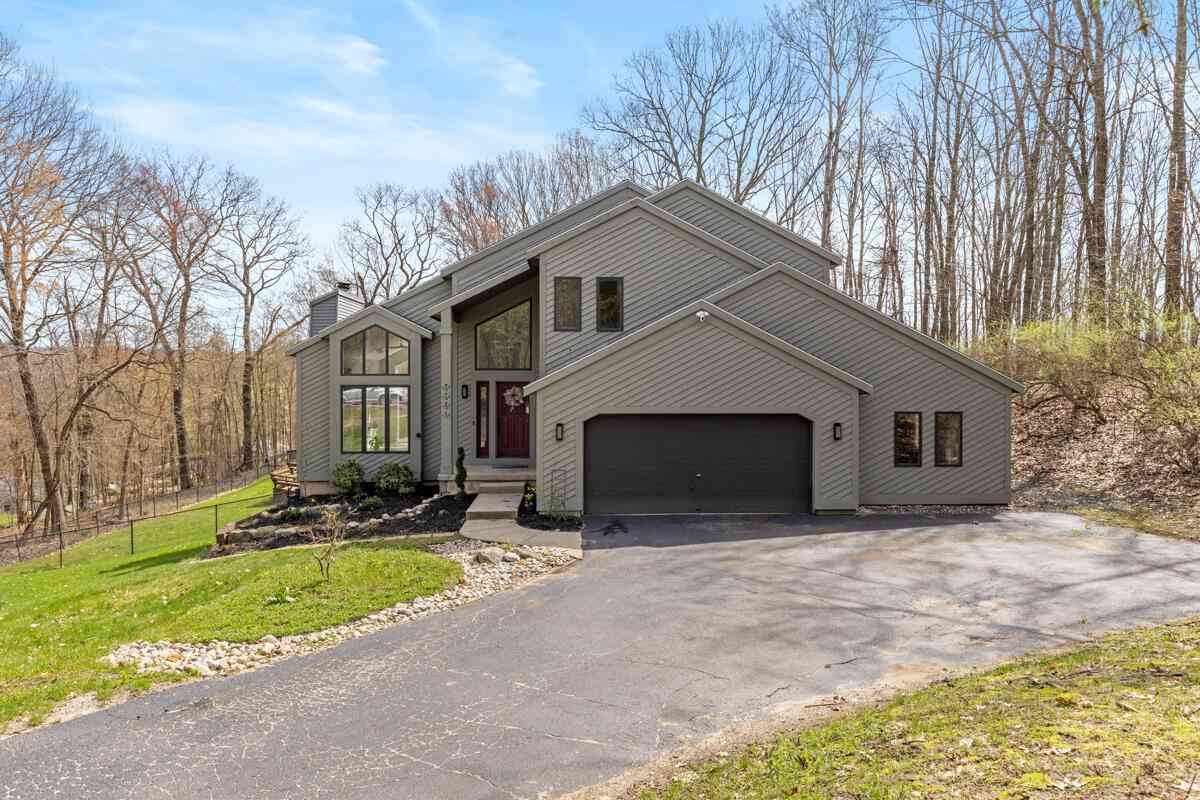
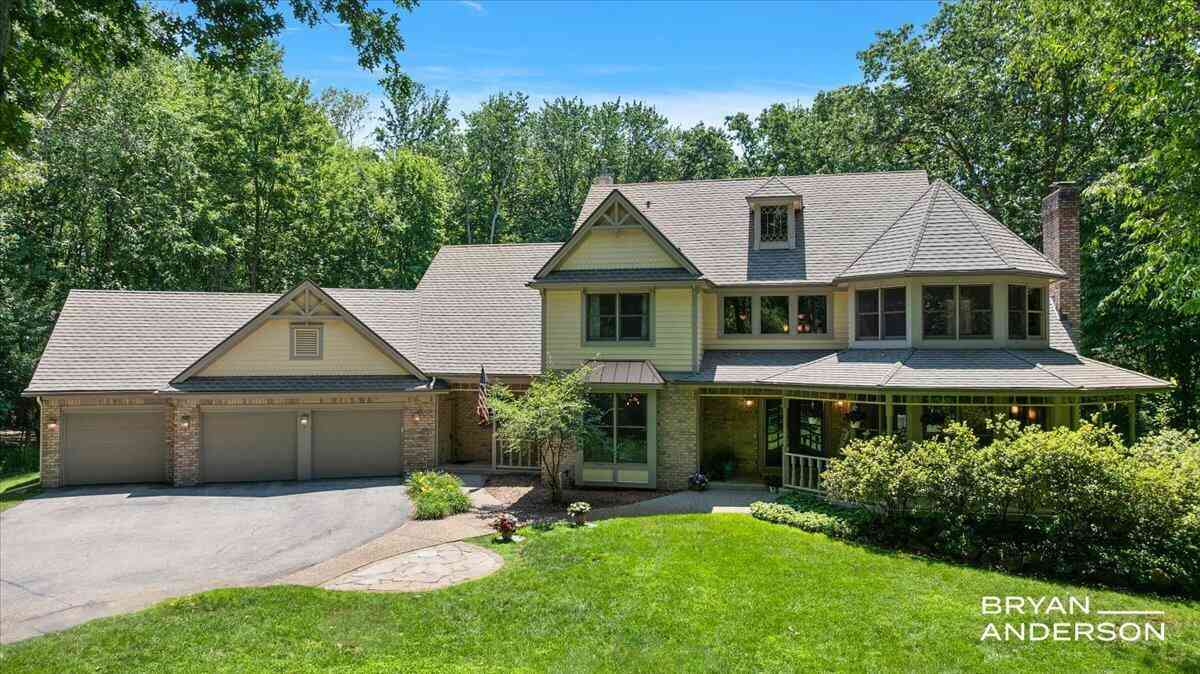




Verify Your Email
Please enter the 6-digit verification code
sent to your email address.
Verify Your Phone Number
Please enter the 6-digit verification code
sent to your mobile phone.