

3324 Whitburn Court
Ada, MI 49301

 5
5
Bed
 5
5
Bath
 4,954
4,954Sqft
 1.57
1.57Acres(Lot)
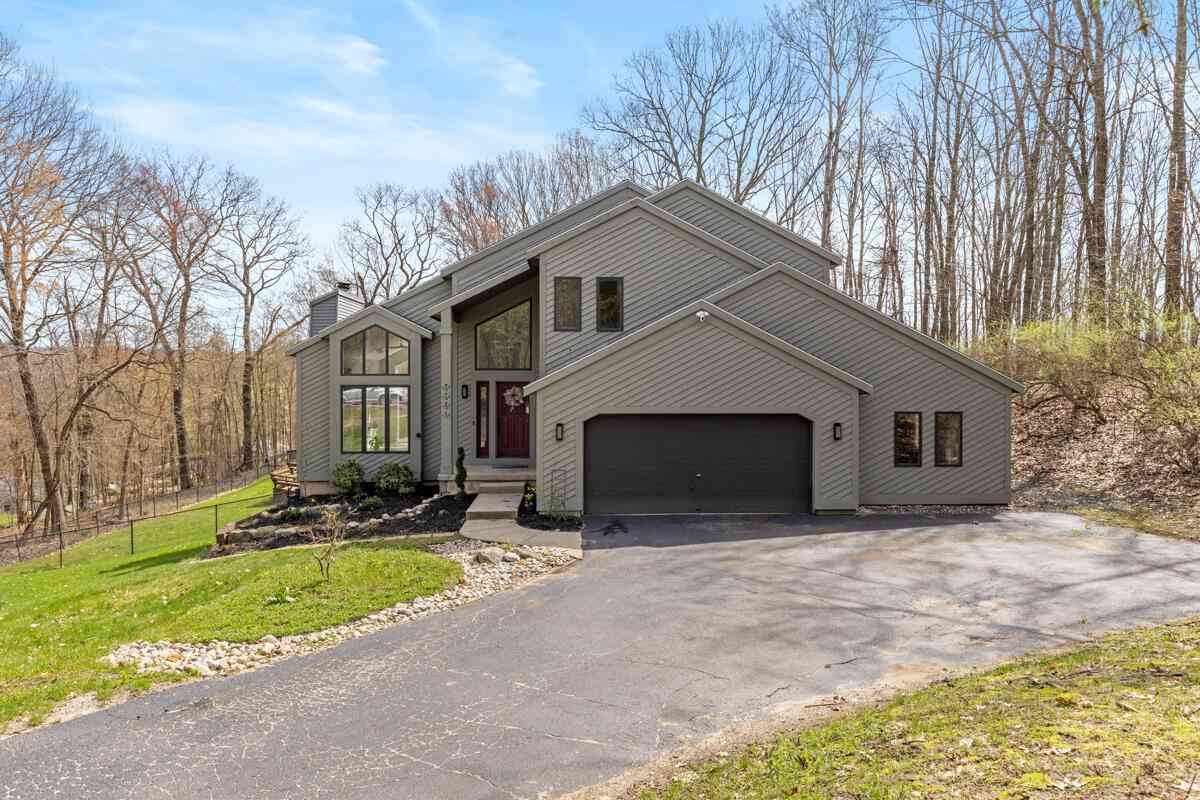
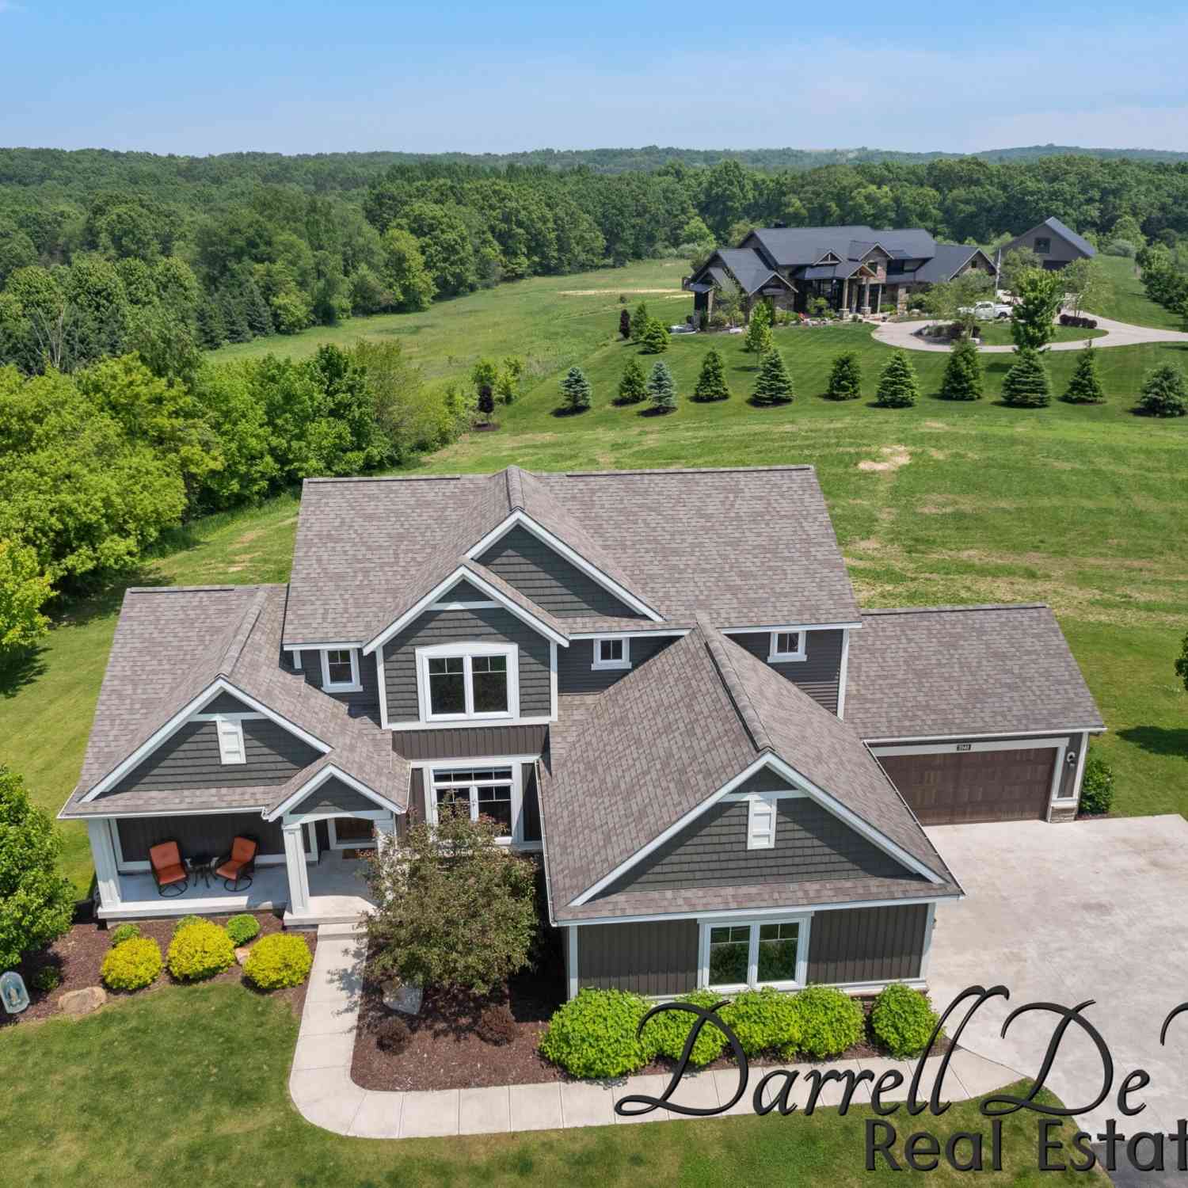
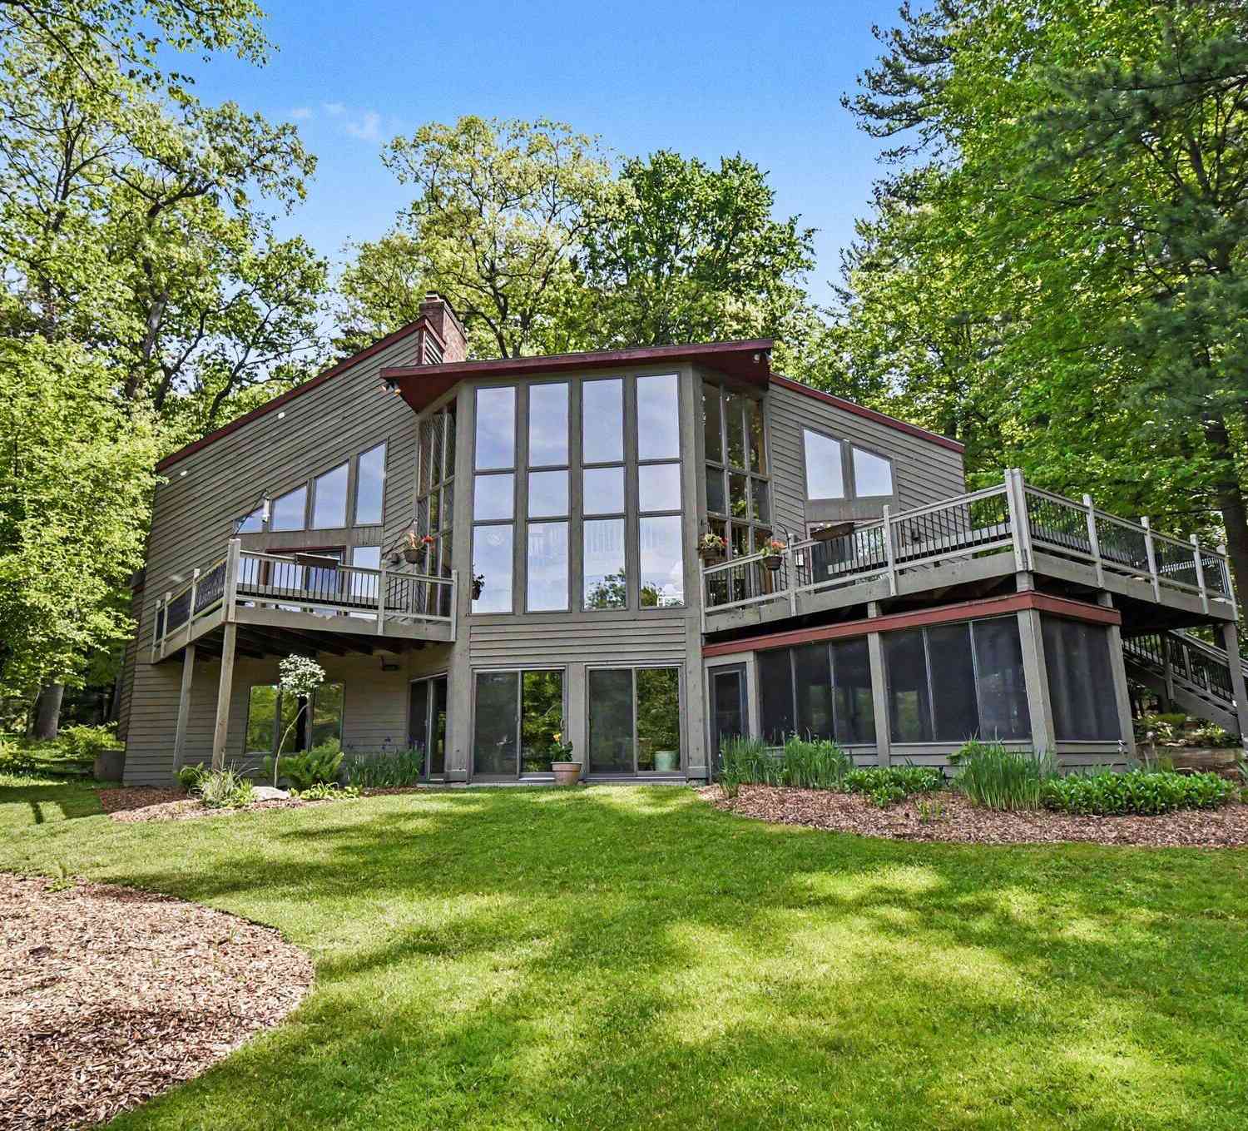
Tucked away on a private, wooded lot, this exceptional home offers the perfect blend of privacy, convenience, and timeless craftsmanship. Just minutes from both downtown Ada and Cascade, you'll enjoy the peaceful setting while remaining close to shopping, dining, parks, and everyday amenities. Designed for both everyday living and entertaining, the spacious floor plan features beautifully appointed living spaces with rich architectural details, including extensive crown molding, custom built-ins, multiple fireplaces, and walls of windows that fill the home with natural light. The gourmet kitchen is equipped with premium appliances, abundant cabinetry, a large center island, and a spacious dining area with access to the expansive deck- an ideal space for hosting family and friends while ov

 Property Details
 Map
Map
 Map
Map
What's Nearby
Nearby Areas
 Features
-
Bedroom Information
Total Bedrooms: 5Bathroom Information
Total Baths: 5 Full Baths: 4 Half Baths: 1Water/Sewer
Sewer: Septic TankRoom Information
Other Rooms: 13 -
Flooring Information
Carpet, Ceramic Tile, Wood -
Roofing Information
Metal -
Interior Features
Central Vacuum, Wet Bar, Center Island, Eat-in Kitchen, Pantry Roof: Metal Appliances: Humidifier, Bar Fridge, Cooktop, Dishwasher, Double Oven, Dryer, Microwave, Refrigerator, Washer, Water Softener Owned Laundry Features: Laundry Room, Main Level, Sink -
Heating & Cooling
Heating: Forced Air Cooling: Central Air WaterSource: Well -
Fireplace
Fireplace: Yes Number of Fireplaces: 2 Fireplace Features: 2
-
Building Information
Year Built: 1989 Construction Materials: Brick, Wood Siding Security System: Smoke Detector(s), Security System Basement: Full, Walk-Out Access Roof: Metal -
Exterior Features
Porch: Deck, Patio, Porch(es) -
Laundry Features
Laundry Room, Main Level, SinkPatio And Porch
Deck, Patio, Porch(es)
-
Lot Information
Lot Dimensions: 60x368x59xa53x181x26x294 Lot Description: Wooded, Cul-De-Sac Lot Size Area: 1.57 Acres Lot Square Feet: 68,435 Stories: 2 Main Square Feet: 4954Property Information
Property Type: Residential Sub Type: Single Family Residence Style: Traditional SQ ft (Living Area): 4,954 Construction Materials: Brick, Wood Siding Property Age: 37
-
Listing Price Information
Listing Id: 26034374 ist Price: $995,000 List Price Tot SqFt: $201 Listing Terms Cash, VA Loan, Conventional -
Listing Information
Possession: Close Plus 30 Days
-
Tax Information
Parcel Number: 41-19-15-427-011 Annual Tax: $10,146 Tax Year: 2025 Taxes: LOT 16 * BUTTRICK FARMS
-
Virtual Tour
Parking Information
# of Garage Spaces: 3 Has Garage: Yes Attached Garage: Yes Garage Faces Front, Garage Door Opener, Attached
-
School Information
Senior High School District: Forest Hills
How much is this property worth?
Curious about this home's true market value? Use our free Home Evaluation Tool to instantly get a personalized Comparative Market Analysis (CMA) report. Make smarter, data-driven decisions before you buy.

Nearby Home Value
| Address | Estimate | Bed | Bath | Sq. Ft | Lot Size |
|---|---|---|---|---|---|
| 3099 Pickford Drive, Ada, MI, 49301 | $1,425,000 | 5 | 5 | 6,564 | 6,564 SqFt |
| 989 Mccabe Avenue, Ada, MI, 49301 | $499,999 | 3 | 4 | 2,648 | 2,648 SqFt |
| 8945 Vergennes Street, Ada, MI, 49301 | $450,000 | 4 | 3 | 2,065 | 2,065 SqFt |
| 5044 Hickory Pointe Woods, Ada, MI, 49301 | $2,000,000 | 4 | 3 | 3,882 | 3,882 SqFt |
| 2825 Terra Nova Drive, Ada, MI, 49301 | $1,790,000 | 4 | 3 | 3,500 | 3,500 SqFt |
| 8881 2 Mile Road, Ada, MI, 49301 | $725,000 | 4 | 2 | 2,520 | 2,520 SqFt |
| 8234 Cascade Road, Ada, MI, 49301 | $1,150,000 | 4 | 3 | 2,837 | 2,837 SqFt |
| 8707 Cannonsburg Road, Ada, MI, 49301 | $999,000 | 4 | 4 | 3,304 | 3,304 SqFt |
| 8548 Conservation Street, Ada, MI, 49301 | $910,000 | 4 | 4 | 3,444 | 3,444 SqFt |
| 8300 Grand River Drive, Ada, MI, 49301 | $895,000 | 4 | 5 | 3,716 | 3,716 SqFt |
Similar Homes To 3324 Whitburn Court
Nearby For Sale

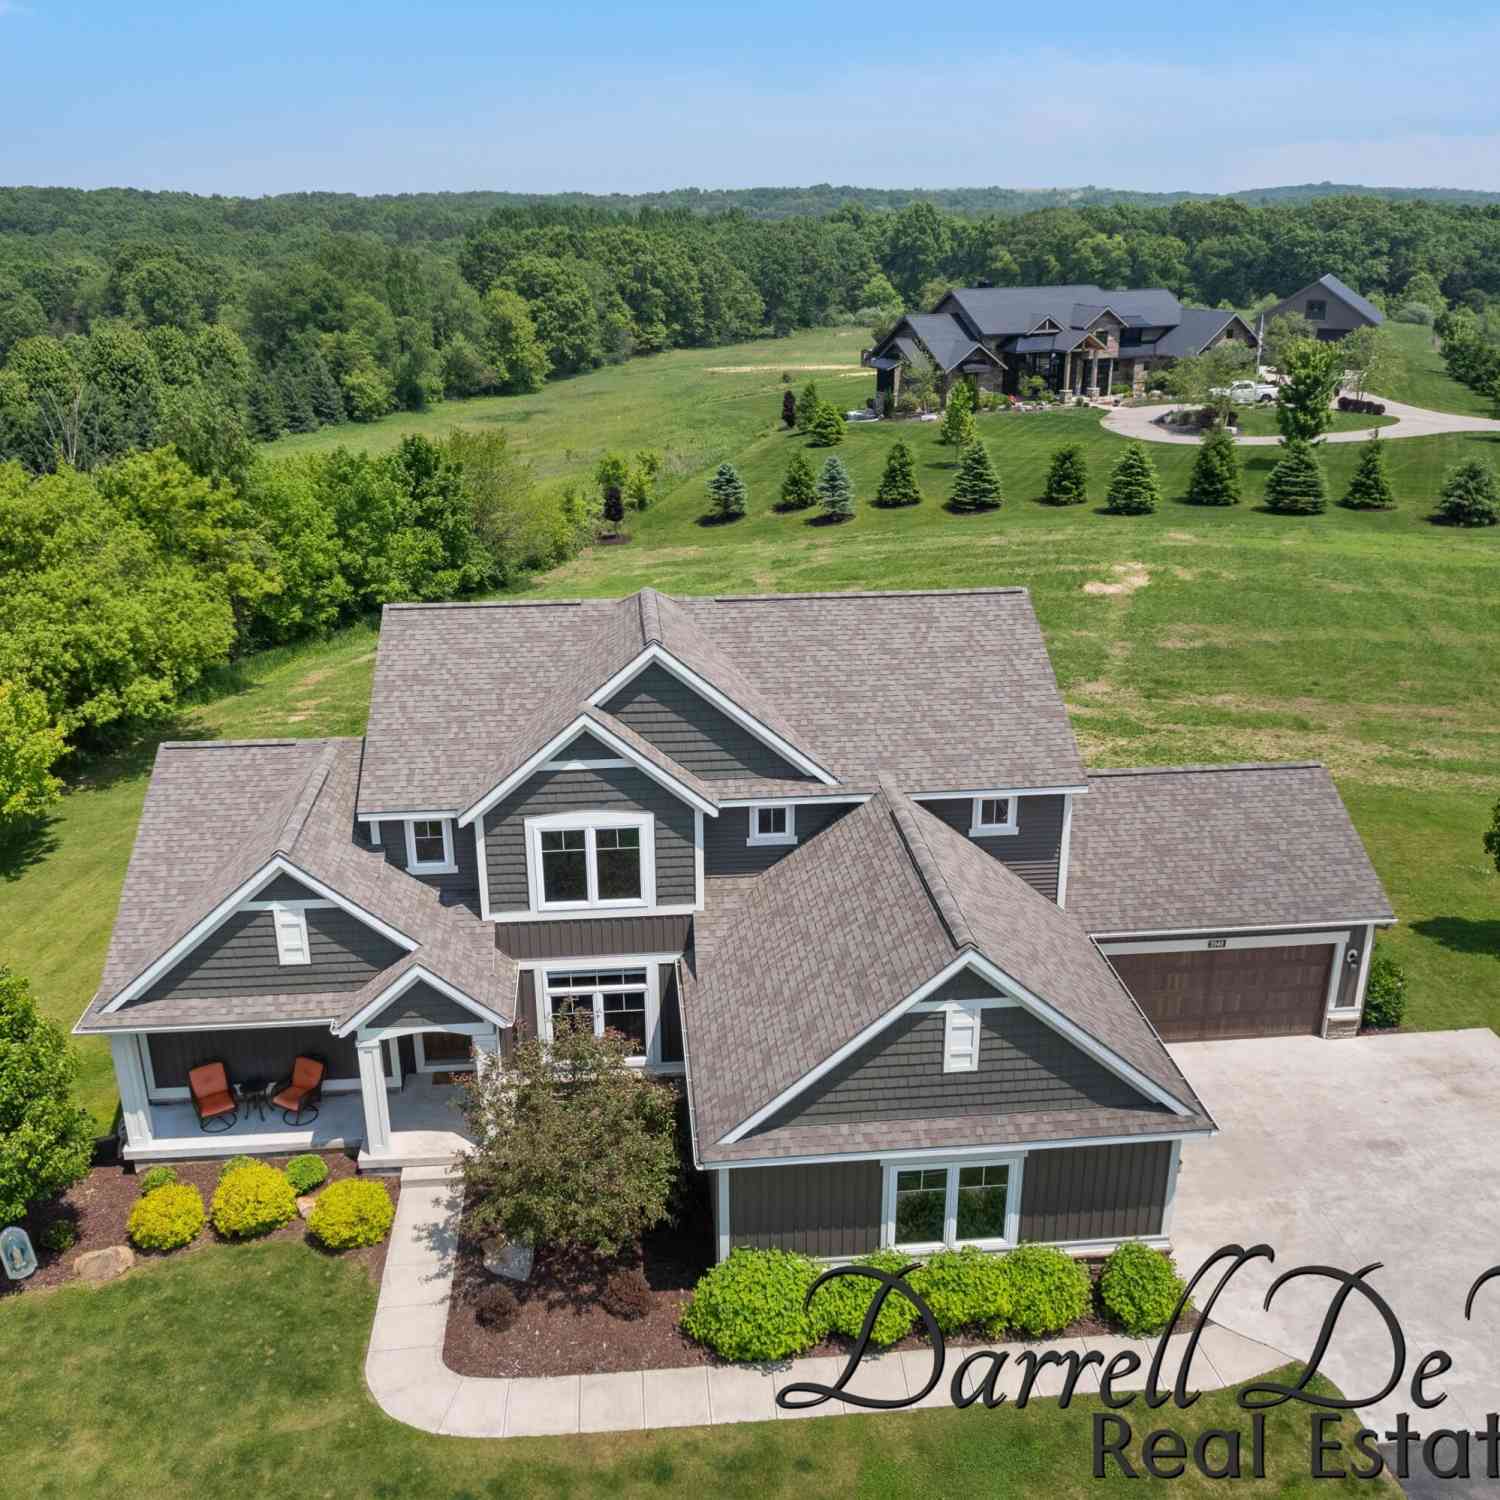

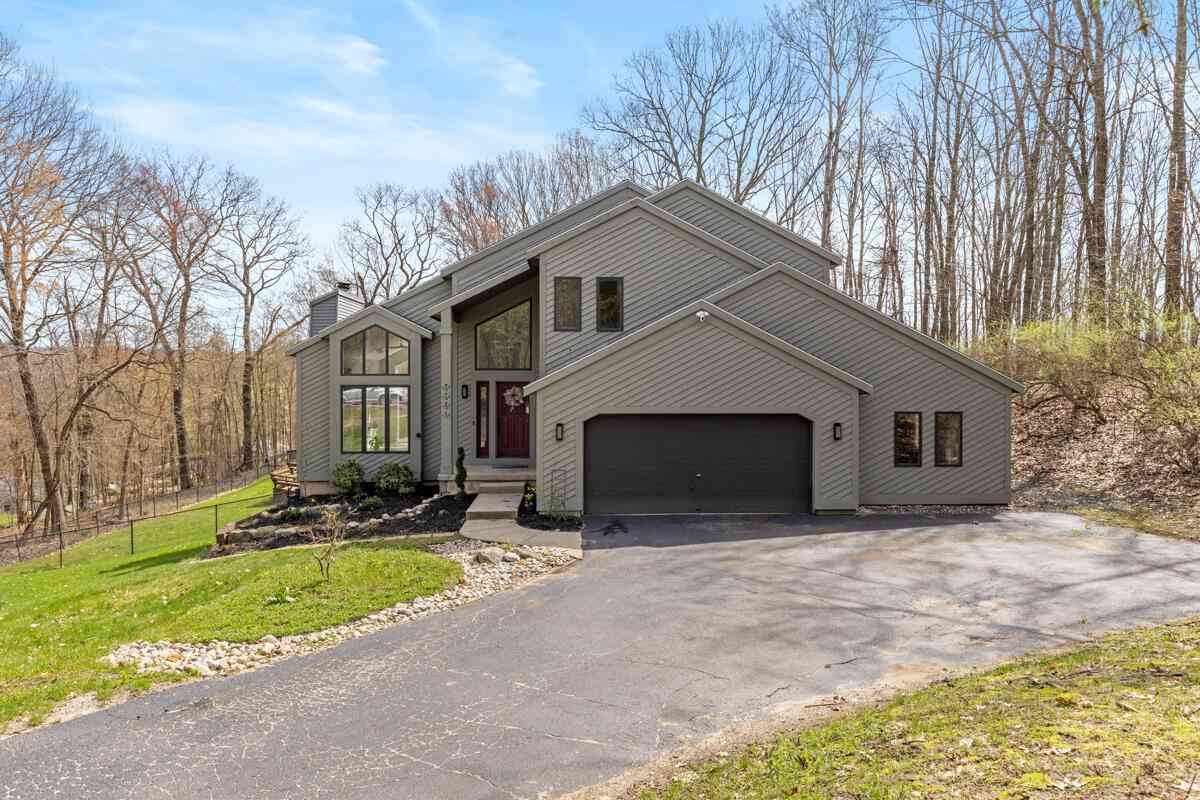
ByOwner last updated this listing 08/26/2026 @ 15:16
More Cities with for Sale by Owner Homes
- Ada Homes For Sale By Owner
- East Grand Rapids Homes For Sale By Owner
- Lowell Homes For Sale By Owner
- Grand Rapids Homes For Sale By Owner
- Alto Homes For Sale By Owner
- Kentwood Homes For Sale By Owner
- Belmont Homes For Sale By Owner
- Rockford Homes For Sale By Owner
- Comstock Park Homes For Sale By Owner
- Caledonia Homes For Sale By Owner
- Wyoming Homes For Sale By Owner
- Saranac Homes For Sale By Owner
- Clarksville Homes For Sale By Owner
- Belding Homes For Sale By Owner
- Grandville Homes For Sale By Owner
- Byron Center Homes For Sale By Owner
- Freeport Homes For Sale By Owner
- Sparta Homes For Sale By Owner
- Jenison Homes For Sale By Owner
- Middleville Homes For Sale By Owner
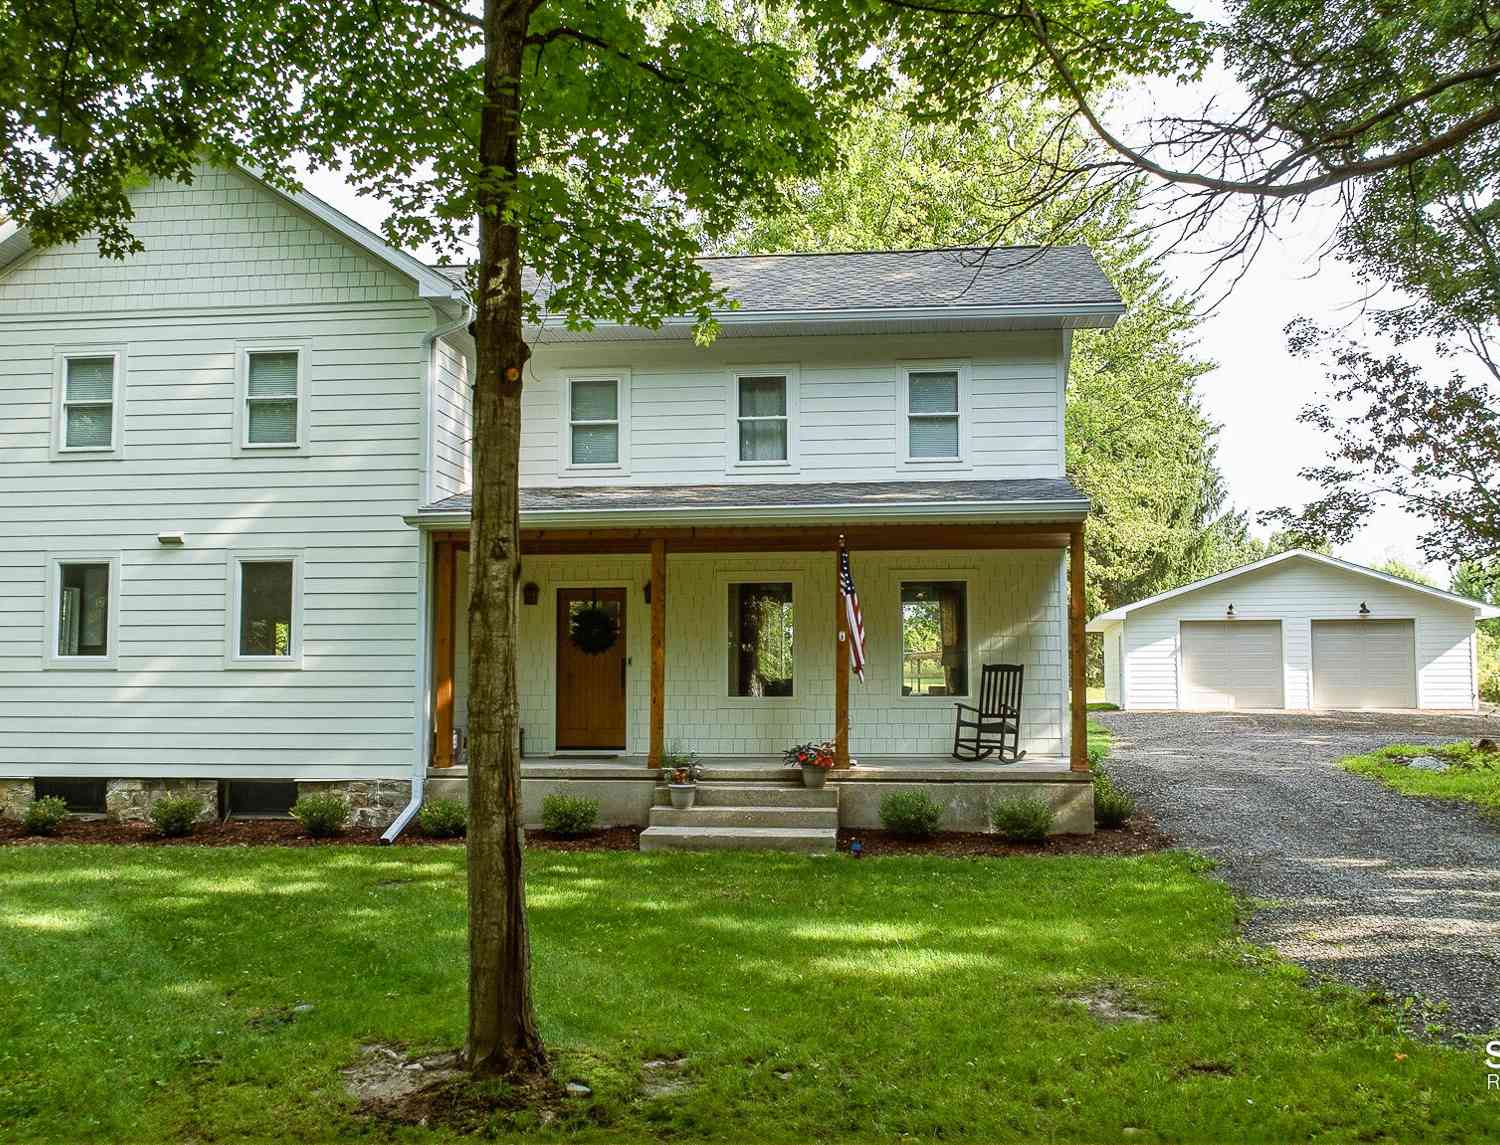
Homes around $995,000




Verify Your Email
Please enter the 6-digit verification code
sent to your email address.
Verify Your Phone Number
Please enter the 6-digit verification code
sent to your mobile phone.