

1140 Sheltered Brook
Huron, OH 44839

 3
3
Bed
 3
3
Bath
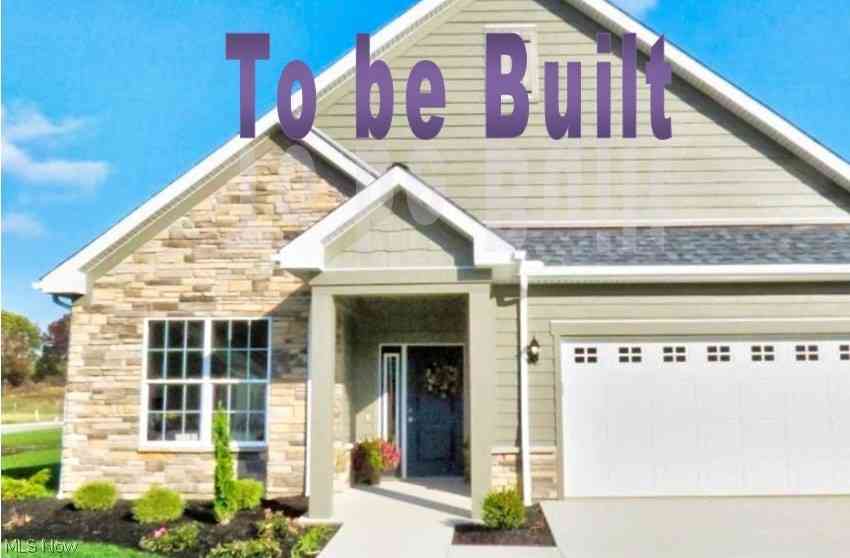
STUNNINGLY GORGEOUS New Construction at Two Rivers Estates in Huron!! This stand alone custom built patio home features high end luxurious finishes and an open concept floor plan. First floor Owner's Suite with spa-like bath, huge walk-in closet and convenient laundry room access. Dramatic 12ft. ceilings in the Great Room with fireplace and custom trim throughout. Chef's Kitchen features an extra large island, Bosch appliances, quartz counters, quality soft close cabinets, and walk-in Pantry. You'll love enjoying the sunrises on the large covered rear porch. Guest Suite on the first floor could be office/Den with full bath attached. Additional bedroom, full bath, and generous Rec Room with wet bar rough-in and daylight windows in the lower level. Embrace lakeside charm in this idyllic neig

 Property Details
 Map
Map
 Map
Map
 Features
-
Bedroom Information
Total beds: 3Bathroom Information
Total Baths: 3 Full Baths: 3Room Information
Has Basement: Yes Basement: Partially Finished, Sump Pump -
Roofing Information
Asphalt -
Interior Features
Master Downstairs Roof: Asphalt Appliances: Dishwasher, Disposal, Microwave, Range, Refrigerator Laundry Features: Main Level, Laundry Room Window Features: Insulated Windows -
Heating & Cooling
Has Heating: Yes Heating: Natural Gas, Forced Air Has Cooling: Yes Cooling: Central Air, Ceiling Fan(s)
-
Building Information
Year Built: 2026 Building Area Total: 2859 Construction Materials: Vinyl Siding Patio And Porch Features: Covered Private Pool: No Association Fee Frequency: Quarterly
-
Listing Price Information
Listing Price: $749000
-
Tax Information
Parcel Number: 4200119048
-
Parking Information
Garage Door Opener, Paved, AttachedGarage Information
Has Garage: Yes Has Attached Garage: Yes Garage Space: 2 Pets Allowed: YesHomeowners Association InformationHas Association: Yes Included Fees: Snow Removal HOA: $540.00
-
Utility Information
Electricity Connected, Natural Gas Available -
Location Information
Direction: Mudbrook Rd to Riverside Drive, to left onto Marina Drive. Marina Drive turns into Sheltered Brook/Two Rivers Estates. WaterSource: Public Security Features: Closed Circuit Camera(s)
How much is this property worth?
Curious about this home's true market value? Use our free Home Evaluation Tool to instantly get a personalized Comparative Market Analysis (CMA) report. Make smarter, data-driven decisions before you buy.

Nearby Home Value
| Address | Estimate | Bed | Bath | Sq. Ft | Lot Size |
|---|---|---|---|---|---|
| 5017 Coventry Circle, Huron, OH, 44839 | $388,900 | 3 | 3 | 1,866 | -- |
| 1505 Cleveland Road #331, Huron, OH, 44839 | $268,000 | 1 | 1 | 890 | -- |
| 1505 Cleveland Road #331, Huron, OH, 44839 | $268,000 | 1 | 1 | -- | -- |
| 1144 By The Shores Dr #B, Huron, OH, 44839 | $850,000 | 3 | 3 | -- | -- |
| 1120 By The Shores Driv.., Huron, OH, 44839 | $229,900 | 2 | 3 | 1,368 | -- |
| 1110 By The Shores Driv.., Huron, OH, 44839 | $249,900 | 2 | 2 | 1,296 | -- |
| 1311 Cleveland Road #3, Huron, OH, 44839 | $182,500 | 1 | 1 | -- | -- |
| 312 Lisa Ann Drive, Huron, OH, 44839 | $297,000 | 3 | 2 | -- | -- |
| 312 Lisa Ann Drive, Huron, OH, 44839 | $297,000 | 3 | 2 | -- | 1.21 Acres |
| 403 Rivers Edge Drive, Huron, OH, 44839 | $259,900 | 2 | 2 | 1,402 | -- |
Similar Condos To 1140 Sheltered Brook
Nearby For Sale
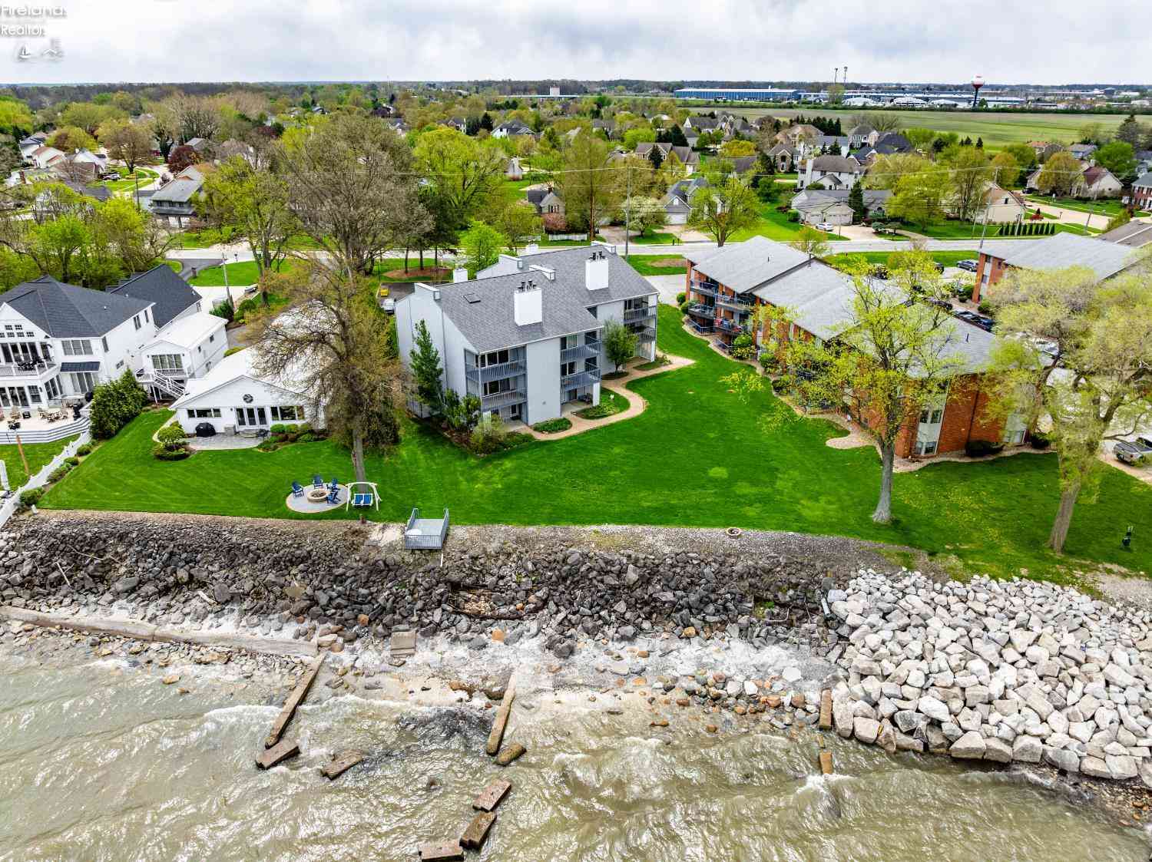
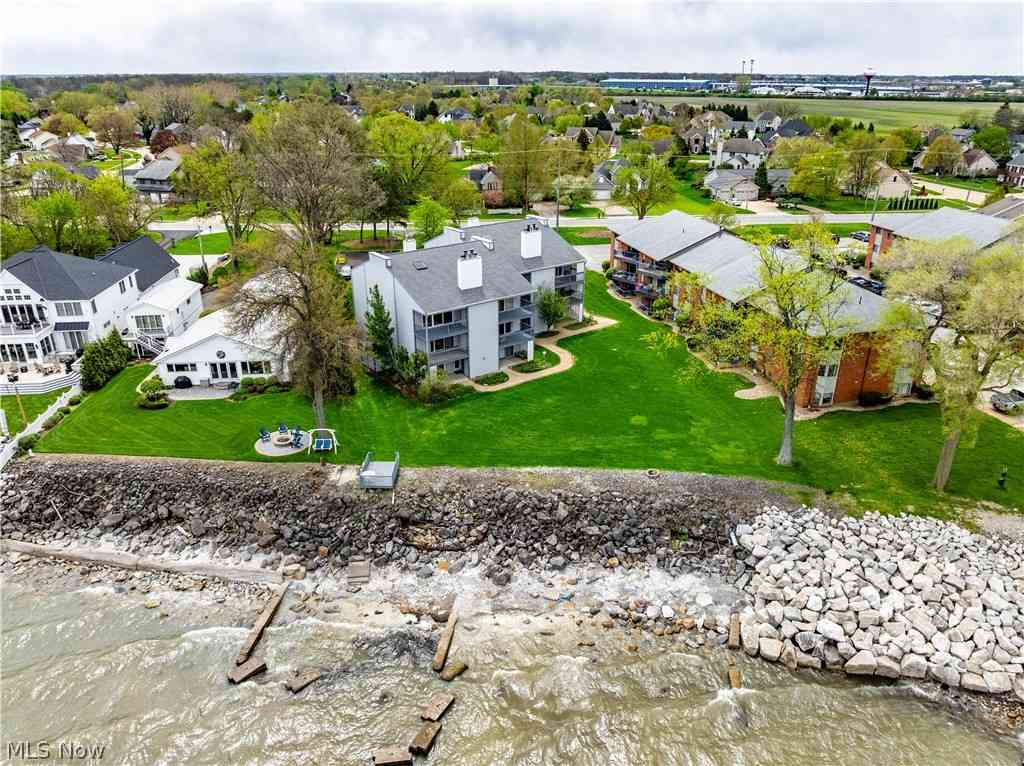


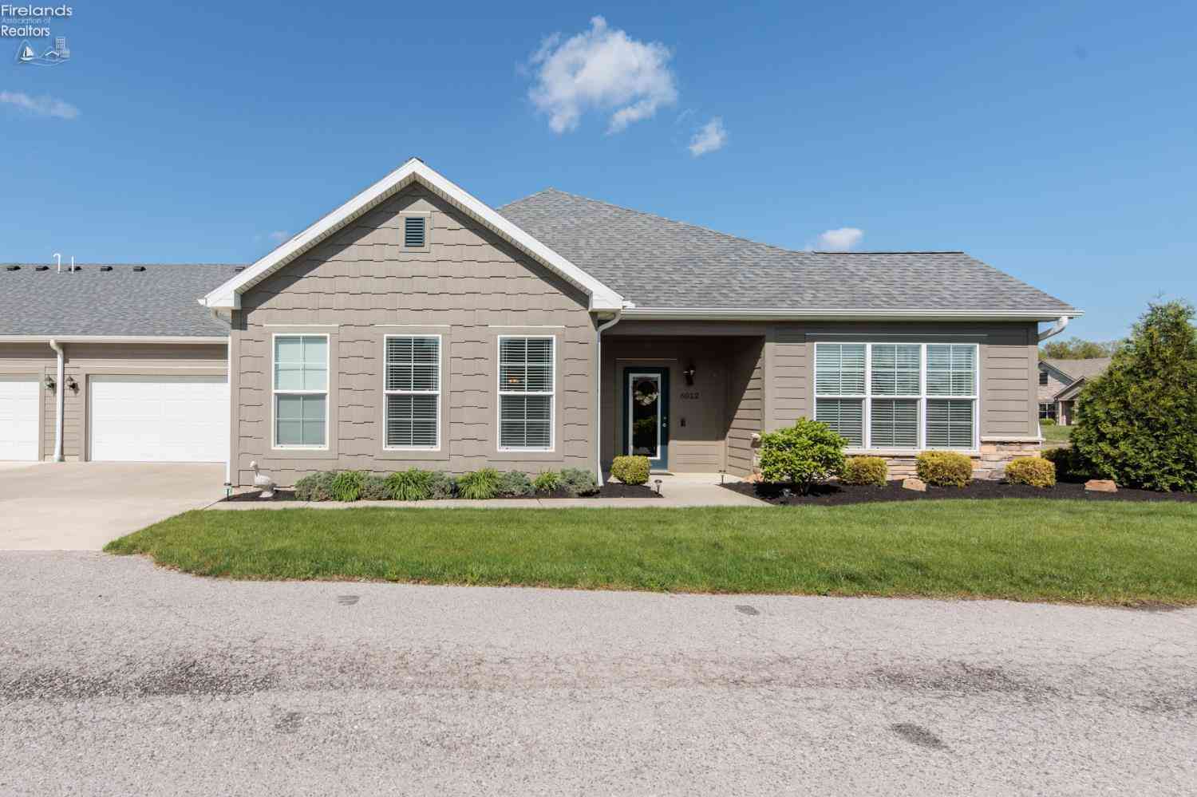
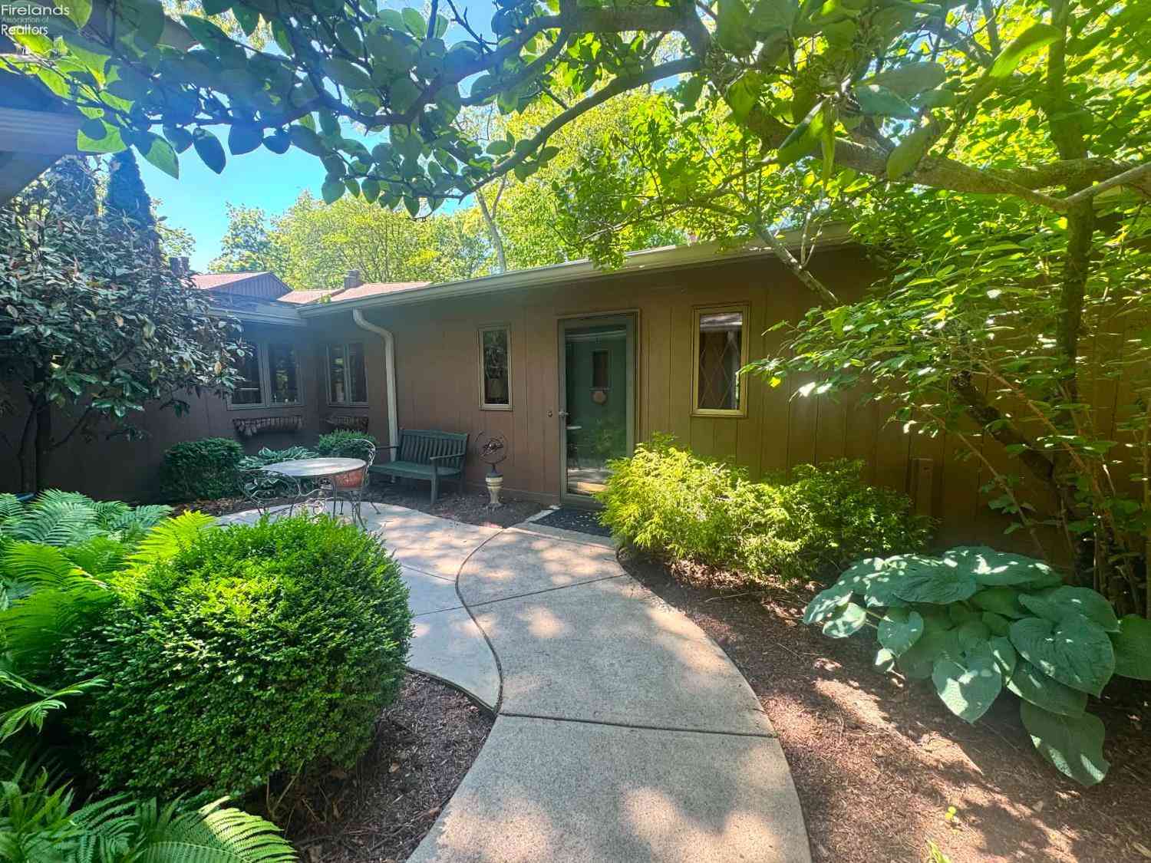
The data relating to real estate for sale on this website comes in part from the Internet Data Exchange of the Firelands Association of REALTORS®. IDX information is provided exclusively for consumers' personal, non-commercial use and may not be used for any purpose other than to identify prospective properties consumers may be interested in purchasing. Information deemed reliable but not guaranteed. Copyright ©2026 Firelands Association of REALTORS®. All Rights Reserved.
ByOwner last updated this listing 09/18/2026 @ 08:30
More Cities with for Sale by Owner Homes
- Huron Homes For Sale By Owner
- Milan Homes For Sale By Owner
- Berlin Heights Homes For Sale By Owner
- Sandusky Homes For Sale By Owner
- Vermilion Homes For Sale By Owner
- Norwalk Homes For Sale By Owner
- Castalia Homes For Sale By Owner
- Wakeman Homes For Sale By Owner
- Lakeside Marblehead Homes For Sale By Owner
- Marblehead Homes For Sale By Owner
- Monroeville Homes For Sale By Owner
- Amherst Homes For Sale By Owner
- Bellevue Homes For Sale By Owner
- Kelleys Island Homes For Sale By Owner
- Oberlin Homes For Sale By Owner
- Port Clinton Homes For Sale By Owner
- Lorain Homes For Sale By Owner
- New London Homes For Sale By Owner
- Clyde Homes For Sale By Owner
- Put in Bay Homes For Sale By Owner
Homes around $749,000










Verify Your Email
Please enter the 6-digit verification code
sent to your email address.
Verify Your Phone Number
Please enter the 6-digit verification code
sent to your mobile phone.