

1130 By The Shores Drive #6
Huron, OH 44839

 4
4
Bed
 4
4
Bath
 1.87
1.87Acres(Lot)
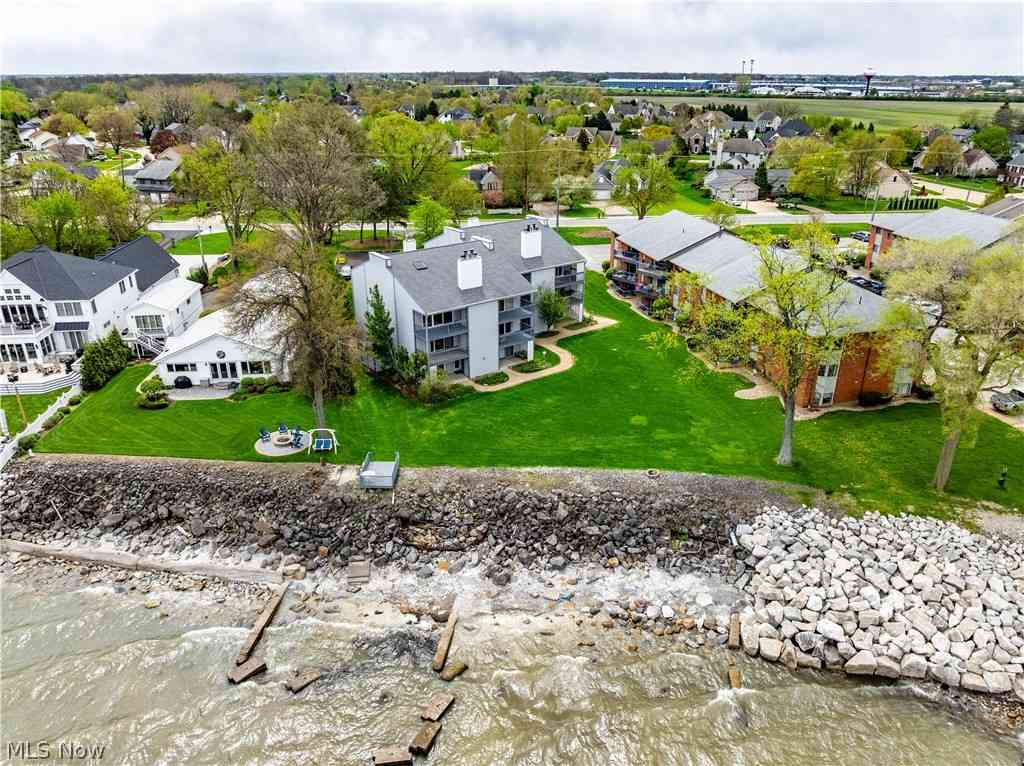
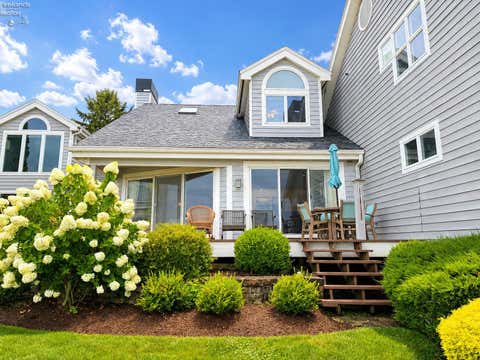
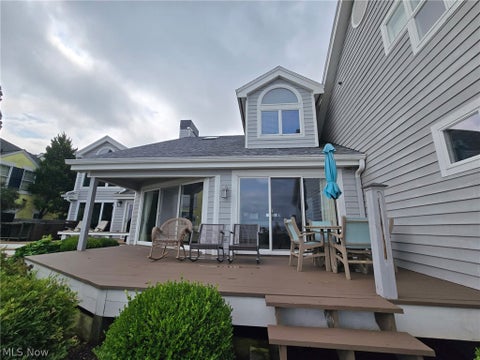
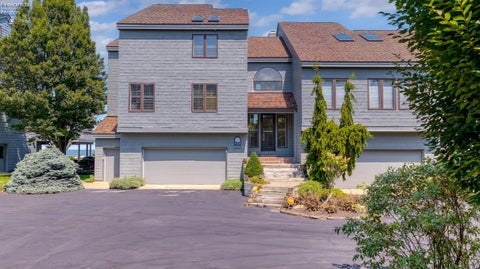
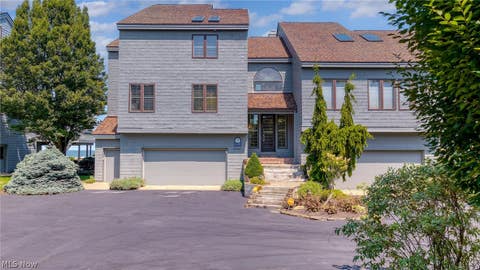
Experience luxury lakefront living in this beautifully updated, three-level Lake Erie condo in Huron. Boasting over 3,100 sq. ft., 4 bedrooms, and 3.5 baths, this home offers front-row lake views from the primary suite, main living area, and finished walk-out lower level.Premium interior highlights include granite counters, a pair of cozy fireplaces, refreshed doors and hardware, newly upgraded LED lighting and carpeting, plus a new HVAC system and new roof under contract. Outside, savor morning coffee on the deck, evening cocktails on the lakeside patio, or gather around the upgraded fire pit for world-class sunset views.Enjoy true low-maintenance luxurythe HOA covers exterior maintenance, landscaping, and snow removal so you can spend your days boating, fishing, and exploring nearby Huro

 Property Details
 Map
Map
 Map
Map
What's Nearby
Nearby Areas
 Features
-
Bedroom Information
Total beds: 4Bathroom Information
Total Baths: 4 Full Baths: 3 Half Baths: 1Room Information
Rooms Total: 10 Has Basement: Yes Basement: Finished, Partial, Sump Pump, Walk-Out Access -
Roofing Information
Asphalt -
Interior Features
Roof: Asphalt Appliances: Dishwasher, Dryer, Disposal, Microwave, Range, Refrigerator, Washer Laundry Features: In Basement, Lower Level, Laundry Room -
Heating & Cooling
Has Heating: Yes Heating: Natural Gas, Forced Air Has Cooling: Yes Cooling: Central Air, Ceiling Fan(s) Water front: 1
-
Building Information
Year Built: 1973 Building Area Total: 3196 Construction Materials: Vinyl Siding Private Pool: No Water front Features: Lake View: Lake, Water Association Fee Frequency: Monthly
-
Lot Information
Lot Size Acres: 1.8715 Lot Size Square Feet: 81523 Lot Description: WaterfrontProperty Information
Subdivision: Lakecrest Condominium I Source Property Type: Residential Postal Code Plus 4: 1926 Zoning Description: Residential Property SubType: Condominium Property Age: 53
-
Listing Price Information
Listing Price: $949000
-
Tax Information
Parcel Number: 4201232000 Tax Year: 2025 Tax Legal Desc: UNIT DR LAKECREST CONDOMINIUM
-
Parking Information
Garage Door Opener, Off Street, Paved, AttachedGarage Information
Has Garage: Yes Has Attached Garage: Yes Garage Space: 2 Pets Allowed: YesHomeowners Association InformationHas Association: Yes Included Fees: Snow Removal, Maintenance Grounds, Maintenance Structure HOA: $475.00
-
Utility Information
Cable Available, Electricity Connected -
Location Information
Direction: Route 2 to Rye Beach Road; north to Cleveland Road E; east to By the Shores Drive. WaterSource: Public
How much is this property worth?
Curious about this home's true market value? Use our free Home Evaluation Tool to instantly get a personalized Comparative Market Analysis (CMA) report. Make smarter, data-driven decisions before you buy.

Nearby Home Value
| Address | Estimate | Bed | Bath | Sq. Ft | Lot Size |
|---|---|---|---|---|---|
| 1140 Sheltered Brook, Huron, OH, 44839 | $749,000 | 3 | 3 | -- | -- |
| 5017 Coventry Circle, Huron, OH, 44839 | $388,900 | 3 | 3 | 1,866 | -- |
| 1505 Cleveland Road #331, Huron, OH, 44839 | $268,000 | 1 | 1 | 890 | -- |
| 1505 Cleveland Road #331, Huron, OH, 44839 | $268,000 | 1 | 1 | -- | -- |
| 1144 By The Shores Dr #B, Huron, OH, 44839 | $850,000 | 3 | 3 | -- | -- |
| 1144 By The Shores Dr #B, Huron, OH, 44839 | $850,000 | 3 | 3 | -- | 0.01 Acre |
| 1120 By The Shores Dr D.., Huron, OH, 44839 | $199,900 | 2 | 2 | -- | -- |
| 1120 By The Shores Driv.., Huron, OH, 44839 | $229,900 | 2 | 3 | 1,368 | -- |
| 1110 By The Shores Driv.., Huron, OH, 44839 | $229,900 | 2 | 2 | 1,296 | -- |
| 1140 Sheltered Brook Dr.., Huron, OH, 44839 | $749,000 | 3 | 3 | 2,859 | -- |
Similar Condos To 1130 By The Shores Drive #6
Nearby For Sale

The data relating to real estate for sale on this website comes in part from the Internet Data Exchange of the Firelands Association of REALTORS®. IDX information is provided exclusively for consumers' personal, non-commercial use and may not be used for any purpose other than to identify prospective properties consumers may be interested in purchasing. Information deemed reliable but not guaranteed. Copyright ©2026 Firelands Association of REALTORS®. All Rights Reserved.
ByOwner last updated this listing 09/30/2026 @ 01:45
More Cities with for Sale by Owner Homes
- Huron Homes For Sale By Owner
- Milan Homes For Sale By Owner
- Berlin Heights Homes For Sale By Owner
- Sandusky Homes For Sale By Owner
- Vermilion Homes For Sale By Owner
- Norwalk Homes For Sale By Owner
- Castalia Homes For Sale By Owner
- Wakeman Homes For Sale By Owner
- Marblehead Homes For Sale By Owner
- Lakeside Marblehead Homes For Sale By Owner
- Monroeville Homes For Sale By Owner
- Amherst Homes For Sale By Owner
- Bellevue Homes For Sale By Owner
- Kelleys Island Homes For Sale By Owner
- Oberlin Homes For Sale By Owner
- Port Clinton Homes For Sale By Owner
- Lorain Homes For Sale By Owner
- New London Homes For Sale By Owner
- Clyde Homes For Sale By Owner
- Put in Bay Homes For Sale By Owner
Homes around $949,000











Verify Your Email
Please enter the 6-digit verification code
sent to your email address.
Verify Your Phone Number
Please enter the 6-digit verification code
sent to your mobile phone.