

3706 Turfside Circle
Huron, OH 44839

 5
5
Bed
 4
4
Bath
 3,460
3,460Sqft
 0.30
0.30Acre(Lot)
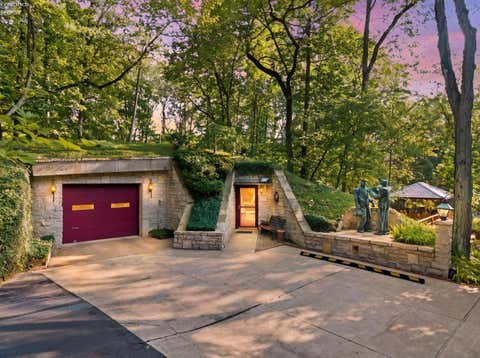
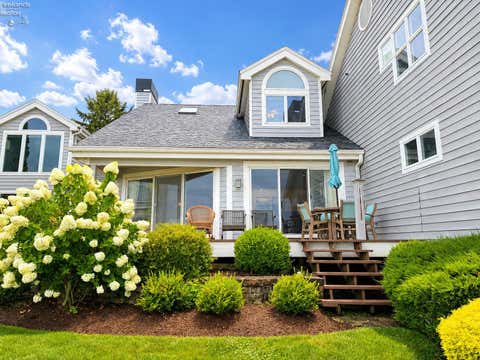
Welcome home to this stunning new construction tucked into a private, intimate neighborhood surrounded by mature trees! Offering 5 bedrooms, 3.5 baths, a 3-car garage and an incredible 450 sq. ft. bonus room, this thoughtfully designed home combines an ideal layout with warm, elevated finishes throughout. The interior is planned around a soft, neutral palette with warm natural wood tones, light flooring and beautiful champagne-bronze inspired accents. The kitchen is designed to be the heart of the home with natural wood cabinetry, light quartz-style countertops, a warm neutral tile backsplash, white appliances and statement pendant lighting, creating a timeless, high-end look that still feels inviting. The first-floor primary suite is a true retreat, complete with two oversized walk-in clo

 Property Details
 Map
Map
 Map
Map
What's Nearby
Nearby Areas
 Features
-
Bedroom Information
Total beds: 5Bathroom Information
Total Baths: 4 Full Baths: 3 Half Baths: 1Room Information
Rooms Total: 10 Has Basement: Yes Basement: Full, Unfinished -
Roofing Information
Asphalt, Fiberglass -
Interior Features
Ceiling Fan(s), Chandelier, Double Vanity, Eat-in Kitchen, High Ceilings, His and Hers Closets, Kitchen Island, Open Floorplan, Pantry, Stone Counters, Recessed Lighting, Soaking Tub, Walk-In Closet(s), Master Downstairs Roof: Asphalt, Fiberglass Appliances: Dishwasher, Range, Refrigerator Laundry Features: Main Level, Laundry Room -
Heating & Cooling
Has Heating: Yes Heating: Natural Gas, Forced Air, Fireplace(s) Has Cooling: Yes Cooling: Ceiling Fan(s), Central Air
-
Building Information
Year Built: 2026 Construction Materials: Stone Veneer, Vinyl Siding Stories: 2 Patio And Porch Features: Covered, Front Porch, Patio Private Pool: No View: Neighborhood Association Fee Frequency: Annually
-
Lot Information
Lot Dimensions: 100X130 Main Square Feet: 0.298 Acres Lot Size Acres: 0.298 Lot Size Source: Assessor Lot Description: Back Yard, Corners Marked, Cul-De-Sac, Sloped Down, Near Golf Course, WoodedProperty Information
Subdivision: Turfside Estates Source Property Type: Residential Property SubType: Single Family Residence Direction Faces: West Levels: Two Property Age: 0
-
Listing Price Information
Listing Price: $689900
-
Tax Information
Parcel Number: 39-00828.015 Tax Year: 2025 Annual Tax: $252.79
-
Parking Information
Attached, Concrete, Driveway, Garage Faces Front, Garage, Garage Door Opener, PavedGarage Information
Has Garage: Yes Has Attached Garage: Yes Garage Space: 3Homeowners Association InformationHas Association: Yes HOA: $400.00 Community Features: Golf
-
Location Information
Direction: Route 90/2 exit Rye Beach head north. Left on Cleveland Road. Left on Camp. Right on Hull. Right on Turfside WaterSource: Public
How much is this property worth?
Curious about this home's true market value? Use our free Home Evaluation Tool to instantly get a personalized Comparative Market Analysis (CMA) report. Make smarter, data-driven decisions before you buy.

Nearby Home Value
| Address | Estimate | Bed | Bath | Sq. Ft | Lot Size |
|---|---|---|---|---|---|
| 4018 Cleveland Road, Huron, OH, 44839 | $2,900,000 | 5 | 2 | 2,464 | 2,464 SqFt |
| 1705 Lands End Drive, Huron, OH, 44839 | $2,150,000 | 4 | 5 | -- | |
| 1320 Berlin Road, Huron, OH, 44839 | $449,900 | 3 | 3 | -- | |
| 1011 Dockway Dr, Huron, OH, 44839 | $533,000 | 3 | 3 | 2,226 | 2,226 SqFt |
| 412 Gateway Boulevard, Huron, OH, 44839 | $1,049,000 | 4 | 4 | -- | |
| 419 Miami Place, Huron, OH, 44839 | $414,500 | 2 | 2 | -- | |
| 405 Berlin Road, Huron, OH, 44839 | $315,000 | 5 | 2 | -- | |
| 710 River Road, Huron, OH, 44839 | $265,000 | 3 | 2 | -- | |
| 9639 Willow Lane, Huron, OH, 44839 | $110,000 | 2 | 1 | -- | |
| 317 Williams Street, Huron, OH, 44839 | $430,000 | 4 | 2 | -- |
Similar Homes To 3706 Turfside Circle
Nearby For Sale

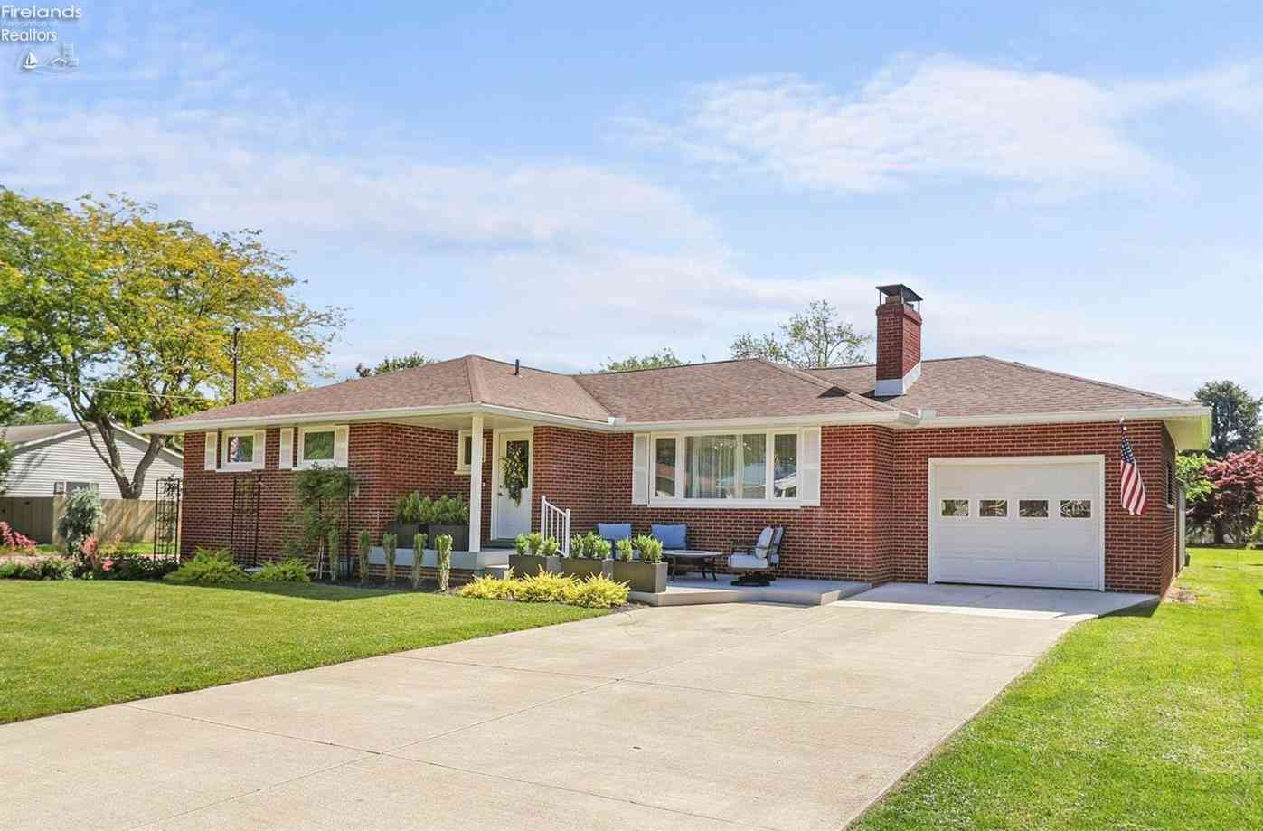
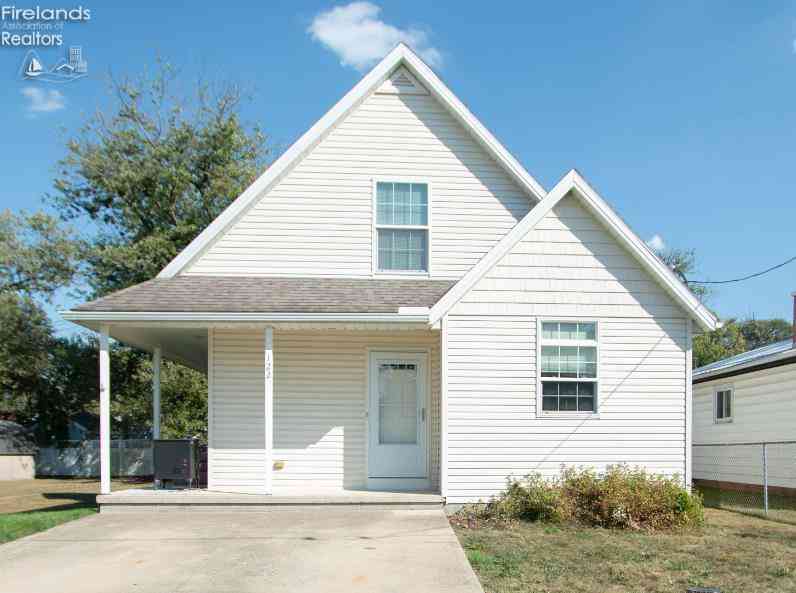
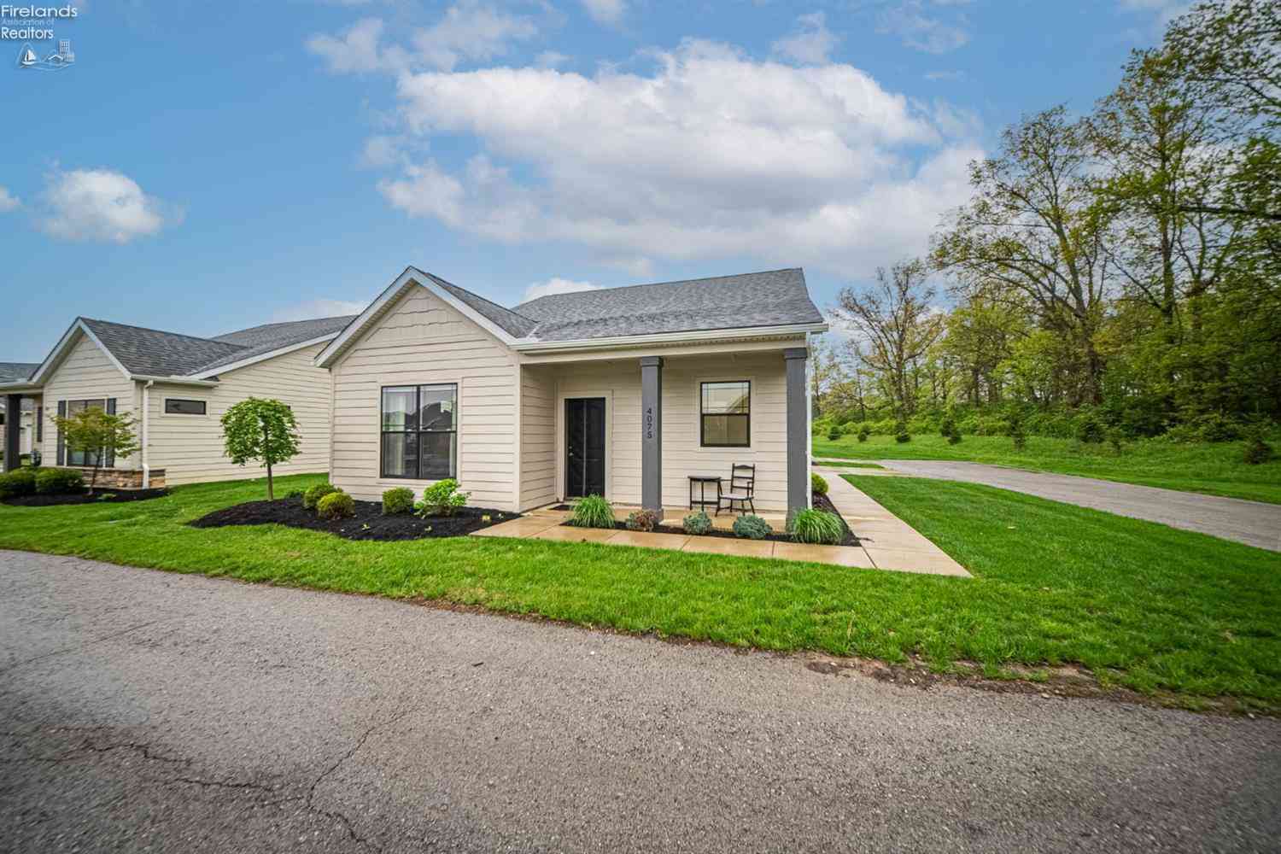
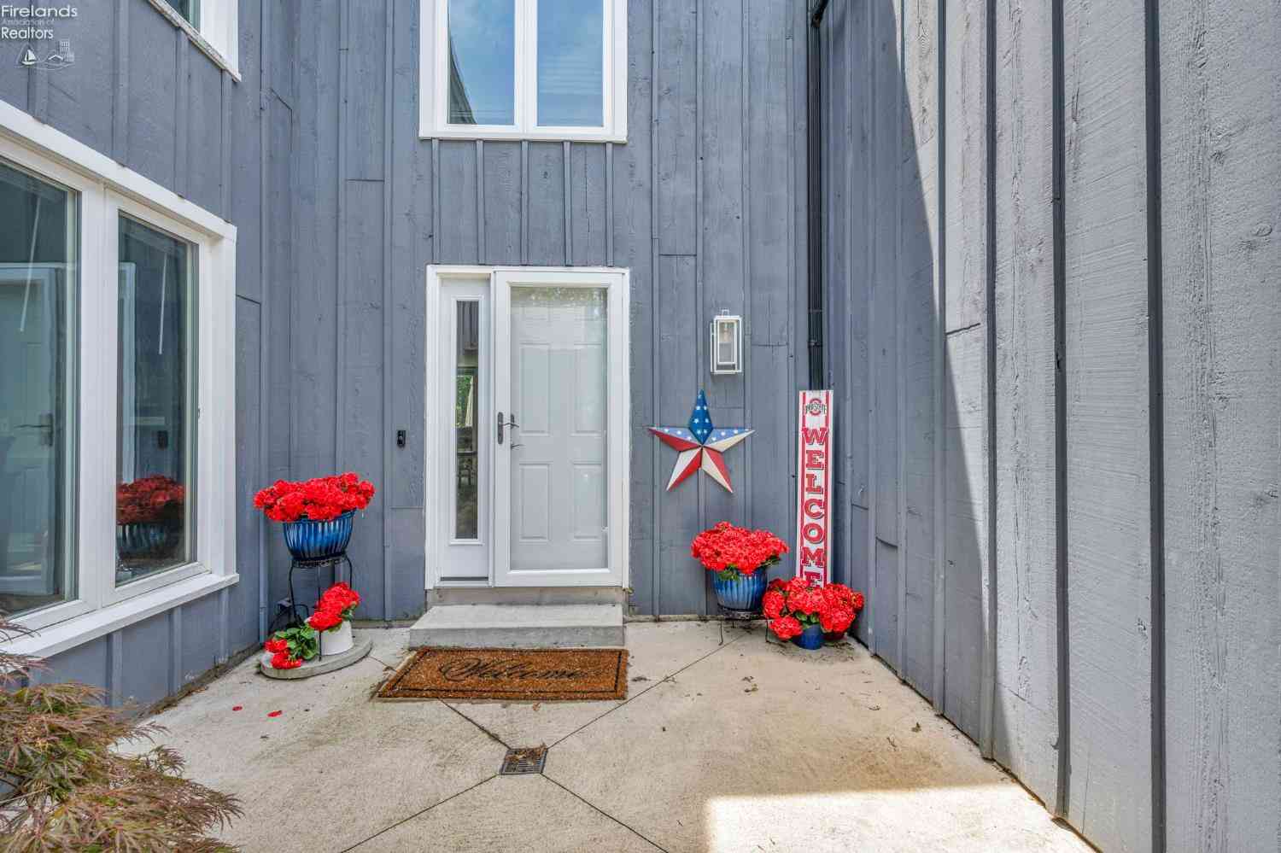
The data relating to real estate for sale on this website comes in part from the Internet Data Exchange program of MLS Now. Real estate listings are marked with the Internet Data Exchange logo and detailed information about them includes the name of the listing broker(s). Information Deemed Reliable But Not Guaranteed.
ByOwner last updated this listing 08/27/2026 @ 21:12
More Cities with for Sale by Owner Homes
- Huron Homes For Sale By Owner
- Milan Homes For Sale By Owner
- Berlin Heights Homes For Sale By Owner
- Sandusky Homes For Sale By Owner
- Vermilion Homes For Sale By Owner
- Norwalk Homes For Sale By Owner
- Castalia Homes For Sale By Owner
- Wakeman Homes For Sale By Owner
- Marblehead Homes For Sale By Owner
- Lakeside Marblehead Homes For Sale By Owner
- Monroeville Homes For Sale By Owner
- Amherst Homes For Sale By Owner
- Bellevue Homes For Sale By Owner
- Kelleys Island Homes For Sale By Owner
- Oberlin Homes For Sale By Owner
- Port Clinton Homes For Sale By Owner
- Lorain Homes For Sale By Owner
- New London Homes For Sale By Owner
- Clyde Homes For Sale By Owner
- Put in Bay Homes For Sale By Owner
Homes around $689,900








Verify Your Email
Please enter the 6-digit verification code
sent to your email address.
Verify Your Phone Number
Please enter the 6-digit verification code
sent to your mobile phone.