

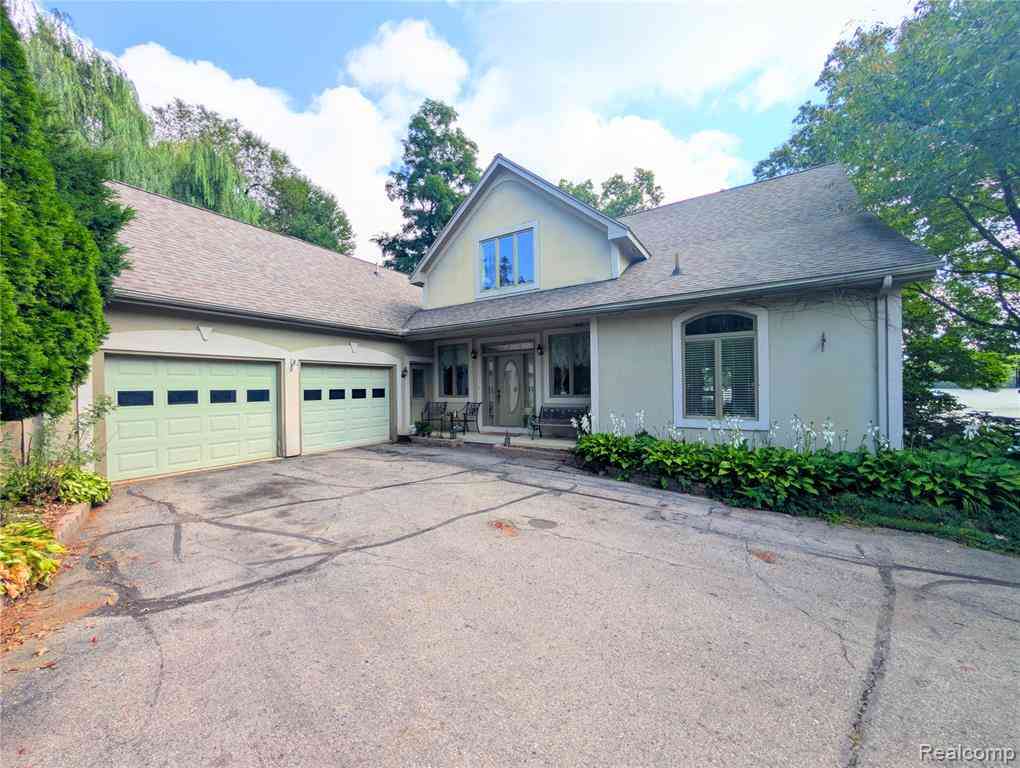
6567 Softshell Drive
Grass Lake, Michigan 49240

 3
3
Bed
 2.5
2.5
Bath
 2,784
2,784Sqft
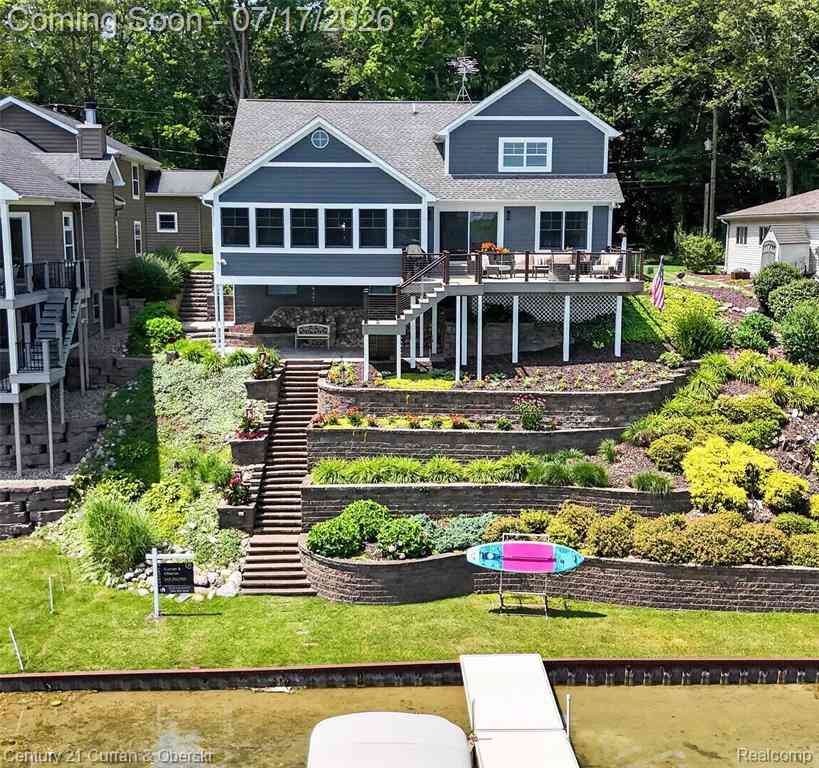
Welcome to your own private retreat on the shores of All-Sports Clear Lake. Tucked away along a private drive in the Waterloo Recreation Area, this stunning home offers a peaceful setting and breathtaking views. If you want to start the day with a magnificent view, this is your place. If watching the sunrise reflected in the sparkling lake inspires you, this is the house for you. Evening cruises to end the day, relieve your stress, and renew your joy- this is the place to call home. The front entry opens to soaring vaulted ceilings and an abundance of natural light flooding the great room. The heart of the home, the great room offers expansive lake views and vaulted ceilings . Offering a very open and inviting floor plan, the main level includes a kitchen with lake views, extensive

 Property Details
 Map
Map
 Map
Map
What's Nearby
Nearby Areas
 Features
-
Bedroom Information
Total Bedrooms: 3Bathroom Information
Total Baths: 2.5 Full Baths: 2 Half Baths: 1 -
Room Information
Total Rooms: 12 Porches: Patio,PorchInterior Features
Water Softener (owned) Roof: Asphalt Appliances: Dryer,Free-Standing Electric Range,Free-Standing Refrigerator,Microwave,Washer -
Heating & Cooling
Cooling: Ceiling Fan(s),Central Air Heating: Forced Air Heating Fuel: Natural Gas
-
Building Information
Year Built: 1994 Building Stories: 2 Story Roof: Asphalt Foundation/Basement: Crawl Architecture: Colonial -
Exterior Features
Construction: Stucco -
Utility Features
Sewer: Septic Tank (Existing) -
Water
Well (Existing)
-
Property Information
SQ ft: 2784 Subdivision: Kochs Landing Financing: Cash,Conventional
-
Listing Price Information
Original List Price: $799,900 -
Listing Information
Possession: Close Plus 31-60 Days Legal Description: UNIT 12 KOCH'S LANDING-CONDOMINIUM EXC COM AT NE COR OF SEC 2, TH S00(DEGREES)01'34"W 1584.11 FT, TH S89(DEGREES)59'07"W 344.38 FT, TH S04(DEGREES)09'50"W 165.26 FT, TH TH S34(DEGREES)14'30"W 119.66 FT, TH N70(DEGREES)31'30"W 12.30 FT, TH S16(DEGREES)21'35"W 267.45 FT, TH S89(DEGREES)43'26"E 126 FT, TH S08(DEGREES)01'41"E 120.24 FT TO A PT ON AN INTERMEDIATE TRAVERSE LN ALG THE W SHORE OF CLEAR LAKE AND THE POB, TH CONT S08(DEGREES)01'41"E 30.32 FT ALONG SD INTERMEDIATE TRAVERSE LN, TH N89(DEGREES)43'26"W 180.98 FT TO A PT ON THE ARC OF A 120 FT DIAMETER CUL-DE-SAC, TH 30.49 FT ALG THE ARC OF A CURVE CONCAVE TO THE W WITH A RAD OF 60 FT THROUGH A CEN ANG OF 29(DEGREES)03'26" AND A CHORD BEARING N04(DEGREES)28'38"W 30.10 FT, TH
-
Tax Information
Annual Tax: $8,200 Parcel Number: 000100227701200Terms/Deposits/Fees
Assoc Fee Freq: $Annually -
Possession
Close Plus 31-60 Days -
Legal Information
Legal Description: Section: UNIT 12 KOCH'S LANDING-CONDOMINIUM EXC COM AT NE COR OF SEC 2, TH S00(DEGREES)01'34"W 1584.11 FT, TH S89(DEGREES)59'07"W 344.38 FT, TH S04(DEGREES)09'50"W 165.26 FT, TH TH S34(DEGREES)14'30"W 119.66 FT, TH N70(DEGREES)31'30"W 12.30 FT, TH S16(DEGREES)21'35"W 267.45 FT, TH S89(DEGREES)43'26"E 126 FT, TH S08(DEGREES)01'41"E 120.24 FT TO A PT ON AN INTERMEDIATE TRAVERSE LN ALG THE W SHORE OF CLEAR LAKE AND THE POB, TH CONT S08(DEGREES)01'41"E 30.32 FT ALONG SD INTERMEDIATE TRAVERSE LN, TH N89(DEGREES)43'26"W 180.98 FT TO A PT ON THE ARC OF A 120 FT DIAMETER CUL-DE-SAC, TH 30.49 FT ALG THE ARC OF A CURVE CONCAVE TO THE W WITH A RAD OF 60 FT THROUGH A CEN ANG OF 29(DEGREES)03'26" AND A CHORD BEARING N04(DEGREES)28'38"W 30.10 FT, TH
-
Parking Information
Has Garage: Yes Garage Size: 2 Car Garage Description: Side Entrance,Electricity,Attached -
Multi-Unit Information
Road Frontage: Paved
-
School Information
School District: Chelsea -
Utility Information
Water: Well (Existing) Sewer: Septic Tank (Existing)
How much is this property worth?
Curious about this home's true market value? Use our free Home Evaluation Tool to instantly get a personalized Comparative Market Analysis (CMA) report. Make smarter, data-driven decisions before you buy.

Nearby Home Value
| Address | Estimate | Bed | Bath | Sq. Ft | Lot Size |
|---|---|---|---|---|---|
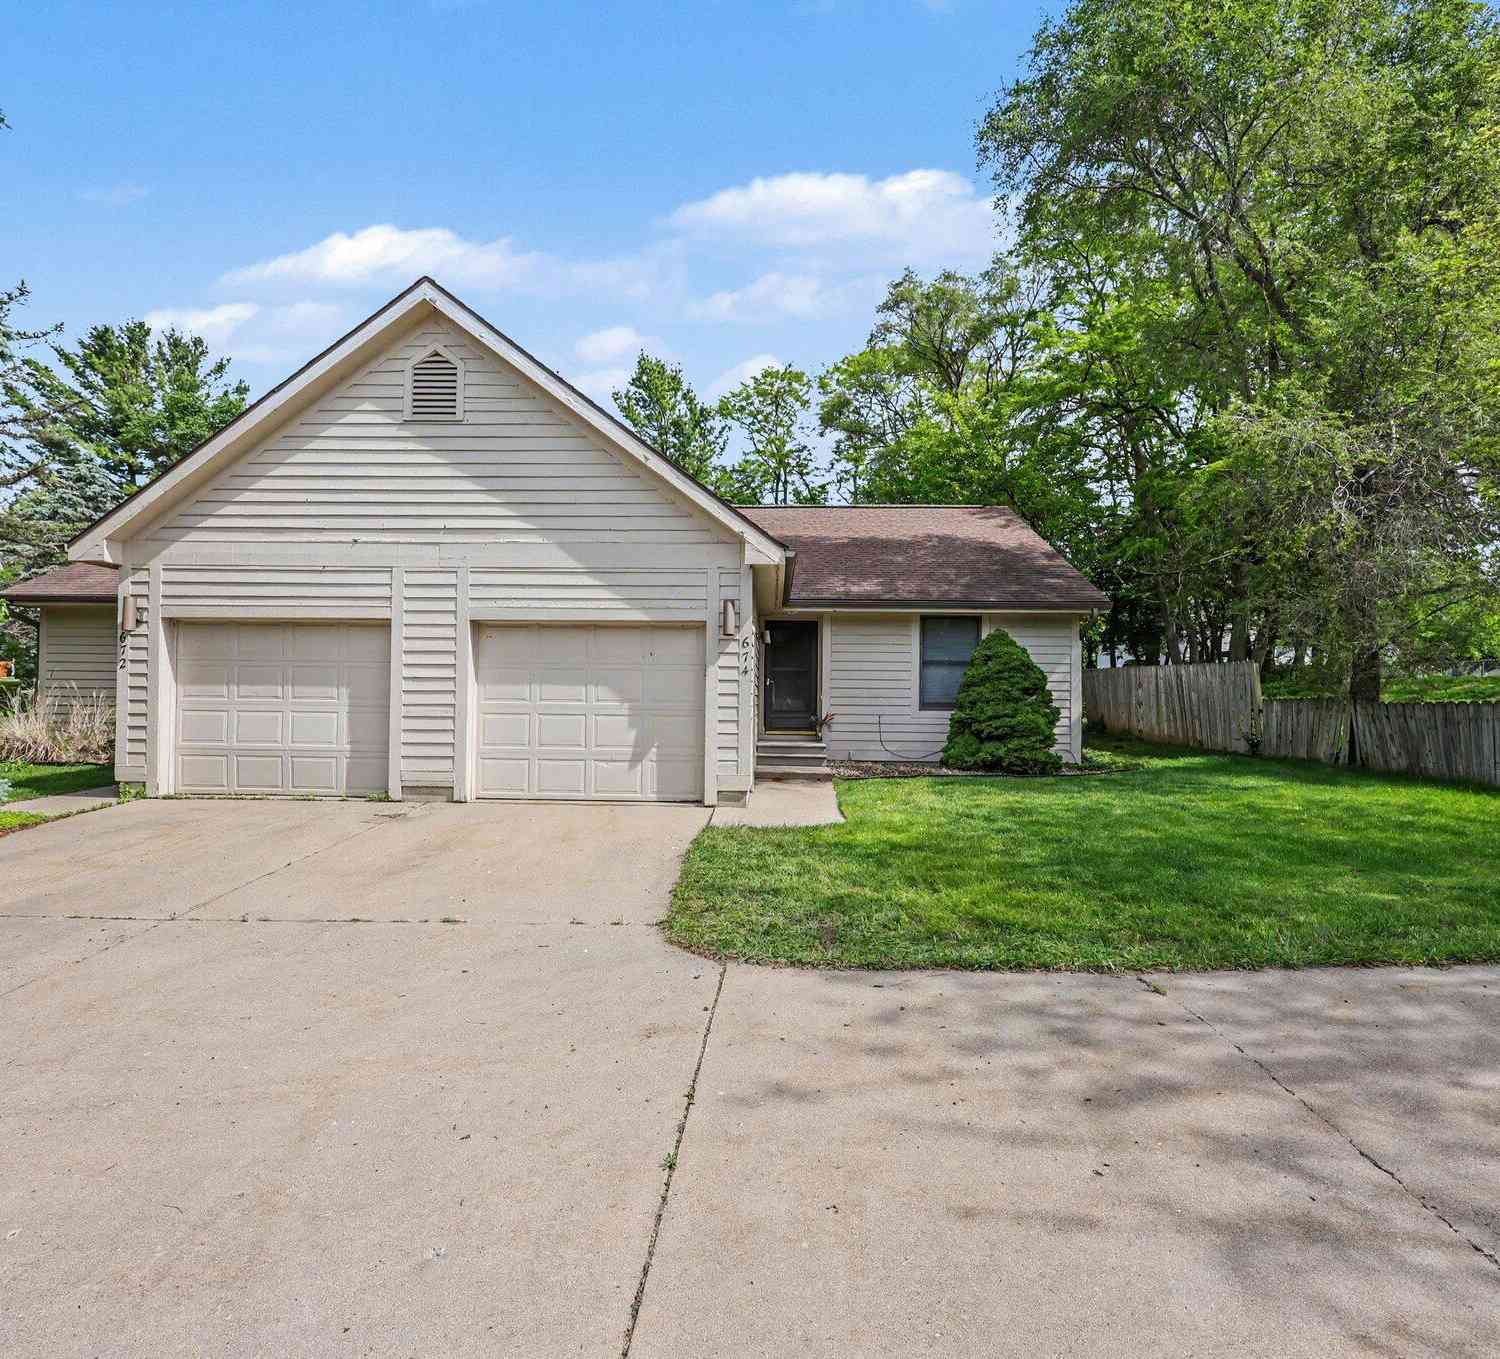
| 674 South Street, Grass Lake, MI, 49240 | $199,000 | 2 | 1 | 1,500 | 0.17 Acre |
| 3605 Deerfield Court, Grass Lake, MI, 49240 | $425,000 | 3 | 3 | 2,457 | 0.28 Acre |
| 640 South Street , Grass Lake, MI, 49240 | $299,000 | 2 | 1 | 1,245 | -- |
Similar Condos To 6567 Softshell Drive
Nearby For Sale


Disclosure: The accuracy of all information, regardless of source, is not guaranteed or warranted. All information should be independently verified. Any use of search facilities of data on the site, other than by a consumer looking to purchase real estate, is prohibited. IDX provided courtesy of Realcomp II Ltd., via ByOwner.com and REALCOMP, Copyright 2026 Realcomp II Ltd. Shareholders. REALTOR (R) licensed in the state of Michigan. The listing broker’s offer of compensation is made only to participants of the MLS where the listing is filed and to participants of any data share partner MLS.
ByOwner last updated this listing 10/10/2026 @ 19:07
More Cities with for Sale by Owner Homes
- Grass Lake Homes For Sale By Owner
- Michigan Center Homes For Sale By Owner
- Munith Homes For Sale By Owner
- Chelsea Homes For Sale By Owner
- Jackson Homes For Sale By Owner
- Pleasant Lake Homes For Sale By Owner
- Manchester Homes For Sale By Owner
- Brooklyn Homes For Sale By Owner
- Stockbridge Homes For Sale By Owner
- Clarklake Homes For Sale By Owner
- Gregory Homes For Sale By Owner
- Rives Junction Homes For Sale By Owner
- Dexter Homes For Sale By Owner
- Leslie Homes For Sale By Owner
- Pinckney Homes For Sale By Owner
- Cement City Homes For Sale By Owner
- Spring Arbor Homes For Sale By Owner
- Tipton Homes For Sale By Owner
- Onsted Homes For Sale By Owner
- Dansville Homes For Sale By Owner
Homes around $719,900




Verify Your Email
Please enter the 6-digit verification code
sent to your email address.
Verify Your Phone Number
Please enter the 6-digit verification code
sent to your mobile phone.