

9625 Glenn Road
Grass Lake, MI 49240

 3
3
Bed
 2
2
Bath
 1,864
1,864Sqft
 2.36
2.36Acres(Lot)
Nestled on over two acres in peaceful Grass Lake, this exceptional property offers the perfect blend of privacy, space, and versatility. Surrounded by parks and nature areas yet just minutes from I-94, you'll feel worlds away without sacrificing convenience. The spacious raised ranch features a covered front porch entry leading into a bright living room with a large bay window and charming wainscoting accent wall. The open kitchen is ideal for entertaining, showcasing maple cabinetry, granite counters, stainless steel appliances, pantry storage, and an adjoining dining area with a doorwall to the back deck for easy indoor-outdoor living. The main level includes three bedrooms and two full baths, highlighted by a generous primary suite with a renovated private bath featuring a euro-style op

 Property Details
 Map
Map
 Map
Map
What's Nearby
Nearby Areas
 Features
-
Bedroom Information
Total Bedrooms: 3 Window Feature: Screens, Insulated Windows, Bay/Bow, Window TreatmentsBathroom Information
Total Baths: 2 Full Baths: 2Water/Sewer
Sewer: Septic TankRoom Information
Other Rooms: 8 -
Flooring Information
Ceramic Tile, Laminate, Tile, Vinyl, Wood -
Roofing Information
Shingle -
Interior Features
Ceiling Fan(s), Garage Door Opener, Guest Quarters, Eat-in Kitchen, Pantry Roof: Shingle Appliances: Dishwasher, Double Oven, Dryer, Microwave, Oven, Range, Refrigerator, Washer, Water Softener Owned Laundry Features: Laundry Room, Lower Level -
Heating & Cooling
Heating: Hot Water Cooling: Attic Fan, Central Air WaterSource: Well -
Fireplace
Fireplace: Yes Number of Fireplaces: 1 Fireplace Features: 1
-
Building Information
Year Built: 1978 Construction Materials: Stone, Vinyl Siding Basement: Daylight, Partial, Walk-Out Access Roof: Shingle -
Exterior Features
Porch: Deck -
Pool Information
Above Ground, Outdoor/Above -
Fencing
Chain Link, Other -
Pool Features
Above Ground, Outdoor/AboveLaundry Features
Laundry Room, Lower LevelPatio And Porch
DeckFencing
Chain Link, Other
-
Lot Information
Lot Dimensions: 245 x 388 Lot Description: Adj to Public Land Lot Size Area: 2.36 Acres Lot Square Feet: 102,802 Stories: 2 Main Square Feet: 1864Property Information
Property Type: Residential Sub Type: Single Family Residence SQ ft (Living Area): 1,864 Construction Materials: Stone, Vinyl Siding Property Age: 48
-
Listing Price Information
Listing Id: 26036485 ist Price: $450,000 List Price Tot SqFt: $241 Listing Terms Cash, FHA, VA Loan, Conventional -
Listing Information
Possession: Close Of Escrow
-
Tax Information
Parcel Number: 000-10-07-376-006-00 Annual Tax: $7,276 Tax Year: 2026 Taxes: BEG AT S 1/4 POST OF SEC 7 TH N 0(DEGREES) 31'24''W 893.79 FT TH S 89(DEGREES) 27'30''W 246.29 FT TO A PT FOR POB TH CONT S 89(DEGREES) 27' 30''W 245.93 FT TH N 0(DEGREES) 28'29''W 417.84 FT TH N 89(DEGREES) 27'19''E 245.93 FT TH S 0(DEGREES) 28'29''E 417.85 FT TO BEG. SEC 7 T2S R2E 9625 GLENN RD
-
Virtual Tour
Parking Information
# of Garage Spaces: 5 Has Garage: Yes Attached Garage: Yes Garage Faces Front, Garage Door Opener, Detached, Attached
-
School Information
Senior High School District: Grass Lake -
Utility Information
Natural Gas Connected -
Location Information
Direction: I-94 to Race Road to Glenn Road
How much is this property worth?
Curious about this home's true market value? Use our free Home Evaluation Tool to instantly get a personalized Comparative Market Analysis (CMA) report. Make smarter, data-driven decisions before you buy.

Nearby Home Value
| Address | Estimate | Bed | Bath | Sq. Ft | Lot Size |
|---|---|---|---|---|---|
| 2770 Cozy Cove , Grass Lake, MI, 49240 | $899,000 | 3 | 2.5 | 2,347 | 0.12 Acre |
| 4260 Sylvan Road , Grass Lake, MI, 49240 | $620,000 | 3 | 2.5 | 2,450 | 10.12 Acres |
| 16400 Easudes Road , Grass Lake, MI, 49240 | $1,100,000 | 6 | 4.5 | 6,156 | 14 Acres |
| 15724 Waterloo Road, Grass Lake, MI, 49240 | $199,900 | 2 | 2 | 1,736 | 0.50 Acre |
| 8280 Clear Lake Road, Grass Lake, MI, 49240 | $385,000 | 3 | 2 | 1,356 | 0.60 Acre |
| 8326 Clear Lake Road, Grass Lake, MI, 49240 | $414,900 | 3 | 3 | 1,773 | 0.60 Acre |
| 13882 Curtis Road , Grass Lake, MI, 49240 | $175,000 | 3 | 1 | 1,478 | 2.75 Acres |
| 2792 Cozy Cove, Grass Lake, MI, 49240 | $1,095,000 | 4 | 3 | 3,700 | 0.29 Acre |
| 16008 Boulder Ridge Lane, Grass Lake, MI, 49240 | $425,000 | 3 | 2 | 2,324 | 3.17 Acres |
| 6960 Clear Lake Road, Grass Lake, MI, 49240 | $440,000 | 3 | 2 | 1,876 | 3.25 Acres |
Similar Homes To 9625 Glenn Road
Nearby For Sale
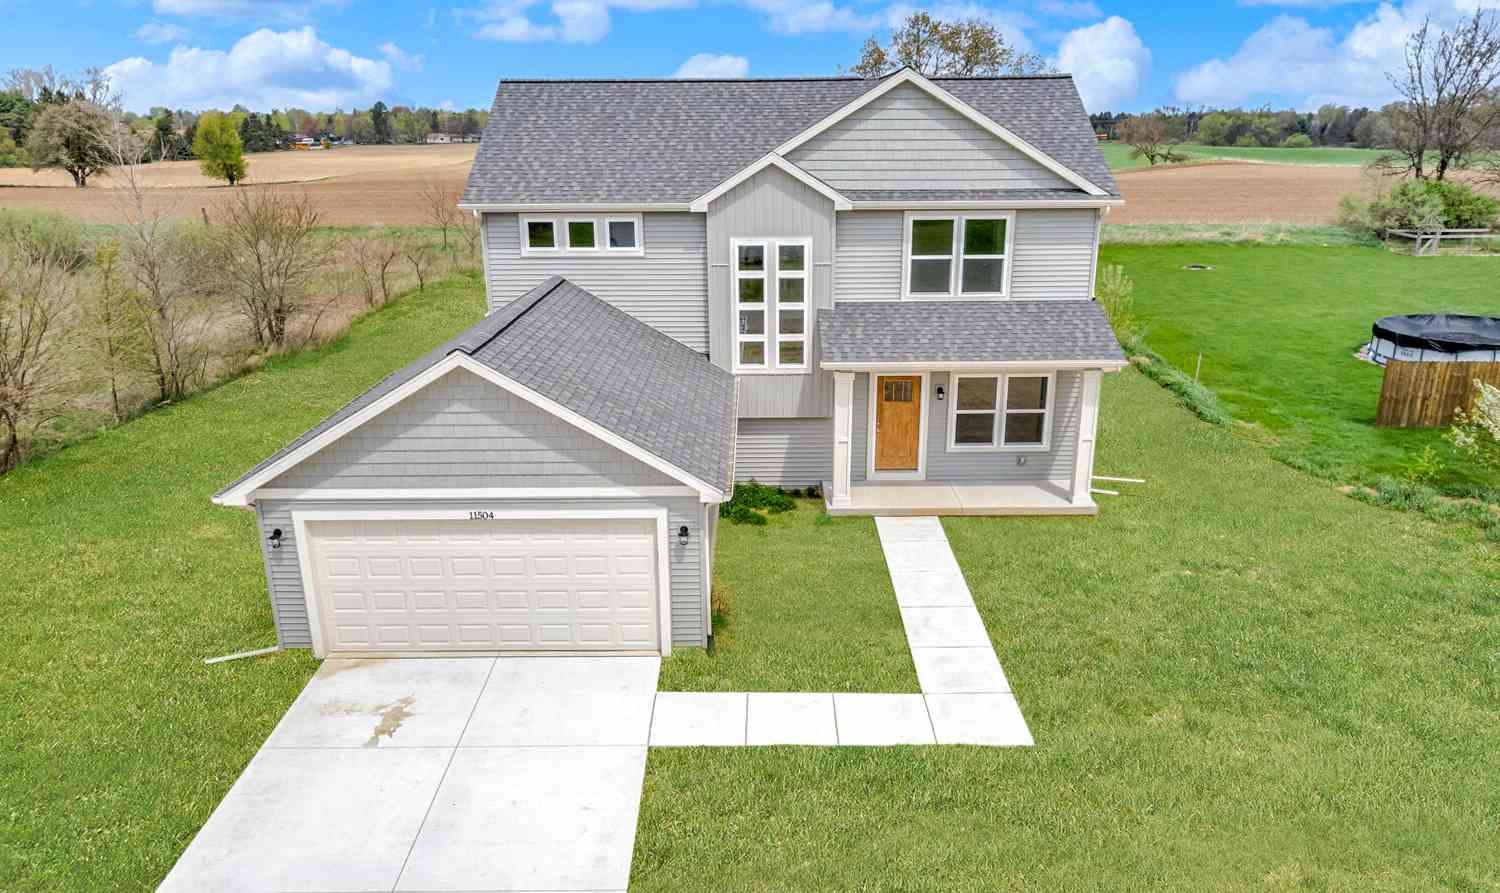
ByOwner last updated this listing 09/04/2026 @ 16:06
More Cities with for Sale by Owner Homes
- Grass Lake Homes For Sale By Owner
- Michigan Center Homes For Sale By Owner
- Munith Homes For Sale By Owner
- Chelsea Homes For Sale By Owner
- Jackson Homes For Sale By Owner
- Pleasant Lake Homes For Sale By Owner
- Manchester Homes For Sale By Owner
- Brooklyn Homes For Sale By Owner
- Stockbridge Homes For Sale By Owner
- Clarklake Homes For Sale By Owner
- Gregory Homes For Sale By Owner
- Rives Junction Homes For Sale By Owner
- Dexter Homes For Sale By Owner
- Leslie Homes For Sale By Owner
- Pinckney Homes For Sale By Owner
- Cement City Homes For Sale By Owner
- Spring Arbor Homes For Sale By Owner
- Tipton Homes For Sale By Owner
- Onsted Homes For Sale By Owner
- Dansville Homes For Sale By Owner
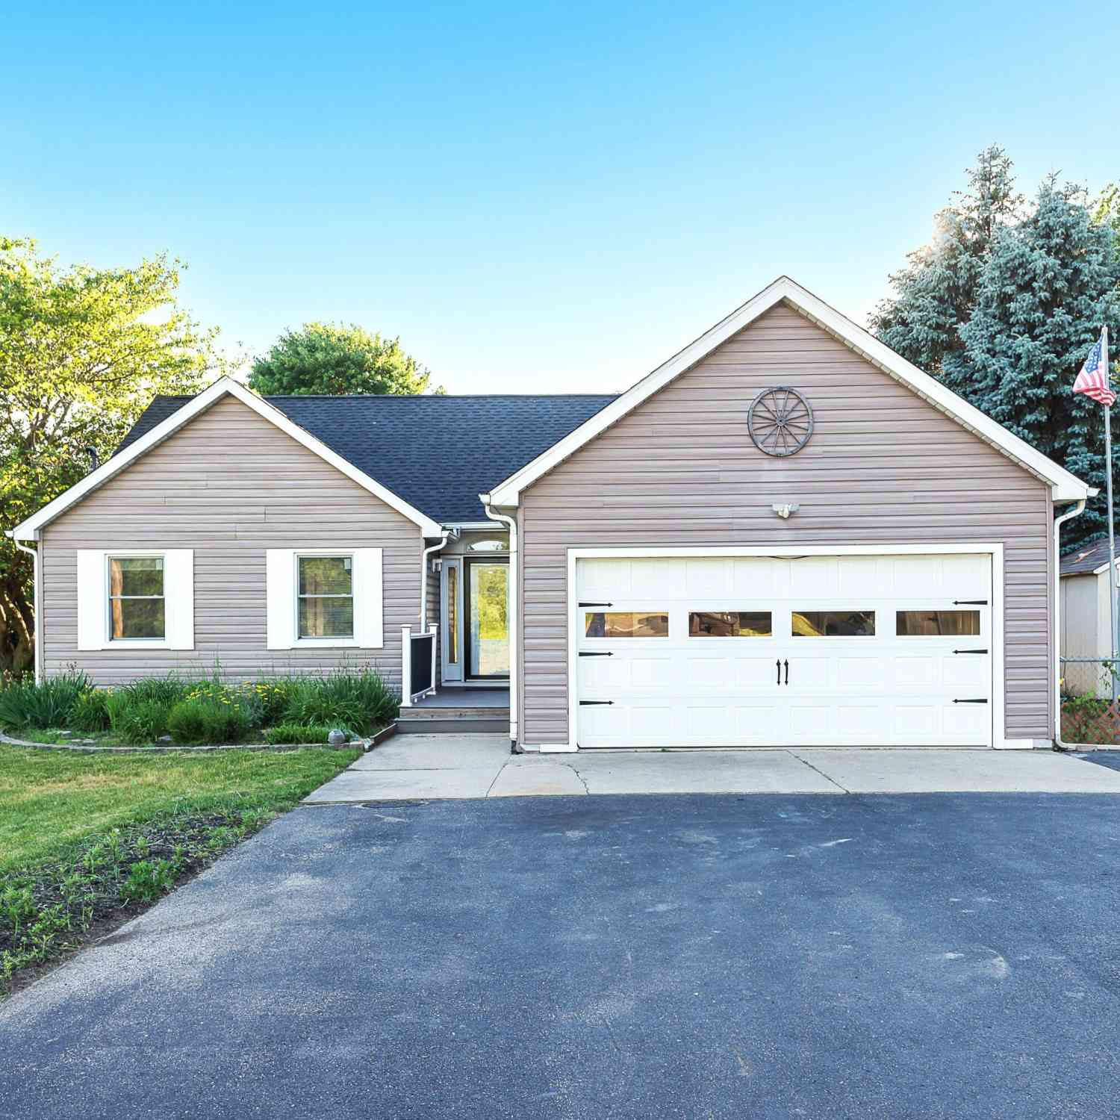
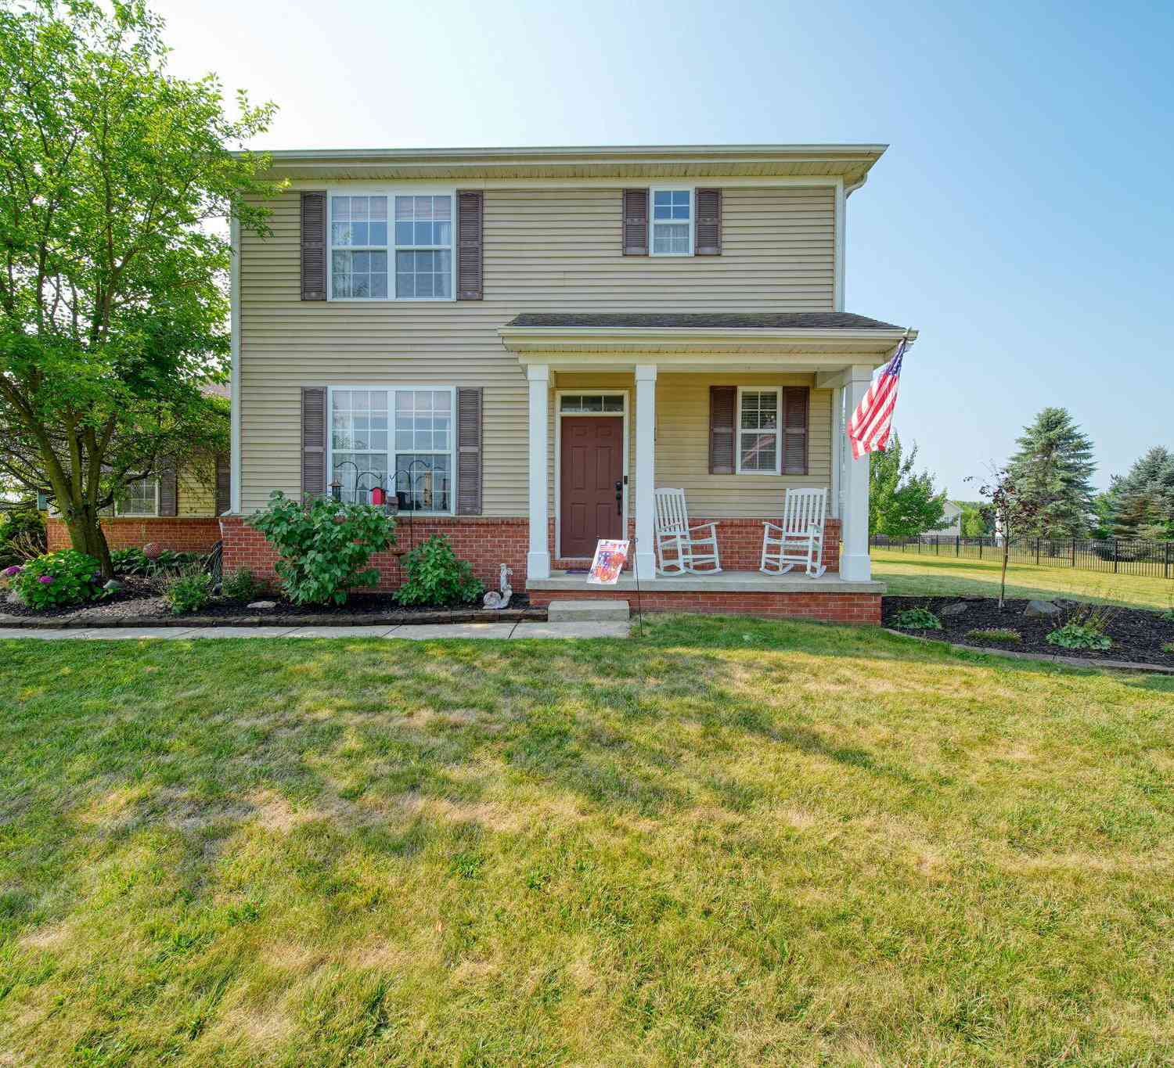
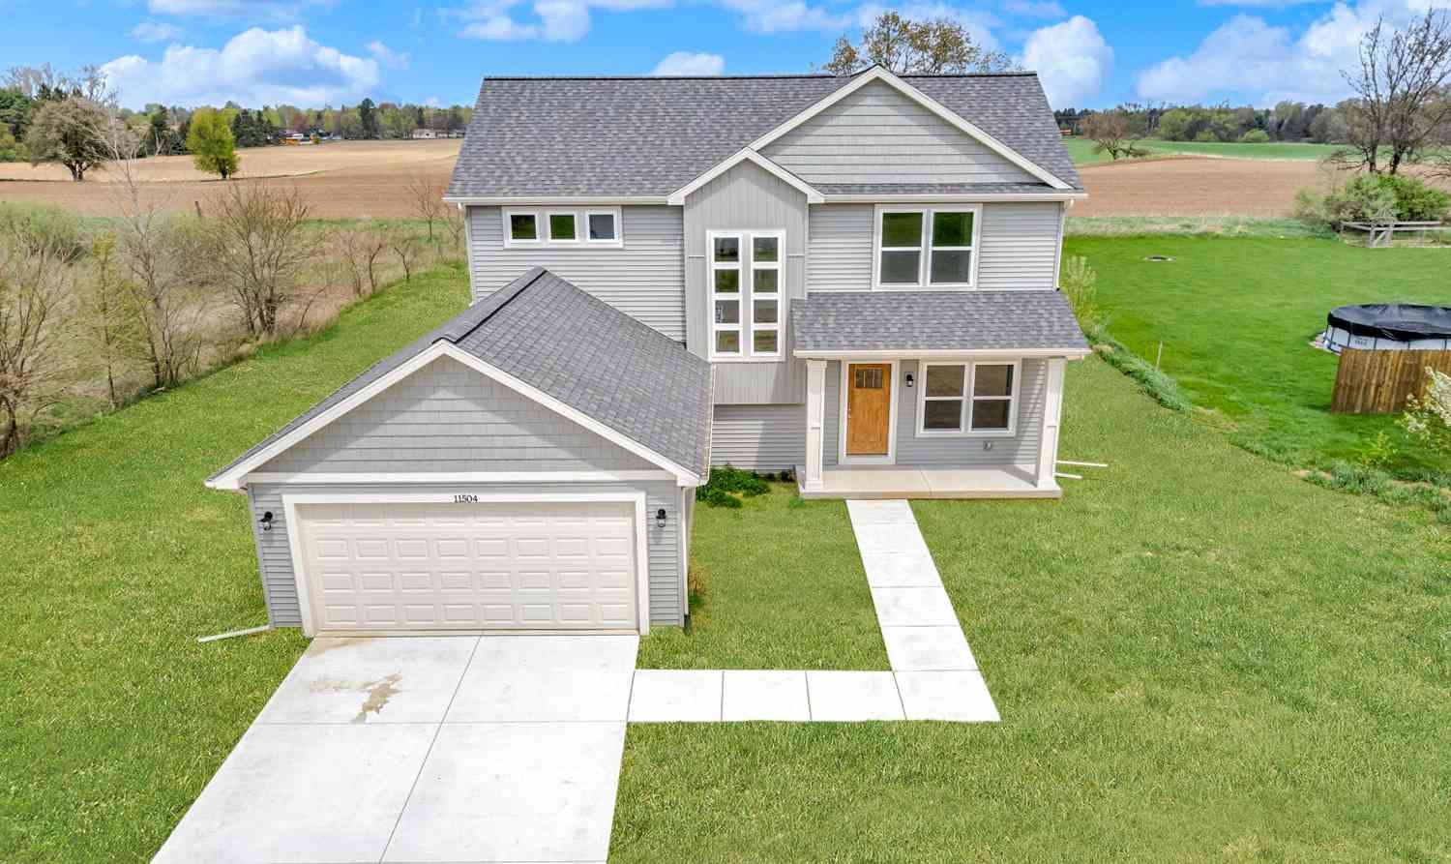
Homes around $450,000




Verify Your Email
Please enter the 6-digit verification code
sent to your email address.
Verify Your Phone Number
Please enter the 6-digit verification code
sent to your mobile phone.