

3605 Deerfield Court
Grass Lake, MI 49240

 3
3
Bed
 3
3
Bath
 2,457
2,457Sqft
 0.28
0.28Acre(Lot)

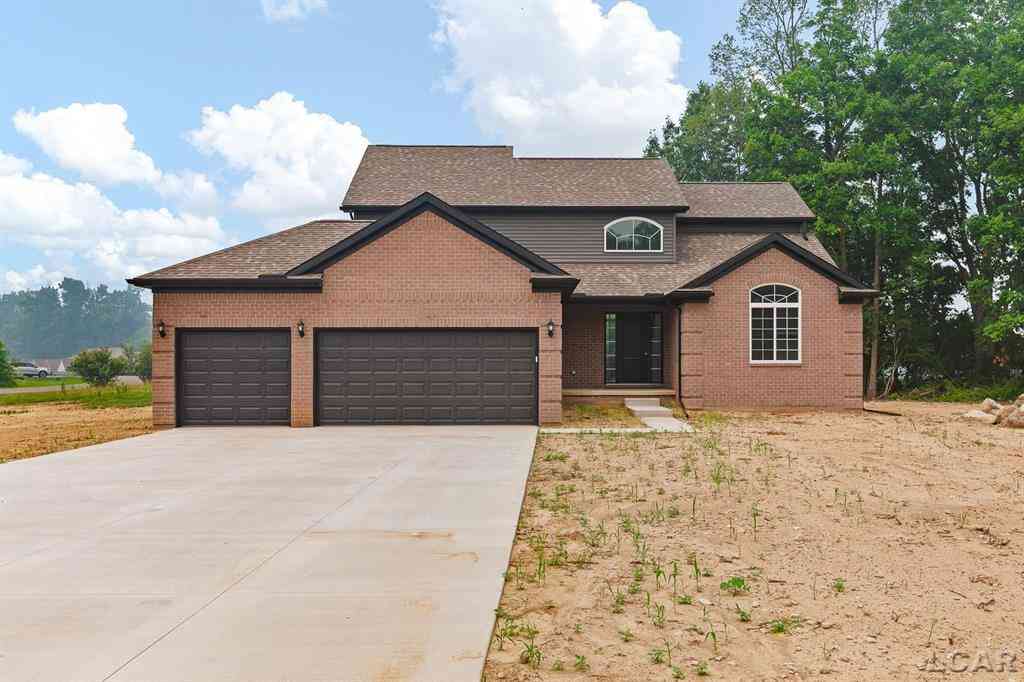
Welcome to this beautifully designed condo in Tims Lake Preserve, where thoughtful design and effortless living come together. The moment you enter, you'll appreciate the light filled, open concept layout and dramatic cathedral ceilings. The stunning kitchen features a gorgeous island and opens to the dining area, with picturesque views of the tastefully manicured backyard and easy access to the deck. The main floor features a spacious primary suite with a walk-in shower and large walk-in closet, a second bedroom that could also serve as a home office, an additional full bath, first floor laundry, and beautiful wood floors throughout. The finished lower level offers a third bedroom with a walk-in closet and full bath, plus a large unfinished area ready for your finishing touches. Enjoy mai

 Property Details
 Map
Map
 Map
Map
What's Nearby
Nearby Areas
 Features
-
Bedroom Information
Total Bedrooms: 3 Window Feature: Storms, ScreensBathroom Information
Total Baths: 3 Full Baths: 3Water/Sewer
Water BodyName: Tims Lake Sewer: PublicRoom Information
Other Rooms: 6 -
Flooring Information
Carpet, Ceramic Tile, Wood -
Roofing Information
Shingle -
Interior Features
Ceiling Fan(s), Garage Door Opener, Center Island, Pantry Roof: Shingle Appliances: Dishwasher, Disposal, Dryer, Microwave, Range, Refrigerator, Washer, Water Softener Owned Laundry Features: Gas Dryer Hookup, Laundry Room, Main Level, Washer Hookup -
Heating & Cooling
Heating: Forced Air Cooling: Central Air WaterSource: Well -
Fireplace
Fireplace: Yes Number of Fireplaces: 1 Fireplace Features: 1
-
Building Information
Year Built: 2020 Construction Materials: Brick, Vinyl Siding Basement: Full Roof: Shingle -
Exterior Features
Porch: Deck, Patio -
Road Types
PavedPrivate Road -
Laundry Features
Gas Dryer Hookup, Laundry Room, Main Level, Washer HookupPatio And Porch
Deck, Patio
-
Lot Information
Lot Description: Sidewalk, Site Condo, Cul-De-Sac Lot Size Area: 0.28 Acres Lot Square Feet: 11,997 Waterfront: Lake Stories: 1 Main Square Feet: 2457Property Information
Property Type: Residential Sub Type: Condominium Style: Contemporary, Ranch SQ ft (Living Area): 2,457 Subdivision: Tims Lake Preservs Source Neighborhood: Tims Lake Preservs Construction Materials: Brick, Vinyl Siding Property Age: 6
-
Listing Price Information
Listing Id: 26042762 ist Price: $425,000 List Price Tot SqFt: $173 Listing Terms Cash, Conventional -
Listing Information
Possession: Close Of Escrow
-
Tax Information
Parcel Number: 000-10-20-277-017-00 Annual Tax: $6,973 Tax Year: 2025 Taxes: UNIT 17 TIMS LAKE PRESERVE SITE CONDOMINIUM SPLIT ON 01/07/1999 FROM 000-10-20-200-001-00;
-
Virtual Tour
Parking Information
# of Garage Spaces: 2 Has Garage: Yes Attached Garage: Yes Garage Faces Front, Garage Door Opener, AttachedHomeowners Association Information
Association YN: Yes Included Fees: Trash, Snow Removal, Sewer, Lawn/Yard Care Included Amenities: Pets Allowed, Trail(s), Other HOA: $560.75 Quarterly Association Fee Frequency: Quarterly
-
School Information
Junior High School: Grass Lake Middle SchoolSenior High School: Grass Lake High SchoolSenior High School District: Grass Lake -
Utility Information
Natural Gas Connected, Cable Connected, High-Speed Internet -
Location Information
Direction: Mt. Hope Rd to Homestead to Deerfield
How much is this property worth?
Curious about this home's true market value? Use our free Home Evaluation Tool to instantly get a personalized Comparative Market Analysis (CMA) report. Make smarter, data-driven decisions before you buy.

Nearby Home Value
| Address | Estimate | Bed | Bath | Sq. Ft | Lot Size |
|---|---|---|---|---|---|
| 6567 Softshell Drive , Grass Lake, MI, 49240 | $719,900 | 3 | 2.5 | 2,784 | -- |
| 674 South Street, Grass Lake, MI, 49240 | $199,000 | 2 | 1 | 1,500 | 0.17 Acre |
| 640 South Street , Grass Lake, MI, 49240 | $299,000 | 2 | 1 | 1,245 | -- |
Similar Condos To 3605 Deerfield Court
Nearby For Sale
ByOwner last updated this listing 10/09/2026 @ 02:11
More Cities with for Sale by Owner Homes
- Grass Lake Homes For Sale By Owner
- Michigan Center Homes For Sale By Owner
- Munith Homes For Sale By Owner
- Chelsea Homes For Sale By Owner
- Jackson Homes For Sale By Owner
- Pleasant Lake Homes For Sale By Owner
- Manchester Homes For Sale By Owner
- Brooklyn Homes For Sale By Owner
- Stockbridge Homes For Sale By Owner
- Clarklake Homes For Sale By Owner
- Gregory Homes For Sale By Owner
- Rives Junction Homes For Sale By Owner
- Dexter Homes For Sale By Owner
- Leslie Homes For Sale By Owner
- Pinckney Homes For Sale By Owner
- Cement City Homes For Sale By Owner
- Spring Arbor Homes For Sale By Owner
- Tipton Homes For Sale By Owner
- Onsted Homes For Sale By Owner
- Dansville Homes For Sale By Owner
Homes around $425,000




Verify Your Email
Please enter the 6-digit verification code
sent to your email address.
Verify Your Phone Number
Please enter the 6-digit verification code
sent to your mobile phone.