
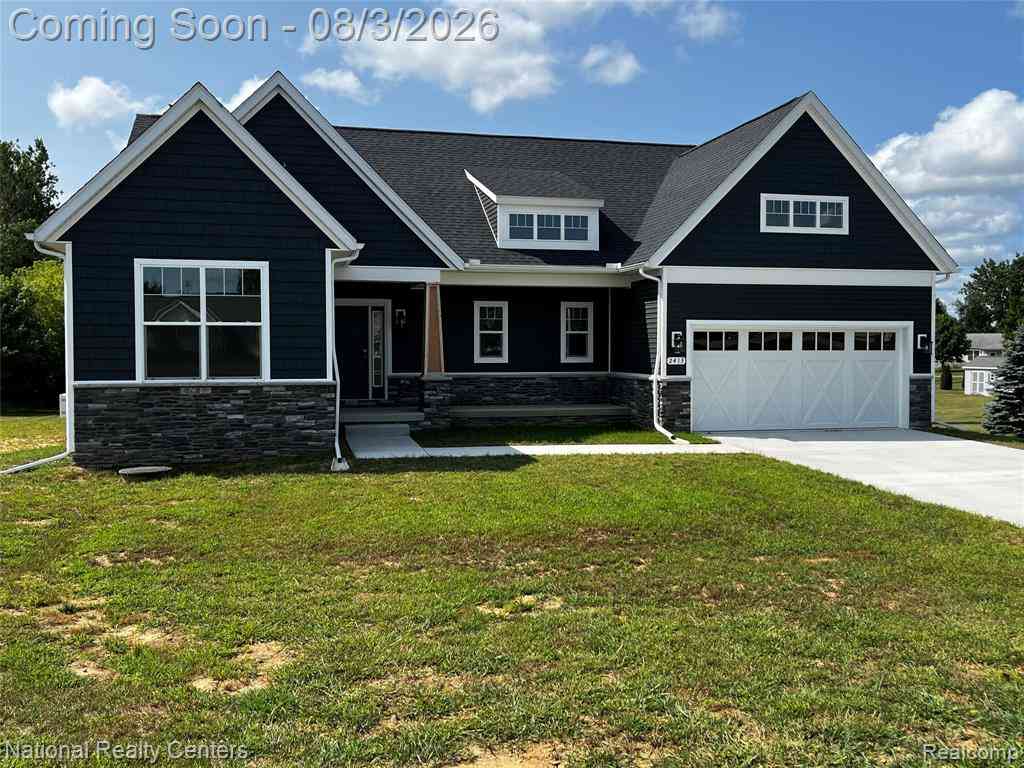
2413 N Burgett Lane
Grass Lake, Michigan 49240

 3
3
Bed
 2
2
Bath
 1,603
1,603Sqft
 1
1Acre(Lot)
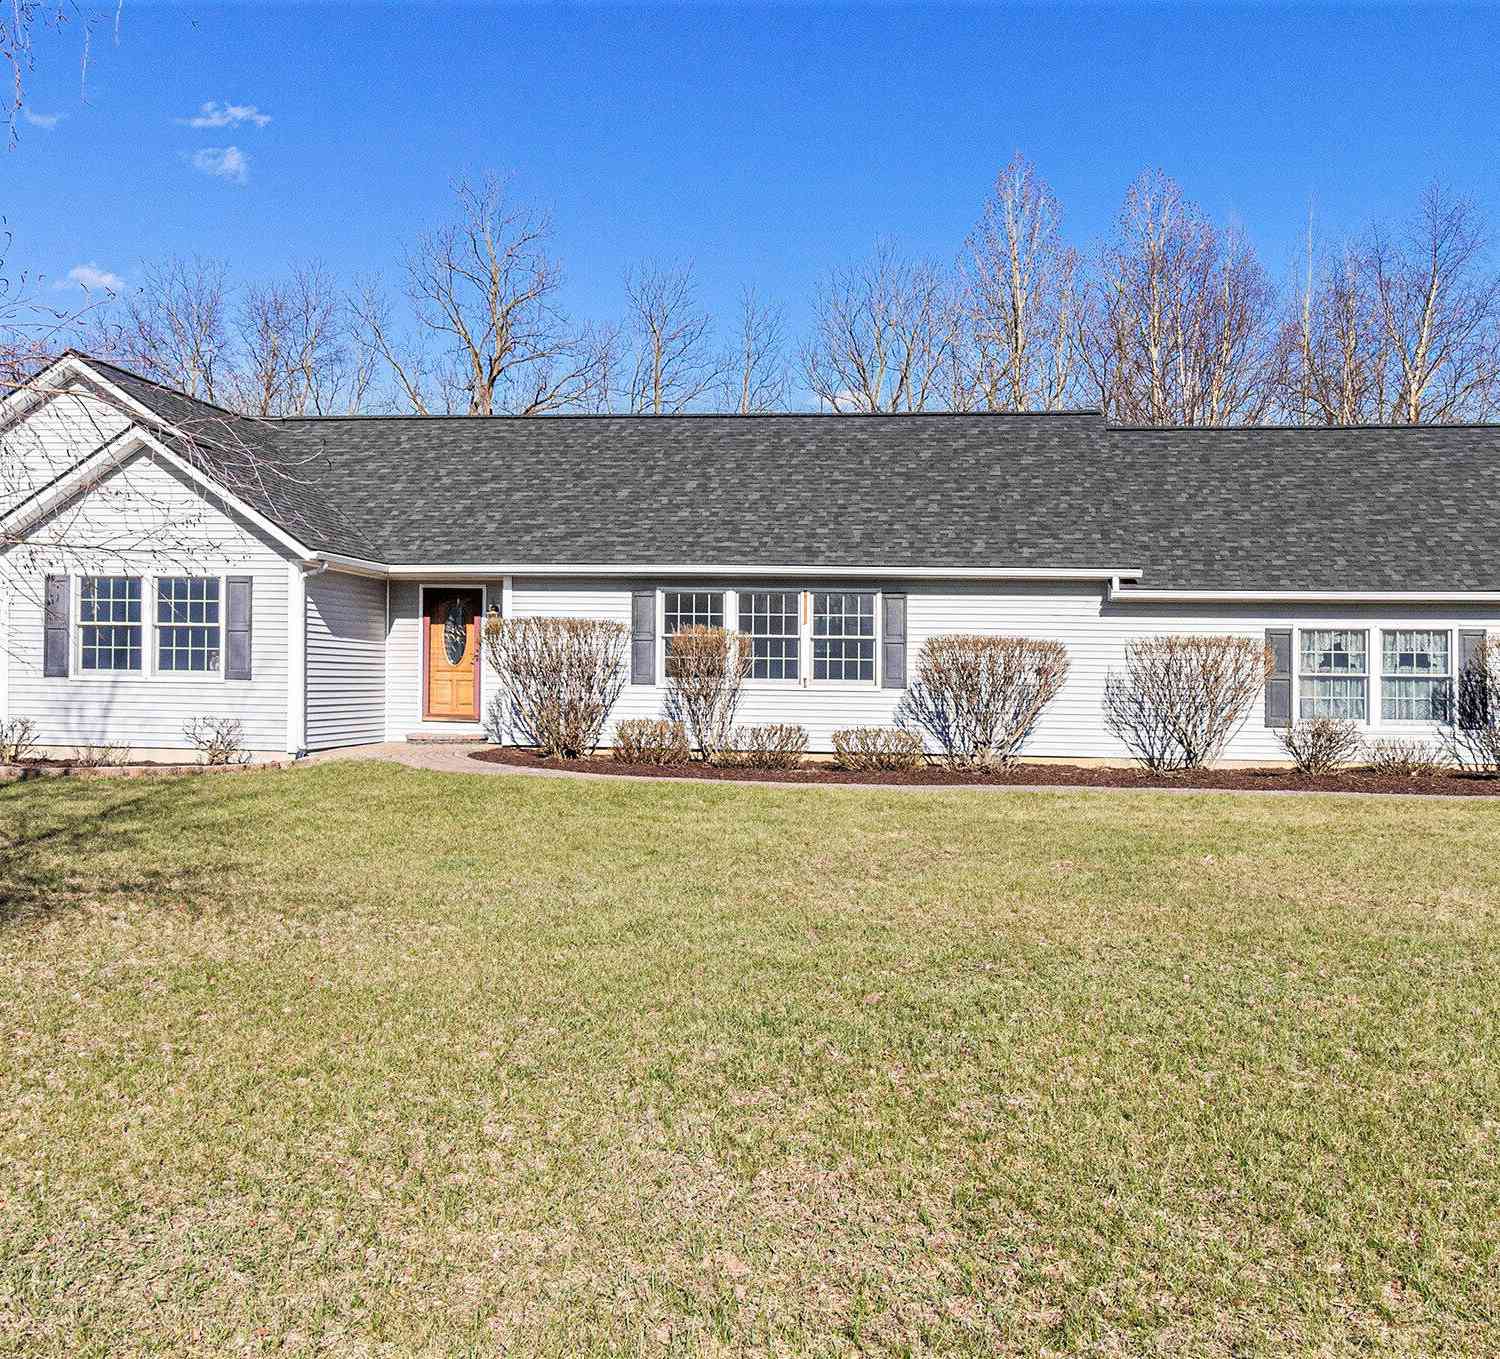
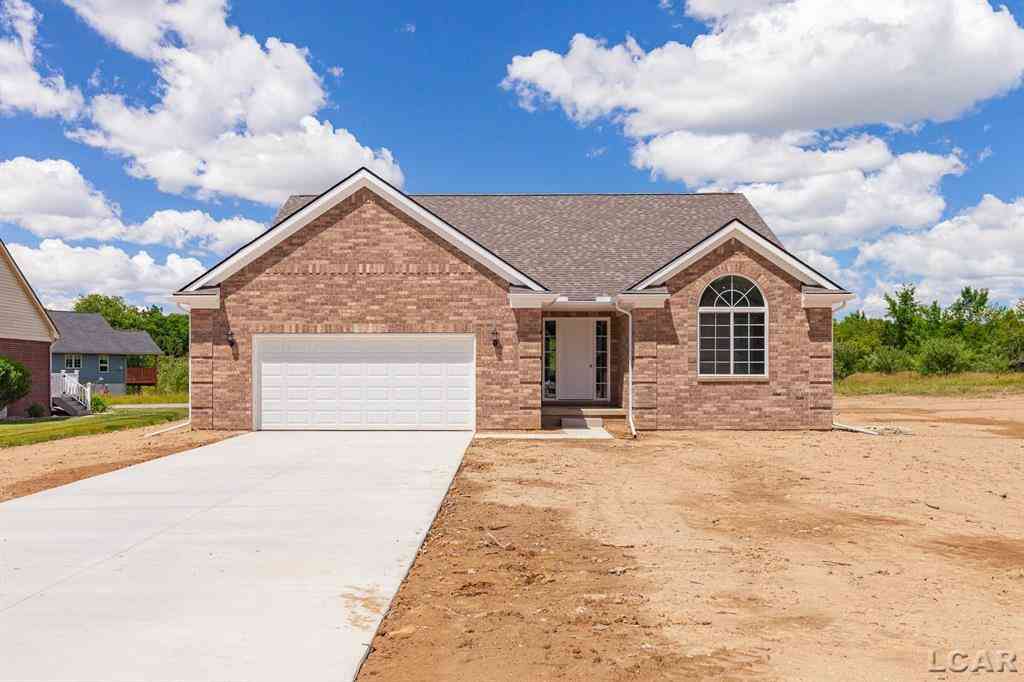
Stunning New Construction in Grass Lake – Built in 2026! Welcome to this beautifully crafted Norfolk Homes Boulder floor plan, offering modern design, quality finishes, and the convenience of pre-wired smart home technology. This thoughtfully designed home features 3 bedrooms, 2 bathrooms, an attached 2-car garage, and a full unfinished daylight basement that is already plumbed for a future bathroom, providing endless opportunities for additional living space, a recreation room, home office, guest suite, or extra bedrooms. The open-concept floor plan is perfect for everyday living and entertaining, highlighted by a spacious great room with a stunning floor-to-ceiling stone gas fireplace. The adjoining chef's kitchen features quartz countertops, abundant cabinetry, a large center island, an

 Property Details
 Map
Map
 Map
Map
What's Nearby
Nearby Areas
 Features
-
Bedroom Information
Total Bedrooms: 3Bathroom Information
Total Baths: 2 Full Baths: 2 -
Room Information
Total Rooms: 10 Porches: Porch - Covered,Porch,CoveredInterior Features
Smoke Alarm,Carbon Monoxide Alarm(s),Circuit Breakers,Egress Window(s),High Spd Internet Avail,Humidifier,Programmable Thermostat,Furnished - No Roof: ENERGY STAR® Shingles Basement Description: Unfinished Fireplace: Yes Appliances: Dishwasher,Disposal,Dryer,Free-Standing Gas Range,Free-Standing Refrigerator,Microwave,Self Cleaning Oven,Stainless Steel Appliance(s),Washer -
Heating & Cooling
Cooling: Ceiling Fan(s),Central Air Heating: Forced Air Heating Fuel: Natural GasFireplace
Great RoomWater Heater
Natural Gas
-
Building Information
Year Built: 2026 Building Stories: 1 Story Fireplace: Great Room Construction: New Construction Roof: ENERGY STAR® Shingles Foundation/Basement: Basement Architecture: Ranch -
Exterior Features
Lighting,Fenced Construction: Stone,Vinyl -
Utility Features
Sewer: Sewer (Sewer-Sanitary) -
Water
Well (Existing) Water Heat: Natural Gas
-
Lot Information
Lot Size: 1.00 Lot Dimensions: 150x291 Lot Features: Level Frontage Feet: 150 -
Property Information
SQ ft: 1603 Subdivision: Sunny Meadow Estates Financing: Cash,Conventional,FHA,VA
-
Listing Price Information
Original List Price: $499,900 -
Listing Information
Possession: At Close Legal Description: UNIT 14 SUNNY MEADOW ESTATES CONDOMINIUM SPLIT ON 2/08/2000 FROM 000-15-08-326-001-03, 000-15-08-326-001-04, 000-15-08-326-001-05, 000-15-08-326-001-06 AND 000-15-08-326-001-07;
-
Tax Information
Annual Tax: $930 Parcel Number: 000150837801400 -
Possession
At Close -
Legal Information
Legal Description: Section: UNIT 14 SUNNY MEADOW ESTATES CONDOMINIUM SPLIT ON 2/08/2000 FROM 000-15-08-326-001-03, 000-15-08-326-001-04, 000-15-08-326-001-05, 000-15-08-326-001-06 AND 000-15-08-326-001-07;
-
Parking Information
Has Garage: Yes Garage Size: 2 Car Garage: 19x21 Garage Description: Side Entrance,Direct Access,Electricity,Door Opener,Attached,Driveway,Garage Faces Front -
Multi-Unit Information
Road Frontage: Paved
-
School Information
School District: Grass Lake -
Fire Place Information
Fire Place: Yes Fire Place Location: Great Room Fire Place Type: Gas -
Utility Information
Water: Well (Existing) Sewer: Sewer (Sewer-Sanitary)
How much is this property worth?
Curious about this home's true market value? Use our free Home Evaluation Tool to instantly get a personalized Comparative Market Analysis (CMA) report. Make smarter, data-driven decisions before you buy.

Nearby Home Value
| Address | Estimate | Bed | Bath | Sq. Ft | Lot Size |
|---|---|---|---|---|---|
| 2770 Cozy Cove , Grass Lake, MI, 49240 | $899,000 | 3 | 2.5 | 2,347 | 0.12 Acre |
| 16400 Easudes Road , Grass Lake, MI, 49240 | $1,100,000 | 6 | 4.5 | 6,156 | 14 Acres |
| 16683 Winters Road, Grass Lake, MI, 49240 | $325,000 | 3 | 1 | 1,270 | 2 Acres |
| 2541 Struthers Road, Grass Lake, MI, 49240 | $439,900 | 3 | 2 | 1,708 | 12.29 Acres |
| 15724 Waterloo Road, Grass Lake, MI, 49240 | $199,900 | 2 | 2 | 1,736 | 0.50 Acre |
| 8280 Clear Lake Road, Grass Lake, MI, 49240 | $375,000 | 3 | 2 | 1,356 | 0.60 Acre |
| 8326 Clear Lake Road, Grass Lake, MI, 49240 | $414,900 | 3 | 3 | 1,773 | 0.60 Acre |
| 13882 Curtis Road , Grass Lake, MI, 49240 | $175,000 | 3 | 1 | 1,478 | 2.75 Acres |
| 2792 Cozy Cove, Grass Lake, MI, 49240 | $1,095,000 | 4 | 3 | 3,700 | 0.29 Acre |
| 16008 Boulder Ridge Lane, Grass Lake, MI, 49240 | $425,000 | 3 | 2 | 2,324 | 3.17 Acres |
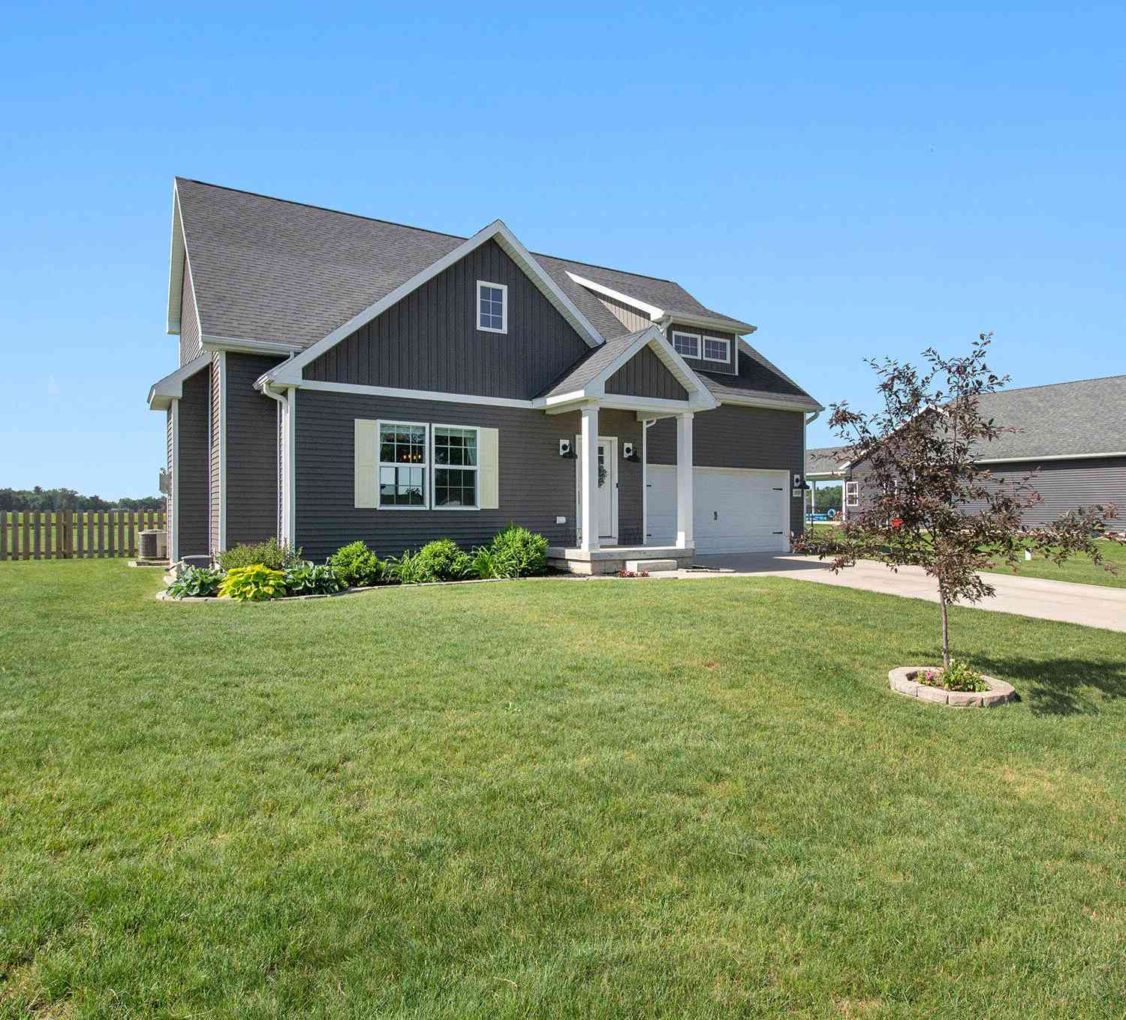
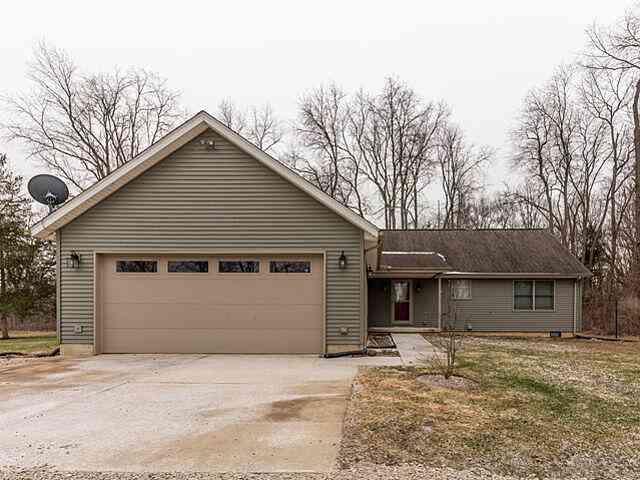
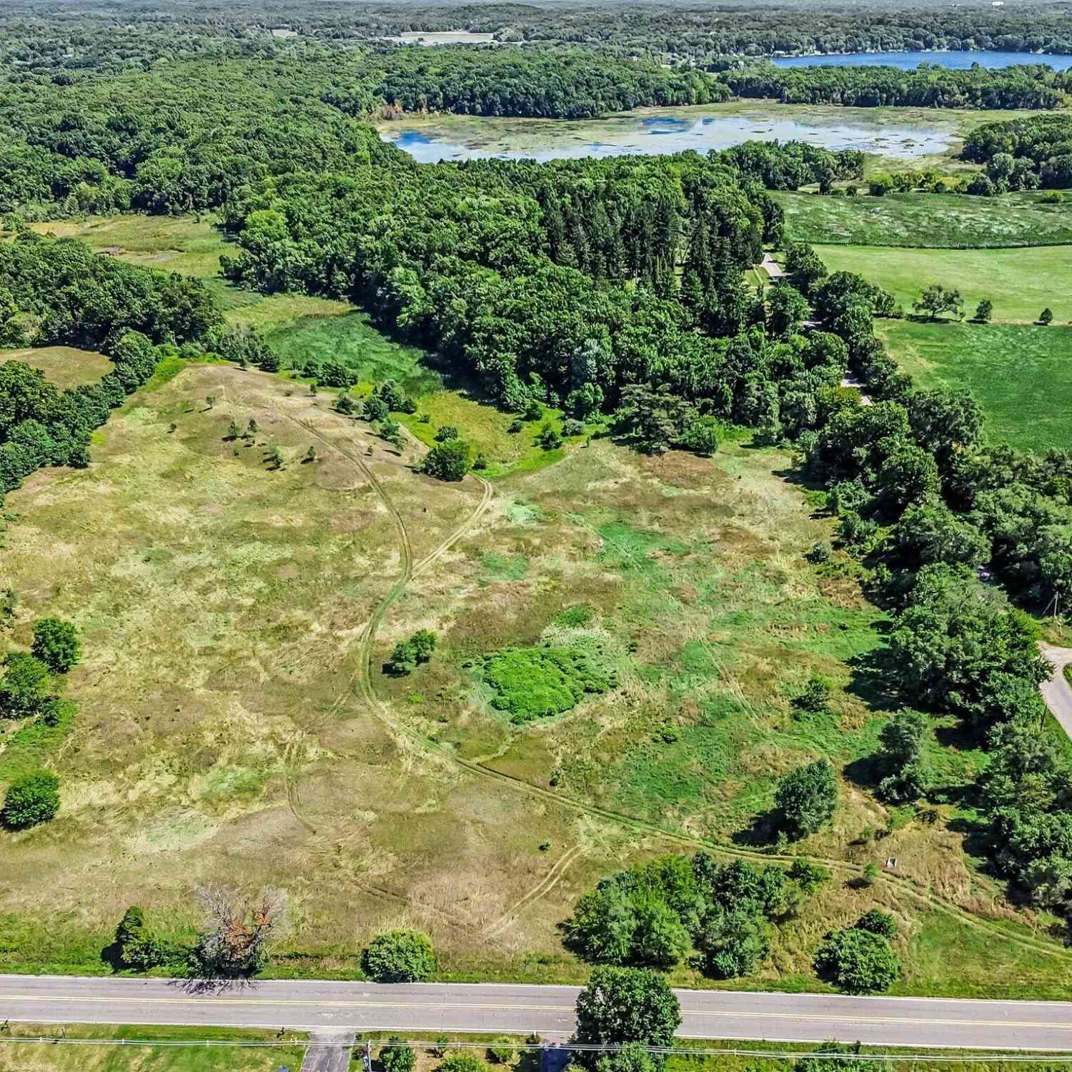
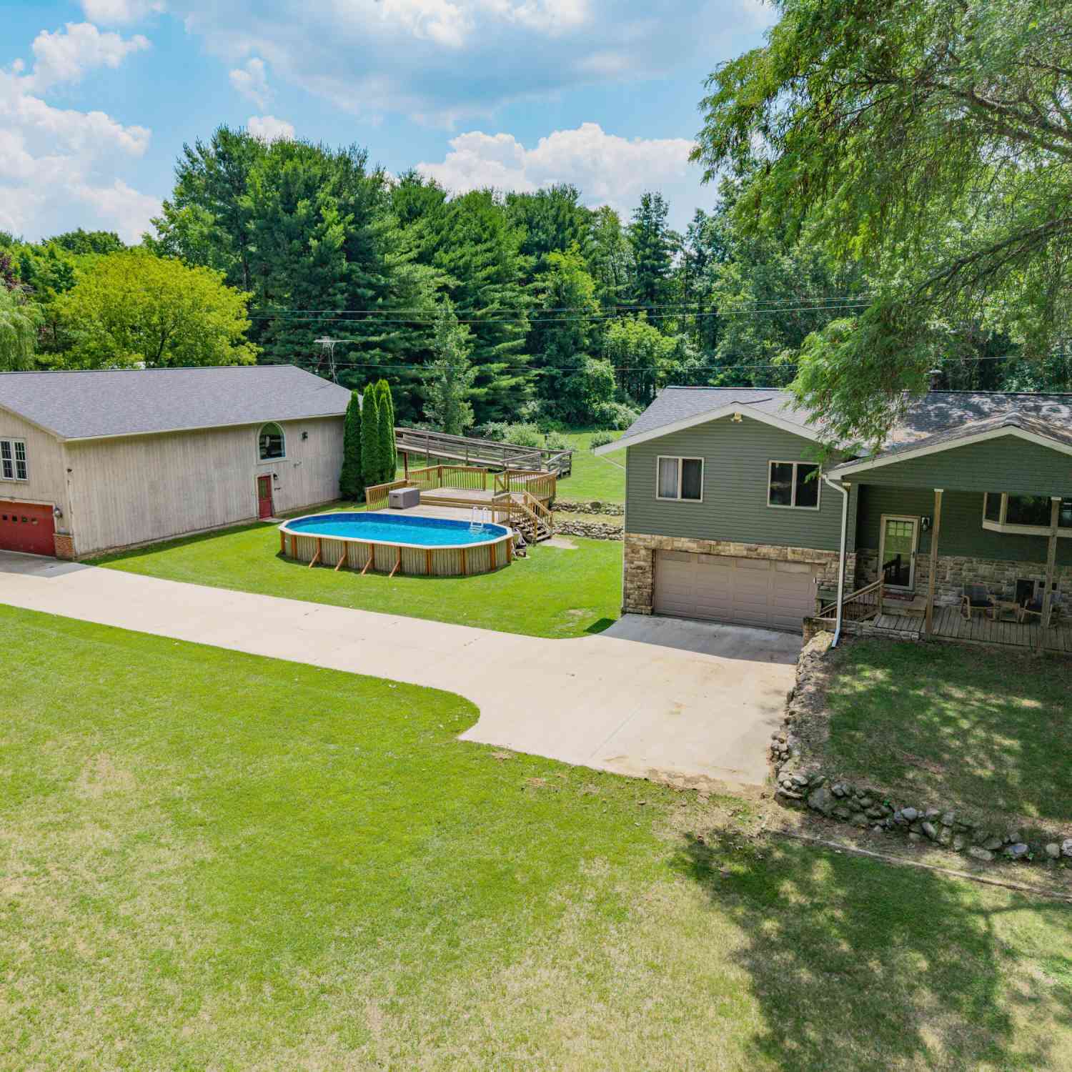
Similar Homes To 2413 N Burgett Lane
Nearby For Sale

Disclosure: The accuracy of all information, regardless of source, is not guaranteed or warranted. All information should be independently verified. Any use of search facilities of data on the site, other than by a consumer looking to purchase real estate, is prohibited. IDX provided courtesy of Realcomp II Ltd., via ByOwner.com and REALCOMP, Copyright 2026 Realcomp II Ltd. Shareholders. REALTOR (R) licensed in the state of Michigan. The listing broker’s offer of compensation is made only to participants of the MLS where the listing is filed and to participants of any data share partner MLS.
ByOwner last updated this listing 09/30/2026 @ 10:26
More Cities with for Sale by Owner Homes
- Grass Lake Homes For Sale By Owner
- Michigan Center Homes For Sale By Owner
- Munith Homes For Sale By Owner
- Chelsea Homes For Sale By Owner
- Jackson Homes For Sale By Owner
- Pleasant Lake Homes For Sale By Owner
- Manchester Homes For Sale By Owner
- Brooklyn Homes For Sale By Owner
- Stockbridge Homes For Sale By Owner
- Clarklake Homes For Sale By Owner
- Gregory Homes For Sale By Owner
- Rives Junction Homes For Sale By Owner
- Dexter Homes For Sale By Owner
- Leslie Homes For Sale By Owner
- Pinckney Homes For Sale By Owner
- Cement City Homes For Sale By Owner
- Spring Arbor Homes For Sale By Owner
- Tipton Homes For Sale By Owner
- Onsted Homes For Sale By Owner
- Dansville Homes For Sale By Owner
Homes around $460,000




Verify Your Email
Please enter the 6-digit verification code
sent to your email address.
Verify Your Phone Number
Please enter the 6-digit verification code
sent to your mobile phone.