Active

4385 Maybeck Drive

Grand Rapids, MI 49525
Mark as Favorite
Bed 3

Bed

Bath 3

Bath

SqFt2,689

Sqft

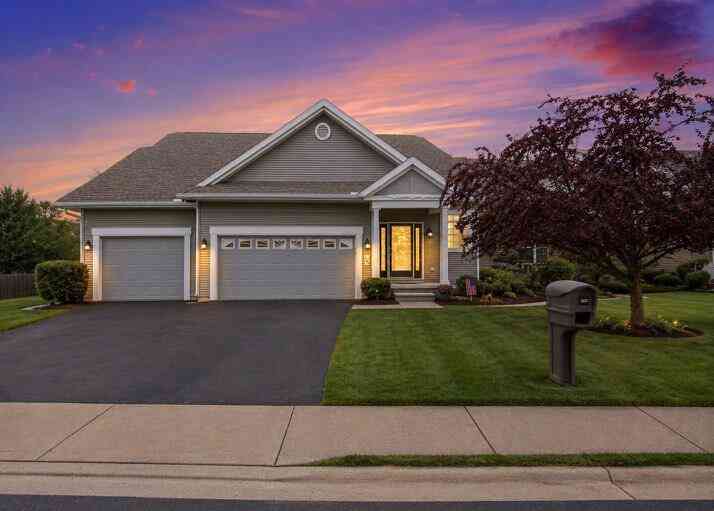
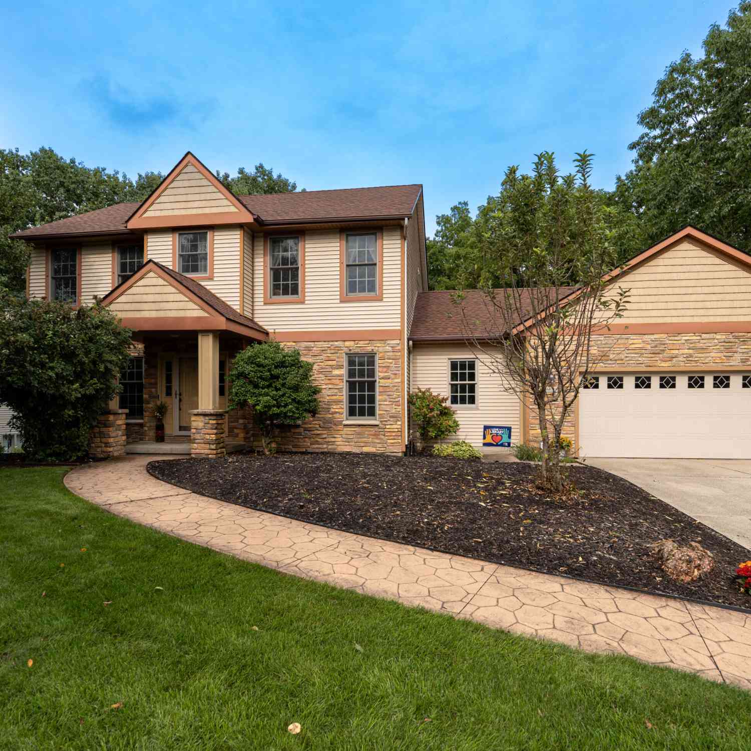
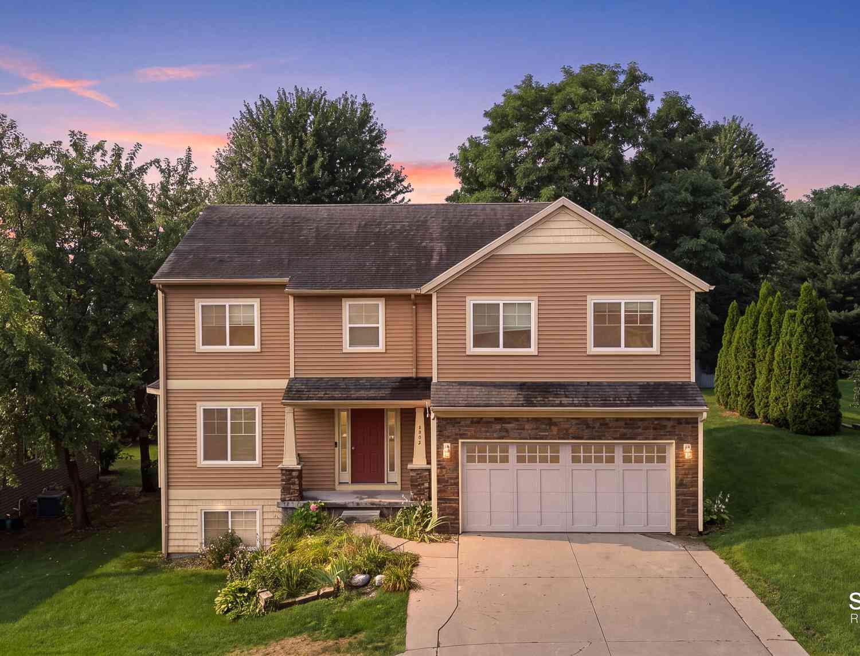
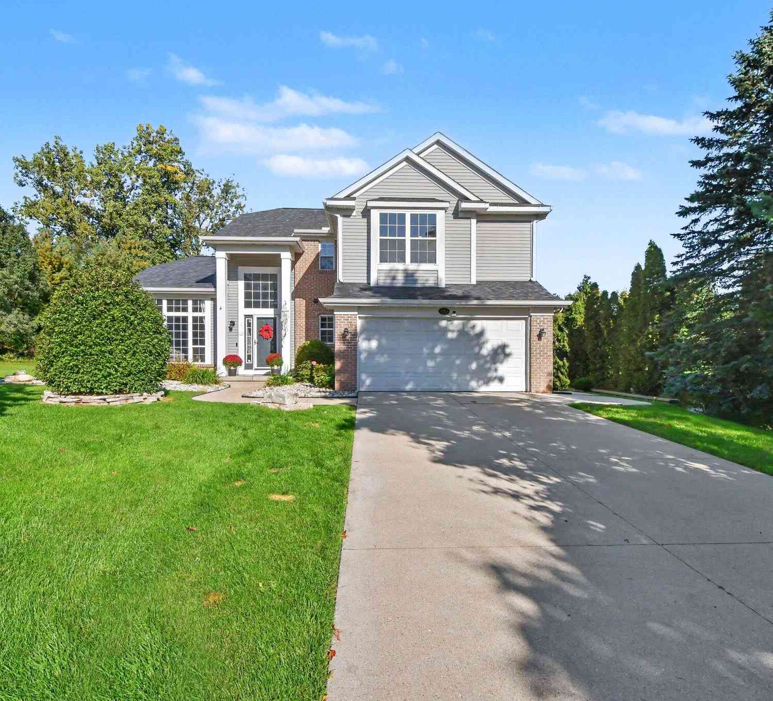
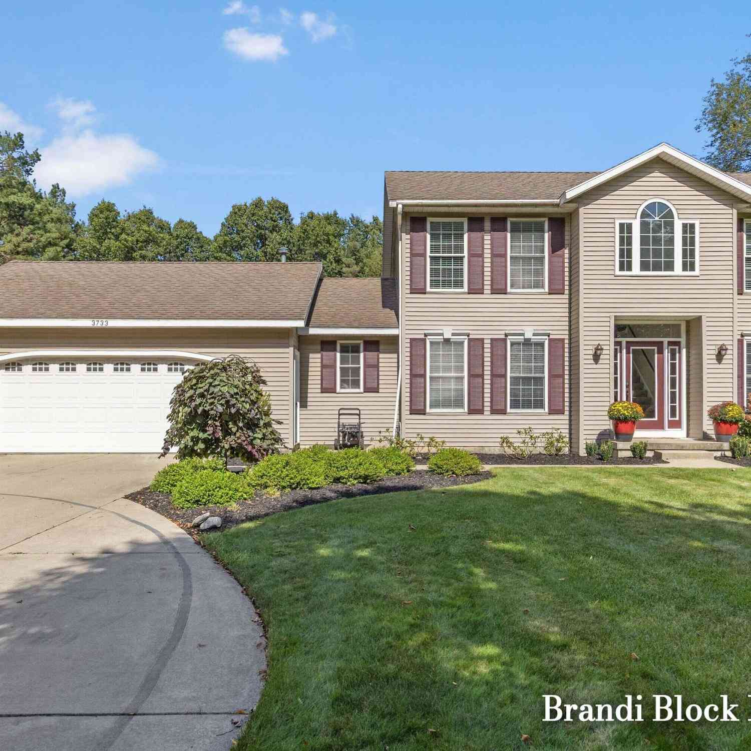
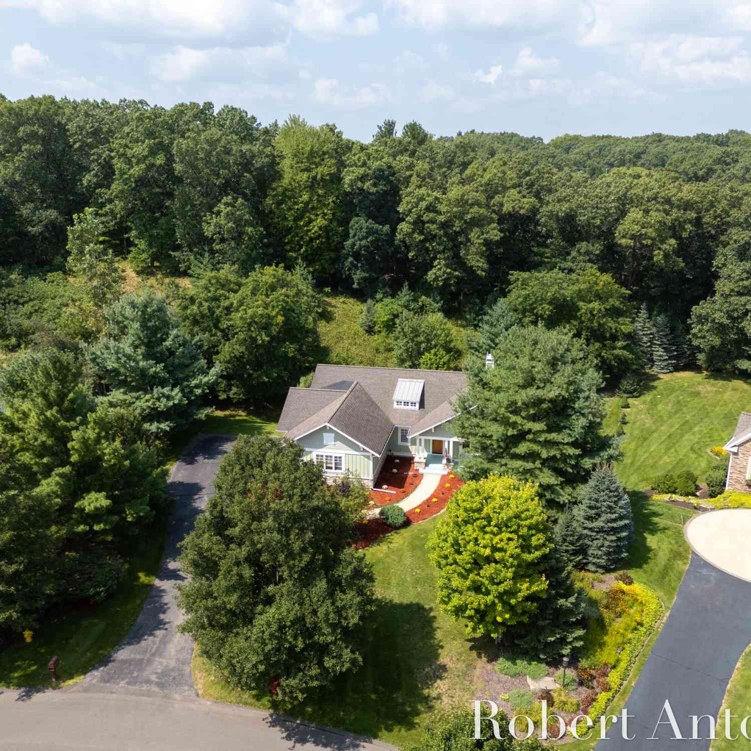
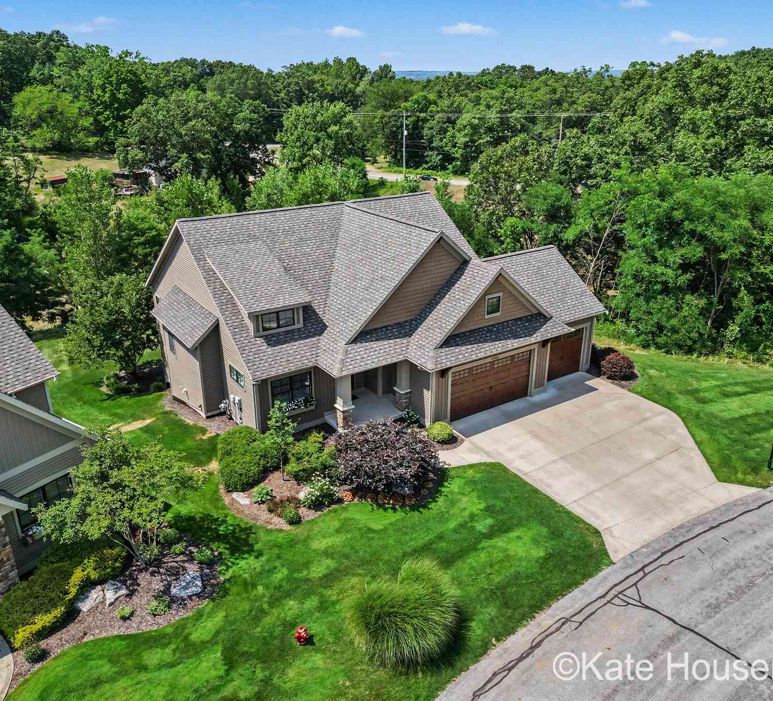
Welcome to this impeccably maintained standalone condo in the highly desirable Thousand Oaks Golf Course community, conveniently located near Red's Restaurant. Offering 3 bedrooms and 2.5 baths, this exceptional home combines luxury, comfort, and a private, picturesque setting. The gourmet kitchen features stainless steel appliances, a snack bar, and abundant workspace, flowing seamlessly into the elegant living room with a vaulted ceiling, welcoming gas fireplace, and tasteful ceiling fan, creating space for entertaining or relaxing. The inviting primary suite offers a peaceful retreat with a private bath featuring dual sinks, a walk-in shower, and generous closet space. Custom shutters throughout the home add timeless style and sophistication. Enjoy the beautiful surroundings from the fo ur-season sunroom with direct access to the back deck, complete with an automatic awning for comfortable outdoor living. The finished walkout lower level opens to a covered concrete patio, providing even more space to enjoy the private backyard. Storage is abundant with two dedicated storage rooms, including a large room with built-in shelving and a workbench. Additional features include central vacuum, a three-stall garage and built-in storage, floor drains, and both hot and cold water. This meticulously cared-for home offers quality craftsmanship, thoughtful upgrades, and an unbeatable location in one of the area's most sought-after golf course communities. Move in and enjoy maintenance-free living at its finest!

Read More Expand

Detail Ic Property Details

Property Type : Residential

Price : $800,000

AD Id : 88950354

MLS Id : 26039960

Beds : 3

Living Area Size : 2,689

Year Built : 2014

County : Kent

  • Map Map

Map

Map What's Nearby

Map Nearby Areas

Feature Features

  • Bedroom Information

    Total Bedrooms: 3 Window Feature: Insulated Windows

    Bathroom Information

    Total Baths: 3 Full Baths: 2 Half Baths: 1

    Water/Sewer

    Sewer: Public

    Room Information

    Other Rooms: 7
  • Roofing Information

    Composition
  • Interior Features

    Ceiling Fan(s), Garage Door Opener, Center Island, Eat-in Kitchen, Pantry Roof: Composition Appliances: Dishwasher, Disposal, Microwave, Range, Refrigerator Laundry Features: Main Level
  • Heating & Cooling

    Heating: Forced Air Cooling: Central Air WaterSource: Public
  • Fireplace

    Fireplace: Yes Number of Fireplaces: 1 Fireplace Features: 1

  • Building Information

    Year Built: 2014 Construction Materials: Stone, Vinyl Siding Basement: Walk-Out Access Roof: Composition
  • Exterior Features

    Porch: 3 Season Room, Deck, Patio, Porch(es)
  • Laundry Features

    Main Level

    Patio And Porch

    3 Season Room, Deck, Patio, Porch(es)

  • Lot Information

    Lot Description: Rolling Hills, Golf Community, Cul-De-Sac Stories: 1 Main Square Feet: 2689

    Property Information

    Property Type: Residential Sub Type: Condominium Style: Ranch SQ ft (Living Area): 2,689 Subdivision: Hillside at Thousand Oaks Source Neighborhood: Hillside at Thousand Oaks Construction Materials: Stone, Vinyl Siding Property Age: 12

  • Listing Price Information

    Listing Id: 26039960 ist Price: $800,000 List Price Tot SqFt: $298 Listing Terms Cash, Conventional
  • Listing Information

    Possession: See Remarks

  • Tax Information

    Parcel Number: 411035227001 Annual Tax: $8,168 Tax Year: 2025 Taxes: 411035227001 UNIT 1 * THE HILLSIDE CONDOMINIUMS AT THOUSAND OAKS KENT COUNTY CONDOMINIUM SUBDIVISION PLAN NO.972 INSTRUMENT NO.20140312-0016904 SPLIT/COMBINED ON 04/01/2014 FROM 41-10-35-200-018, 41-10-36-251-005;

  • Parking Information

    # of Garage Spaces: 3 Has Garage: Yes Attached Garage: Yes Garage Door Opener, Attached

    Homeowners Association Information

    Association YN: Yes Included Fees: Other, Trash, Snow Removal, Lawn/Yard Care Included Amenities: Clubhouse, Detached Unit, Pets Allowed, Restaurant/Bar HOA: $525.00 Monthly Association Fee Frequency: Monthly

  • School Information

    Senior High School District: Northview
  • Location Information

    Direction: E. off East Beltline on 5 miles S. on Maybeck Dr.
Sell a home like this and save $47,501 Find out How

How much is this property worth?

Curious about this home's true market value? Use our free Home Evaluation Tool to instantly get a personalized Comparative Market Analysis (CMA) report. Make smarter, data-driven decisions before you buy.

Images
Loading, please wait...

Nearby Home Value

Address Estimate Bed Bath Sq. Ft Lot Size
4715 Knapp Bluff Drive, Grand Rapids, MI, 49525 $982,000 2 2 2,533 2,533 SqFt
4688 Knapp Bluff Drive, Grand Rapids, MI, 49525 $1,110,000 2 2 2,884 2,884 SqFt
1323 Suncrest Drive #68, Grand Rapids, MI, 49525 $335,000 3 2 1,928 1,928 SqFt
600 Bradford Place, Grand Rapids, MI, 49525 $324,900 3 2 1,890 1,890 SqFt
3292 Park Ridge Lane, Grand Rapids, MI, 49525 $339,900 3 4 2,261 2,261 SqFt
1790 Grand Court #35, Grand Rapids, MI, 49525 $284,900 3 3 1,530 1,530 SqFt
743 Bradford Place, Grand Rapids, MI, 49525 $269,900 2 2 1,383 1,383 SqFt
1776 Grand Court, Grand Rapids, MI, 49525 $345,000 3 4 2,161 2,161 SqFt
4385 Maybeck Drive Ne NE, Grand Rapids, MI, 49525 $800,000 3 2.5 1,685 1,685 SqFt
3184 Windcrest Drive #14, Grand Rapids, MI, 49525 $252,000 2 2 1,106 1,106 SqFt

ByOwner last updated this listing 08/02/2026 @ 23:10

MLS: 26039960 LISTED BY: Kate Houseman, Coldwell Banker Schmidt Realtors 616-957-1680 SOURCE: Michigan Regional Information Center (MichRIC)

Homes around $800,000
Selling? Save $47,501 when you sell a home like this

Tour with a ByOwner Agent