
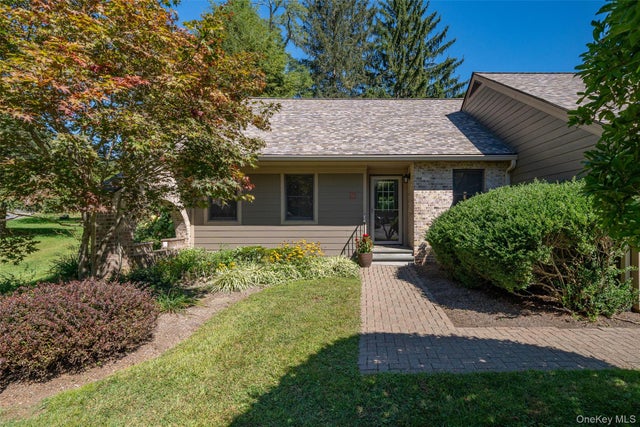
341 Furnace Dock Road #50
Cortlandt Manor, NY 10567

 2
2
Bed
 2
2
Bath
 1,424
1,424Sqft
 10.20
10.20Acres(Lot)
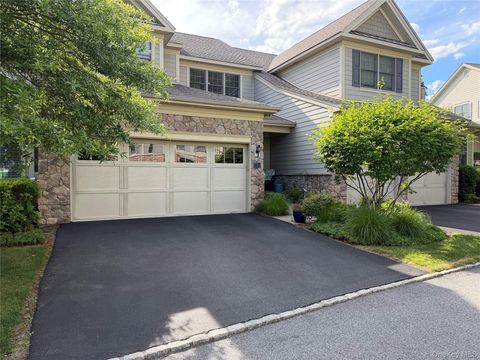
Perfectly positioned within Valeria's coveted Lakeside community, this spacious Whippoorwill end-unit offers the ideal blend of comfort, style and possibility. Beautifully maintained and move-in ready, the home also includes a unique bonus that allows its next owner to dream even bigger, if they choose. Inside, soaring ceilings, skylights and hardwood floors fill the home with natural light, while a wood-burning fireplace creates a warm focal point for the open living and dining areas. A dramatic glass-enclosed solarium extends the living space and overlooks a private patio and beautifully landscaped grounds, providing a peaceful retreat throughout the seasons. The thoughtfully designed kitchen offers generous workspace and everyday functionality, flowing naturally into the main living are

 Property Details
 Map
Map
 Map
Map
What's Nearby
Nearby Areas
 Features
-
Bedroom Information
Total beds: 2Bathroom Information
Total Baths: 2 Full Baths: 2Room Information
Rooms Total: 5 -
Flooring Information
Hardwood, Tile -
Interior Features
Ceiling Fan(s) Appliances: Dishwasher, Disposal, Microwave, Refrigerator, Electric Water Heater, Oven, Range, Stainless Steel Appliance(s) Laundry Features: Gas Dryer Hookup, Washer Hookup -
Heating & Cooling
Has Heating: Yes Heating: Electric, Heat Pump Has Cooling: Yes Cooling: Ceiling Fan(s), Central Air
-
Building Information
Year Built: 1986 Construction Materials: Vinyl Siding Patio And Porch Features: Patio Pool Features: In Ground Private Pool: No Water front Features: Lake Privileges, Waterfront Access Association Fee Frequency: Monthly
-
Lot Information
Lot Size Acres: 10.1976 Lot Size Square Feet: 444207 Lot Description: Back Yard, Corner Lot, Front Yard, Landscaped, Private, Wooded
-
Listing Price Information
Listing Price: $794500
-
Tax Information
Parcel Number: 2289-045-017-00002-000-0002 Annual Tax: $5088.54
-
Parking Information
Parking Total: 2 Attached, Driveway, Garage, Garage Door Opener, Heated Garage, Parking LotGarage Information
Has Garage: Yes Has Attached Garage: Yes Garage Space: 1 Pets Allowed: Number Limit, YesHomeowners Association InformationIncluded Fees: Cable TV, Internet, Sewer, Snow Removal, Trash, Water HOA: $1,057.00 Association Amenities: Clubhouse, Fitness Center, Landscaping, Maintenance Grounds, Parking, Pool, Recreation Facilities, Snow Removal, Tennis Court(s), Trash Community Features: Clubhouse, Fitness Center, Pool, Tennis Court(s)
-
School Information
Elementary School: Hendrick HudsonJunior High School: Blue Mountain Middle SchoolSenior High School: Hendrick Hudson High School -
Utility Information
Cable Available, Electricity Available, Sewer Connected, Water Connected -
Location Information
WaterSource: Public
How much is this property worth?
Curious about this home's true market value? Use our free Home Evaluation Tool to instantly get a personalized Comparative Market Analysis (CMA) report. Make smarter, data-driven decisions before you buy.

Nearby Home Value
| Address | Estimate | Bed | Bath | Sq. Ft | Lot Size |
|---|---|---|---|---|---|
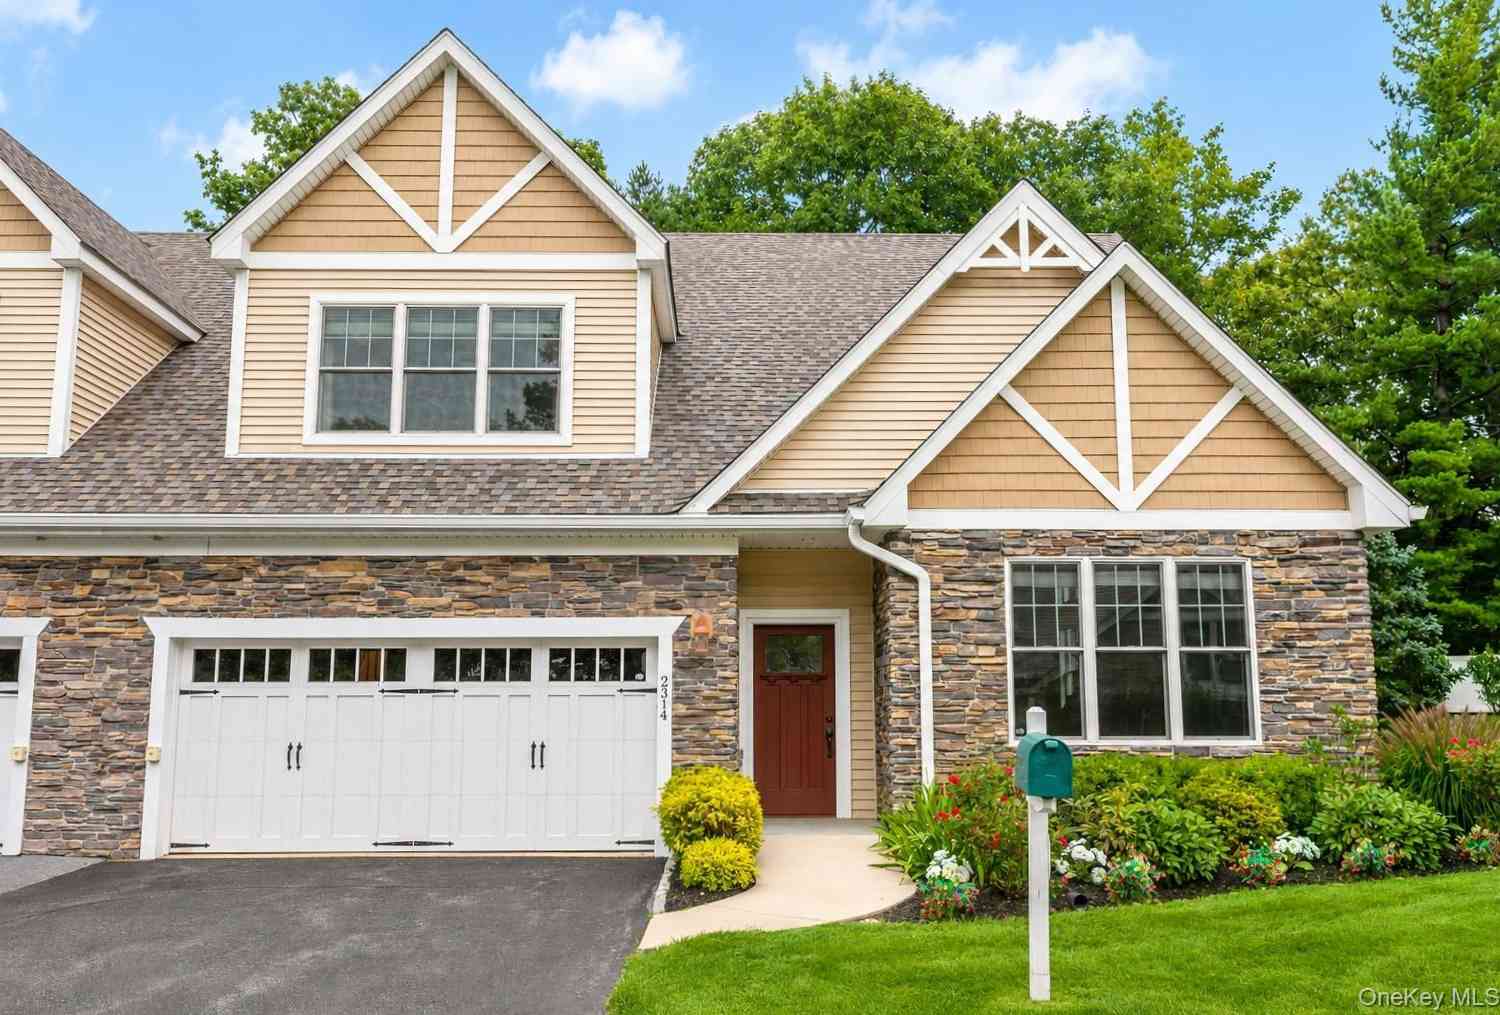
| 2314 Depeyster Drive, Cortlandt Manor, NY, 10567 | $952,900 | 2 | 3 | 2,265 | 44.87 Acres |
| 341 Furnace Dock Road #11, Cortlandt Manor, NY, 10567 | $625,000 | 2 | 3 | 1,791 | 1.07 Acres |
Similar Condos To 341 Furnace Dock Road #50
Nearby For Sale
The data relating to real estate for sale on this website comes in part from the Internet Data exchange of OneKey MLS. IDX information is provided exclusively for consumers' personal, non-commercial use and may not be used for any purpose other than to identify prospective properties consumers may be interested in purchasing. Information deemed reliable but not guaranteed. Copyright © 2026 OneKey MLS. All Rights Reserved
ByOwner last updated this listing 09/14/2026 @ 13:29
More Cities with for Sale by Owner Homes
- Cortlandt Manor Homes For Sale By Owner
- Peekskill Homes For Sale By Owner
- Mohegan Lake Homes For Sale By Owner
- Buchanan Homes For Sale By Owner
- Montrose Homes For Sale By Owner
- Yorktown Heights Homes For Sale By Owner
- Shrub Oak Homes For Sale By Owner
- Lake Peekskill Homes For Sale By Owner
- Amawalk Homes For Sale By Owner
- Granite Springs Homes For Sale By Owner
- Tomkins Cove Homes For Sale By Owner
- Garrison Homes For Sale By Owner
- Millwood Homes For Sale By Owner
- Fort Montgomery Homes For Sale By Owner
- Ossining Homes For Sale By Owner
- Haverstraw Homes For Sale By Owner
- West Haverstraw Homes For Sale By Owner
- Stony Point Homes For Sale By Owner
- Putnam Valley Homes For Sale By Owner
- Highland Falls Homes For Sale By Owner
Homes around $794,500










Verify Your Email
Please enter the 6-digit verification code
sent to your email address.
Verify Your Phone Number
Please enter the 6-digit verification code
sent to your mobile phone.