
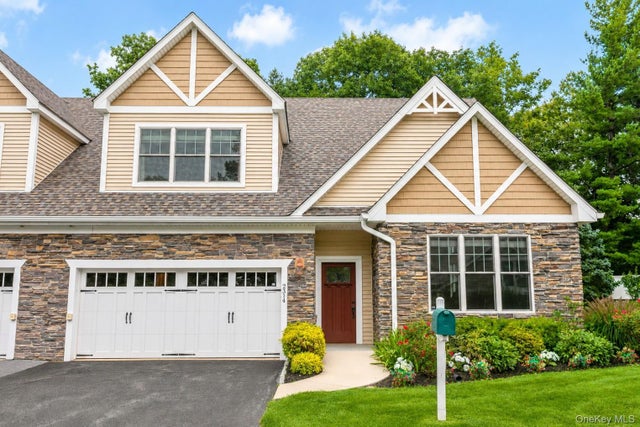
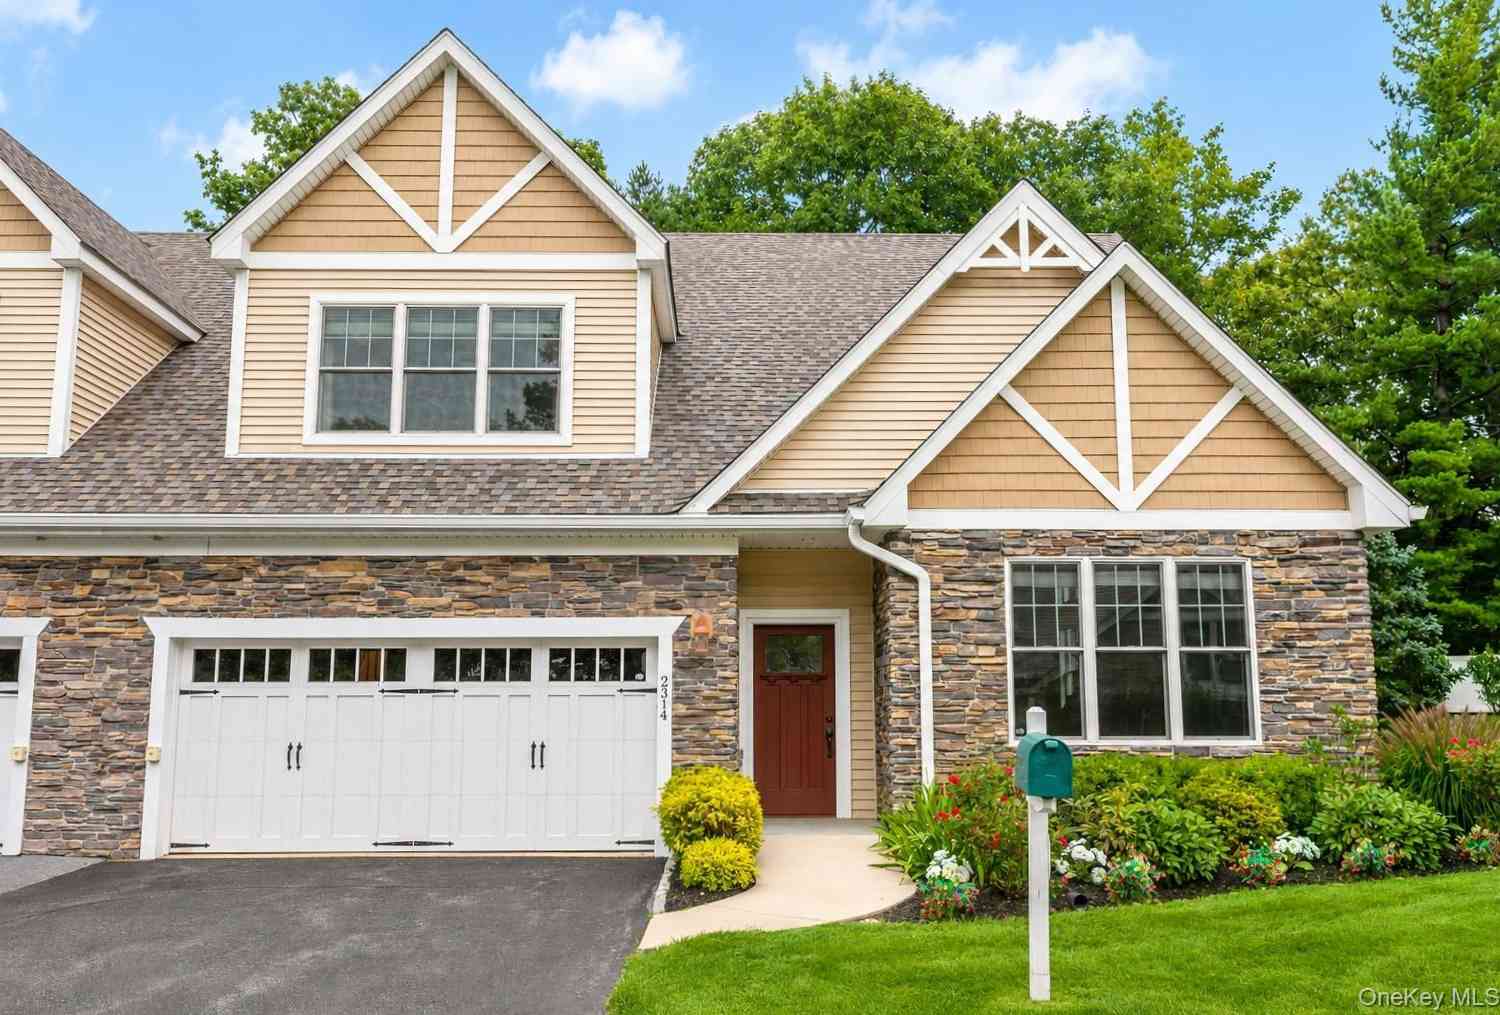
2314 Depeyster Drive
Cortlandt Manor, NY 10567

 2
2
Bed
 3
3
Bath
 2,265
2,265Sqft
 44.87
44.87Acres(Lot)
Welcome to 2314 Depeyster Drive, an exceptional end-unit Essex model condominium in Glassbury Court at Hunterbrook, a 55+ community. An inviting entry foyer leads to a sun-filled living room with a thoughtfully designed open floor plan and refined custom details throughout. Spacious interiors feature high ceilings, oversized windows, crown molding, wainscoting, custom cabinetry with easy access pull out drawers, and custom blinds. The first-floor primary suite is a private retreat, featuring a tray ceiling, two closets including a large sized walk-in, and a beautifully appointed ensuite bath with custom floor to ceiling cabinetry, a separate shower, and a luxurious Jacuzzi tub. Gleaming wood floors with radiant heat provide warmth and comfort throughout the main level, while abundant natur

 Property Details
 Map
Map
 Map
Map
What's Nearby
Nearby Areas
 Features
-
Bedroom Information
Total beds: 2Bathroom Information
Total Baths: 3 Full Baths: 2 Half Baths: 1Room Information
Rooms Total: 6 -
Flooring Information
Carpet, Wood -
Interior Features
Ceiling Fan(s), Chandelier, Crown Molding, Eat-in Kitchen, Entrance Foyer, Granite Counters, High Ceilings, His and Hers Closets, Open Floorplan, Master Downstairs, Recessed Lighting, Storage, Tray Ceiling(s), Walk-In Closet(s) Appliances: Dishwasher, Microwave, Refrigerator, Dryer, Electric Oven, Gas Cooktop, Stainless Steel Appliance(s), Tankless Water Heater, Washer Laundry Features: In Hall, In Unit Window Features: Blinds -
Heating & Cooling
Has Heating: Yes Heating: Natural Gas, Radiant Floor Has Cooling: Yes Cooling: Central Air
-
Building Information
Year Built: 2008 Construction Materials: Clapboard, Frame, Stone Patio And Porch Features: Patio Pool Features: Community, In Ground Private Pool: No Association Fee Frequency: Monthly
-
Lot Information
Lot Size Acres: 44.8677 Lot Size Square Feet: 1954436Property Information
Subdivision: Glassbury Court at Hunterbrook Source Property Type: Residential Property SubType: Condominium Levels: Two Property Age: 18
-
Listing Price Information
Listing Price: $952900
-
Tax Information
Parcel Number: 5400-035-012-00001-000-0001-4-7 Annual Tax: $11294
-
Parking Information
Garage Door Opener, Attached, Driveway, Garage, Heated Garage, Off StreetGarage Information
Has Garage: Yes Has Attached Garage: Yes Garage Space: 2 Pets Allowed: YesHomeowners Association InformationIncluded Fees: Sewer, Snow Removal, Trash HOA: $750.00 Association Amenities: Clubhouse, Fitness Center, Maintenance, Maintenance Grounds, Pool, Snow Removal, Trash Community Features: Clubhouse, Fitness Center, Pool
-
School Information
Elementary School: MohansicJunior High School: Mildred E Strang Middle SchoolSenior High School: Yorktown High School -
Utility Information
Natural Gas Available, Cable Connected, Electricity Connected, Natural Gas Connected, Sewer Connected, Water Connected -
Location Information
Direction: Catherine St. to Depeyster Drive. #2314 on right. WaterSource: Public Security Features: Security System, Smoke Detector(s)
How much is this property worth?
Curious about this home's true market value? Use our free Home Evaluation Tool to instantly get a personalized Comparative Market Analysis (CMA) report. Make smarter, data-driven decisions before you buy.

Nearby Home Value
| Address | Estimate | Bed | Bath | Sq. Ft | Lot Size |
|---|---|---|---|---|---|
| 341 Furnace Dock Road #11, Cortlandt Manor, NY, 10567 | $625,000 | 2 | 3 | 1,791 | 1.07 Acres |
| 341 Furnace Dock Road #50, Cortlandt Manor, NY, 10567 | $794,500 | 2 | 2 | 1,424 | 10.20 Acres |
Similar Condos To 2314 Depeyster Drive
Nearby For Sale
The data relating to real estate for sale on this website comes in part from the Internet Data exchange of OneKey MLS. IDX information is provided exclusively for consumers' personal, non-commercial use and may not be used for any purpose other than to identify prospective properties consumers may be interested in purchasing. Information deemed reliable but not guaranteed. Copyright © 2026 OneKey MLS. All Rights Reserved
ByOwner last updated this listing 09/01/2026 @ 07:35
More Cities with for Sale by Owner Homes
- Cortlandt Manor Homes For Sale By Owner
- Peekskill Homes For Sale By Owner
- Mohegan Lake Homes For Sale By Owner
- Buchanan Homes For Sale By Owner
- Montrose Homes For Sale By Owner
- Yorktown Heights Homes For Sale By Owner
- Lake Peekskill Homes For Sale By Owner
- Amawalk Homes For Sale By Owner
- Tomkins Cove Homes For Sale By Owner
- Garrison Homes For Sale By Owner
- Millwood Homes For Sale By Owner
- Fort Montgomery Homes For Sale By Owner
- Ossining Homes For Sale By Owner
- Haverstraw Homes For Sale By Owner
- West Haverstraw Homes For Sale By Owner
- Stony Point Homes For Sale By Owner
- Putnam Valley Homes For Sale By Owner
- Highland Falls Homes For Sale By Owner
- Garnerville Homes For Sale By Owner
- Thiells Homes For Sale By Owner
Homes around $952,900








Verify Your Email
Please enter the 6-digit verification code
sent to your email address.
Verify Your Phone Number
Please enter the 6-digit verification code
sent to your mobile phone.