
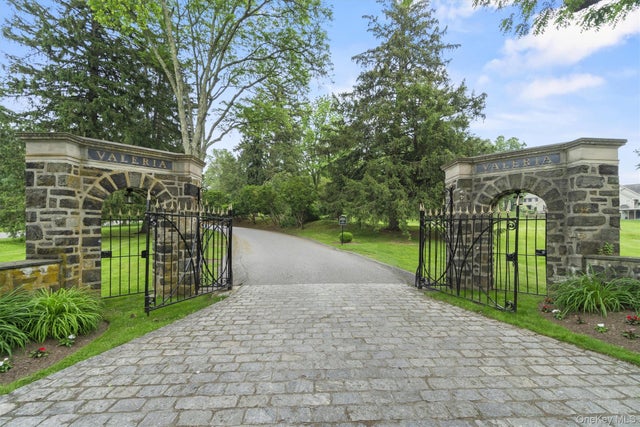
341 Furnace Dock Road #11
Cortlandt Manor, NY 10567

 2
2
Bed
 3
3
Bath
 1,791
1,791Sqft
 1.07
1.07Acres(Lot)
Sun-filled and inviting, this charming multi-level duplex offers peaceful lake views in the historic Valeria community—where timeless character meets everyday comfort. Thoughtfully designed across distinct living levels, the home provides a natural sense of separation and privacy, ideal for today’s flexible lifestyle. High ceilings with recessed lighting, warm wood trim, and an open, easy flow create a space that feels both airy and welcoming. The kitchen features granite countertops, stainless steel appliances, and counter seating—perfect for casual meals or gathering with friends. A private library/den offers a quiet retreat for working from home or unwinding with a good book. Upstairs, the primary bedroom suite feels like a true sanctuary, complete with a walk-in closet with built-in c

 Property Details
 Map
Map
 Map
Map
What's Nearby
Nearby Areas
 Features
-
Bedroom Information
Total beds: 2Bathroom Information
Total Baths: 3 Full Baths: 2 Half Baths: 1Room Information
Rooms Total: 5 -
Flooring Information
Carpet, Ceramic Tile, Hardwood -
Interior Features
Built-in Features, Entrance Foyer, Granite Counters, High Ceilings, Natural Woodwork, Open Floorplan, Recessed Lighting, Walk-In Closet(s) Appliances: Dishwasher, Disposal, Dryer, Electric Range, Microwave, Refrigerator, Stainless Steel Appliance(s), Trash Compactor, Washer Laundry Features: In Unit Window Features: Wood Frames -
Heating & Cooling
Has Heating: Yes Heating: Hot Water, Oil Has Cooling: Yes Cooling: Central Air
-
Building Information
Year Built: 1927 Construction Materials: Stone, Stucco Patio And Porch Features: Patio Pool Features: Community Private Pool: No Water front Features: Lake Privileges, Pond, Waterfront Access View: Lake, Trees/Woods Association Fee Frequency: Monthly -
Exterior Features
Exterior Features: Courtyard, Gas Grill, Tennis Court(s)
-
Lot Information
Lot Size Acres: 1.07 Lot Size Square Feet: 46609 Lot Description: Near Golf Course, Near Public Transit, Paved, Private, Views
-
Listing Price Information
Listing Price: $625000
-
Tax Information
Parcel Number: 2289-045-018-00001-000-0009 Tax Lot: 9 Tax Block: 1 Annual Tax: $7395.36
-
Parking Information
Parking Total: 2 Detached, Garage, Garage Door Opener, UnassignedGarage Information
Has Garage: Yes Garage Space: 1 Pets Allowed: Cats OK, Dogs OK, Number LimitHomeowners Association InformationIncluded Fees: Cable TV, Sewer, Snow Removal, Trash HOA: $1,629.00 Association Amenities: Clubhouse, Fitness Center, Gated, Landscaping, Park, Pool, Sauna, Tennis Court(s) Community Features: Clubhouse, Fitness Center, Gated, Park, Pool, Tennis Court(s)
-
School Information
Elementary School: Furnace Woods Elementary SchoolJunior High School: Hendrick HudsonSenior High School: Hendrick Hudson High School -
Utility Information
Cable Connected, Electricity Connected, Sewer Connected, Water Connected -
Location Information
WaterSource: Public Security Features: Gated Community, Smoke Detector(s)
How much is this property worth?
Curious about this home's true market value? Use our free Home Evaluation Tool to instantly get a personalized Comparative Market Analysis (CMA) report. Make smarter, data-driven decisions before you buy.

Nearby Home Value
| Address | Estimate | Bed | Bath | Sq. Ft | Lot Size |
|---|---|---|---|---|---|
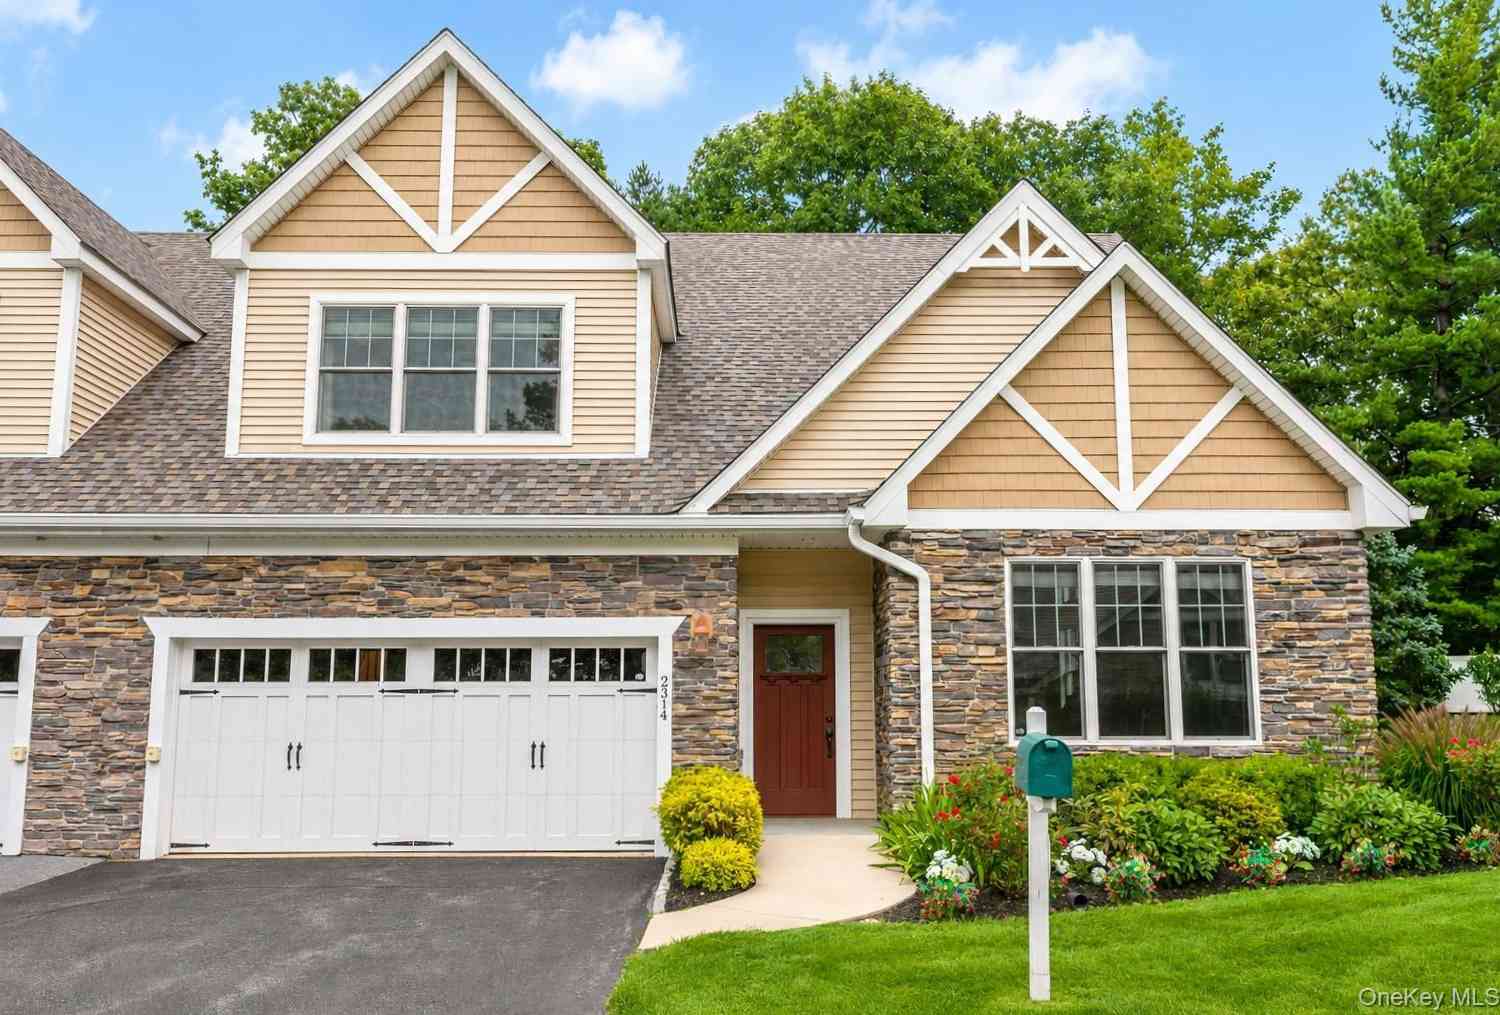
| 2314 Depeyster Drive, Cortlandt Manor, NY, 10567 | $952,900 | 2 | 3 | 2,265 | 44.87 Acres |
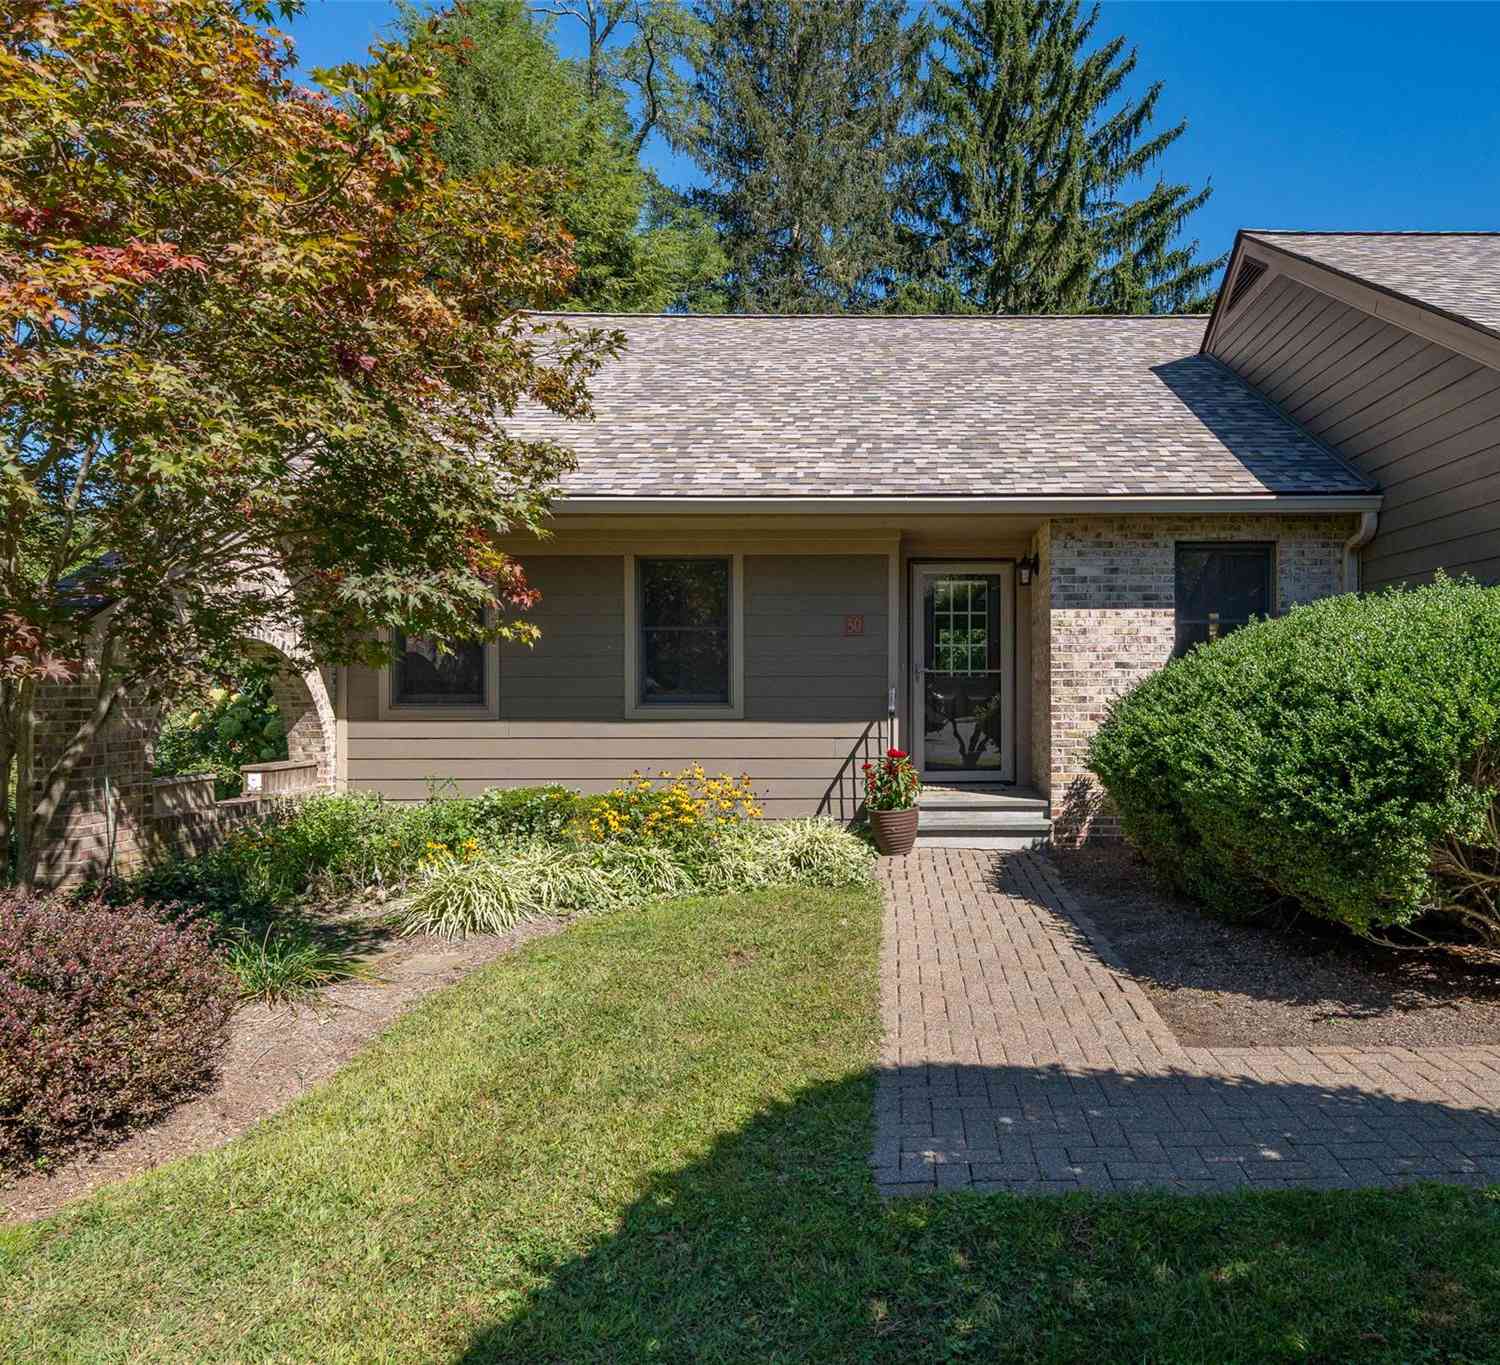
| 341 Furnace Dock Road #50, Cortlandt Manor, NY, 10567 | $794,500 | 2 | 2 | 1,424 | 10.20 Acres |
Similar Condos To 341 Furnace Dock Road #11
Nearby For Sale
The data relating to real estate for sale on this website comes in part from the Internet Data exchange of OneKey MLS. IDX information is provided exclusively for consumers' personal, non-commercial use and may not be used for any purpose other than to identify prospective properties consumers may be interested in purchasing. Information deemed reliable but not guaranteed. Copyright © 2026 OneKey MLS. All Rights Reserved
ByOwner last updated this listing 09/01/2026 @ 07:12
More Cities with for Sale by Owner Homes
- Cortlandt Manor Homes For Sale By Owner
- Peekskill Homes For Sale By Owner
- Mohegan Lake Homes For Sale By Owner
- Buchanan Homes For Sale By Owner
- Montrose Homes For Sale By Owner
- Yorktown Heights Homes For Sale By Owner
- Lake Peekskill Homes For Sale By Owner
- Amawalk Homes For Sale By Owner
- Tomkins Cove Homes For Sale By Owner
- Garrison Homes For Sale By Owner
- Millwood Homes For Sale By Owner
- Fort Montgomery Homes For Sale By Owner
- Ossining Homes For Sale By Owner
- Haverstraw Homes For Sale By Owner
- West Haverstraw Homes For Sale By Owner
- Stony Point Homes For Sale By Owner
- Putnam Valley Homes For Sale By Owner
- Highland Falls Homes For Sale By Owner
- Garnerville Homes For Sale By Owner
- Thiells Homes For Sale By Owner
Homes around $625,000









Verify Your Email
Please enter the 6-digit verification code
sent to your email address.
Verify Your Phone Number
Please enter the 6-digit verification code
sent to your mobile phone.