
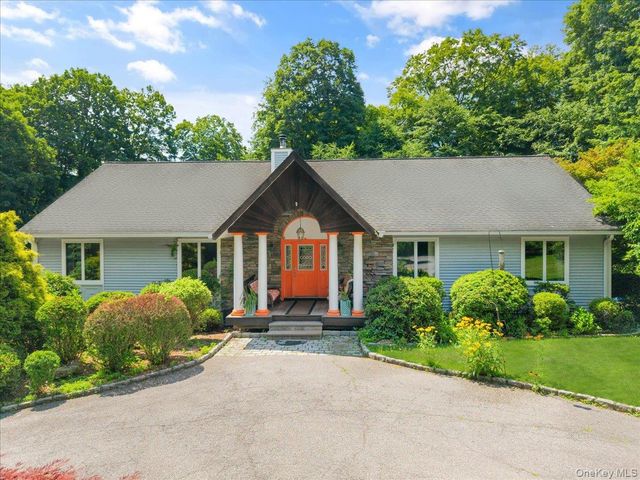
56 School Street
Cortlandt Manor, NY 10567

 3
3
Bed
 4
4
Bath
 3,668
3,668Sqft
 1.03
1.03Acres(Lot)
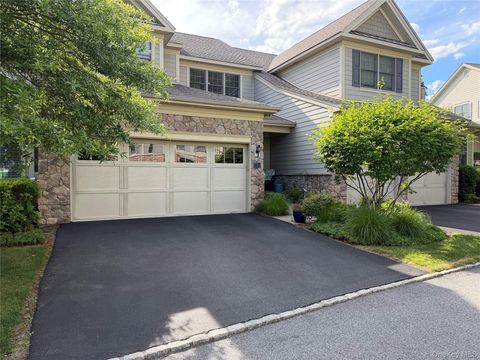
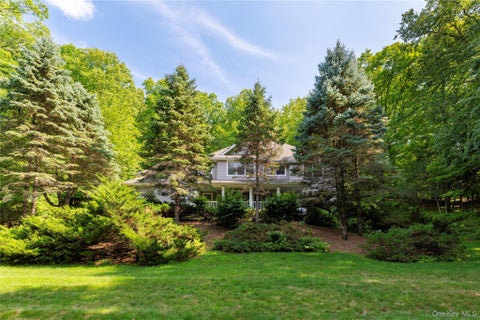
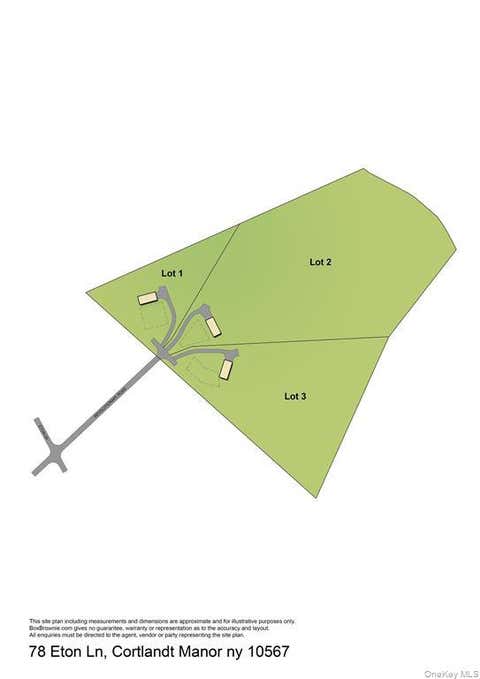
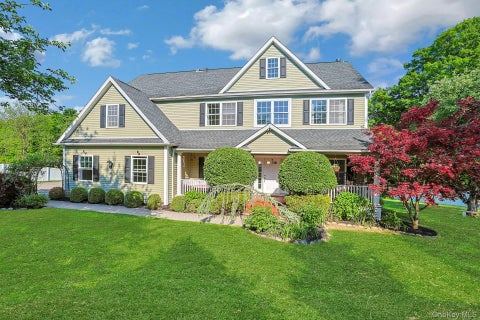
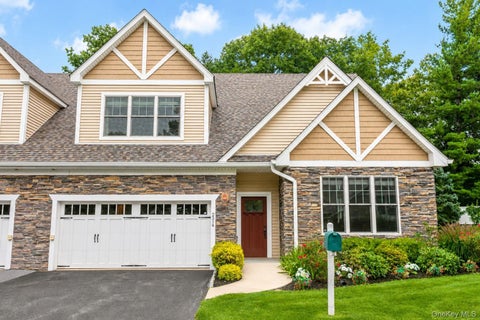
Some homes offer more space. Others offer more possibilities. This extraordinary estate offers both. Tucked away at the very end of a private road, this remarkable property spans three separate lots totaling more than an acre of breathtaking, level land while featuring something that's becoming increasingly difficult to find—a true multigenerational layout that genuinely lives like two homes under one roof. The main level encompasses 2,448 square feet of spectacular one-level living with soaring ceilings throughout. The finished walk-out lower level adds another 1,220 square feet with its own private entrance, kitchenette, full bath, half bath, oversized family and dining area, plus three additional rooms ideal for guests, offices, hobbies, or fitness. Whether you're accommodating extended

 Property Details
 Map
Map
 Map
Map
What's Nearby
Nearby Areas
 Features
-
Bedroom Information
Total beds: 3Bathroom Information
Total Baths: 4 Full Baths: 3 Half Baths: 1Room Information
Rooms Total: 12 Basement: Finished, Full, Storage Space, Walk-Out Access -
Flooring Information
Carpet, Ceramic Tile, Hardwood, Tile, Vinyl -
Interior Features
Built-in Features, Cathedral Ceiling(s), Ceiling Fan(s), Eat-in Kitchen, Entrance Foyer, High Ceilings, In-Law Floorplan, Kitchen Island, Open Floorplan, Pantry, Master Downstairs, Recessed Lighting, Soaking Tub, Storage, Walk-In Closet(s) Appliances: Dishwasher, Freezer, Refrigerator, Electric Cooktop, Microwave, Stainless Steel Appliance(s), Washer Laundry Features: In Basement, Laundry Room, Washer Hookup -
Heating & Cooling
Has Heating: Yes Heating: Oil Has Cooling: Yes Cooling: Ceiling Fan(s), Central Air
-
Building Information
Year Built: 1997 Building Area Total: 4896 Construction Materials: Frame Patio And Porch Features: Deck, Porch, Wrap Around Private Pool: No -
Exterior Features
Exterior Features: Lighting, Rain Gutters
-
Lot Information
Lot Size Acres: 1.025 Lot Size Square Feet: 26462 Lot Description: Back Yard, Corner Lot, Cul-De-Sac, Front Yard, Landscaped, Level, Near Golf Course, Near Public Transit, Private, Split Possible, Views
-
Listing Price Information
Listing Price: $899900
-
Tax Information
Parcel Number: 2289-013-013-00002-000-0025 Tax Block: 13-13-2-28 & 24 Annual Tax: $21038
-
Parking Information
Parking Total: 16 Attached, Driveway, GarageGarage Information
Has Garage: Yes Has Attached Garage: Yes Garage Space: 2
-
School Information
Elementary School: Putnam Valley Elementary SchoolJunior High School: Putnam Valley Middle SchoolSenior High School: Putnam Valley High School -
Utility Information
Cable Connected, Electricity Connected, Phone Available, Water Connected -
Location Information
WaterSource: Public Security Features: Security System
How much is this property worth?
Curious about this home's true market value? Use our free Home Evaluation Tool to instantly get a personalized Comparative Market Analysis (CMA) report. Make smarter, data-driven decisions before you buy.

Nearby Home Value
| Address | Estimate | Bed | Bath | Sq. Ft | Lot Size |
|---|---|---|---|---|---|
| 1835 Jacob Road, Cortlandt Manor, NY, 10567 | $690,000 | 3 | 2 | 1,392 | 1.04 Acres |
| 31 N 2nd Street, Cortlandt Manor, NY, 10567 | $600,000 | 3 | 2 | 1,503 | 0.45 Acre |
| 15 Cobblestone Lane, Cortlandt Manor, NY, 10567 | $735,000 | 3 | 3 | 2,288 | 0.66 Acre |
| 101 Elm Street, Cortlandt Manor, NY, 10567 | $399,900 | 2 | 2 | 2,000 | 0.24 Acre |
| 3 Langeloth Drive, Cortlandt Manor, NY, 10567 | $949,000 | 2 | 4 | 3,450 | 0.07 Acre |
| 17 Deforest Drive, Cortlandt Manor, NY, 10567 | $975,000 | 2 | 3 | 2,200 | 0.14 Acre |
| 147 Lockwood Road, Cortlandt Manor, NY, 10567 | $585,500 | 3 | 2 | 1,791 | 0.51 Acre |
| 2 Peter A Beet Drive, Cortlandt Manor, NY, 10567 | $749,000 | 4 | 3 | 2,753 | 0.60 Acre |
| 35 Wheeler Drive, Cortlandt Manor, NY, 10567 | $599,000 | 3 | 2 | 1,469 | 0.56 Acre |
| 2 Lakeview Avenue, Cortlandt Manor, NY, 10567 | $815,000 | 4 | 3 | 2,360 | 0.46 Acre |
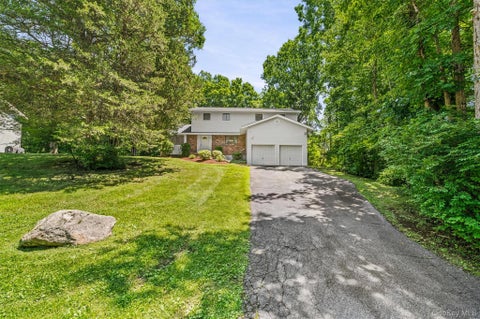
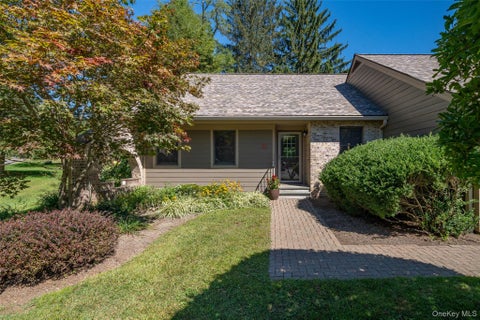
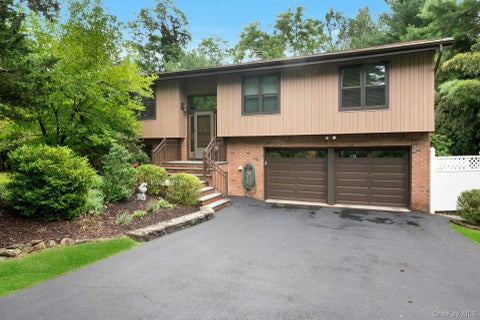
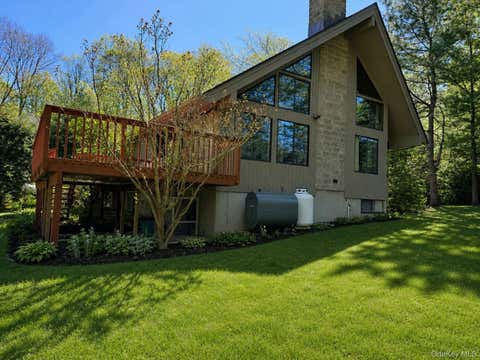
Similar Homes To 56 School Street
Nearby For Sale
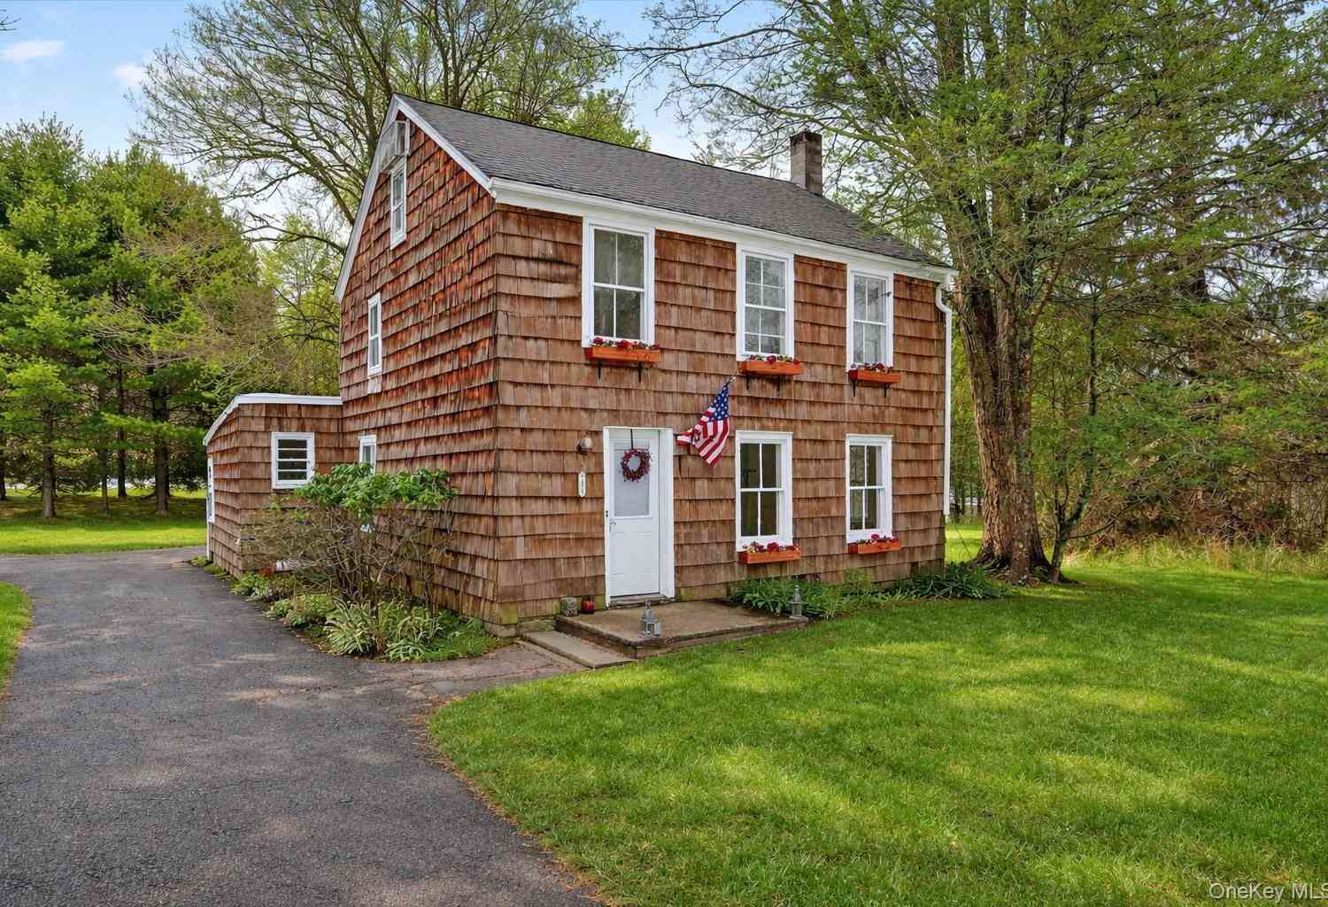
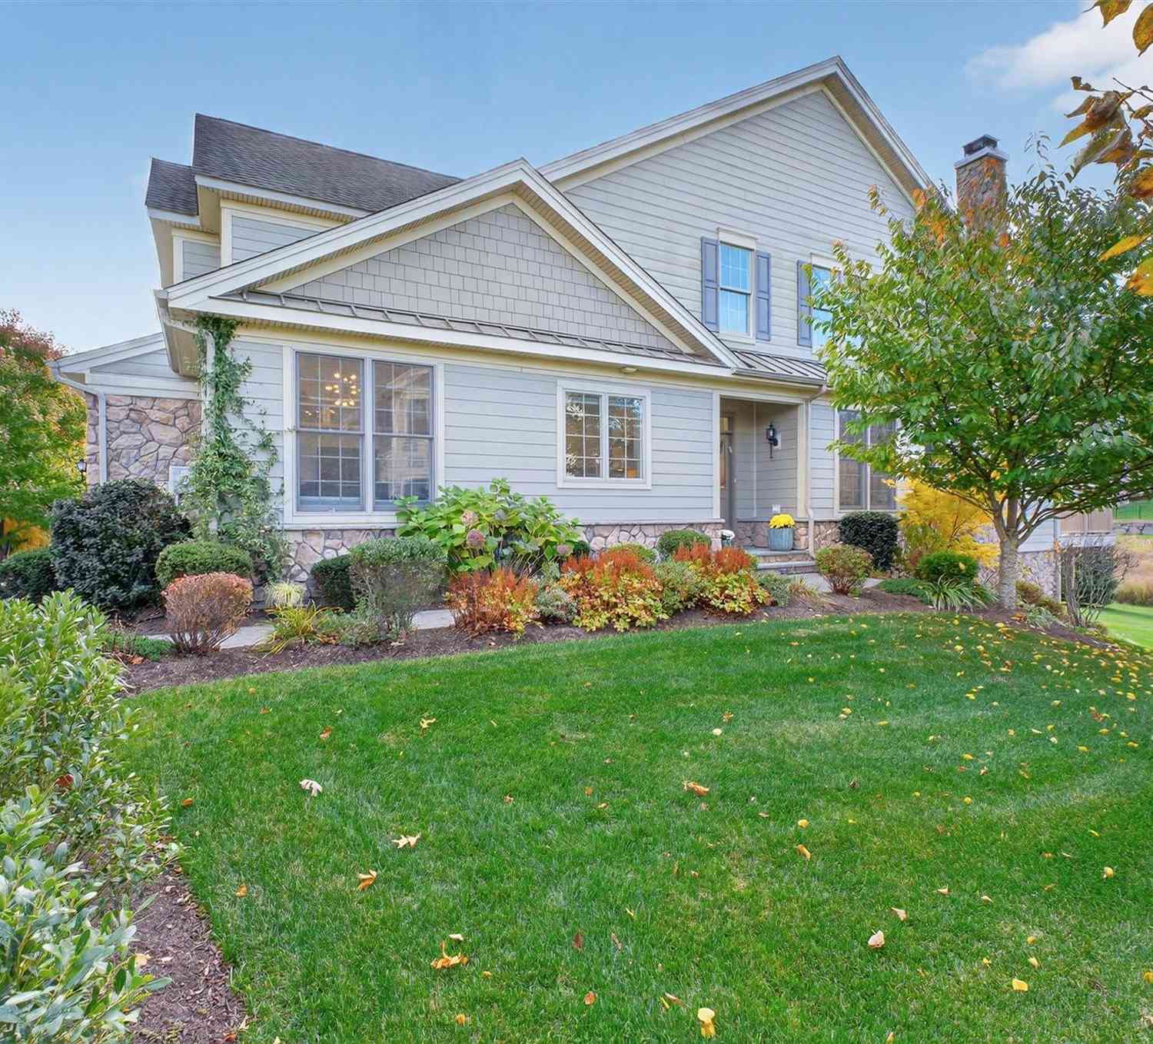
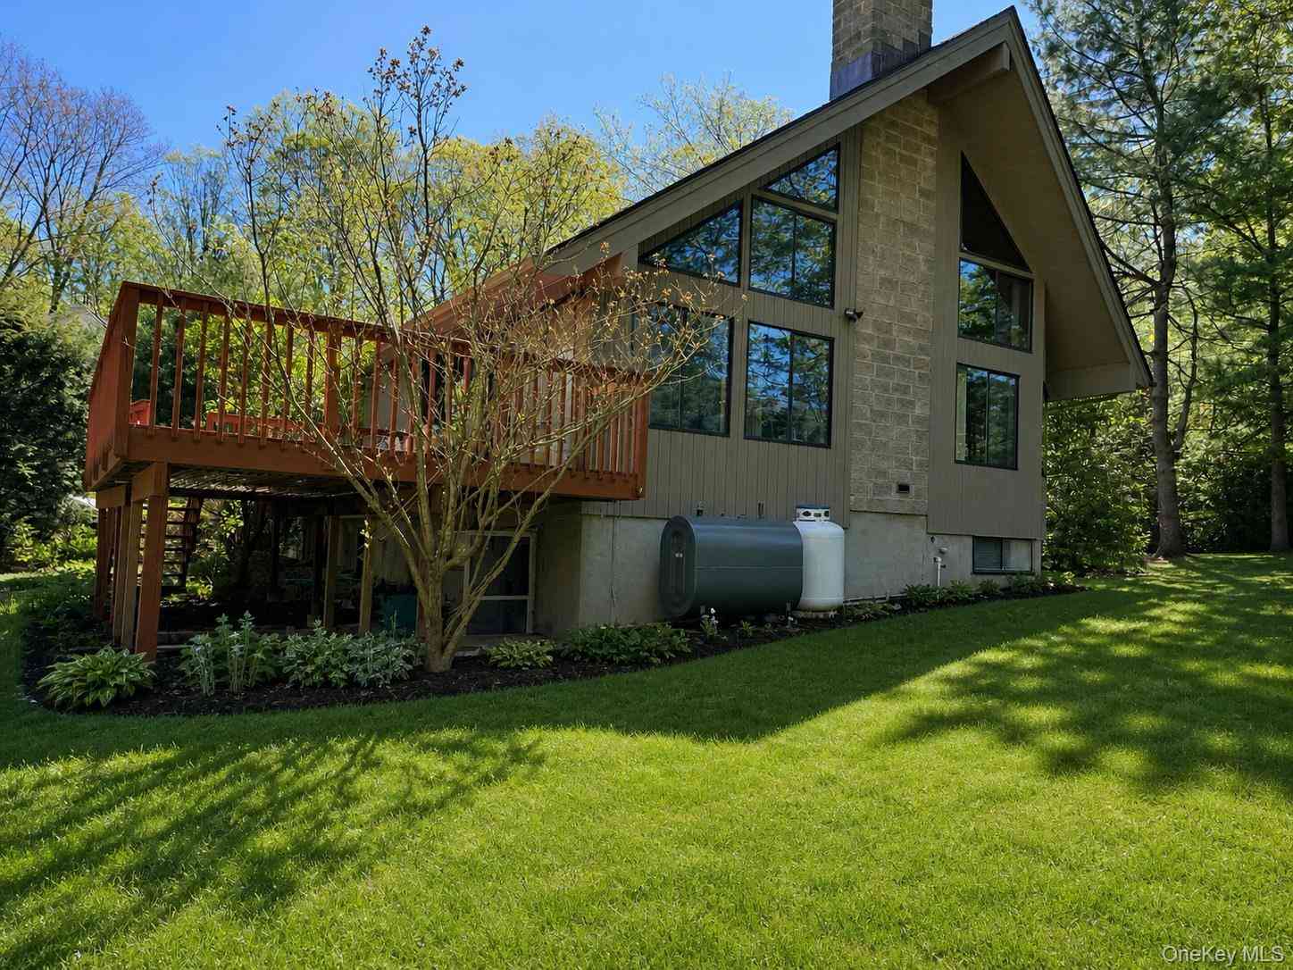
The data relating to real estate for sale on this website comes in part from the Internet Data exchange of OneKey MLS. IDX information is provided exclusively for consumers' personal, non-commercial use and may not be used for any purpose other than to identify prospective properties consumers may be interested in purchasing. Information deemed reliable but not guaranteed. Copyright © 2026 OneKey MLS. All Rights Reserved
ByOwner last updated this listing 09/07/2026 @ 11:48
More Cities with for Sale by Owner Homes
- Cortlandt Manor Homes For Sale By Owner
- Peekskill Homes For Sale By Owner
- Mohegan Lake Homes For Sale By Owner
- Buchanan Homes For Sale By Owner
- Montrose Homes For Sale By Owner
- Yorktown Heights Homes For Sale By Owner
- Shrub Oak Homes For Sale By Owner
- Lake Peekskill Homes For Sale By Owner
- Verplanck Homes For Sale By Owner
- Amawalk Homes For Sale By Owner
- Granite Springs Homes For Sale By Owner
- Tomkins Cove Homes For Sale By Owner
- Garrison Homes For Sale By Owner
- Millwood Homes For Sale By Owner
- Fort Montgomery Homes For Sale By Owner
- Ossining Homes For Sale By Owner
- Haverstraw Homes For Sale By Owner
- West Haverstraw Homes For Sale By Owner
- Stony Point Homes For Sale By Owner
- Putnam Valley Homes For Sale By Owner
Homes around $899,900









Verify Your Email
Please enter the 6-digit verification code
sent to your email address.
Verify Your Phone Number
Please enter the 6-digit verification code
sent to your mobile phone.