

5174 Sea Pines Circle
Canton, OH 44718

 2
2
Bed
 4
4
Bath
 3,248
3,248Sqft
 7.55
7.55Acres(Lot)
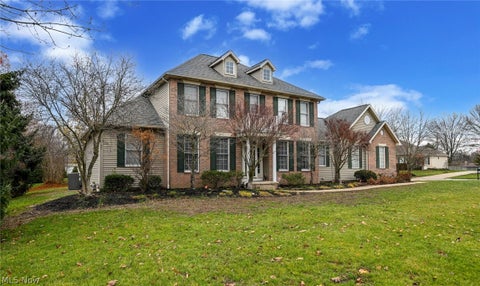
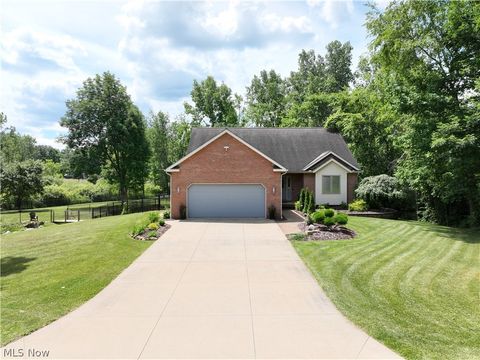
Welcome to 5174 Sea Pines Circle NW, where luxury, thoughtful design, and exceptional craftsmanship come together in this completely reimagined condominium. Offering 2 bedrooms, 3 full baths, and 1 half bath, this one-of-a-kind residence has undergone an extensive $255,000 renovation, creating a home unlike any other in the community. The heart of the home is the stunning custom chef's kitchen, redesigned to create an open-concept floor plan by relocating the laundry to the lower level. Designed for both everyday living and entertaining, the kitchen features custom 40-inch cabinetry, double ovens, a built-in spice drawer, a Lazy Susan, under-cabinet lighting, an oversized center island, approximately 24.5 feet of countertop workspace, and an abundance of thoughtfully designed storage. The

 Property Details
 Map
Map
 Map
Map
What's Nearby
Nearby Areas
 Features
-
Bedroom Information
Total beds: 2Bathroom Information
Total Baths: 4 Full Baths: 3 Half Baths: 1Room Information
Rooms Total: 8 Has Basement: Yes Basement: Finished, Partially Finished, Storage Space, Sump Pump -
Roofing Information
Asphalt, Fiberglass -
Interior Features
Entrance Foyer, Eat-in Kitchen, High Ceilings, His and Hers Closets, Kitchen Island, Soaking Tub, Walk-In Closet(s) Roof: Asphalt, Fiberglass Appliances: Cooktop, Dishwasher, Disposal, Range, Refrigerator, Oven Laundry Features: Electric Dryer Hookup, In Basement, Lower Level Window Features: Window Coverings -
Heating & Cooling
Has Heating: Yes Heating: Natural Gas Has Cooling: Yes Cooling: Central Air
-
Building Information
Year Built: 1998 Construction Materials: Brick, Vinyl Siding Stories: 2 Patio And Porch Features: Deck Pool Features: Community Private Pool: No Association Fee Frequency: Monthly
-
Lot Information
Main Square Feet: 7.55 Acres Lot Size Acres: 7.55 Lot Size Source: AssessorProperty Information
Subdivision: Hamlets Glenmoor Condo Source Property Type: Residential Property SubType: Condominium Levels: Two Property Age: 28
-
Listing Price Information
Listing Price: $460000 Cash, Conventional
-
Tax Information
Parcel Number: 01619885 Tax Year: 2025 Annual Tax: $5963.04 Tax Legal Desc: HAMLETS OF GLENMOOR COND:UNIT 1 : 2.942%
-
Virtual Tour
Parking Information
Additional Parking, Attached, Direct Access, GarageGarage Information
Has Garage: Yes Has Attached Garage: Yes Garage Space: 2 Pets Allowed: YesHomeowners Association InformationHas Association: Yes Included Fees: Insurance, Maintenance Grounds, Snow Removal, Security HOA: $400.00 Community Features: Pool, Clubhouse, Fitness Center, Golf, Gated, Tennis Court(s)
-
Location Information
Direction: Enter Glenmoor Community via the Gatehouse at 4119 Brunnerdale Rd. NW, tell security your showing a condo in the Hamlets and give them the address. Then input the condo address into your GPS for directions to Hamlets 1. The location of Condo is very convenient to one of the 3 exits and entrances to the community. Once you are a resident, you can come and go via any gate. WaterSource: Public
How much is this property worth?
Curious about this home's true market value? Use our free Home Evaluation Tool to instantly get a personalized Comparative Market Analysis (CMA) report. Make smarter, data-driven decisions before you buy.

Nearby Home Value
| Address | Estimate | Bed | Bath | Sq. Ft | Lot Size |
|---|---|---|---|---|---|
| 4216 Tannybrooke Lane #.., Canton, OH, 44718 | $230,000 | 2 | 2 | 1,586 | 1,586 SqFt |
Similar Condos To 5174 Sea Pines Circle
Nearby For Sale


The data relating to real estate for sale on this website comes in part from the Internet Data Exchange program of MLS Now. Real estate listings are marked with the Internet Data Exchange logo and detailed information about them includes the name of the listing broker(s). Information Deemed Reliable But Not Guaranteed.
ByOwner last updated this listing 07/19/2026 @ 19:15
More Cities with for Sale by Owner Homes
- Canton Homes For Sale By Owner
- Navarre Homes For Sale By Owner
- East Sparta Homes For Sale By Owner
- Bolivar Homes For Sale By Owner
- Massillon Homes For Sale By Owner
- Brewster Homes For Sale By Owner
- Beach City Homes For Sale By Owner
- Mineral City Homes For Sale By Owner
- Strasburg Homes For Sale By Owner
- East Canton Homes For Sale By Owner
- Waynesburg Homes For Sale By Owner
- North Lawrence Homes For Sale By Owner
- North Canton Homes For Sale By Owner
- Dover Homes For Sale By Owner
- Canal Fulton Homes For Sale By Owner
- Louisville Homes For Sale By Owner
- Dalton Homes For Sale By Owner
- Dundee Homes For Sale By Owner
- Malvern Homes For Sale By Owner
- Green Homes For Sale By Owner
Homes around $460,000






Verify Your Email
Please enter the 6-digit verification code
sent to your email address.