

6915 Harbor Drive
Canton, OH 44718

 4
4
Bed
 3
3
Bath
 3,116
3,116Sqft
 0.37
0.37Acre(Lot)
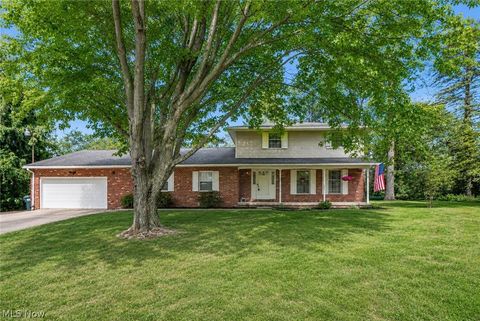
Lovingly maintained and thoughtfully updated, this exceptional home is ready for its next chapter. Situated on the corner of two cul-de-sacs, it offers a desirable combination of privacy, convenience, and an established setting. The location provides easy access to parks, the library, YMCA, nature trails, coffee shops, the safety center, summer concert amphitheater, and other nearby amenities. Designed for both everyday living and entertaining, the heart of the home features an open kitchen, dinette, family room, and cathedral-ceiling sunroom filled with natural light. The kitchen includes newer appliances, generous workspace, and an open layout that keeps everyone connected. Skylights and large windows brighten the home throughout. Outdoor living is equally inviting with a spacio

 Property Details
 Open House
- 07/11 12 PM-2 PM
 Map
Map
 Map
Map
What's Nearby
Nearby Areas
Features
-
Bedroom Information
Total beds: 4Bathroom Information
Total Baths: 3 Full Baths: 2 Half Baths: 1Room Information
Rooms Total: 15 Has Basement: Yes Basement: Concrete, Bath/Stubbed, Storage Space -
Roofing Information
Asphalt, Fiberglass -
Interior Features
Vaulted Ceiling(s), Bookcases, Tray Ceiling(s), Ceiling Fan(s), Chandelier, Crown Molding, Cathedral Ceiling(s), Double Vanity, Entrance Foyer, Eat-in Kitchen, Granite Counters, High Speed Internet, In-Law Floorplan, Open Floorplan, Pantry, Recessed Lighting, Storage, Soaking Tub, Walk-In Closet(s), Central Vacuum Roof: Asphalt, Fiberglass Appliances: Dryer, Dishwasher, Disposal, Humidifier, Microwave, Range, Refrigerator, Washer Laundry Features: Washer Hookup, Electric Dryer Hookup, Gas Dryer Hookup, Main Level, Laundry Room, Sink Window Features: Aluminum Frames, Blinds, Double Pane Windows, Screens -
Heating & Cooling
Has Heating: Yes Heating: Natural Gas, Forced Air, Fireplace(s) Has Cooling: Yes Cooling: Ceiling Fan(s), Central Air, Humidity Control
-
Building Information
Year Built: 1989 Construction Materials: Batts Insulation, Brick, Frame, Vinyl Siding Stories: 2 Patio And Porch Features: Covered, Front Porch, Patio Private Pool: No View: Neighborhood -
Exterior Features
Exterior Features: Basketball Court, Built-in Barbecue, Barbecue, Private Yard, Rain Gutters
-
Lot Information
Main Square Feet: 0.37 Acres Lot Size Acres: 0.37 Lot Size Source: Owner Lot Description: Back Yard, Corner Lot, Corners Marked, Cul-De-Sac, Front Yard, Gentle Sloping, Sprinklers In Rear, Sprinklers In Front, LandscapedProperty Information
Subdivision: Greenbriar Hills Source Property Type: Residential Property SubType: Single Family Residence Levels: Two Property Age: 37
-
Listing Price Information
Listing Price: $549900
-
Tax Information
Parcel Number: 01616926 Tax Year: 2025 Annual Tax: $6924 Tax Legal Desc: 199 WH GREENBRIAR HILLS #4
-
Virtual Tour
Parking Information
Attached, Concrete, Driveway, Garage, Garage Door Opener, Inside Entrance, Kitchen Level, Garage Faces SideGarage Information
Has Garage: Yes Has Attached Garage: Yes Garage Space: 3
-
Location Information
Direction: The allotment is located off of Wales (State Route 241) south of Portage road and north of Fulton drive. From Wales, go east on Thornwood, south on Sorrento, and west on Harbor. The home is located on the NE corner of Harbor and Tuscany. WaterSource: Public Security Features: Security System, Smoke Detector(s)
How much is this property worth?
Curious about this home's true market value? Use our free Home Evaluation Tool to instantly get a personalized Comparative Market Analysis (CMA) report. Make smarter, data-driven decisions before you buy.

Nearby Home Value
| Address | Estimate | Bed | Bath | Sq. Ft | Lot Size |
|---|---|---|---|---|---|
| 3610 Darien Avenue, Canton, OH, 44718 | $278,000 | 3 | 3 | 1,989 | 1,989 SqFt |
| 4029 Bel Air Avenue, Canton, OH, 44718 | $329,900 | 4 | 4 | 2,276 | 2,276 SqFt |
| 4325 Larchwood Circle, Canton, OH, 44718 | $309,900 | 3 | 3 | 1,976 | 1,976 SqFt |
| 5560 East Boulevard, Canton, OH, 44718 | $499,000 | 4 | 3 | 3,160 | 3,160 SqFt |
| 5740 Lake Cable Avenue, Canton, OH, 44718 | $339,900 | 4 | 2 | 1,940 | 1,940 SqFt |
| 5957 Century Street, Canton, OH, 44718 | $499,900 | 3 | 3 | 2,737 | 2,737 SqFt |
| 5011 W Boulevard Blvd, Canton, OH, 44718 | $214,900 | 3 | 1 | 1,560 | 1,560 SqFt |
| 5550 West Blvd Blvd, Canton, OH, 44718 | $615,000 | 3 | 3 | 2,134 | 2,134 SqFt |
| 5340 West Boulevard, Canton, OH, 44718 | $1,299,000 | 4 | 4 | 4,314 | 4,314 SqFt |
| 6006 Lake O Springs Ave.., Canton, OH, 44718 | $325,000 | 3 | 2 | 1,708 | 1,708 SqFt |
Similar Homes To 6915 Harbor Drive
Nearby For Sale
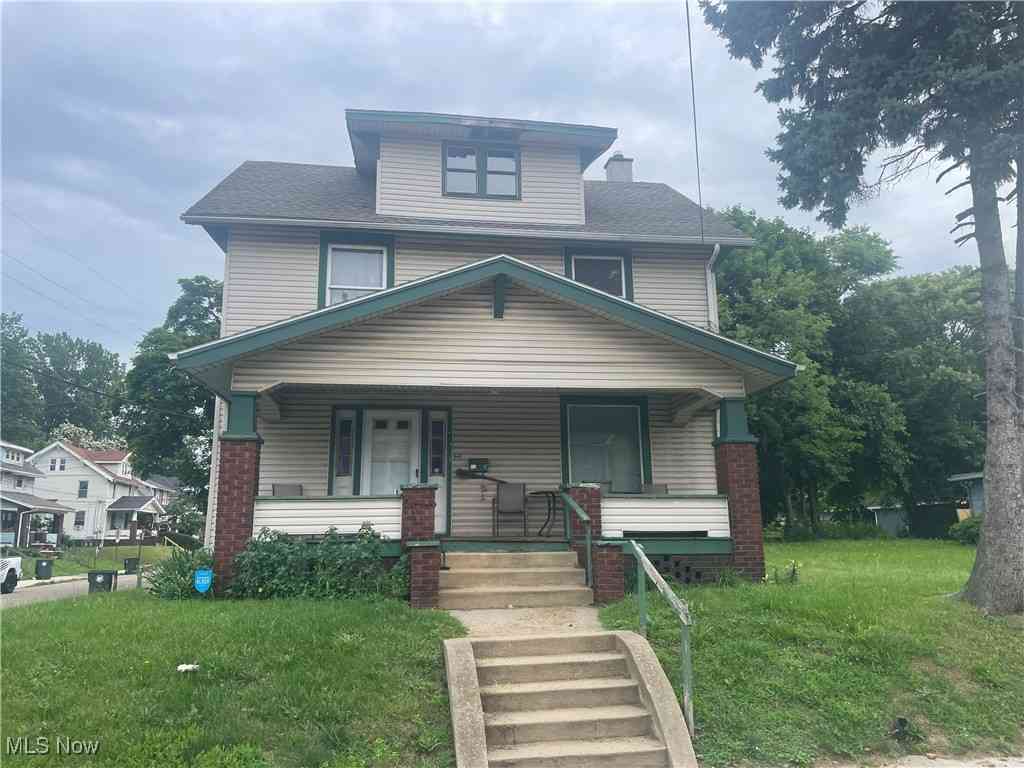
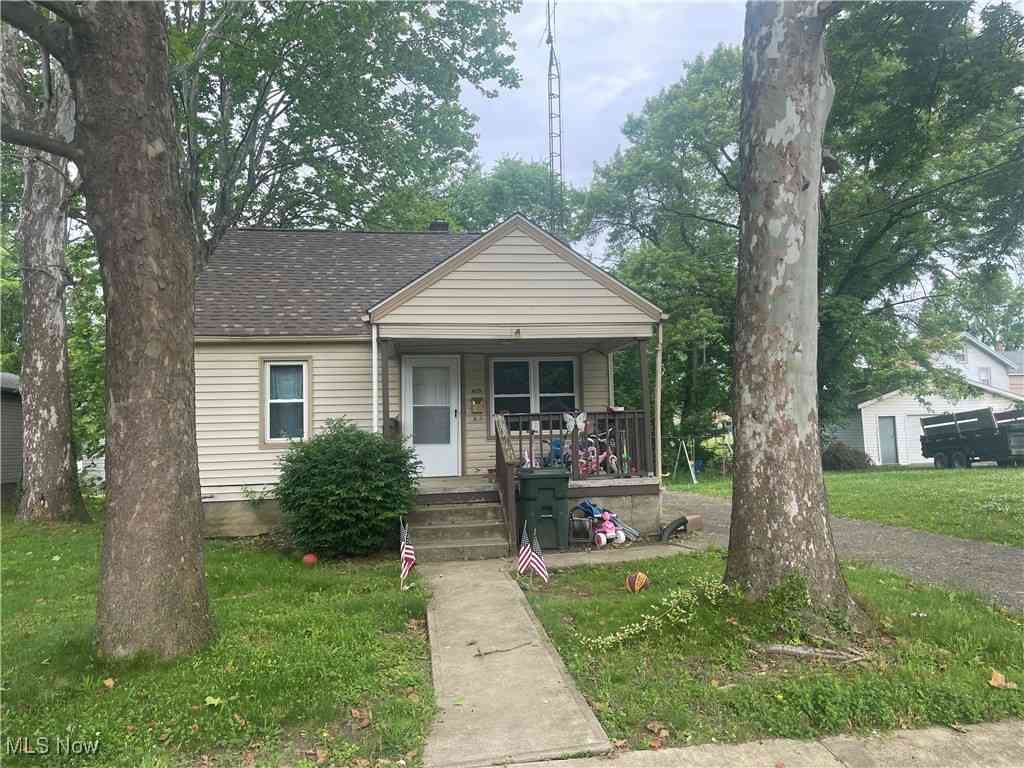

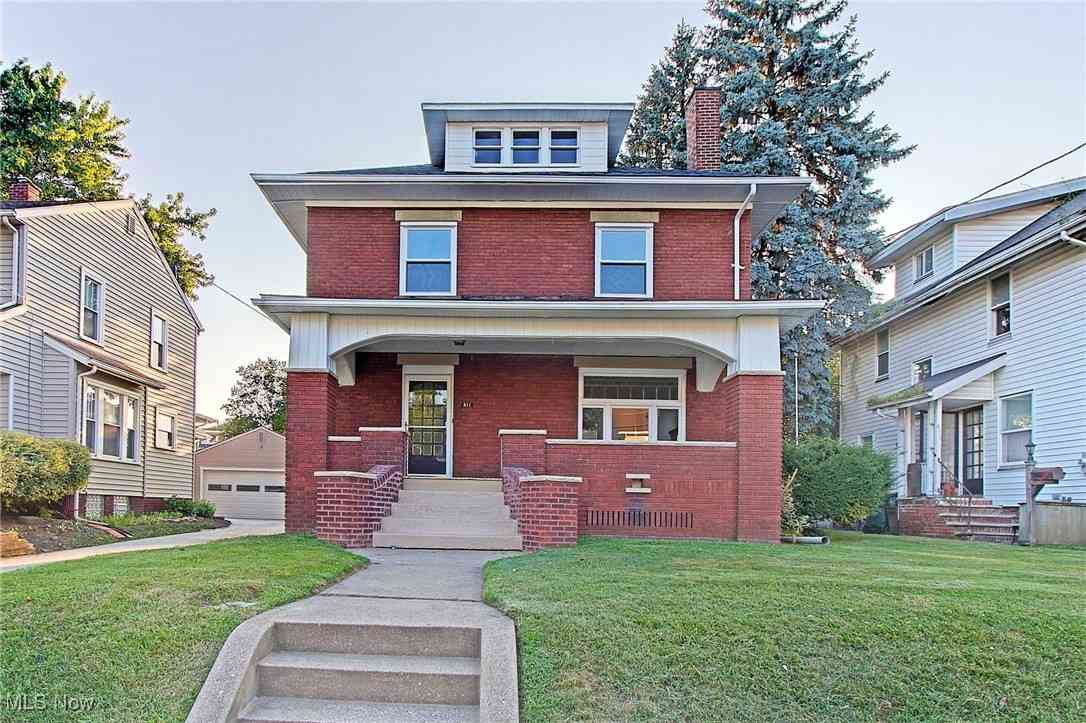
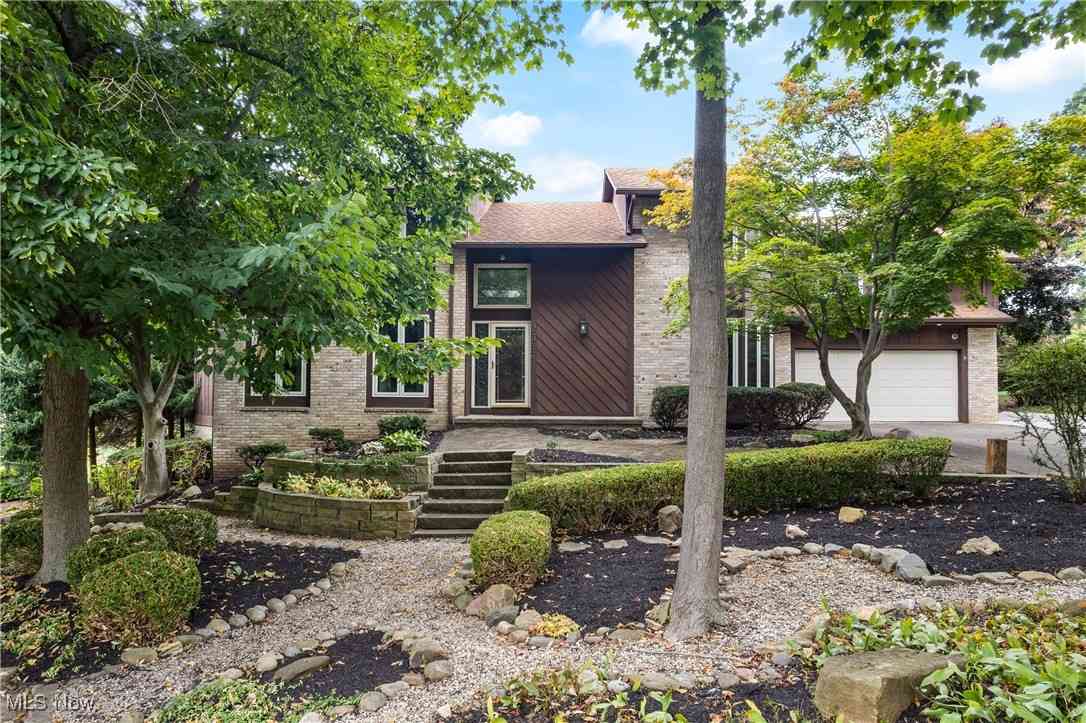
The data relating to real estate for sale on this website comes in part from the Internet Data Exchange program of MLS Now. Real estate listings are marked with the Internet Data Exchange logo and detailed information about them includes the name of the listing broker(s). Information Deemed Reliable But Not Guaranteed.
ByOwner last updated this listing 07/11/2026 @ 15:50
More Cities with for Sale by Owner Homes
- Canton Homes For Sale By Owner
- Navarre Homes For Sale By Owner
- East Sparta Homes For Sale By Owner
- Bolivar Homes For Sale By Owner
- Massillon Homes For Sale By Owner
- Brewster Homes For Sale By Owner
- Magnolia Homes For Sale By Owner
- Beach City Homes For Sale By Owner
- Mineral City Homes For Sale By Owner
- Strasburg Homes For Sale By Owner
- East Canton Homes For Sale By Owner
- Waynesburg Homes For Sale By Owner
- North Lawrence Homes For Sale By Owner
- North Canton Homes For Sale By Owner
- Dover Homes For Sale By Owner
- Canal Fulton Homes For Sale By Owner
- Louisville Homes For Sale By Owner
- Dalton Homes For Sale By Owner
- Dundee Homes For Sale By Owner
- Malvern Homes For Sale By Owner
Homes around $549,900









Verify Your Email
Please enter the 6-digit verification code
sent to your email address.