
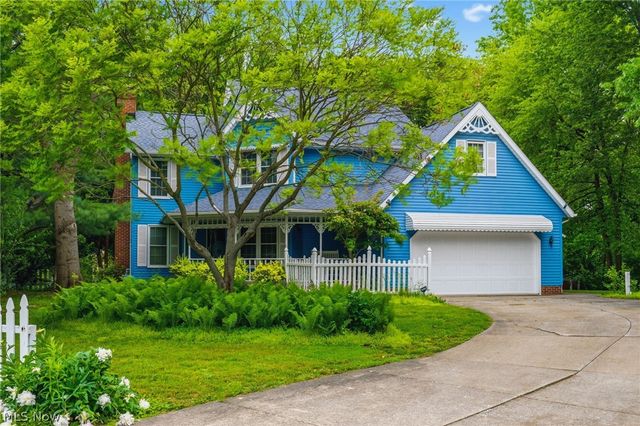
5882 Indian Creek Circle
Canton, OH 44718

 3
3
Bed
 3
3
Bath
 1,846
1,846Sqft
 0.60
0.60Acre(Lot)
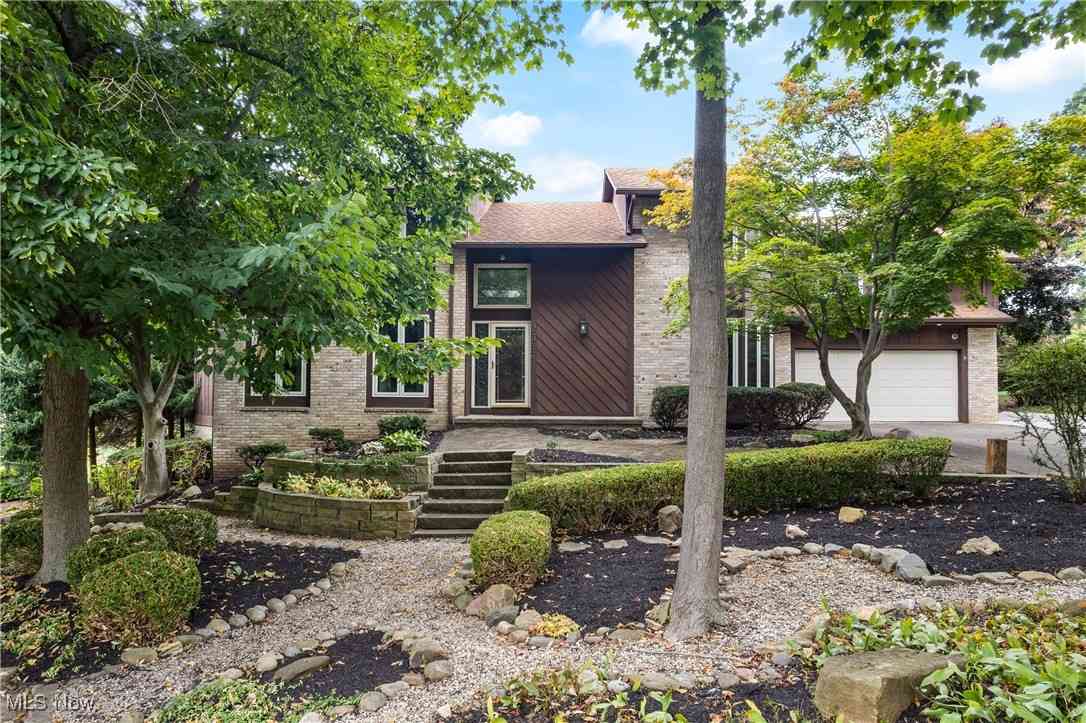
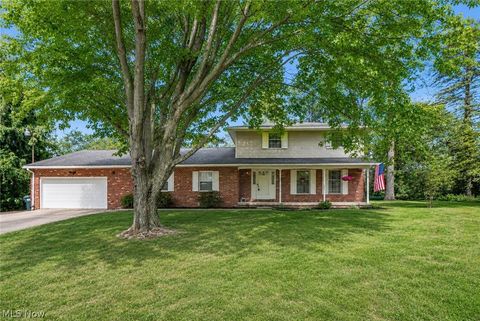
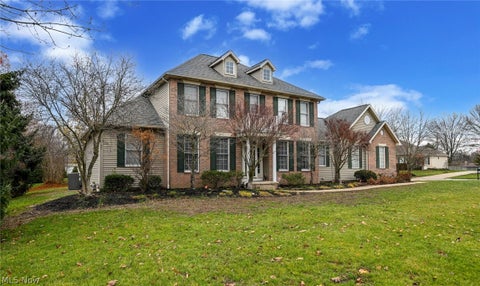
Welcome home to 5882 Indian Creek in Jackson Township, located within the award-winning Jackson School District. Tucked away in a highly sought-after neighborhood on a quiet cul-de-sac, this custom-built, one-owner home offers a perfect blend of quality craftsmanship and modern updates. Step inside to find a freshly updated interior featuring a neutral color palette and brand-new flooring throughout nearly the entire home. The spacious layout includes large bedrooms and completely renovated bathrooms, making it move-in ready. The heart of the home features a kitchen equipped with a brand-new refrigerator, new range, new stainless steel sink and pantry, all framed by newer vinyl windows that provide abundant natural light. Rest easy knowing the major components are well-maintained, includin

 Property Details
 Open House
- 07/19 1 PM-3 PM
 Map
Map
 Map
Map
What's Nearby
Nearby Areas
Features
-
Bedroom Information
Total beds: 3Bathroom Information
Total Baths: 3 Full Baths: 2 Half Baths: 1Room Information
Rooms Total: 9 Has Basement: Yes Basement: Daylight, Interior Entry, Other, Sump Pump, Storage Space, Unfinished, Walk-Up Access -
Roofing Information
Asphalt -
Interior Features
Ceiling Fan(s), Entrance Foyer, Laminate Counters, Storage, Soaking Tub, Walk-In Closet(s) Roof: Asphalt Laundry Features: Washer Hookup, Electric Dryer Hookup, Inside, Main Level, Laundry Room, In Unit Window Features: Double Pane Windows, Screens, Window Treatments -
Heating & Cooling
Has Heating: Yes Heating: Natural Gas, Forced Air, Fireplace(s) Has Cooling: Yes Cooling: Ceiling Fan(s), Central Air
-
Building Information
Year Built: 1991 Construction Materials: Vinyl Siding Patio And Porch Features: Covered, Deck, Side Porch Pool Features: None Private Pool: No View: Neighborhood, Trees/Woods -
Exterior Features
Exterior Features: Lighting, Private Yard, Storage
-
Lot Information
Main Square Feet: 0.5976 Acres Lot Size Acres: 0.5976 Lot Size Source: Assessor Lot Description: Back Yard, Cul-De-Sac, Sloped Down, Front Yard, Landscaped, WoodedProperty Information
Subdivision: Lakeland Hills Source Property Type: Residential Property SubType: Single Family Residence Direction Faces: South Levels: Three Or More Property Age: 35
-
Listing Price Information
Listing Price: $350000 Cash, Conventional, FHA, VA Loan
-
Tax Information
Parcel Number: 01617461 Tax Year: 2025 Annual Tax: $4192 Tax Legal Desc: 173 WH LAKELAND HILLS 10
-
Parking Information
Attached, Concrete, Direct Access, Driveway, Garage Faces Front, Garage, Garage Door Opener, Inside Entrance, Kitchen Level, Lighted, On Site, On Street, Side By Side, StorageGarage Information
Has Garage: Yes Has Attached Garage: Yes Garage Space: 2
-
Location Information
Direction: Wales to Thornwood, Right on Sorrento, left on Harbor, left on Hunstman St., left on Indian Creek Cir NW OR Lake O Springs to Island Dr, left on Harbor, lift on Hunstman St, left on Indian Creek Cir NW WaterSource: Public
How much is this property worth?
Curious about this home's true market value? Use our free Home Evaluation Tool to instantly get a personalized Comparative Market Analysis (CMA) report. Make smarter, data-driven decisions before you buy.

Nearby Home Value
| Address | Estimate | Bed | Bath | Sq. Ft | Lot Size |
|---|---|---|---|---|---|
| 3610 Darien Avenue, Canton, OH, 44718 | $278,000 | 3 | 3 | 1,989 | 1,989 SqFt |
| 4029 Bel Air Avenue, Canton, OH, 44718 | $329,900 | 4 | 4 | 2,276 | 2,276 SqFt |
| 4325 Larchwood Circle, Canton, OH, 44718 | $309,900 | 3 | 3 | 1,976 | 1,976 SqFt |
| 5560 East Boulevard, Canton, OH, 44718 | $479,900 | 4 | 3 | 3,160 | 3,160 SqFt |
| 5740 Lake Cable Avenue, Canton, OH, 44718 | $339,900 | 4 | 2 | 1,940 | 1,940 SqFt |
| 5957 Century Street, Canton, OH, 44718 | $499,900 | 3 | 3 | 2,737 | 2,737 SqFt |
| 5011 W Boulevard Blvd, Canton, OH, 44718 | $214,900 | 3 | 1 | 1,560 | 1,560 SqFt |
| 5550 West Blvd Blvd, Canton, OH, 44718 | $615,000 | 3 | 3 | 2,134 | 2,134 SqFt |
| 5547 West Boulevard, Canton, OH, 44718 | $279,900 | 3 | 2 | 1,337 | 1,337 SqFt |
| 5300 West Boulevard, Canton, OH, 44718 | $525,000 | 4 | 3 | 2,128 | 2,128 SqFt |
Similar Homes To 5882 Indian Creek Circle
Nearby For Sale
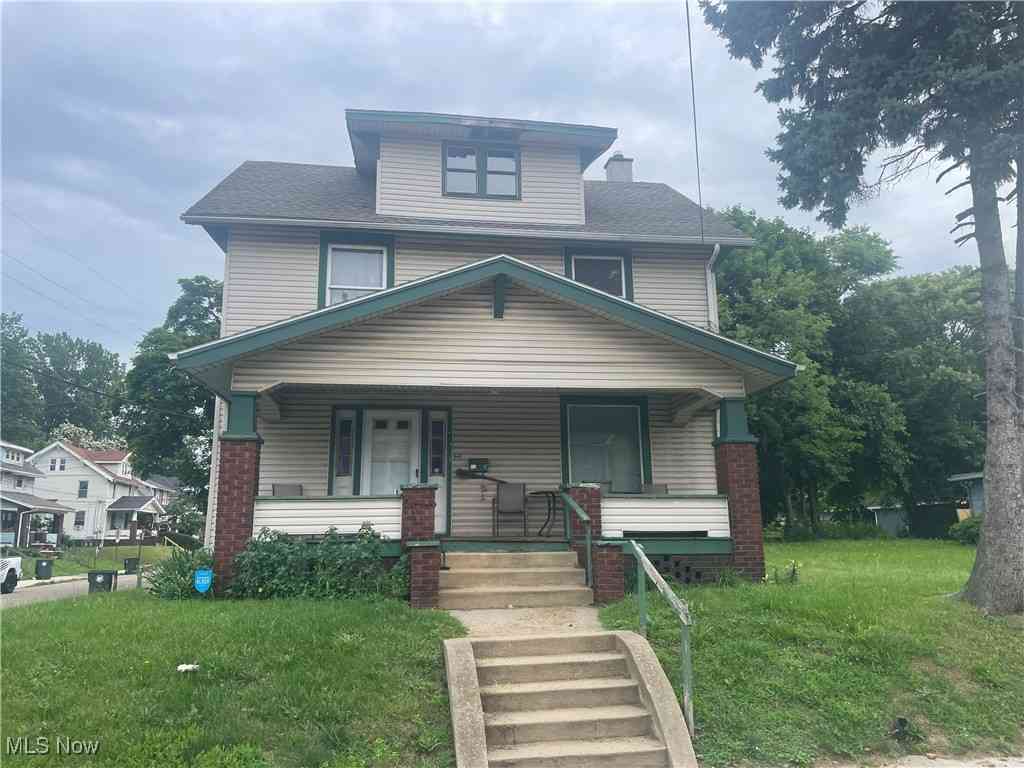
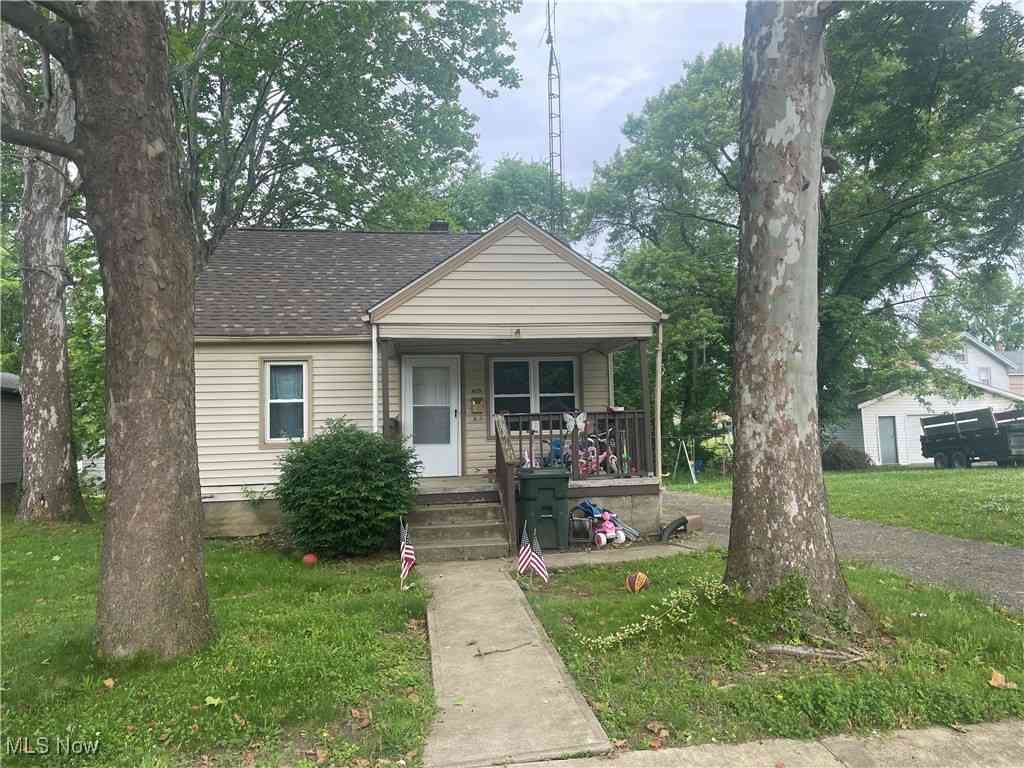

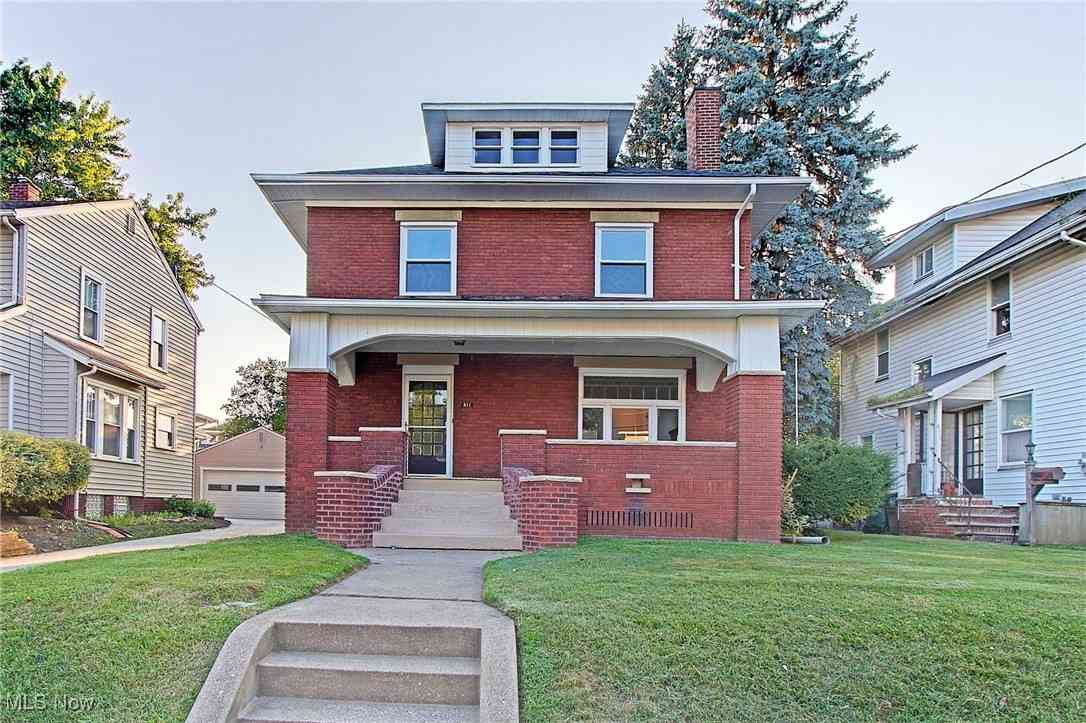
The data relating to real estate for sale on this website comes in part from the Internet Data Exchange program of MLS Now. Real estate listings are marked with the Internet Data Exchange logo and detailed information about them includes the name of the listing broker(s). Information Deemed Reliable But Not Guaranteed.
ByOwner last updated this listing 07/19/2026 @ 16:21
More Cities with for Sale by Owner Homes
- Canton Homes For Sale By Owner
- Navarre Homes For Sale By Owner
- East Sparta Homes For Sale By Owner
- Bolivar Homes For Sale By Owner
- Massillon Homes For Sale By Owner
- Brewster Homes For Sale By Owner
- Beach City Homes For Sale By Owner
- Mineral City Homes For Sale By Owner
- Strasburg Homes For Sale By Owner
- East Canton Homes For Sale By Owner
- Waynesburg Homes For Sale By Owner
- North Lawrence Homes For Sale By Owner
- North Canton Homes For Sale By Owner
- Dover Homes For Sale By Owner
- Canal Fulton Homes For Sale By Owner
- Louisville Homes For Sale By Owner
- Dalton Homes For Sale By Owner
- Dundee Homes For Sale By Owner
- Malvern Homes For Sale By Owner
- Green Homes For Sale By Owner
Homes around $350,000









Verify Your Email
Please enter the 6-digit verification code
sent to your email address.