
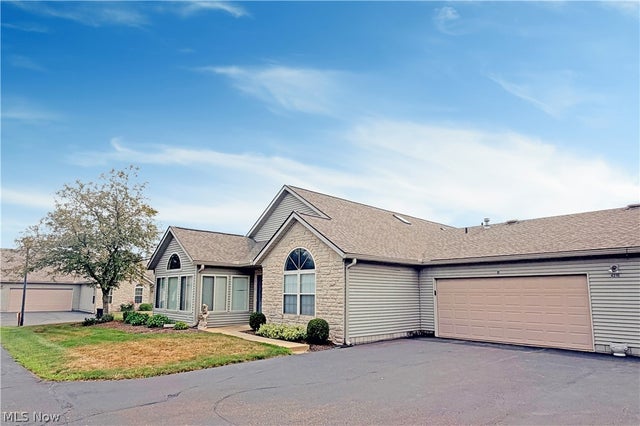
4216 Tannybrooke Lane #12B
Canton, OH 44718

 2
2
Bed
 2
2
Bath
 1,586
1,586Sqft
This beautiful 2 bedroom condo offers an open floor plan with vaulted ceilings throughout, abundant natural light, large windows, & a skylight in the kitchen. The fully applianced kitchen features a breakfast bar, recessed lighting, & a pantry with pull-out drawers, opening seamlessly to the spacious great room & dining room. The sun-filled primary suite includes a walk-in closet & private ensuite full bath, with an additional bedroom & full bath conveniently located nearby. Enjoy the lovely year-round sunroom with a large storage closet, 1st floor laundry with washer & dryer included, & a 2 car attached garage. Recent updates include a roof & skylight replacement approximately 5 to 6 years ago, air conditioner & water heater in 2020, furnace in 2022, stainless steel dishwasher, stove, mic

 Property Details
 Map
Map
 Map
Map
What's Nearby
Nearby Areas
 Features
-
Bedroom Information
Total beds: 2Bathroom Information
Total Baths: 2 Full Baths: 2Room Information
Rooms Total: 7 Basement: None -
Roofing Information
Asphalt, Fiberglass -
Interior Features
Breakfast Bar, Ceiling Fan(s), Cathedral Ceiling(s), High Ceilings, Open Floorplan, Pantry, Recessed Lighting, Walk-In Closet(s) Roof: Asphalt, Fiberglass Appliances: Dryer, Dishwasher, Disposal, Microwave, Range, Refrigerator, Water Softener, Washer Laundry Features: Electric Dryer Hookup, Main Level, Laundry Room -
Heating & Cooling
Has Heating: Yes Heating: Natural Gas, Forced Air Has Cooling: Yes Cooling: Ceiling Fan(s), Central Air
-
Building Information
Year Built: 2001 Construction Materials: Stone, Vinyl Siding Stories: 1 Patio And Porch Features: Front Porch Pool Features: None Private Pool: No View: Neighborhood, Trees/Woods Association Fee Frequency: Monthly
-
Lot Information
Lot Description: Corner Lot, Landscaped, WoodedProperty Information
Subdivision: Tannybrooke Condos Source Property Type: Residential Postal Code Plus 4: 2681 Property SubType: Condominium Levels: One Property Age: 25
-
Listing Price Information
Listing Price: $230000 Cash, Conventional, FHA, VA Loan
-
Tax Information
Parcel Number: 05218513 Tax Year: 2025 Annual Tax: $2480 Tax Legal Desc: TANNYBROOKE COND:UNIT 12-B : 1.4706%
-
Parking Information
Garage Faces Front, Garage, Garage Door Opener, PavedGarage Information
Has Garage: Yes Garage Space: 2 Pets Allowed: Cats OK, Dogs OK, Number LimitHomeowners Association InformationHas Association: Yes Included Fees: Insurance, Maintenance Grounds, Maintenance Structure, Pest Control, Snow Removal, Trash HOA: $290.00
-
Location Information
Direction: Whipple to 47th then right on Bethel to Tannybrooke WaterSource: Public
How much is this property worth?
Curious about this home's true market value? Use our free Home Evaluation Tool to instantly get a personalized Comparative Market Analysis (CMA) report. Make smarter, data-driven decisions before you buy.

Similar Condos To 4216 Tannybrooke Lane #12B
Nearby For Sale



The data relating to real estate for sale on this website comes in part from the Internet Data Exchange program of MLS Now. Real estate listings are marked with the Internet Data Exchange logo and detailed information about them includes the name of the listing broker(s). Information Deemed Reliable But Not Guaranteed.
ByOwner last updated this listing 07/19/2026 @ 18:12
More Cities with for Sale by Owner Homes
- Canton Homes For Sale By Owner
- Navarre Homes For Sale By Owner
- East Sparta Homes For Sale By Owner
- Bolivar Homes For Sale By Owner
- Massillon Homes For Sale By Owner
- Brewster Homes For Sale By Owner
- Beach City Homes For Sale By Owner
- Mineral City Homes For Sale By Owner
- Strasburg Homes For Sale By Owner
- East Canton Homes For Sale By Owner
- Waynesburg Homes For Sale By Owner
- North Lawrence Homes For Sale By Owner
- North Canton Homes For Sale By Owner
- Dover Homes For Sale By Owner
- Canal Fulton Homes For Sale By Owner
- Louisville Homes For Sale By Owner
- Dalton Homes For Sale By Owner
- Dundee Homes For Sale By Owner
- Malvern Homes For Sale By Owner
- Green Homes For Sale By Owner
Homes around $230,000









Verify Your Email
Please enter the 6-digit verification code
sent to your email address.