

6741 Thornbriar Street
Canton, OH 44718

 3
3
Bed
 4
4
Bath
 4,892
4,892Sqft
 0.50
0.50Acre(Lot)
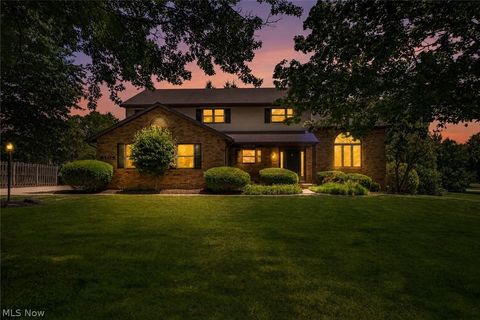
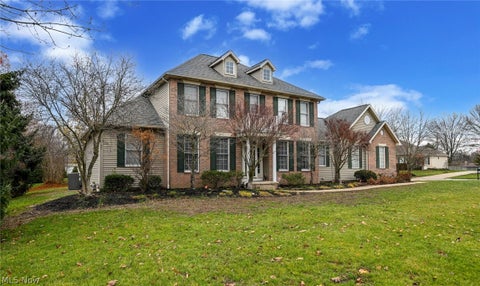
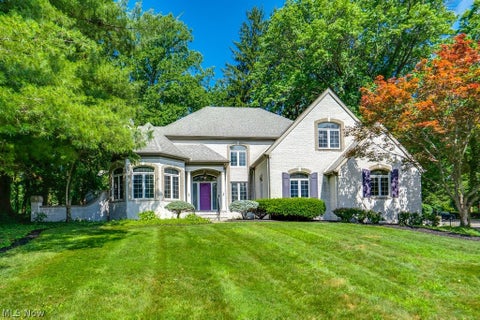
Welcome Home to this beautifully done Jackson Township home! From the moment you step onto this welcoming front porch and into the grand foyer, you'll be captivated by the stunning three-story staircase, beautiful woodwork, and warm architectural details throughout. Designed for both everyday living and entertaining, the spacious floor plan offers an inviting kitchen that flows into multiple gathering spaces, including a formal dining room, large family room, and an incredible great room featuring rare 18-inch hardwood floors, soaring vaulted ceilings, and a spectacular fireplace. Three fireplaces throughout the home create a warm, inviting atmosphere year-round. The main floor also features a conveniently located laundry room, a private office, a half bath, and a full bathroom, offe

 Property Details
 Map
Map
 Map
Map
What's Nearby
Nearby Areas
 Features
-
Bedroom Information
Total beds: 3Bathroom Information
Total Baths: 4 Full Baths: 3 Half Baths: 1Room Information
Has Basement: Yes Basement: Full, Finished -
Roofing Information
Asphalt, Fiberglass -
Interior Features
Roof: Asphalt, Fiberglass Appliances: Dishwasher, Range, Refrigerator Laundry Features: Main Level, Laundry Room -
Heating & Cooling
Has Heating: Yes Heating: Natural Gas, Forced Air, Fireplace(s) Has Cooling: Yes Cooling: Central Air, Ceiling Fan(s)
-
Building Information
Year Built: 1990 Construction Materials: Vinyl Siding Stories: 2 Private Pool: No
-
Lot Information
Main Square Feet: 0.5011 Acres Lot Size Acres: 0.5011 Lot Size Source: Assessor Lot Description: Corner LotProperty Information
Subdivision: Greenbriar Hills Source Property Type: Residential Property SubType: Single Family Residence Levels: Two Property Age: 36
-
Listing Price Information
Listing Price: $614900
-
Tax Information
Parcel Number: 01617335 Tax Year: 2025 Annual Tax: $9442 Tax Legal Desc: 250 WH GREENBRIAR HILLS 5
-
Parking Information
Attached, Concrete, GarageGarage Information
Has Garage: Yes Has Attached Garage: Yes Garage Space: 3
-
Location Information
Direction: Take Wales Ave NW. on to Sorrento Ave NW. Thornbriar St will be on your left. Home is on left hand side. WaterSource: Public
How much is this property worth?
Curious about this home's true market value? Use our free Home Evaluation Tool to instantly get a personalized Comparative Market Analysis (CMA) report. Make smarter, data-driven decisions before you buy.

Nearby Home Value
| Address | Estimate | Bed | Bath | Sq. Ft | Lot Size |
|---|---|---|---|---|---|
| 3426 Parkridge Circle, Canton, OH, 44718 | $335,000 | 3 | 2 | 2,114 | 2,114 SqFt |
| 3883 Croydon Drive, Canton, OH, 44718 | $650,000 | 4 | 5 | 5,481 | 5,481 SqFt |
| 3610 Darien Avenue, Canton, OH, 44718 | $278,000 | 3 | 3 | 1,989 | 1,989 SqFt |
| 4029 Bel Air Avenue, Canton, OH, 44718 | $329,900 | 4 | 4 | 2,276 | 2,276 SqFt |
| 4325 Larchwood Circle, Canton, OH, 44718 | $309,900 | 3 | 3 | 1,976 | 1,976 SqFt |
| 5560 East Boulevard, Canton, OH, 44718 | $479,900 | 4 | 3 | 3,160 | 3,160 SqFt |
| 5740 Lake Cable Avenue, Canton, OH, 44718 | $339,900 | 4 | 2 | 1,940 | 1,940 SqFt |
| 5957 Century Street, Canton, OH, 44718 | $499,900 | 3 | 3 | 2,737 | 2,737 SqFt |
| 5011 W Boulevard Blvd, Canton, OH, 44718 | $214,900 | 3 | 1 | 1,560 | 1,560 SqFt |
| 5550 West Blvd Blvd, Canton, OH, 44718 | $615,000 | 3 | 3 | 2,134 | 2,134 SqFt |
Similar Homes To 6741 Thornbriar Street
Nearby For Sale

The data relating to real estate for sale on this website comes in part from the Internet Data Exchange program of MLS Now. Real estate listings are marked with the Internet Data Exchange logo and detailed information about them includes the name of the listing broker(s). Information Deemed Reliable But Not Guaranteed.
ByOwner last updated this listing 07/20/2026 @ 15:00
More Cities with for Sale by Owner Homes
- Canton Homes For Sale By Owner
- Navarre Homes For Sale By Owner
- East Sparta Homes For Sale By Owner
- Bolivar Homes For Sale By Owner
- Massillon Homes For Sale By Owner
- Brewster Homes For Sale By Owner
- Beach City Homes For Sale By Owner
- Mineral City Homes For Sale By Owner
- Strasburg Homes For Sale By Owner
- East Canton Homes For Sale By Owner
- Waynesburg Homes For Sale By Owner
- North Lawrence Homes For Sale By Owner
- North Canton Homes For Sale By Owner
- Dover Homes For Sale By Owner
- Canal Fulton Homes For Sale By Owner
- Louisville Homes For Sale By Owner
- Dalton Homes For Sale By Owner
- Dundee Homes For Sale By Owner
- Malvern Homes For Sale By Owner
- Green Homes For Sale By Owner
Homes around $614,900







Verify Your Email
Please enter the 6-digit verification code
sent to your email address.