
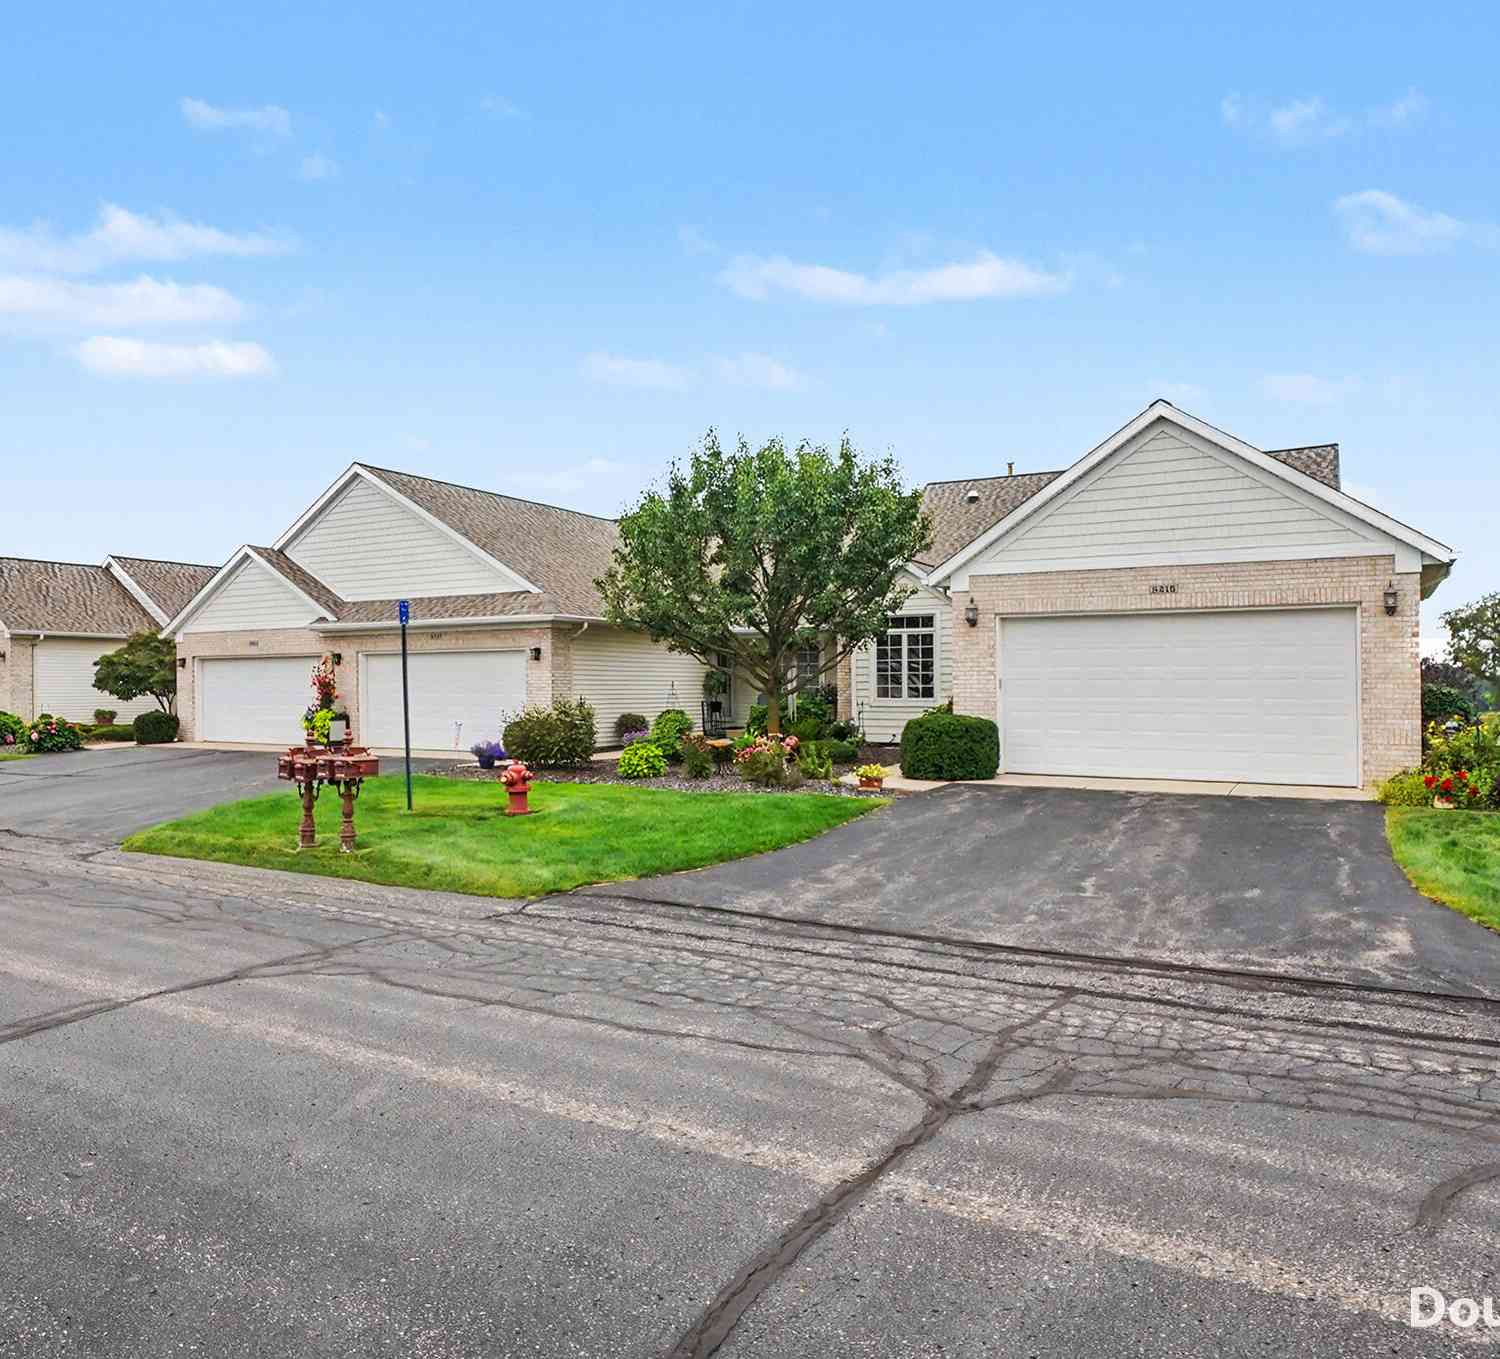
8215 Stoney Lane
Byron Center, MI 49315

 2
2
Bed
 3
3
Bath
 2,232
2,232Sqft
Welcome to an immaculately maintained 2 bedroom, 2.5 bathroom condo with no neighbors behind in the highly-desired Ridge Stone Place association in Byron Center! The main floor of the unit features an open-concept living room, kitchen with island and breakfast bar, 4-season room that leads out to a private deck, primary bedroom with en-suite bathroom and walk-in closet, half bathroom, laundry room, and an office/flex room as well. The lower level offers walk-out access, a large recreation room, bedroom, full bathroom, and ample storage space. Other perks of the unit include an attached 2-stall garage, cable/internet package included in the HOA dues along with trash, water/sewer, and snow/lawn care, and convenient location near the Kent Trails and all the shopping and restaurants of downtow

 Property Details
 Map
Map
 Map
Map
What's Nearby
Nearby Areas
 Features
-
Bedroom Information
Total Bedrooms: 2Bathroom Information
Total Baths: 3 Full Baths: 2 Half Baths: 1Water/Sewer
Sewer: PublicRoom Information
Other Rooms: 9 -
Roofing Information
Composition -
Interior Features
Ceiling Fan(s), Center Island, Eat-in Kitchen, Pantry Roof: Composition Appliances: Dishwasher, Disposal, Dryer, Microwave, Oven, Range, Refrigerator, Washer Laundry Features: Main Level -
Heating & Cooling
Heating: Forced Air Cooling: Central Air WaterSource: Public -
Fireplace
Number of Fireplaces: 0 Fireplace Features: 0
-
Building Information
Year Built: 2005 Construction Materials: Brick, Vinyl Siding Basement: Walk-Out Access Roof: Composition -
Exterior Features
Porch: Deck, Patio -
Road Types
Paved -
Laundry Features
Main LevelPatio And Porch
Deck, Patio
-
Lot Information
Stories: 1 Main Square Feet: 2232Property Information
Property Type: Residential Sub Type: Condominium Style: Ranch SQ ft (Living Area): 2,232 Construction Materials: Brick, Vinyl Siding Property Age: 21
-
Listing Price Information
Listing Id: 26042916 ist Price: $399,900 List Price Tot SqFt: $179 Listing Terms Cash, FHA, VA Loan, Conventional -
Listing Information
Possession: Close Of Escrow
-
Tax Information
Parcel Number: 41-21-16-395-080 Annual Tax: $4,320 Tax Year: 2026 Taxes: UNIT NO.80 BLDG. NO.25 * RIDGE STONE PLACE KENT COUNTY CONDOMINIUM SUBDIVISION PLAN NO.518 LIBER 5137 PAGE 936 AS AMENDED BY REPLAT NO.1 LIBER 6302 PAGE 752 & AS AMENDED BY REPLAT NO. 2 INSTRUMENT NO. 20040827-0117262 & AS AMENDED BY INSTRUMENT NO.20070726-0074359 & AS AMENDED BY RESTATED MASTER DEED INSTRUMENT NO.20170414-0032743 Split on 06/23/2004 from 41-21-16-376-00841-21-16-376-010; Split on
-
Parking Information
# of Garage Spaces: 2 Has Garage: Yes Attached Garage: Yes Garage Faces Front, Garage Door Opener, AttachedHomeowners Association Information
Association YN: Yes Included Fees: Water, Trash, Snow Removal, Sewer, Lawn/Yard Care, Cable/Satellite Included Amenities: Pets Allowed HOA: $405.00 Monthly Association Fee Frequency: Monthly
-
School Information
Senior High School District: Byron Center -
Utility Information
Natural Gas Connected -
Location Information
Direction: 131 To 84th, W To Ridgestone, Just W Of Byron Center Ave.
How much is this property worth?
Curious about this home's true market value? Use our free Home Evaluation Tool to instantly get a personalized Comparative Market Analysis (CMA) report. Make smarter, data-driven decisions before you buy.

Nearby Home Value
| Address | Estimate | Bed | Bath | Sq. Ft | Lot Size |
|---|---|---|---|---|---|
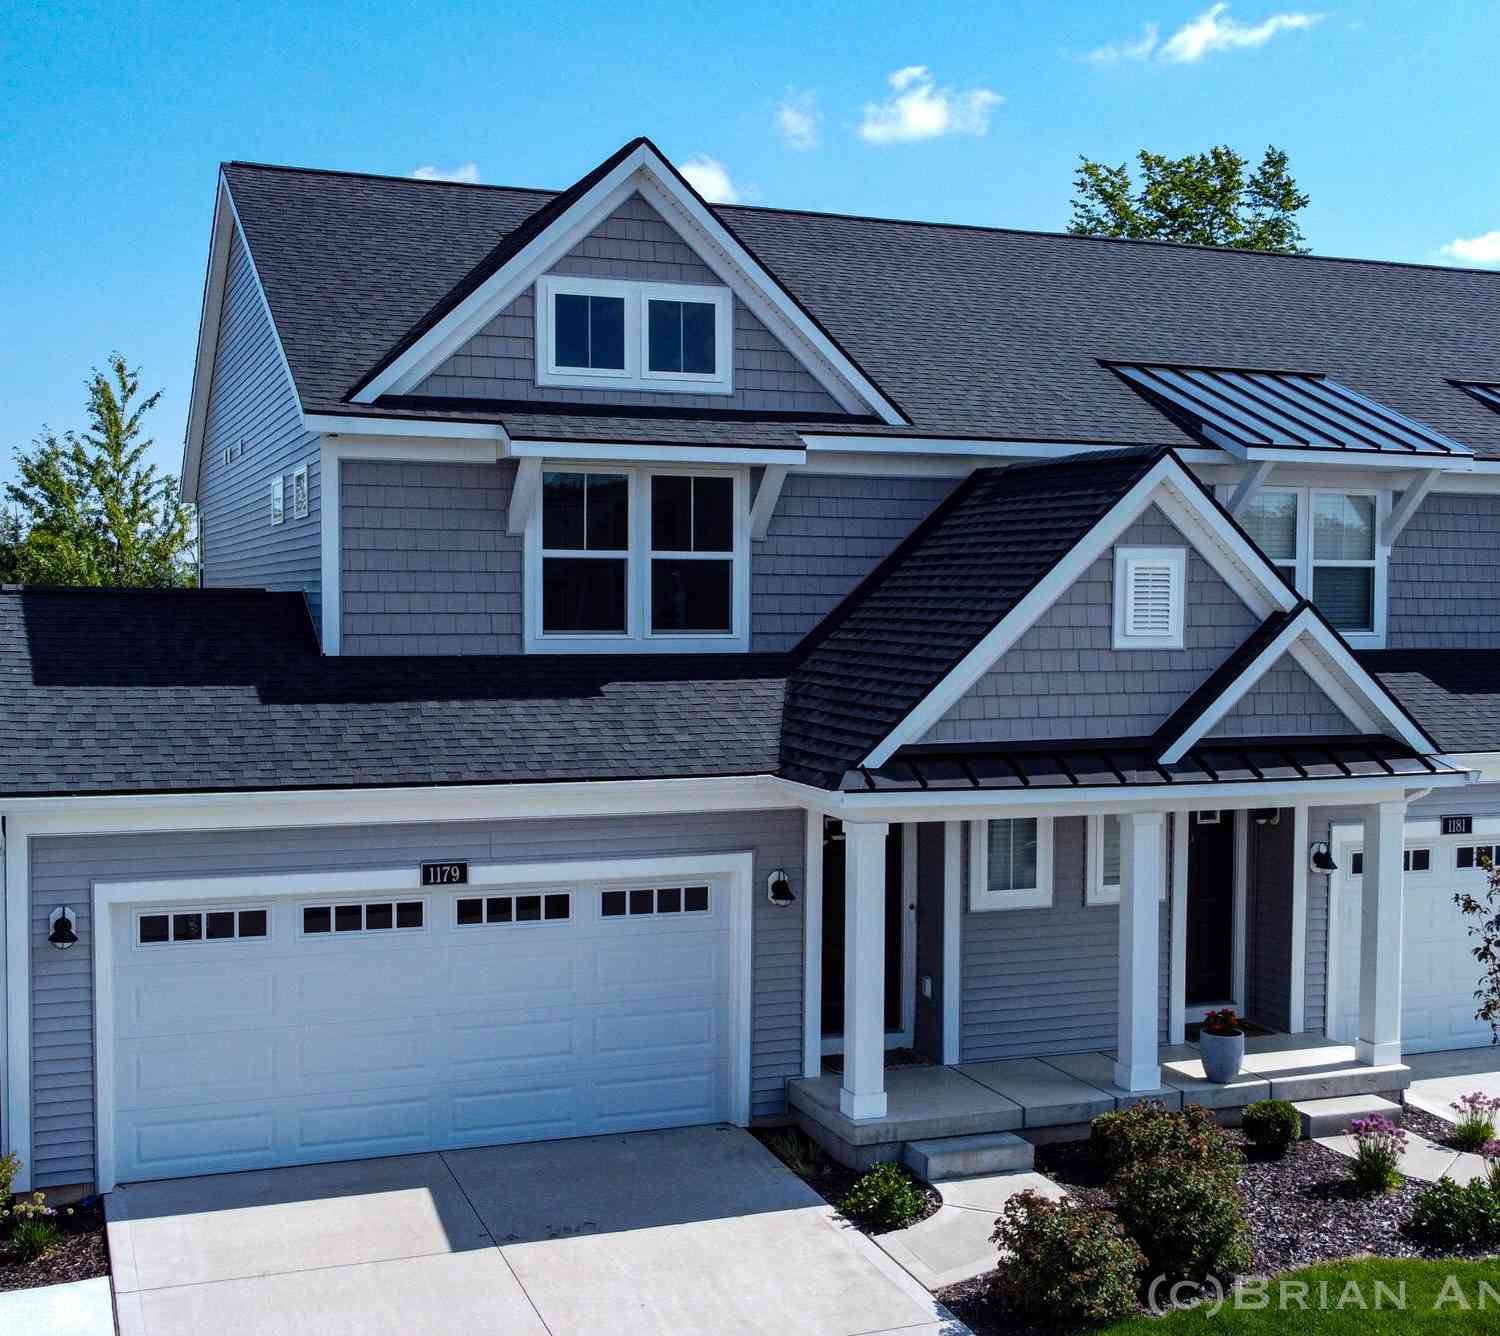
| 1179 Stagecoach Drive, Byron Center, MI, 49315 | $449,900 | 4 | 4 | 2,252 | 2,252 SqFt |
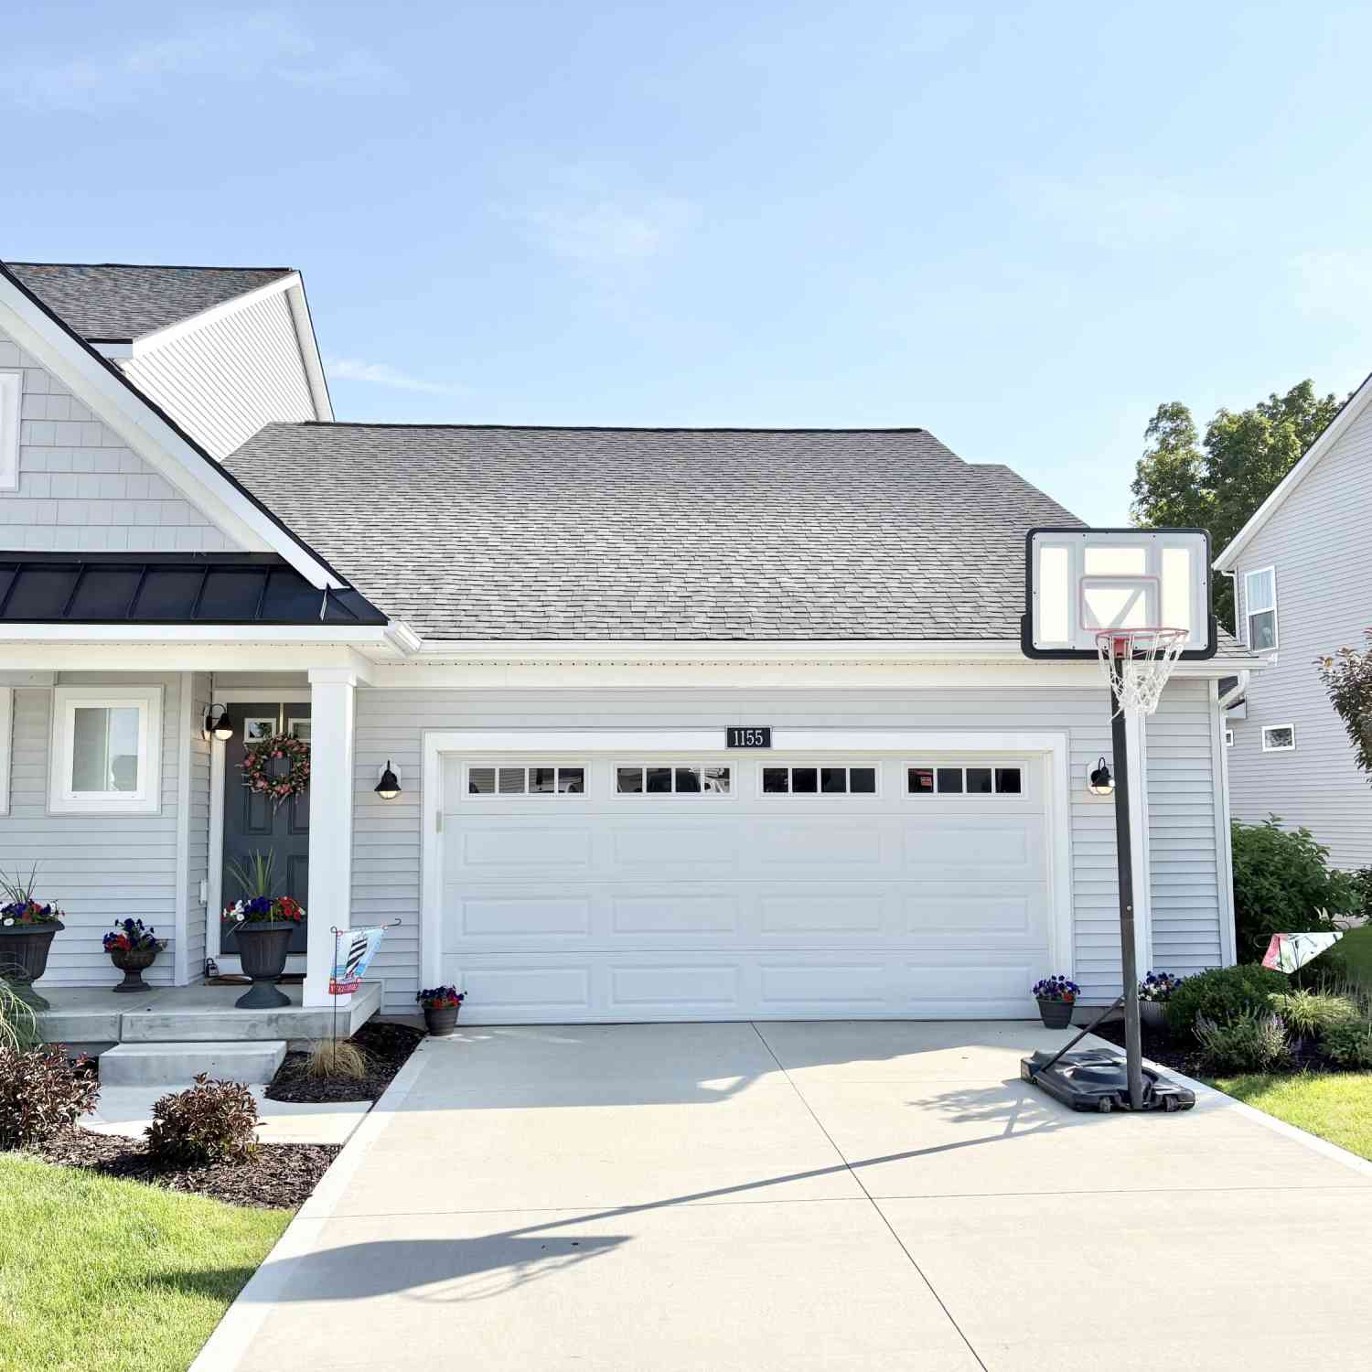
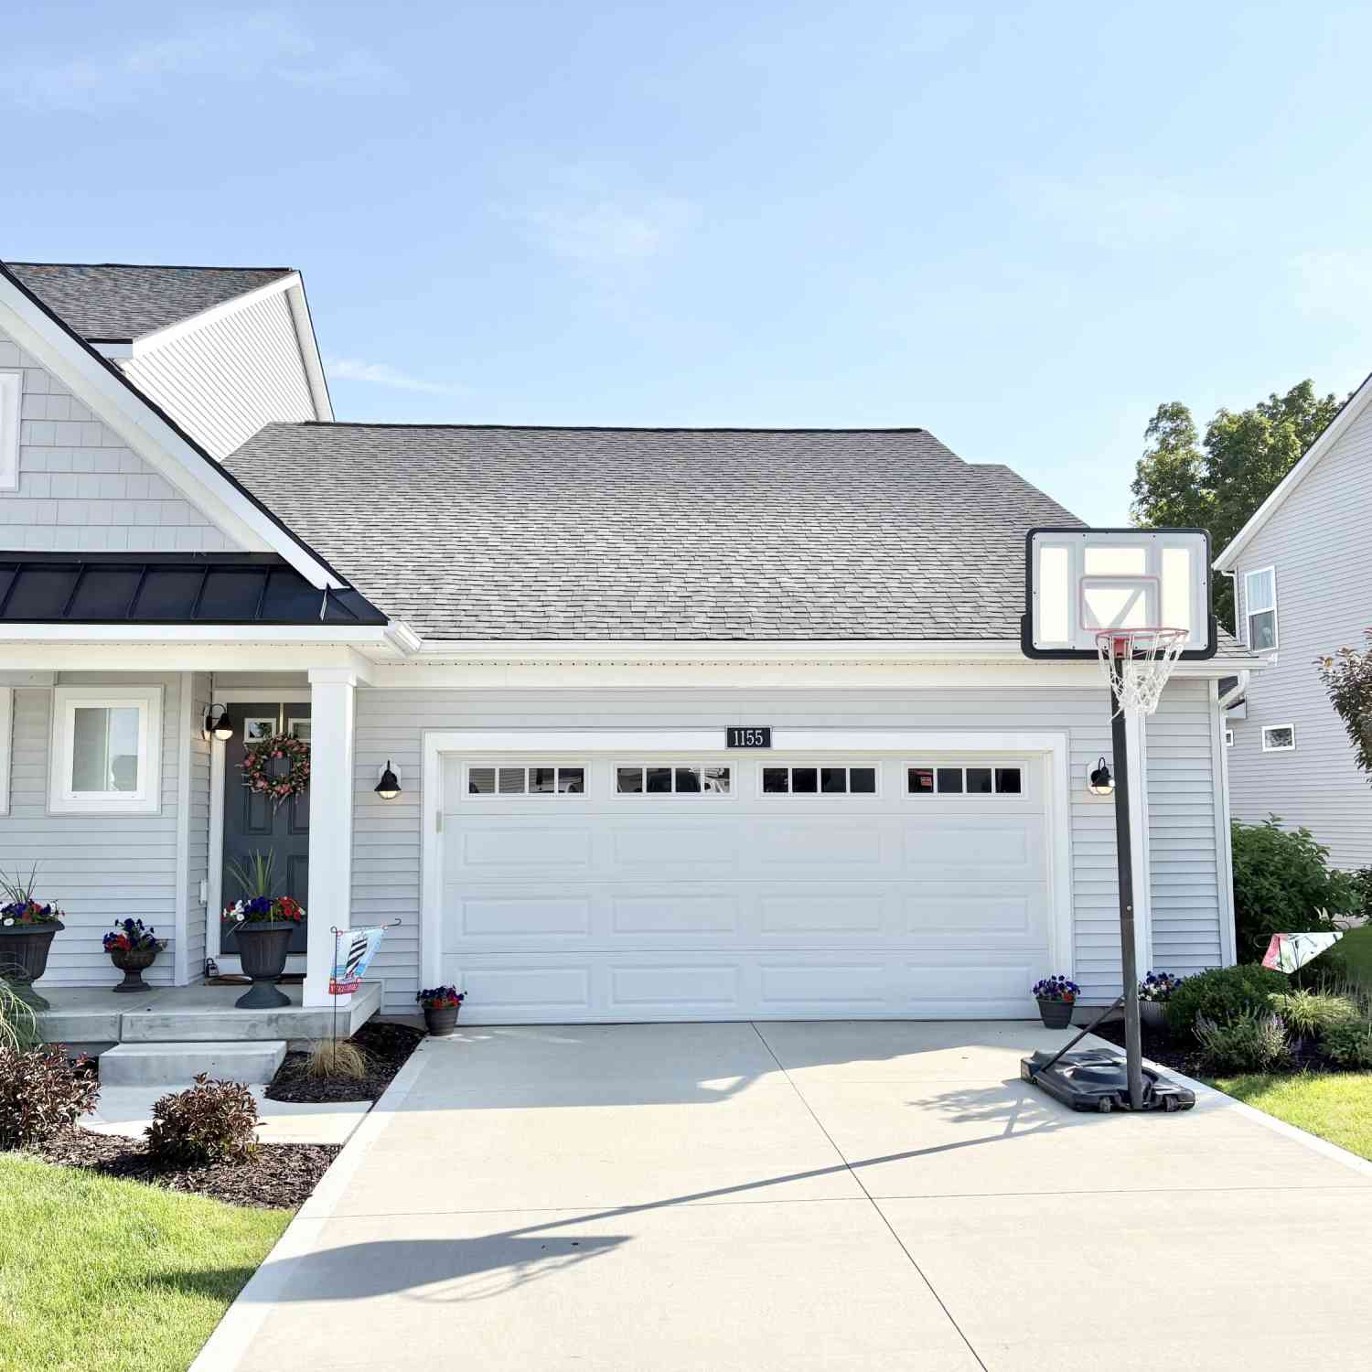
| 1155 Stagecoach Drive, Byron Center, MI, 49315 | $409,900 | 3 | 3 | 2,103 | 2,103 SqFt |
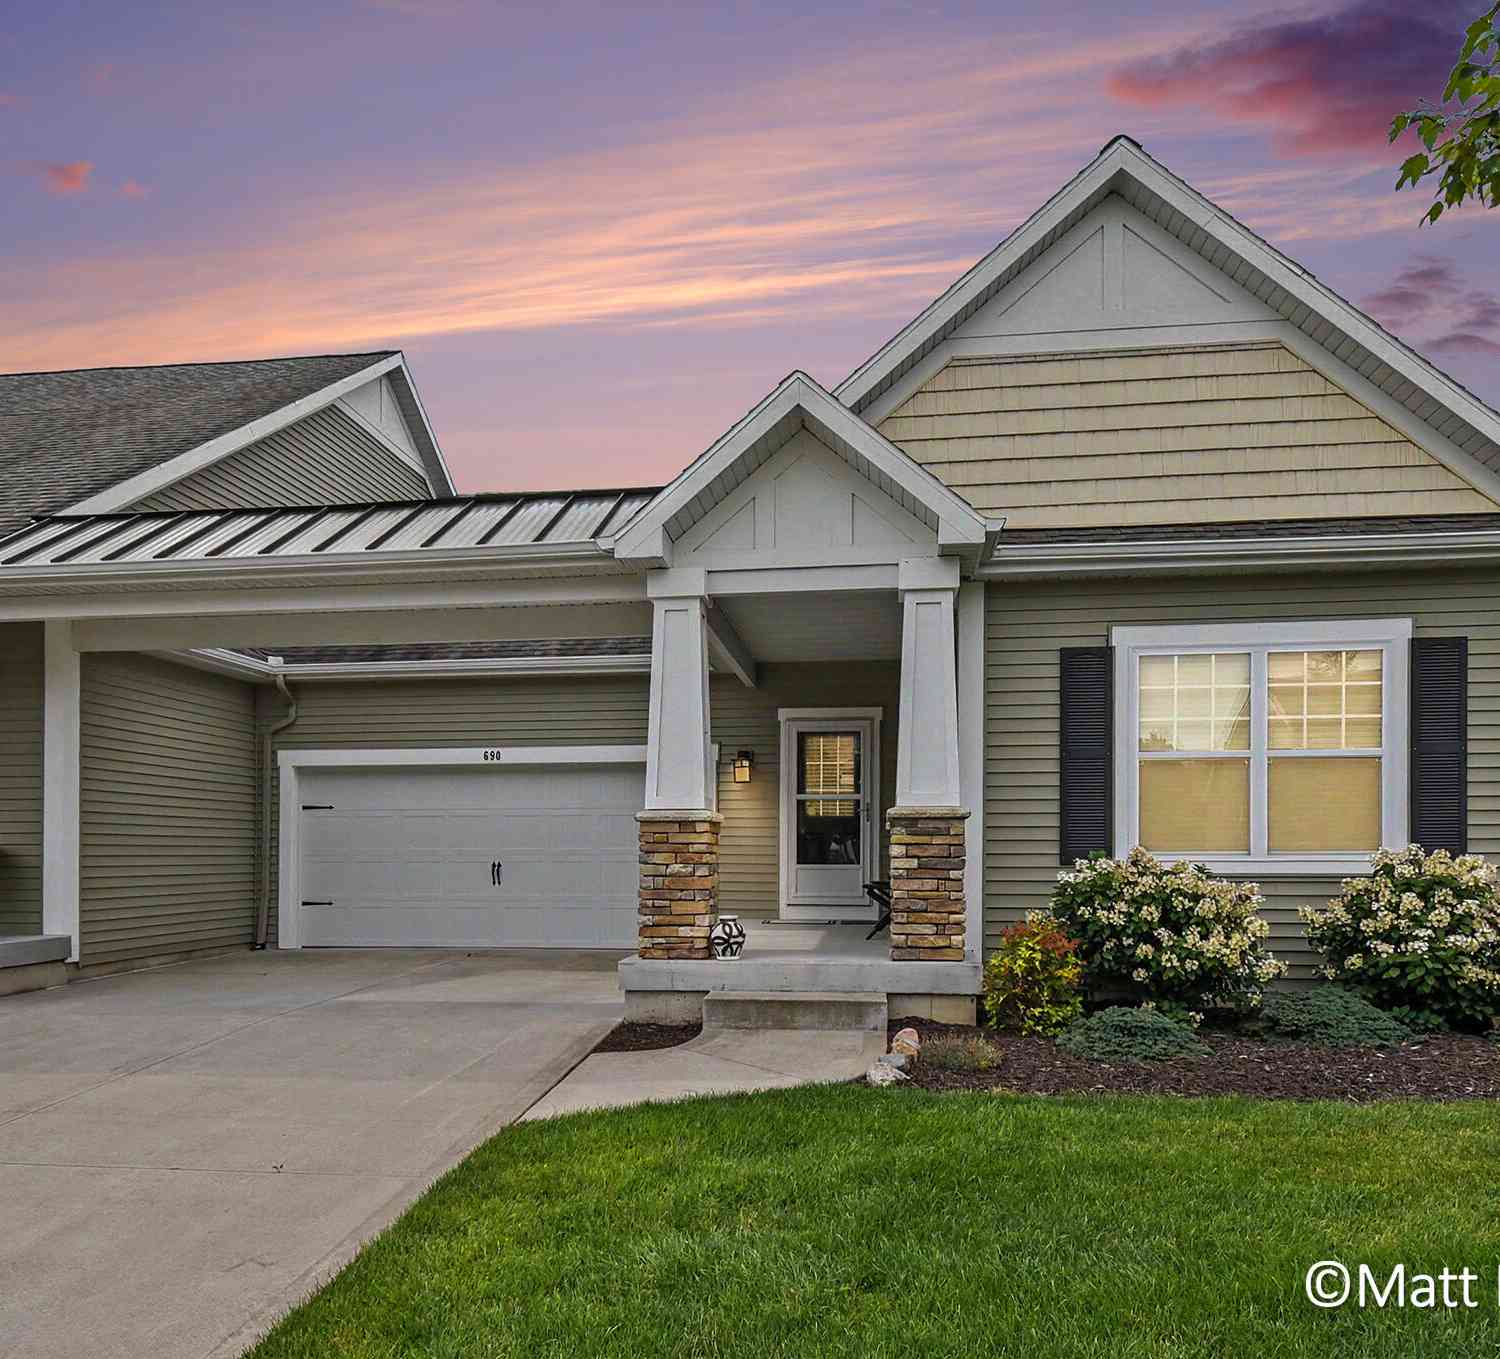
| 690 Braeside Drive, Byron Center, MI, 49315 | $400,000 | 2 | 3 | 2,045 | 2,045 SqFt |
| 8450 N Center Park Driv.., Byron Center, MI, 49315 | $264,900 | 2 | 3 | 1,494 | 1,494 SqFt |
| 867 Bayou Drive, Byron Center, MI, 49315 | $340,000 | 2 | 3 | 1,820 | 1,820 SqFt |
| 959 Harper Woods Drive, Byron Center, MI, 49315 | $539,000 | 3 | 3 | 3,362 | 3,362 SqFt |
| 936 Amber View Drive #160, Byron Center, MI, 49315 | $320,000 | 2 | 3 | 1,888 | 1,888 SqFt |
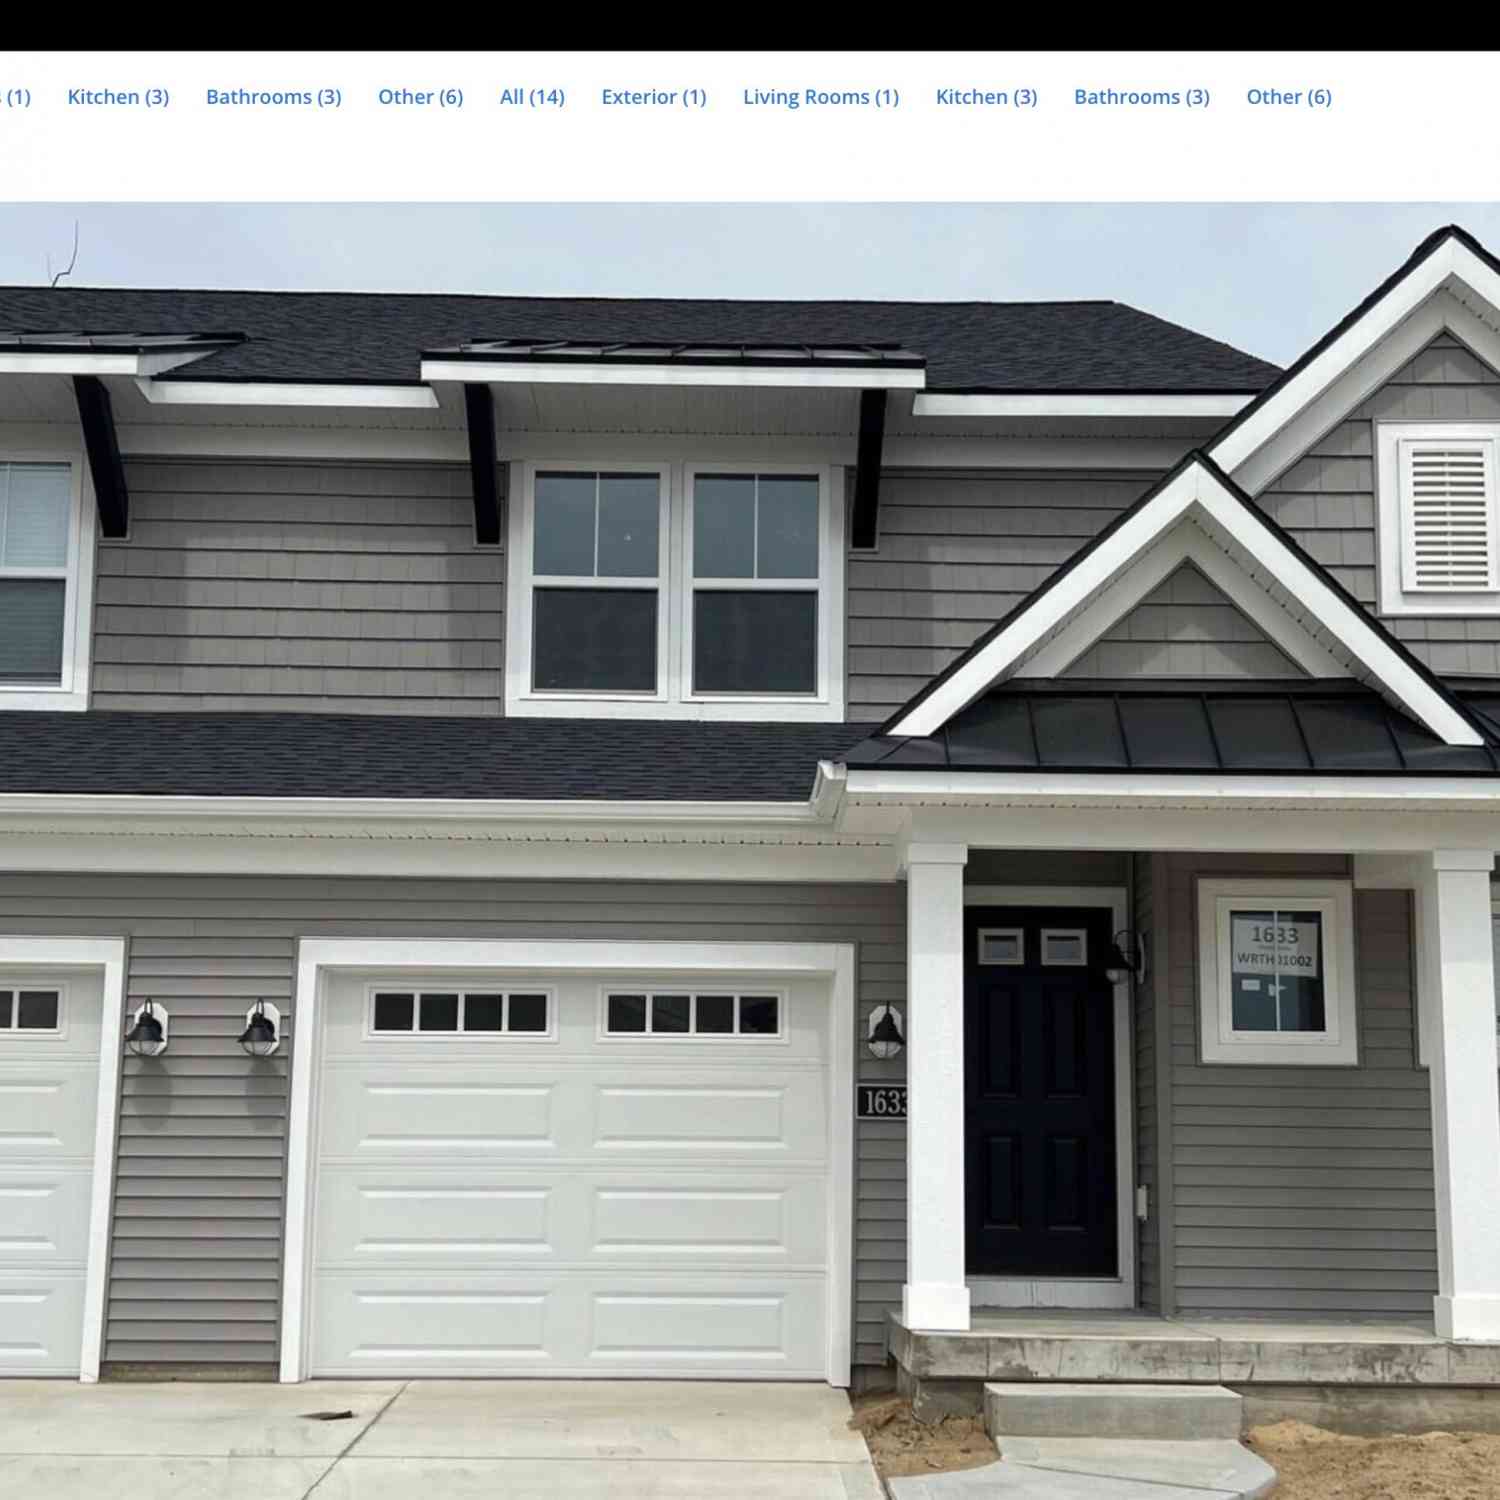
| 1633 Thyme Drive #2, Byron Center, MI, 49315 | $394,000 | 3 | 4 | 2,244 | 2,244 SqFt |
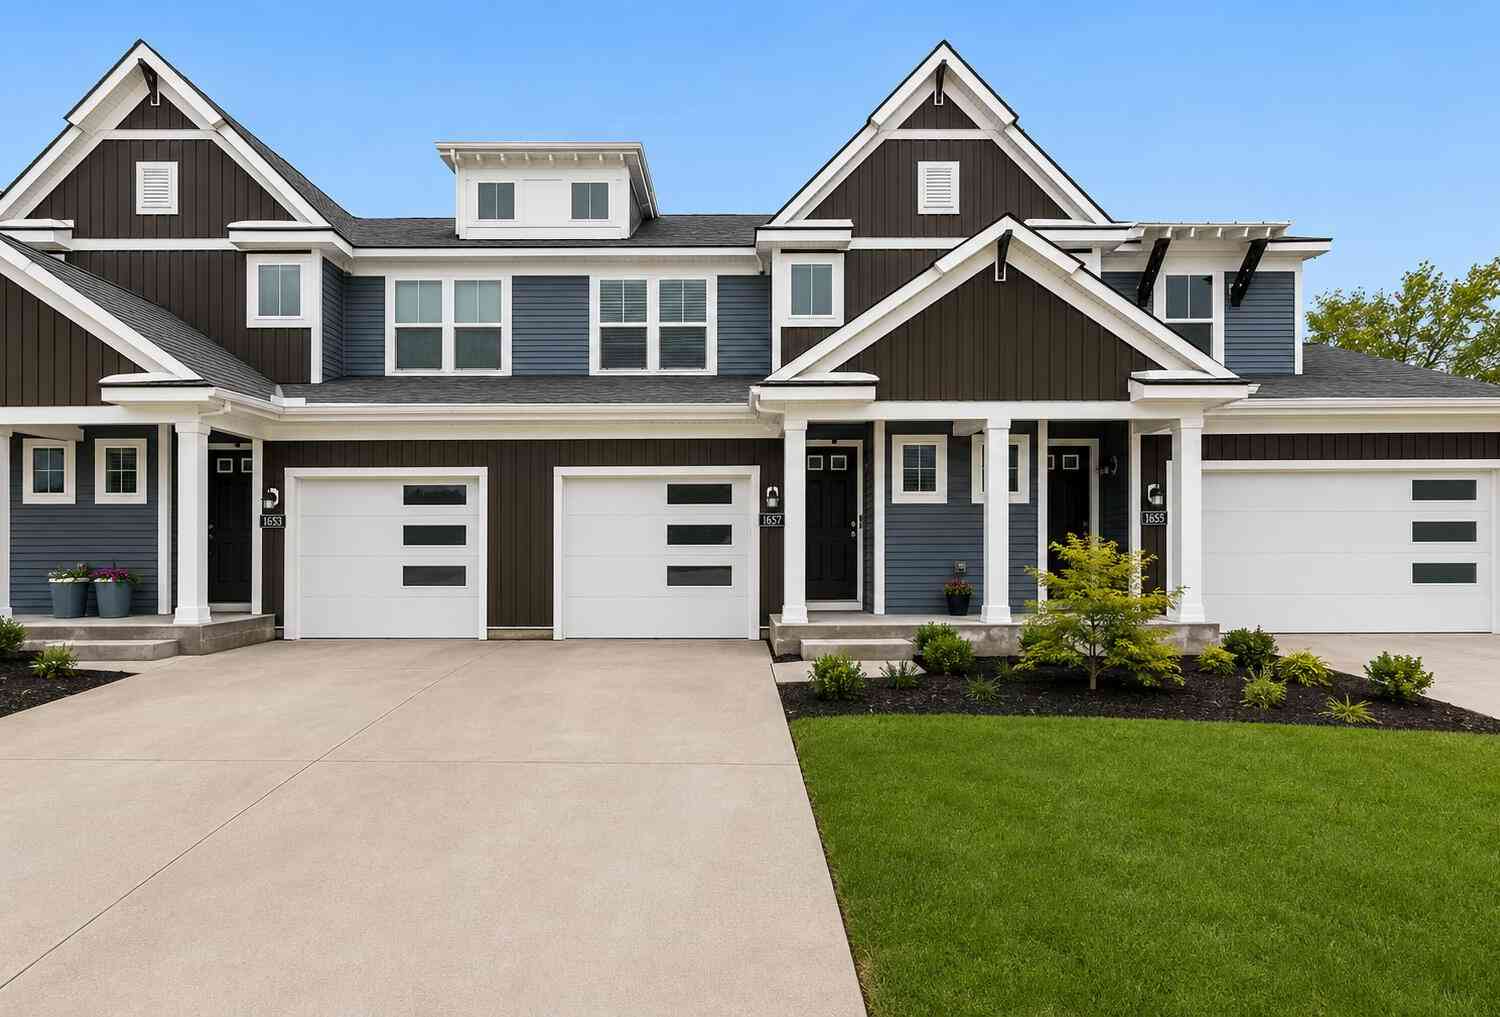
| 1657 Thyme Drive, Byron Center, MI, 49315 | $369,900 | 3 | 4 | 2,097 | 2,097 SqFt |
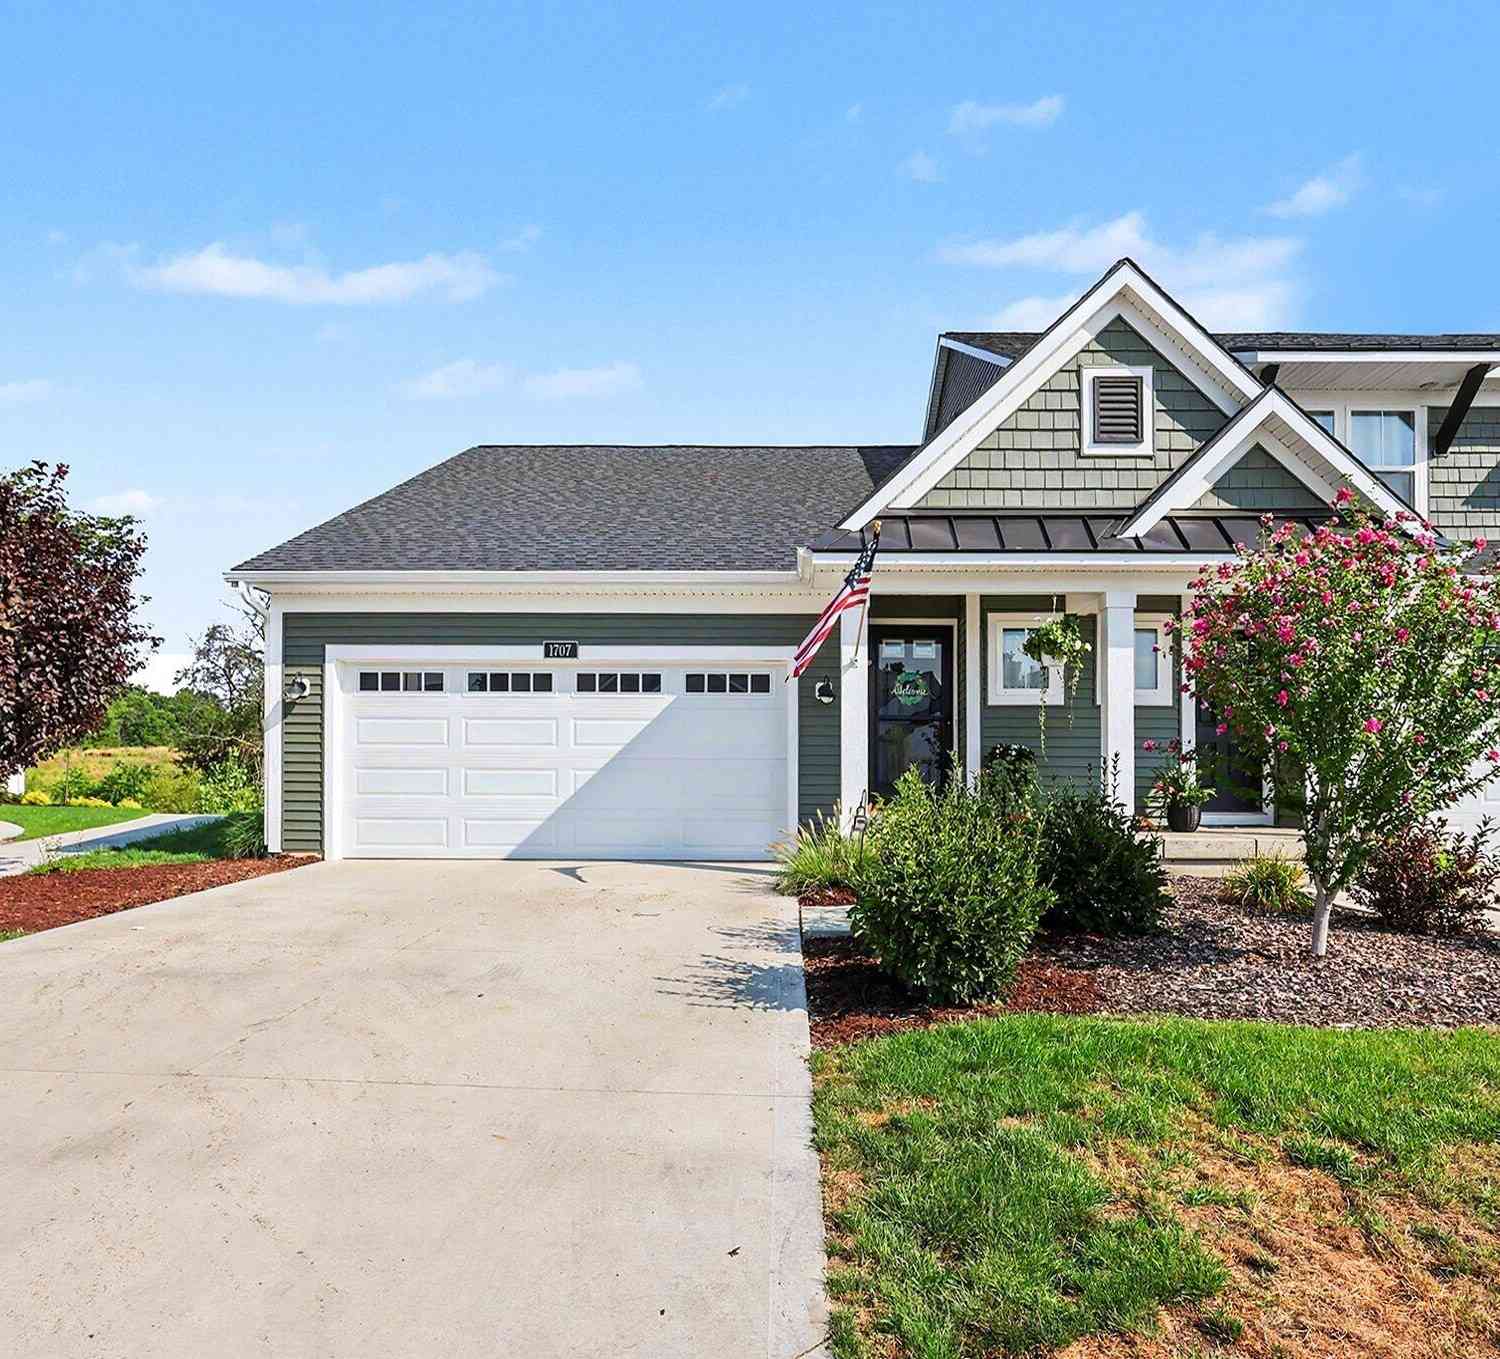
| 1707 SW Thyme Drive, Byron Center, MI, 49315 | $419,900 | 3 | 3 | 1,990 | 1,990 SqFt |
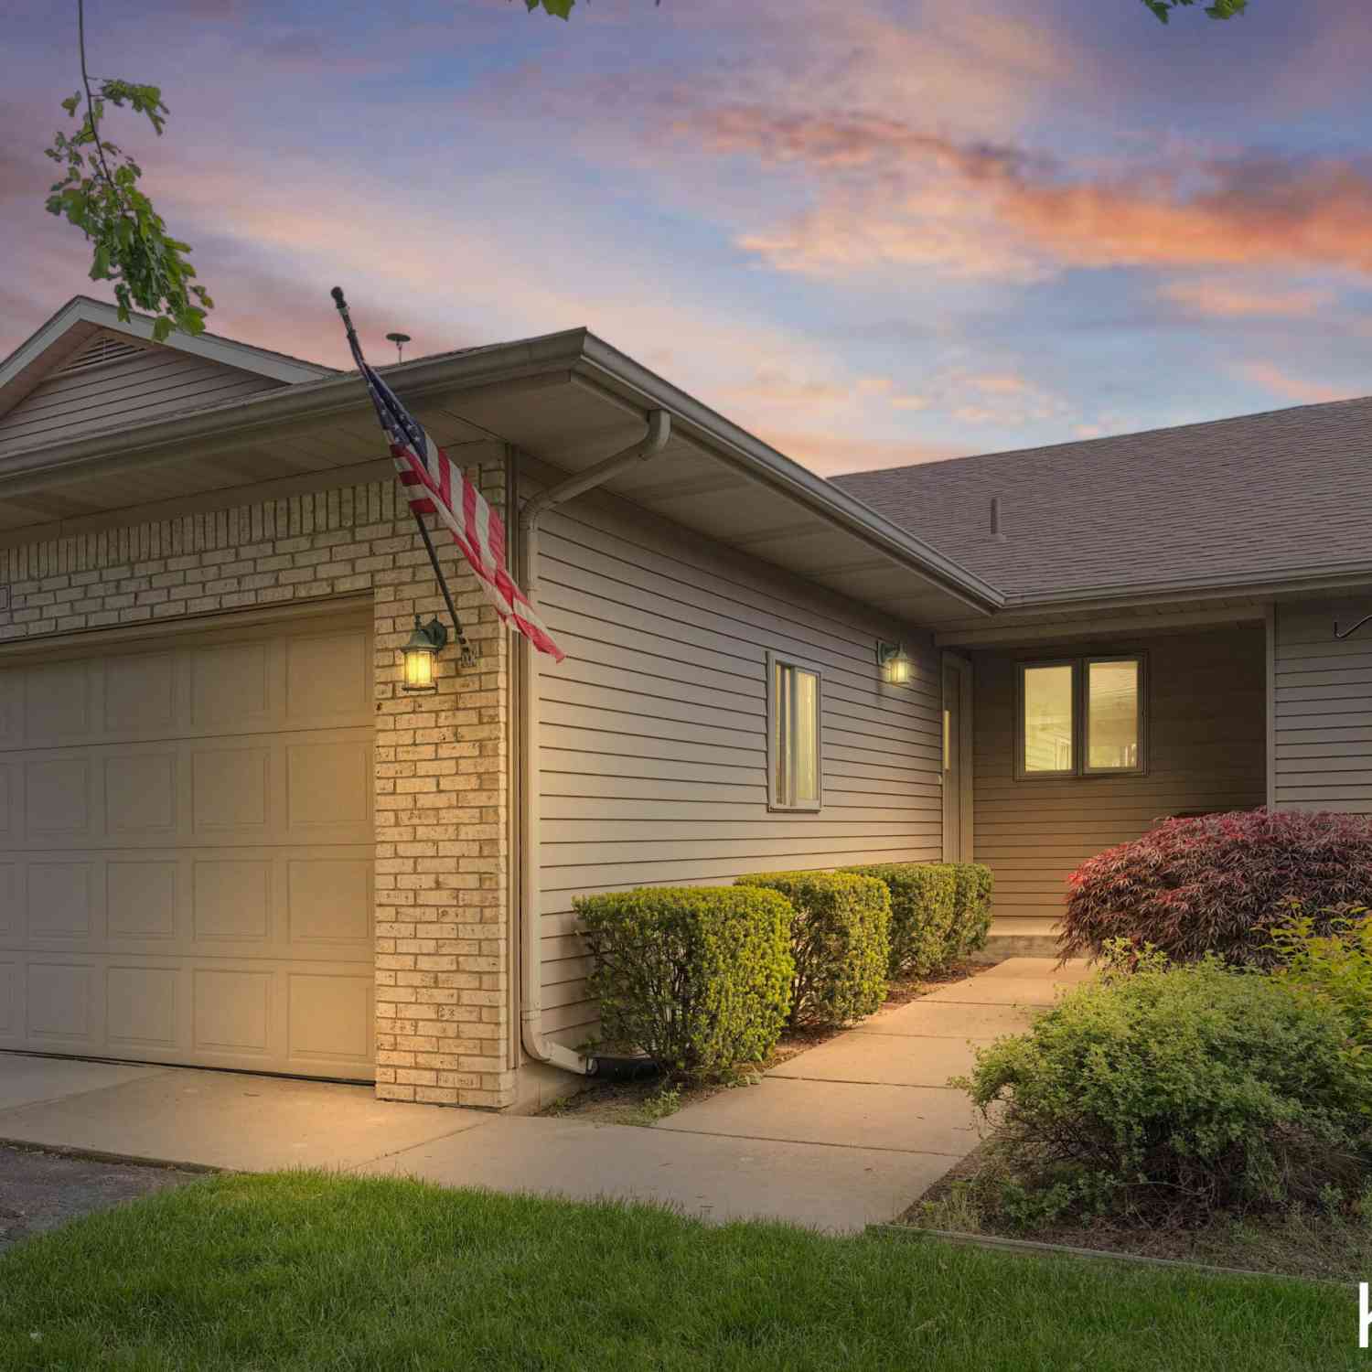
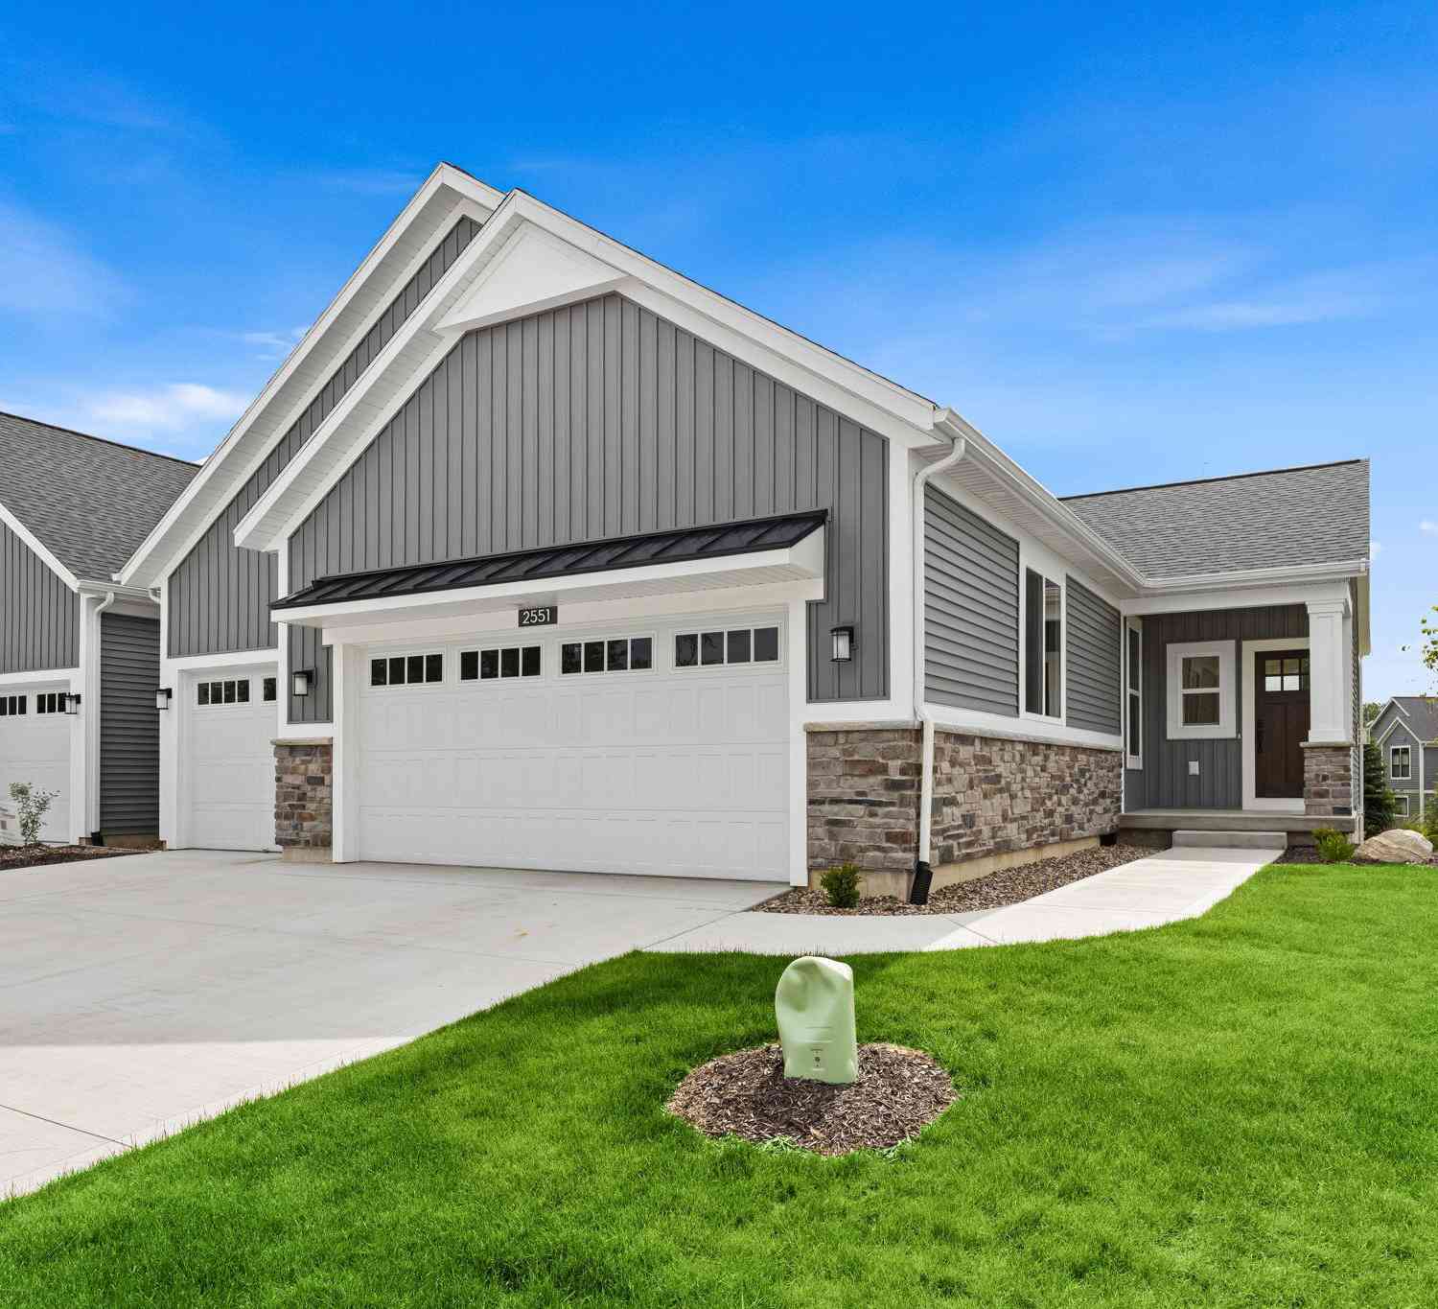
Similar Condos To 8215 Stoney Lane
Nearby For Sale
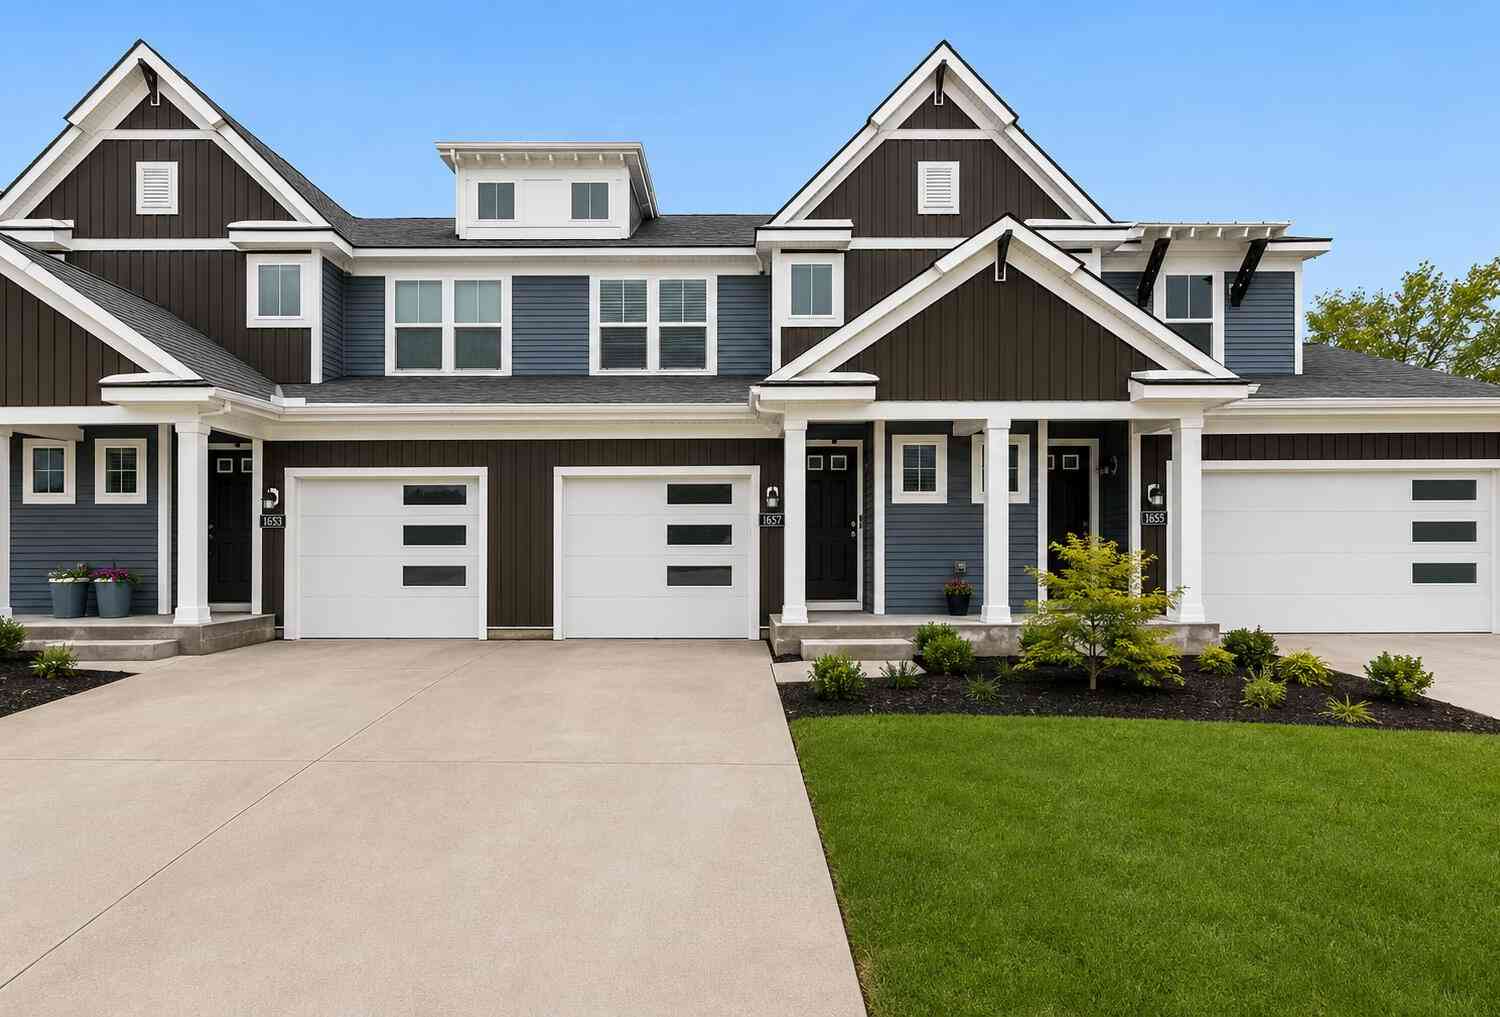
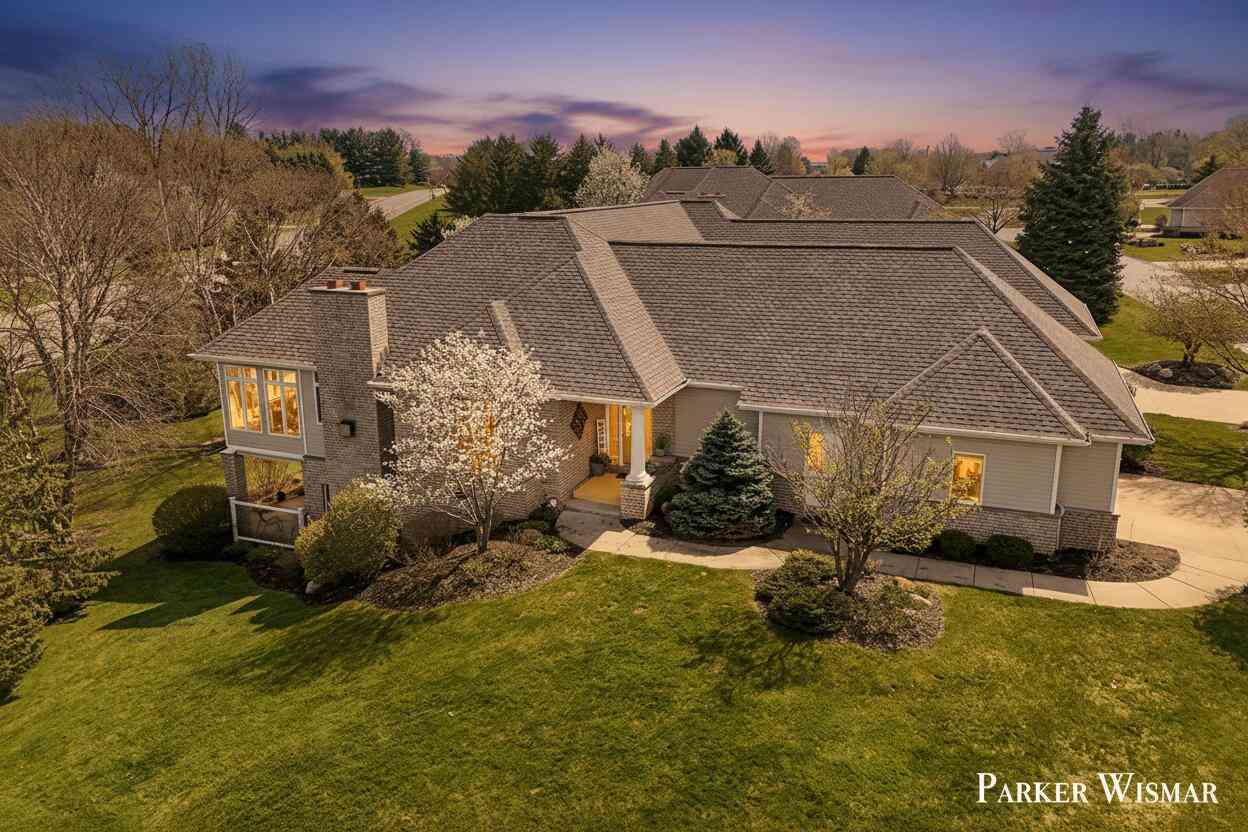
ByOwner last updated this listing 08/18/2026 @ 06:48
More Cities with for Sale by Owner Homes
- Byron Center Homes For Sale By Owner
- Kentwood Homes For Sale By Owner
- Wyoming Homes For Sale By Owner
- Grandville Homes For Sale By Owner
- Dorr Homes For Sale By Owner
- Caledonia Homes For Sale By Owner
- Wayland Homes For Sale By Owner
- Jenison Homes For Sale By Owner
- Hudsonville Homes For Sale By Owner
- East Grand Rapids Homes For Sale By Owner
- Hopkins Homes For Sale By Owner
- Zeeland Homes For Sale By Owner
- Alto Homes For Sale By Owner
- Grand Rapids Homes For Sale By Owner
- Shelbyville Homes For Sale By Owner
- Middleville Homes For Sale By Owner
- Ada Homes For Sale By Owner
- Allendale Homes For Sale By Owner
- Hamilton Homes For Sale By Owner
- Marne Homes For Sale By Owner
Homes around $399,900
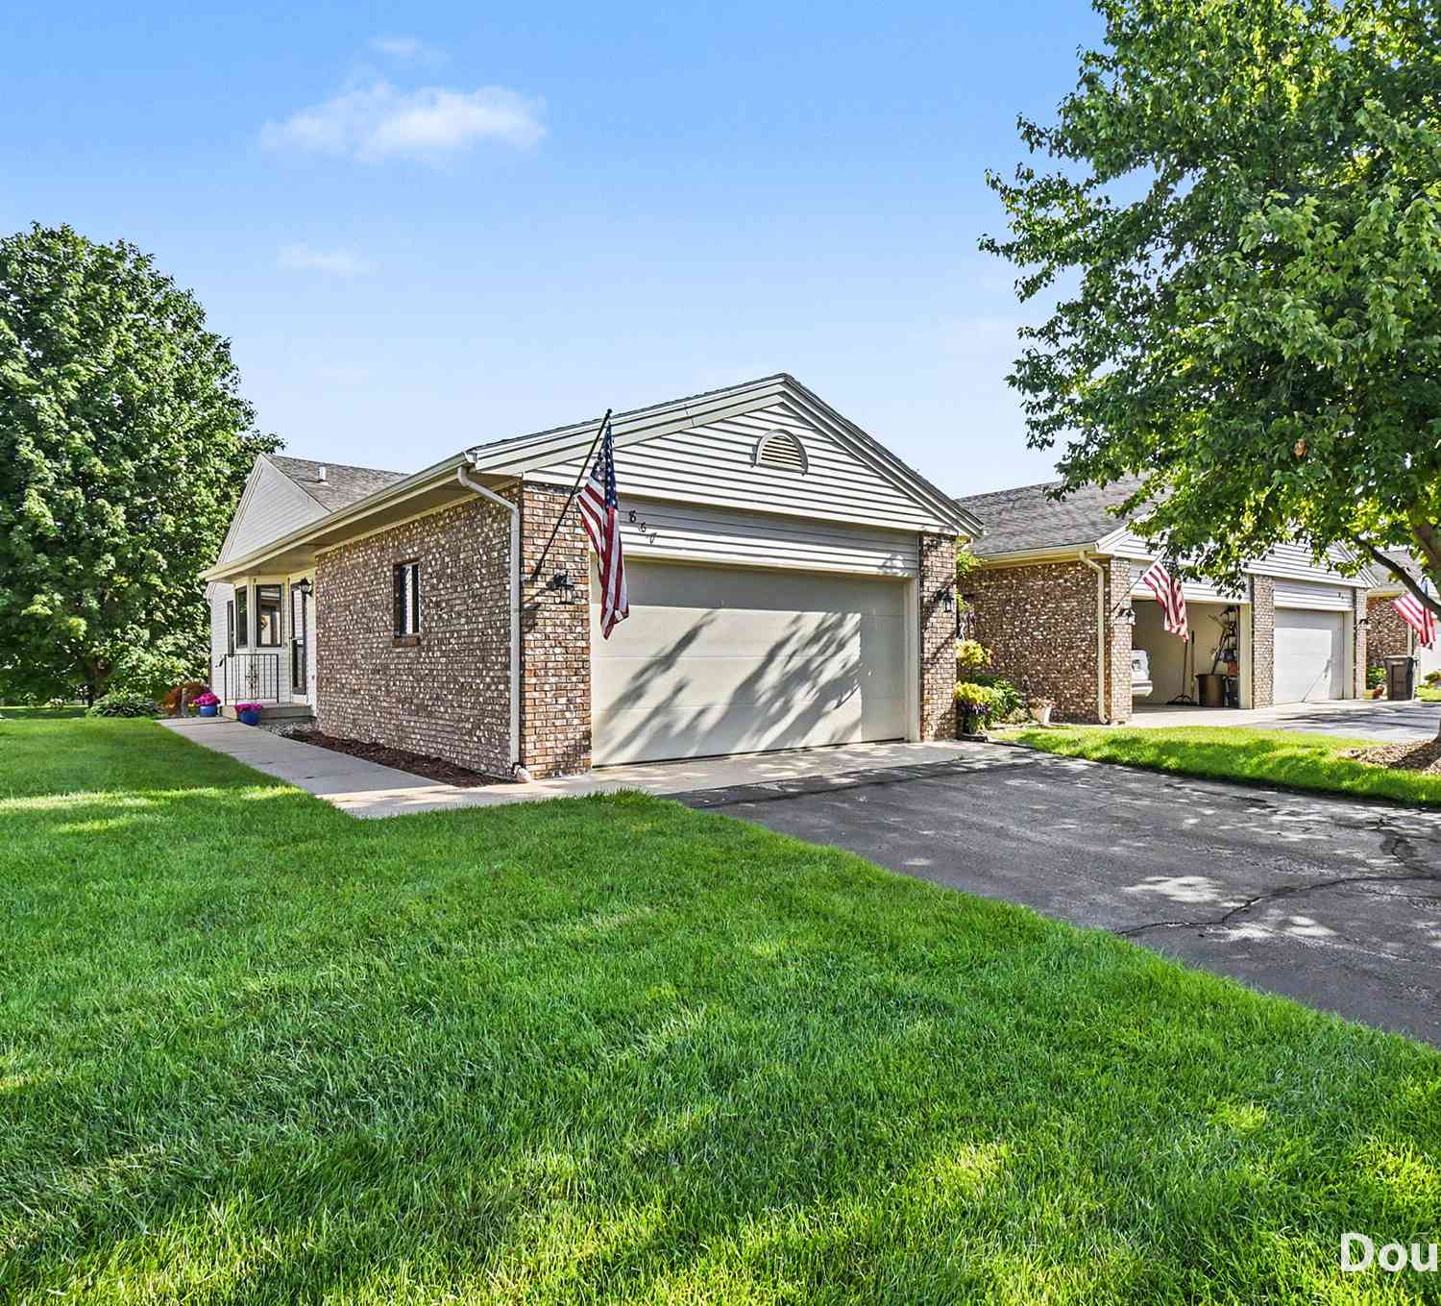
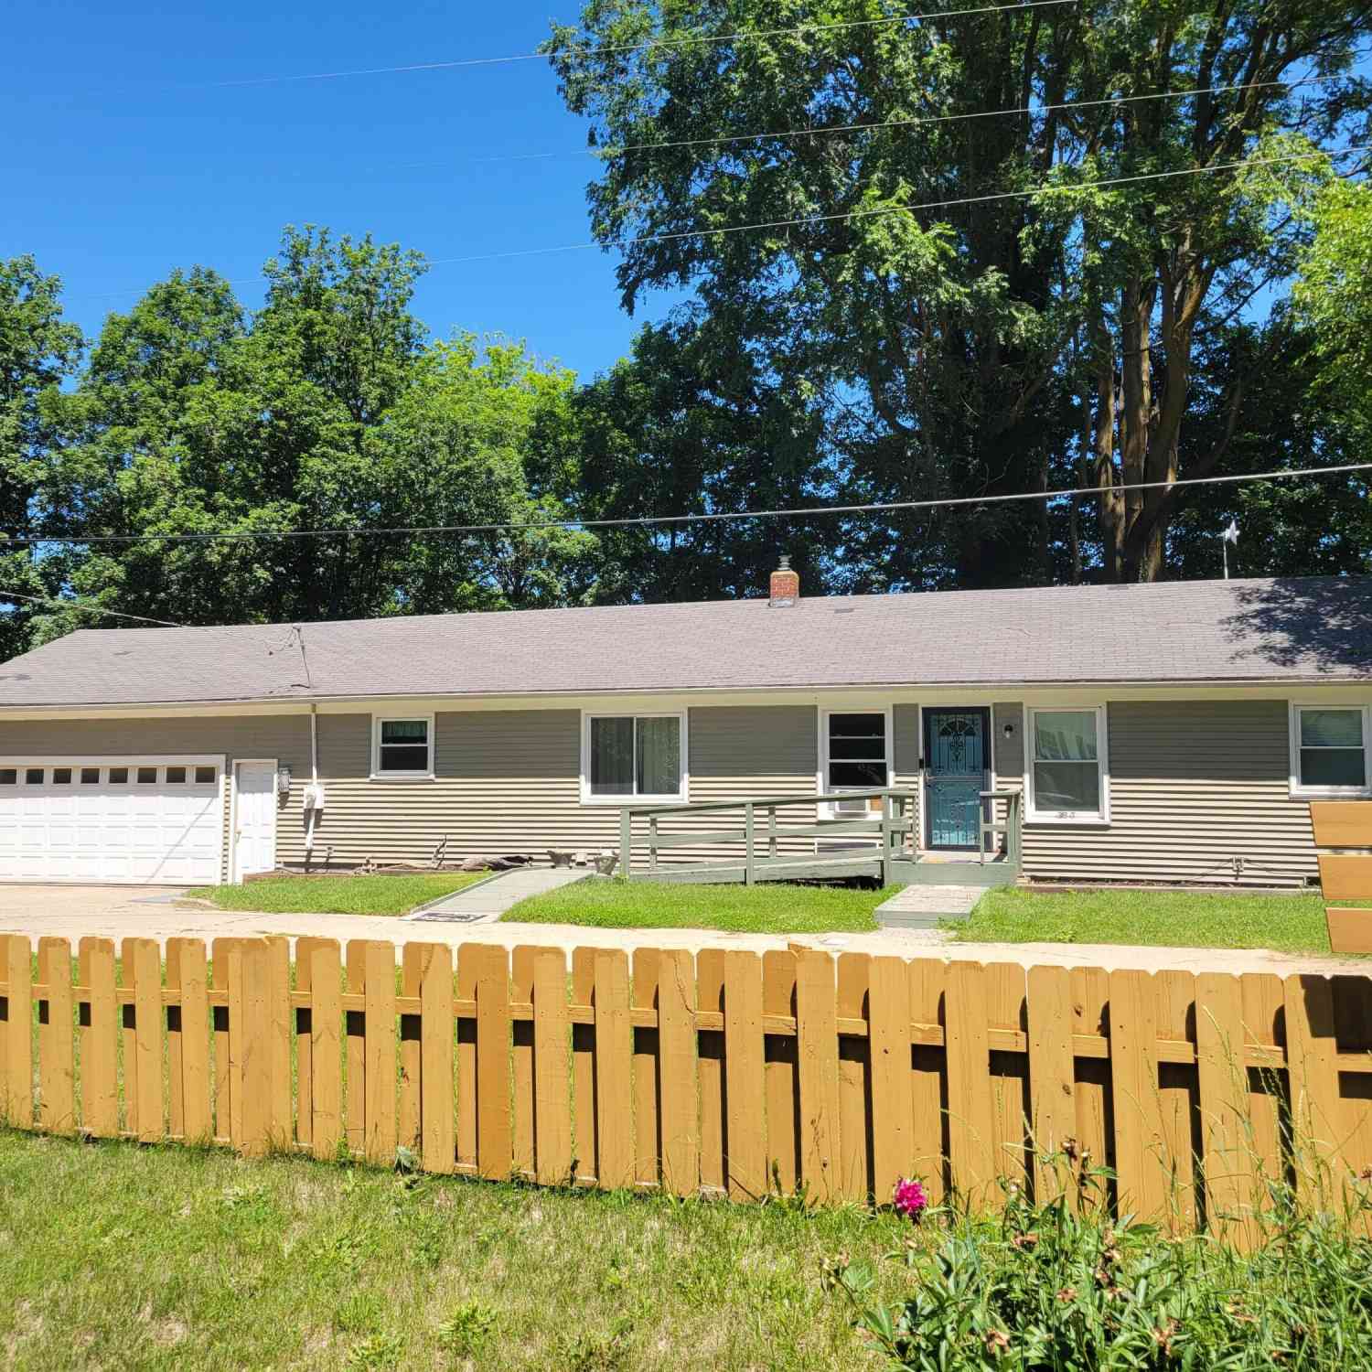




Verify Your Email
Please enter the 6-digit verification code
sent to your email address.