
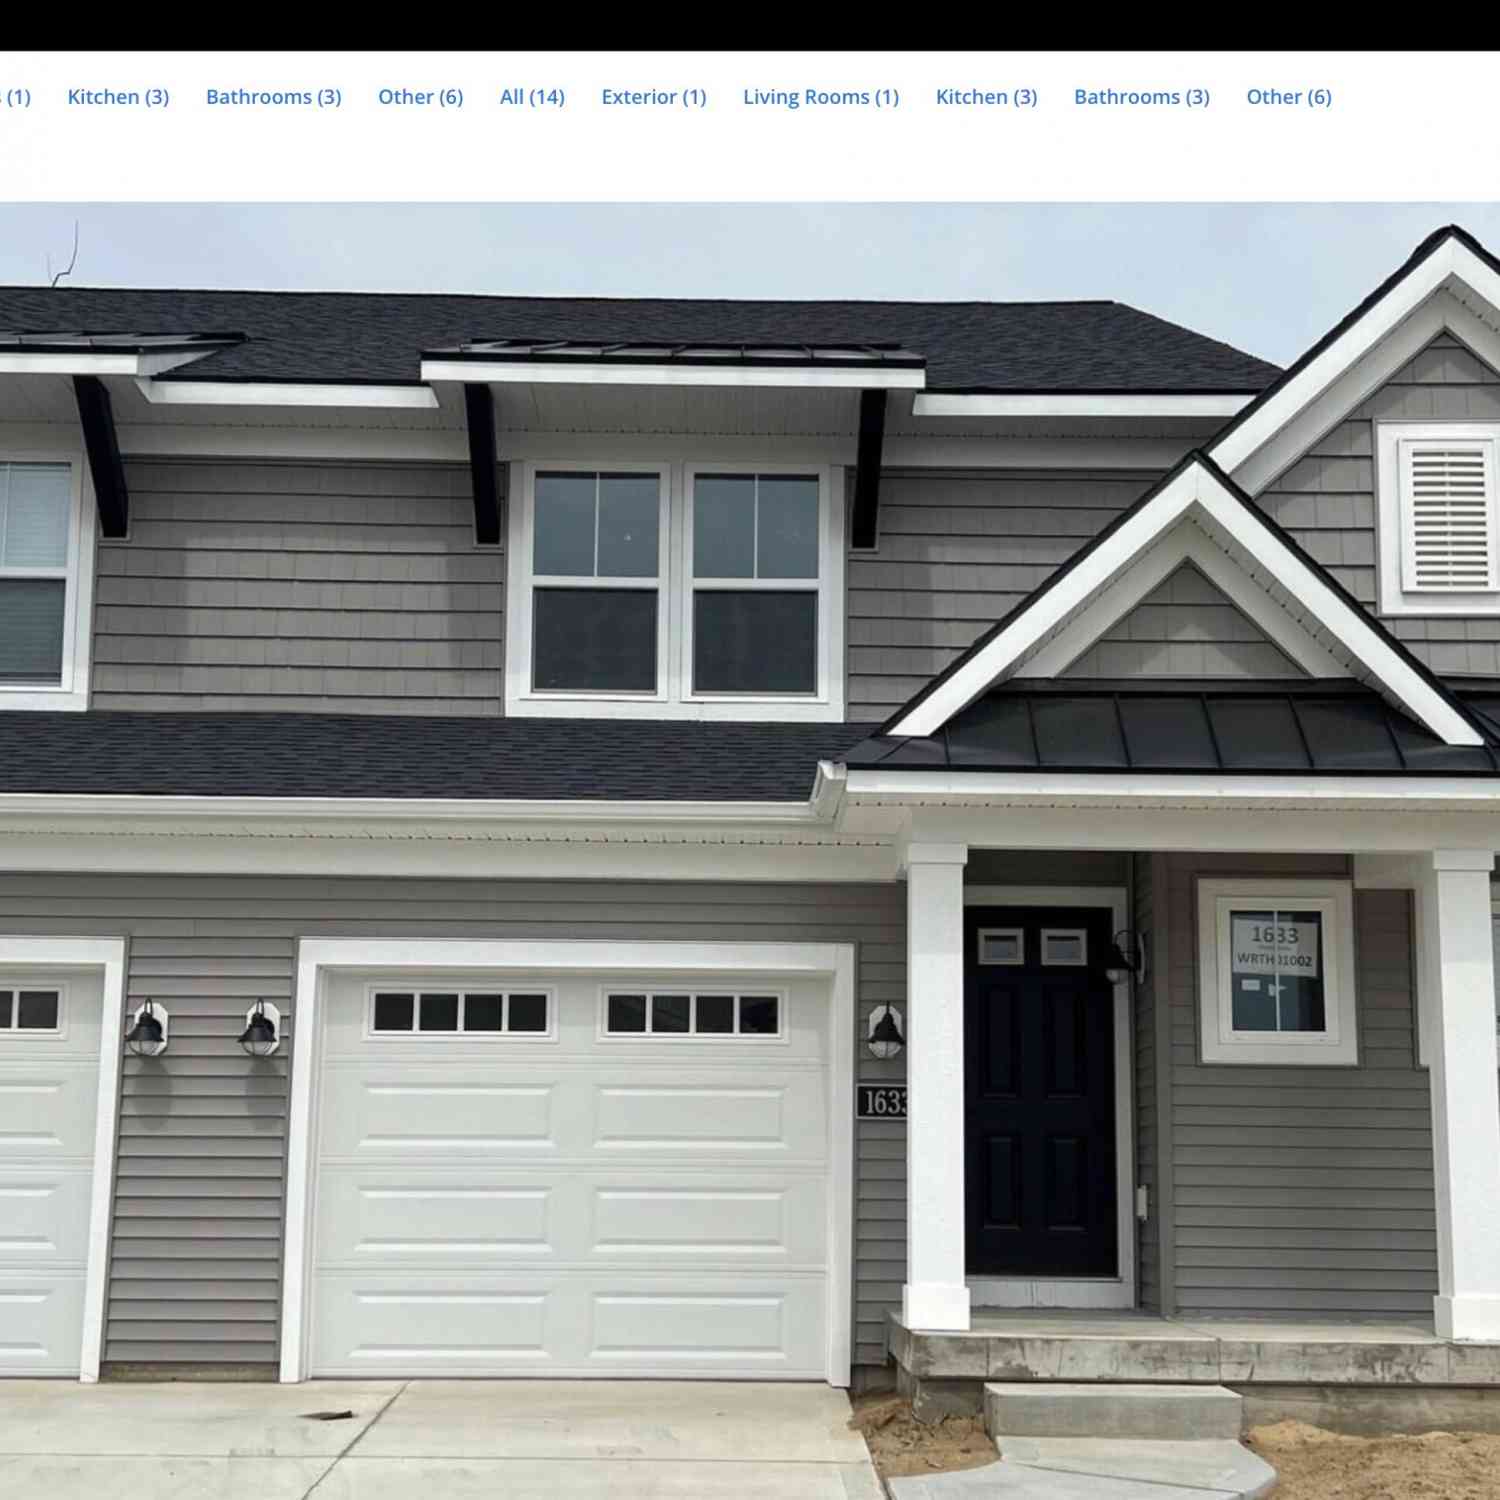
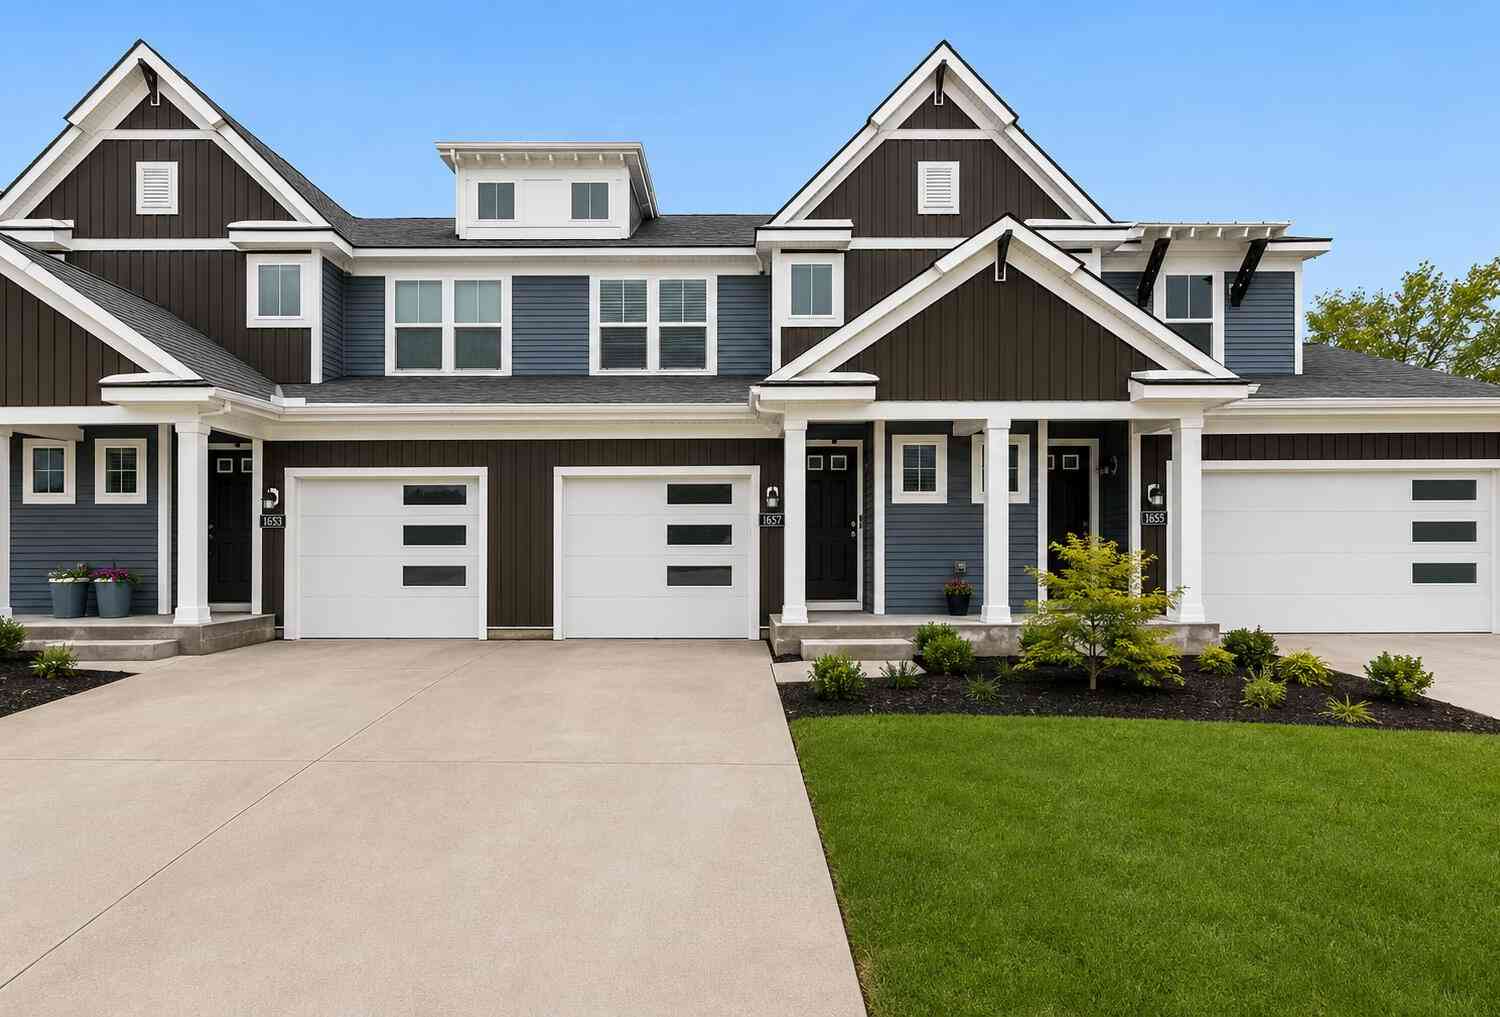
1633 Thyme Drive #2
Byron Center, MI 49315

 4
4
Bed
 15
15
Bath
 2,244
2,244Sqft
 0.02
0.02Acre(Lot)
Luzury, Low-Maintenance Living MInutes from U of M Health-West, Downtown Grand Rapids & Medical Mile. Whether you're a healthcare professional seeking and easy commute, a busy executive working in downtown Grand Rapids, an empty nester ready to simplify life, or simply looking for a beautifully maintained home with exceptional living space, this Byron Center condominium offers the perfect combination of location, comfort, and convenience. Ideally located just minutes from U of M Health-West and approximately 20 minutes from Helen DeVos Children's Hospital, Butterworth Hospital, downtown Grand Rapids, the City's thriving business district, and the renowned Medical Mile, you'll enjoy one of West Michigan's most convenient locations while coming home to the peace and quiet of one of Byron

 Property Details
 Map
Map
 Map
Map
What's Nearby
Nearby Areas
 Features
-
Bedroom Information
Total Bedrooms: 4 Window Feature: Insulated Windows, Window TreatmentsBathroom Information
Total Baths: 15 Full Baths: 3 Half Baths: 12Water/Sewer
Sewer: PublicRoom Information
Other Rooms: 10 -
Flooring Information
Carpet, Laminate -
Roofing Information
Composition -
Interior Features
Ceiling Fan(s), Garage Door Opener, Center Island, Eat-in Kitchen, Pantry Roof: Composition Appliances: Humidifier, Dishwasher, Disposal, Dryer, Microwave, Range, Refrigerator, Washer Laundry Features: Electric Dryer Hookup, Gas Dryer Hookup, Laundry Closet, Upper Level -
Heating & Cooling
Heating: Forced Air Cooling: Central Air, SEER 13 or Greater WaterSource: Public -
Fireplace
Fireplace: Yes Number of Fireplaces: 1 Fireplace Features: 1
-
Building Information
Year Built: 2023 Construction Materials: Vinyl Siding Security System: Carbon Monoxide Detector(s), Fire Alarm, Smoke Detector(s) Basement: Walk-Out Access Roof: Composition -
Exterior Features
Porch: Covered, Deck, Patio -
Road Types
Paved -
Accessibility Features
36 Inch Entrance Door, 42 in or + Hallway, Accessible StairwayLaundry Features
Electric Dryer Hookup, Gas Dryer Hookup, Laundry Closet, Upper LevelPatio And Porch
Covered, Deck, Patio
-
Lot Information
Lot Description: Sidewalk, Rolling Hills Lot Size Area: 0.02 Acres Lot Square Feet: 678 Stories: 2 Main Square Feet: 2244Property Information
Property Type: Residential Sub Type: Condominium Structure Type: Townhouse SQ ft (Living Area): 2,244 Construction Materials: Vinyl Siding Property Age: 3
-
Listing Price Information
Listing Id: 26042048 ist Price: $394,000 List Price Tot SqFt: $176 Listing Terms Cash, FHA, VA Loan, Conventional -
Listing Information
Possession: Close Of Escrow
-
Tax Information
Parcel Number: 41-21-22-239-002 Annual Tax: $5,981 Tax Year: 2025 Taxes: 412122239002 UNIT 2 BLDG 1 * THE TOWNHOMES AT WALNUT RIDGE CONDOMINIUMS KENT COUNTY CONDOMINIUM SUBDIVISION PLAN NO.1157 INSTRUMENT NO.20221028-0083268 AS AMENDED BY REPLAT NO.1 INSTRUMENT NO.20230620-0033814 & AS AMENDED BY REPLAT NO.2 INSTRUMENT NO .20231113-0064777 SPLIT/COMBINED ON 11/15/2022 FROM 41-21-22-226-013;
-
Parking Information
# of Garage Spaces: 1 Has Garage: Yes Attached Garage: Yes Garage Faces Front, Garage Door Opener, AttachedHomeowners Association Information
Association YN: Yes Included Fees: Trash, Snow Removal, Sewer, Lawn/Yard Care Included Amenities: Pets Allowed, Playground HOA: $280.00 Monthly Association Fee Frequency: Monthly
-
School Information
Elementary School: Byron Area Elementary SchoolElementary School District:Junior High School: Byron Center West Middle SchoolSenior High School: Byron Center High SchoolSenior High School District: Byron Center -
Utility Information
Phone Connected, Natural Gas Connected, Cable Connected, Storm Sewer, High-Speed Internet -
Location Information
Direction: 131 South of Grand Rapids to 84th st West to Burlingame South to entry way.
How much is this property worth?
Curious about this home's true market value? Use our free Home Evaluation Tool to instantly get a personalized Comparative Market Analysis (CMA) report. Make smarter, data-driven decisions before you buy.

Nearby Home Value
| Address | Estimate | Bed | Bath | Sq. Ft | Lot Size |
|---|---|---|---|---|---|
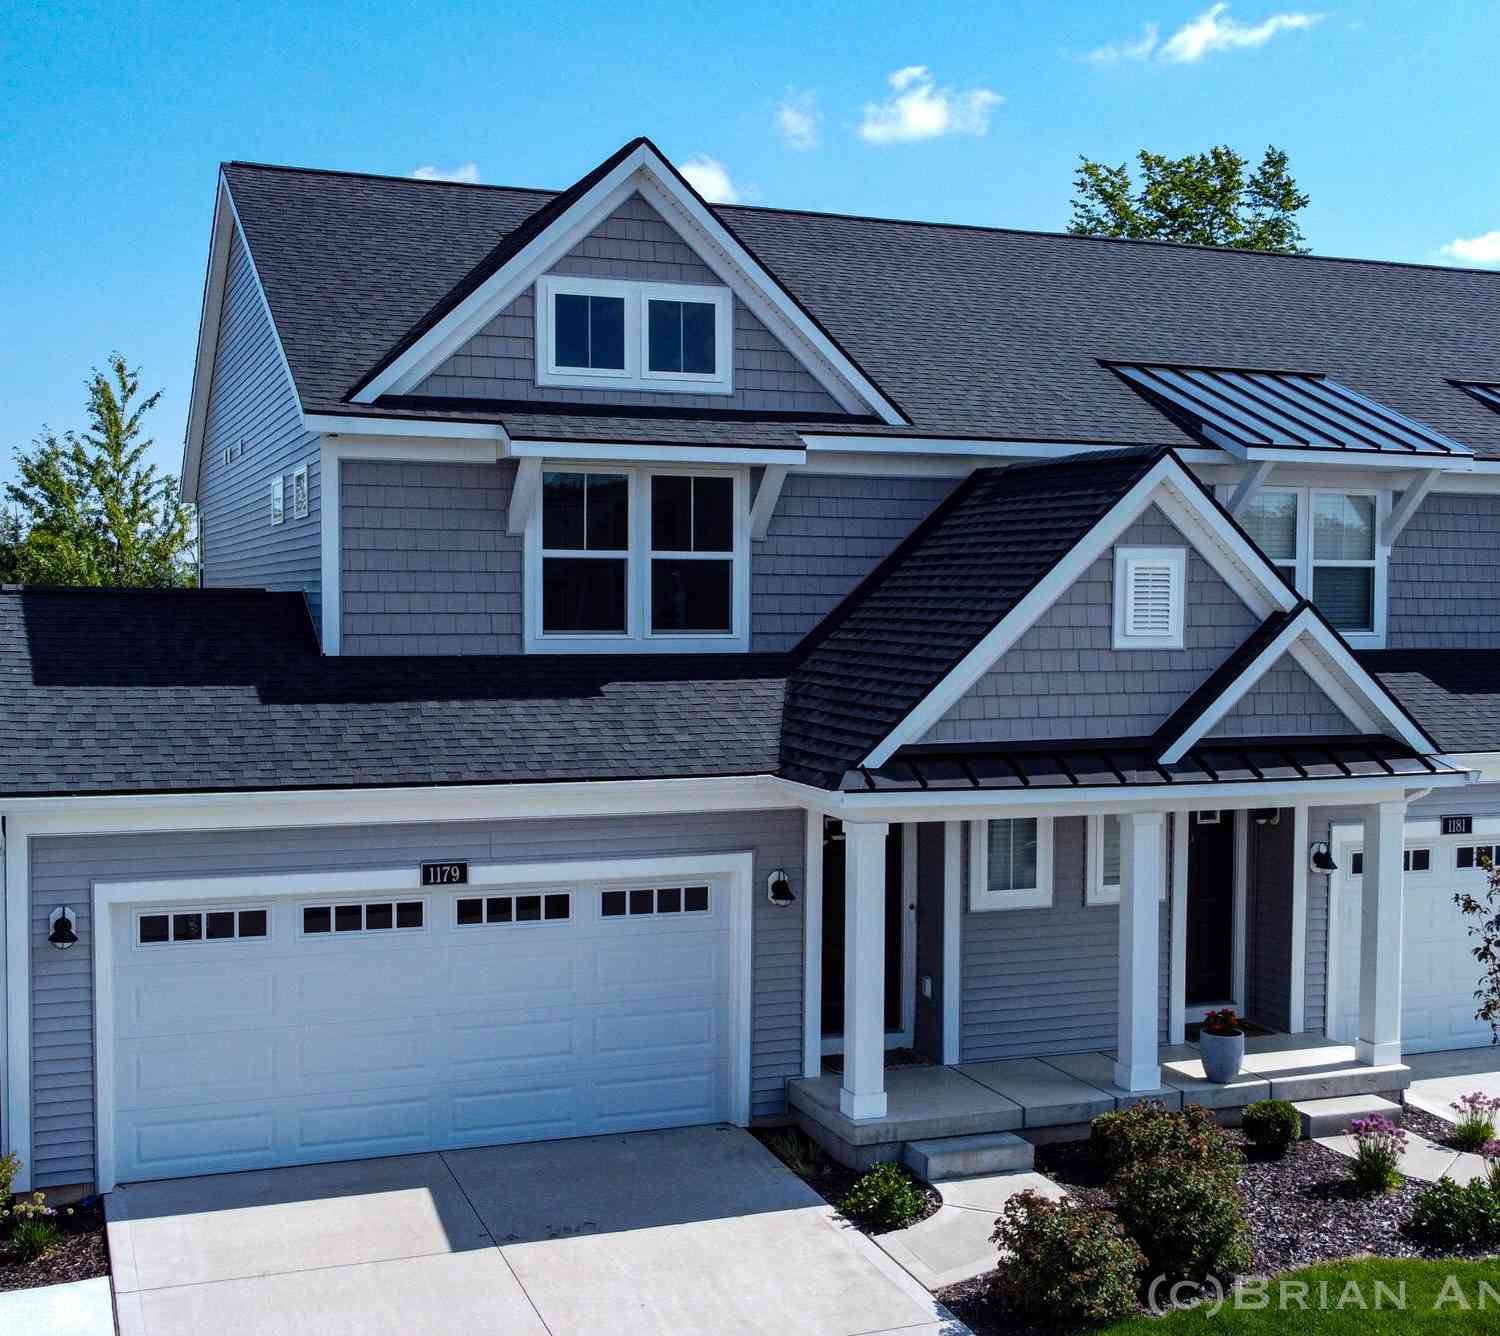
| 1179 Stagecoach Drive, Byron Center, MI, 49315 | $449,900 | 4 | 4 | 2,252 | 2,252 SqFt |
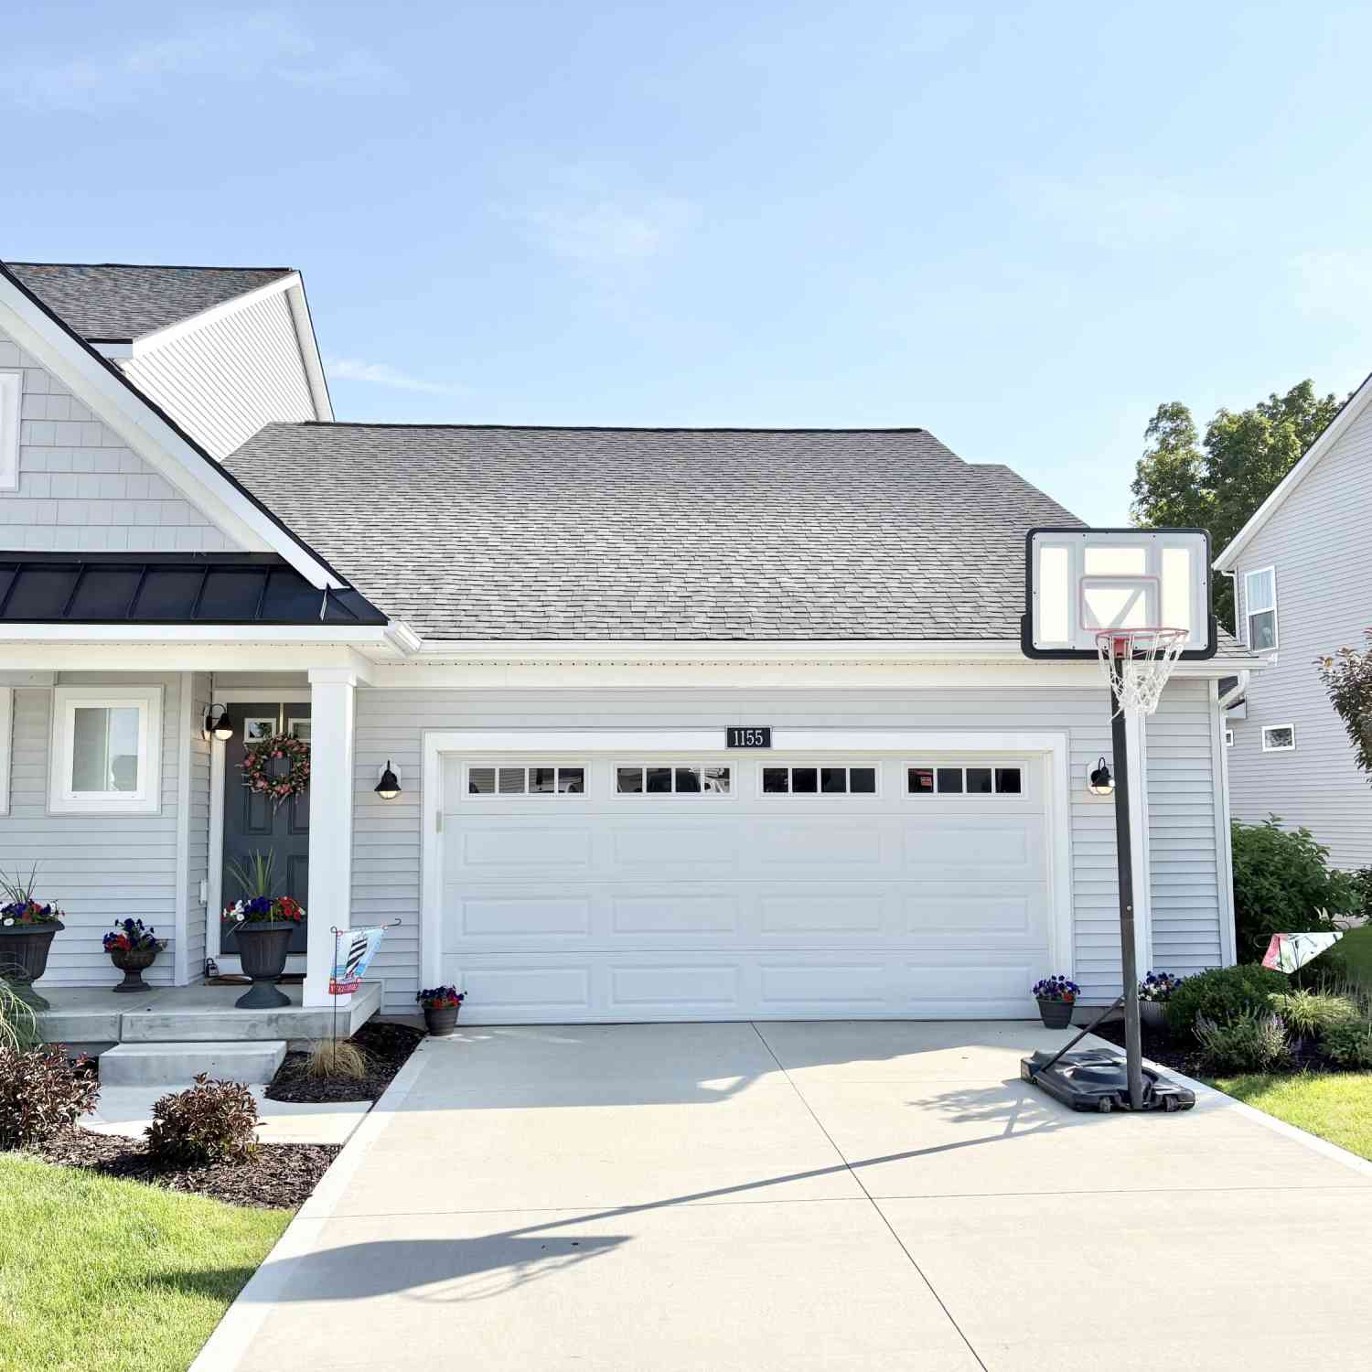
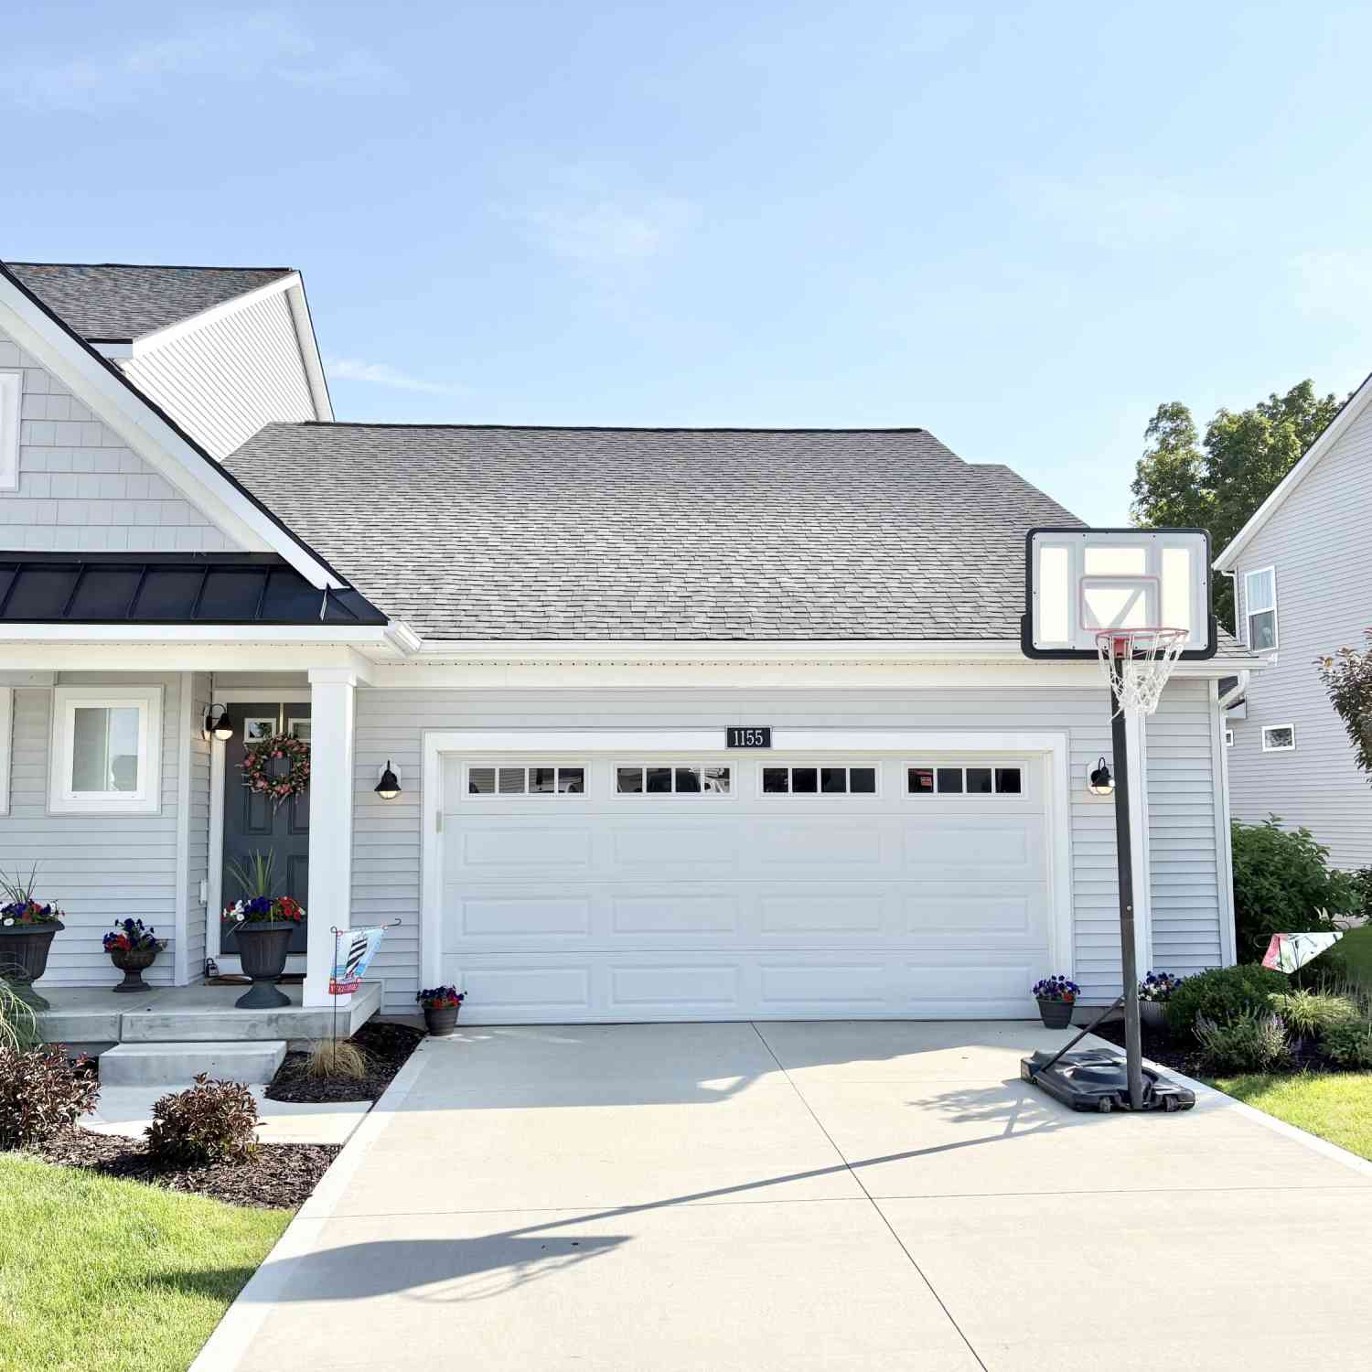
| 1155 Stagecoach Drive, Byron Center, MI, 49315 | $409,900 | 3 | 3 | 2,103 | 2,103 SqFt |
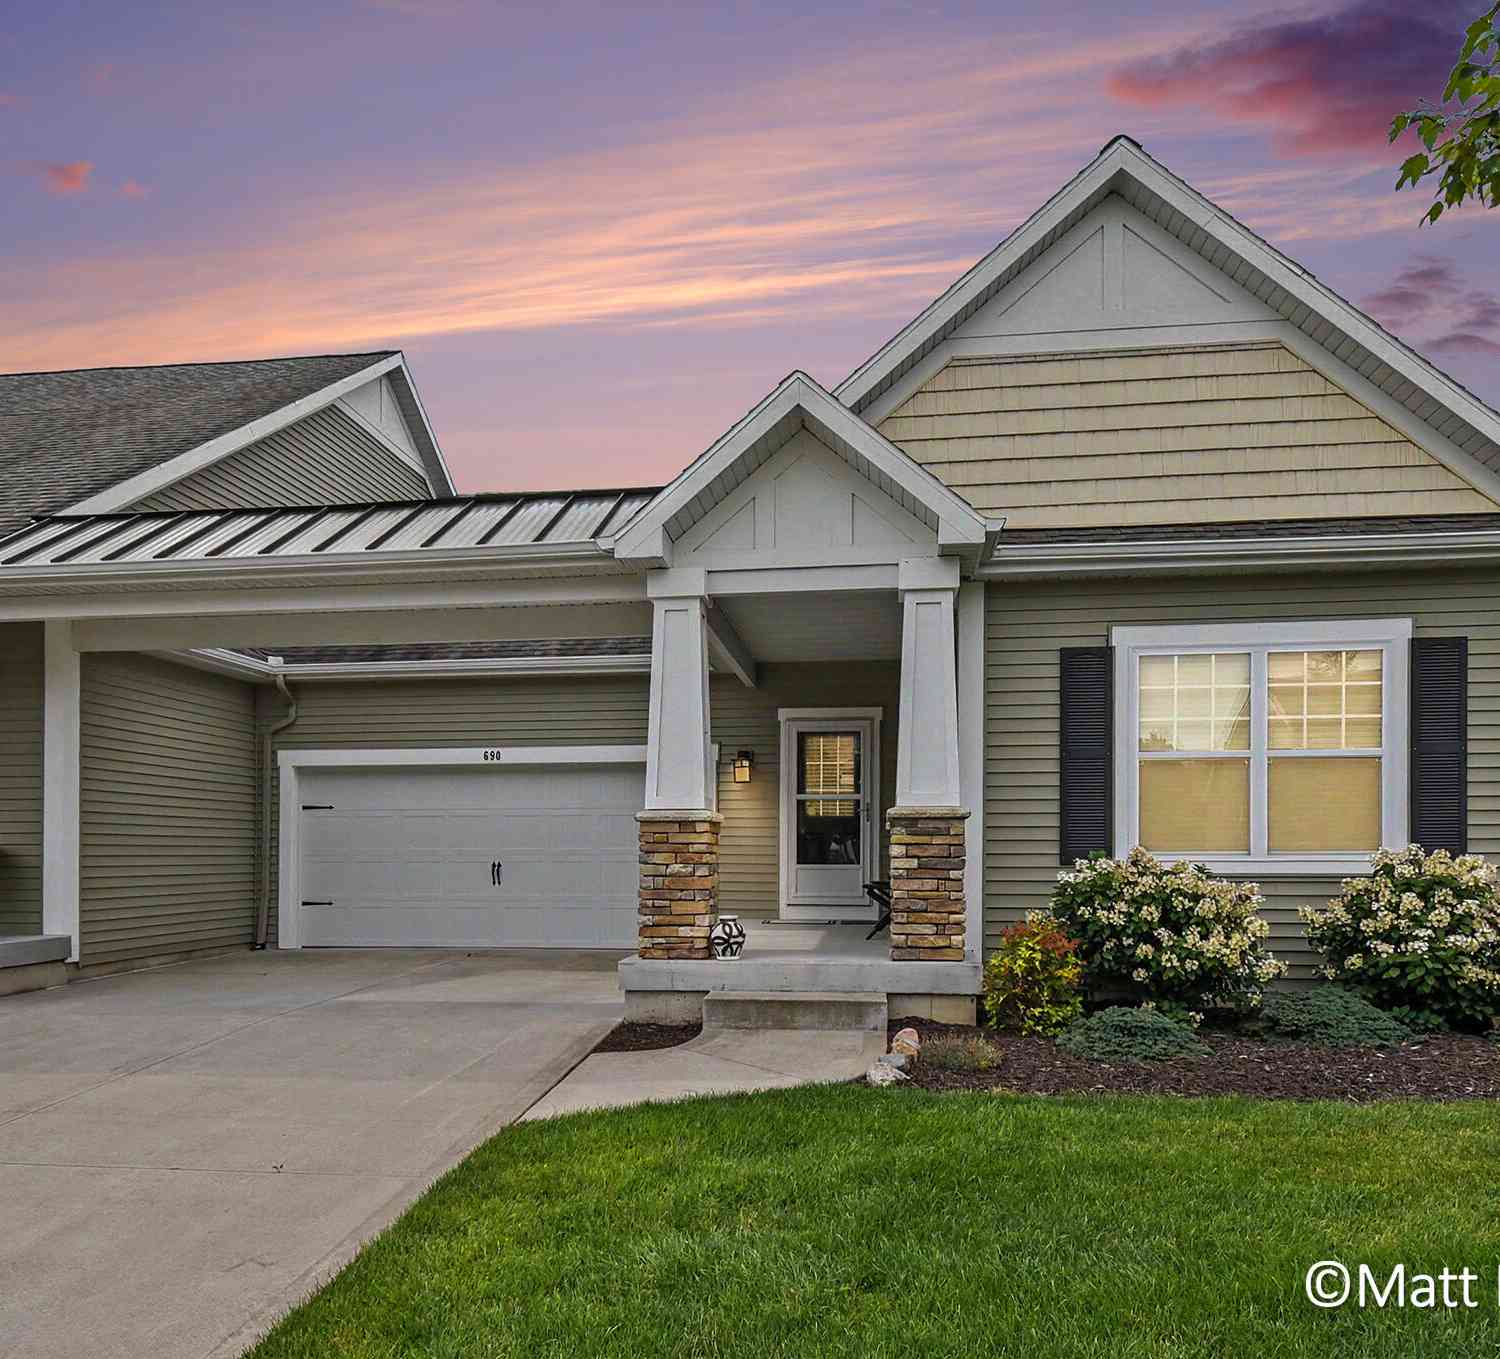
| 690 Braeside Drive, Byron Center, MI, 49315 | $400,000 | 2 | 3 | 2,045 | 2,045 SqFt |
| 8450 N Center Park Driv.., Byron Center, MI, 49315 | $269,900 | 2 | 3 | 1,494 | 1,494 SqFt |
| 867 Bayou Drive, Byron Center, MI, 49315 | $340,000 | 2 | 3 | 1,820 | 1,820 SqFt |
| 959 Harper Woods Drive, Byron Center, MI, 49315 | $539,000 | 3 | 3 | 3,362 | 3,362 SqFt |
| 936 Amber View Drive #160, Byron Center, MI, 49315 | $320,000 | 2 | 3 | 1,888 | 1,888 SqFt |
| 1657 Thyme Drive, Byron Center, MI, 49315 | $369,900 | 3 | 4 | 2,097 | 2,097 SqFt |
| 1707 SW Thyme Drive, Byron Center, MI, 49315 | $419,900 | 3 | 3 | 1,990 | 1,990 SqFt |
| 7955 Whistle Creek Court, Byron Center, MI, 49315 | $726,500 | 2 | 3 | 2,777 | 2,777 SqFt |
Similar Condos To 1633 Thyme Drive #2
Nearby For Sale
ByOwner last updated this listing 08/13/2026 @ 05:01
More Cities with for Sale by Owner Homes
- Byron Center Homes For Sale By Owner
- Kentwood Homes For Sale By Owner
- Wyoming Homes For Sale By Owner
- Grandville Homes For Sale By Owner
- Dorr Homes For Sale By Owner
- Caledonia Homes For Sale By Owner
- Wayland Homes For Sale By Owner
- Jenison Homes For Sale By Owner
- Hudsonville Homes For Sale By Owner
- East Grand Rapids Homes For Sale By Owner
- Hopkins Homes For Sale By Owner
- Zeeland Homes For Sale By Owner
- Alto Homes For Sale By Owner
- Grand Rapids Homes For Sale By Owner
- Shelbyville Homes For Sale By Owner
- Middleville Homes For Sale By Owner
- Ada Homes For Sale By Owner
- Allendale Homes For Sale By Owner
- Hamilton Homes For Sale By Owner
- Marne Homes For Sale By Owner
Homes around $394,000



Verify Your Email
Please enter the 6-digit verification code
sent to your email address.