
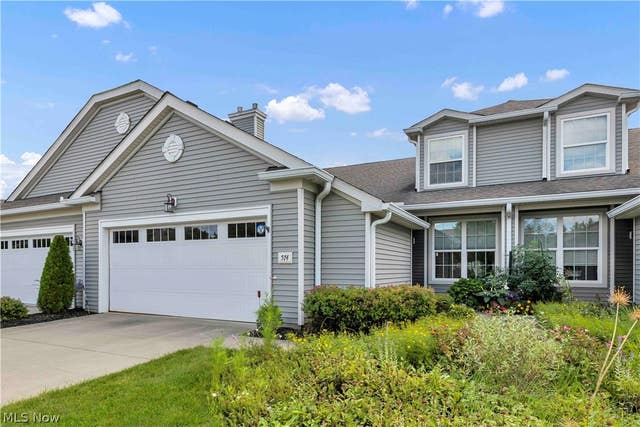
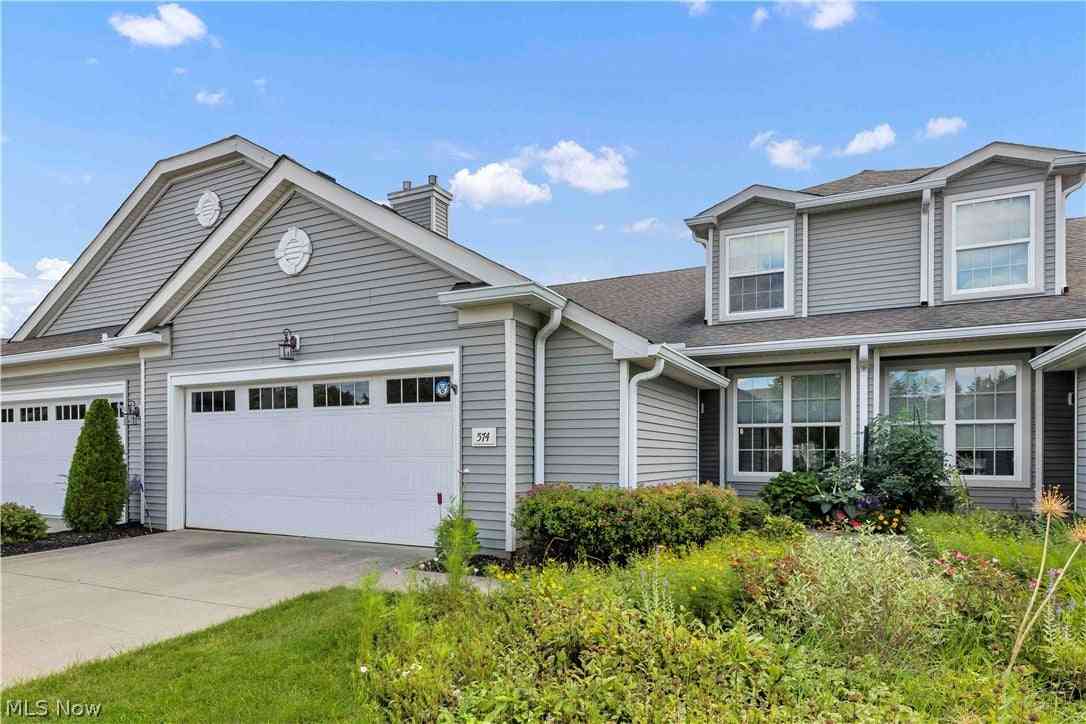
574 Hyannis Port Circle
Avon Lake, OH 44012

 3
3
Bed
 3
3
Bath
 1,966
1,966Sqft
This is the one you've been searching for! Perfectly positioned in the prestigious gated Waterside Crossing community, this beautifully maintained 3-bedroom, 2.5-bath condominium backs directly to the picturesque vineyards of Klingshirn Winery, offering breathtaking views and a peaceful setting that's rarely available. A covered front porch welcomes you into this exceptional home, thoughtfully designed for effortless living and entertaining. The open-concept floor plan features soaring ceilings, large windows, beautiful flooring, a spacious great room with custom built-in bookcases, a cozy gas fireplace, and abundant natural light. The kitchen showcases rich maple cabinetry, striking granite countertops and backsplash and a large peninsula with breakfast bar seating. The open design flows

 Property Details
 Open House
- 08/15 12 PM-2 PM
 Map
Map
 Map
Map
What's Nearby
Nearby Areas
Features
-
Bedroom Information
Total beds: 3Bathroom Information
Total Baths: 3 Full Baths: 2 Half Baths: 1Room Information
Rooms Total: 6 Basement: None, Concrete -
Roofing Information
Asphalt, Fiberglass -
Interior Features
Breakfast Bar, Bookcases, Built-in Features, Tray Ceiling(s), Ceiling Fan(s), Crown Molding, Double Vanity, Entrance Foyer, Granite Counters, High Ceilings, Open Floorplan, Stone Counters, Recessed Lighting, Soaking Tub, Walk-In Closet(s), Master Downstairs Roof: Asphalt, Fiberglass Appliances: Dryer, Dishwasher, Freezer, Microwave, Range, Refrigerator, Washer, Oven Laundry Features: Main Level, Laundry Room -
Heating & Cooling
Has Heating: Yes Heating: Natural Gas, Forced Air Has Cooling: Yes Cooling: Ceiling Fan(s), Central Air
-
Building Information
Year Built: 2011 Construction Materials: Vinyl Siding Stories: 2 Patio And Porch Features: Front Porch, Patio Pool Features: Community Private Pool: No View: Vineyard Association Fee Frequency: Annually
-
Lot Information
Lot Size Source: Assessor Lot Description: LandscapedProperty Information
Subdivision: Waterside Xings South #3 Condo Source Property Type: Residential Property SubType: Condominium Levels: Two Property Age: 15
-
Listing Price Information
Listing Price: $375000 Cash, Conventional
-
Tax Information
Parcel Number: 04-00-008-731-043 Tax Year: 2025 Annual Tax: $5646 Tax Legal Desc: WATERSIDE CROSSINGS SOUTH CONDO #3 PH 6 LOT # UNIT 42
-
Parking Information
Additional Parking, Attached, Concrete, Direct Access, Driveway, Garage, Guest, PavedGarage Information
Has Garage: Yes Has Attached Garage: Yes Garage Space: 2 Pets Allowed: YesHomeowners Association InformationHas Association: Yes Included Fees: Insurance, Maintenance Grounds, Maintenance Structure, Snow Removal, Trash HOA: $675.00 Community Features: Pool, Gated, Tennis Court(s)
-
Location Information
Direction: 83 to Webber Rd to Hyannis Port Circle - continue to the right of the circle. Home is located on right side. WaterSource: Public
How much is this property worth?
Curious about this home's true market value? Use our free Home Evaluation Tool to instantly get a personalized Comparative Market Analysis (CMA) report. Make smarter, data-driven decisions before you buy.

Nearby Home Value
| Address | Estimate | Bed | Bath | Sq. Ft | Lot Size |
|---|---|---|---|---|---|
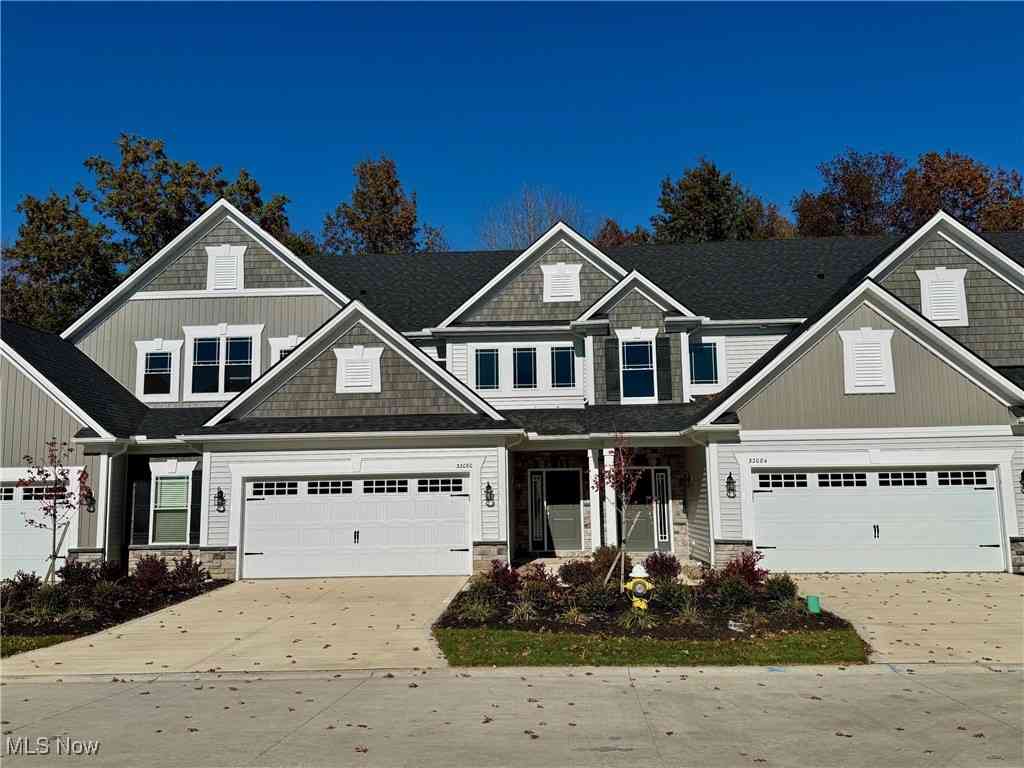
| 32080 Tuscan Lane #M-2, Avon Lake, OH, 44012 | $530,913 | 3 | 3 | 2,438 | 2,438 SqFt |
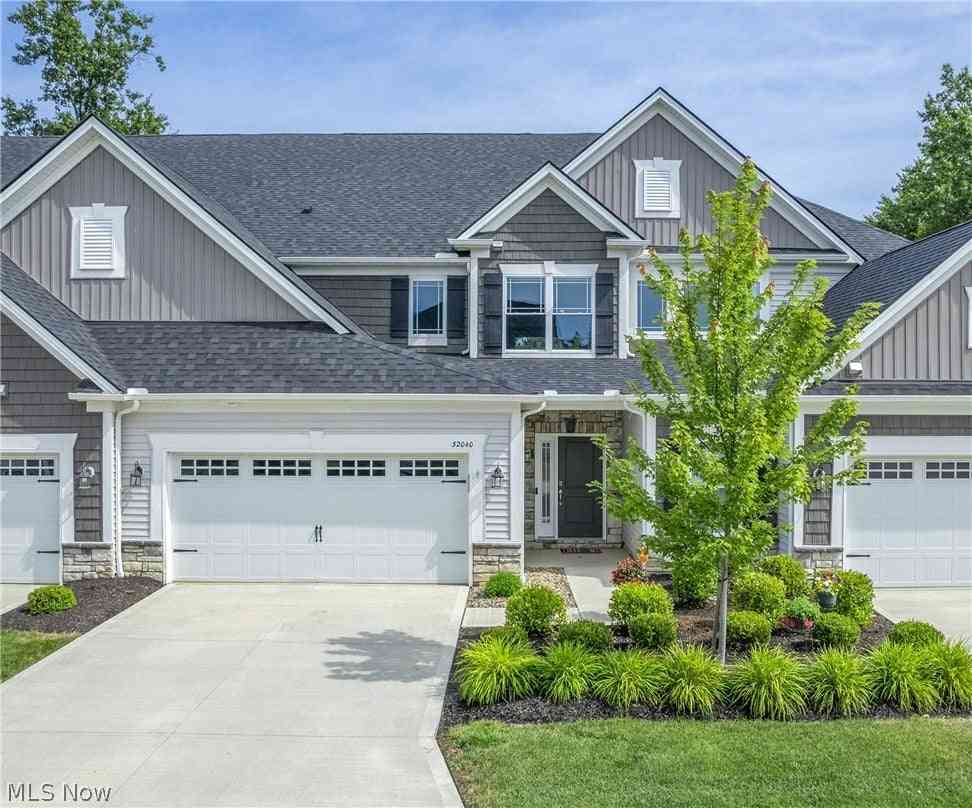
| 32040 Tuscan Lane, Avon Lake, OH, 44012 | $545,000 | 3 | 3 | 2,477 | 2,477 SqFt |
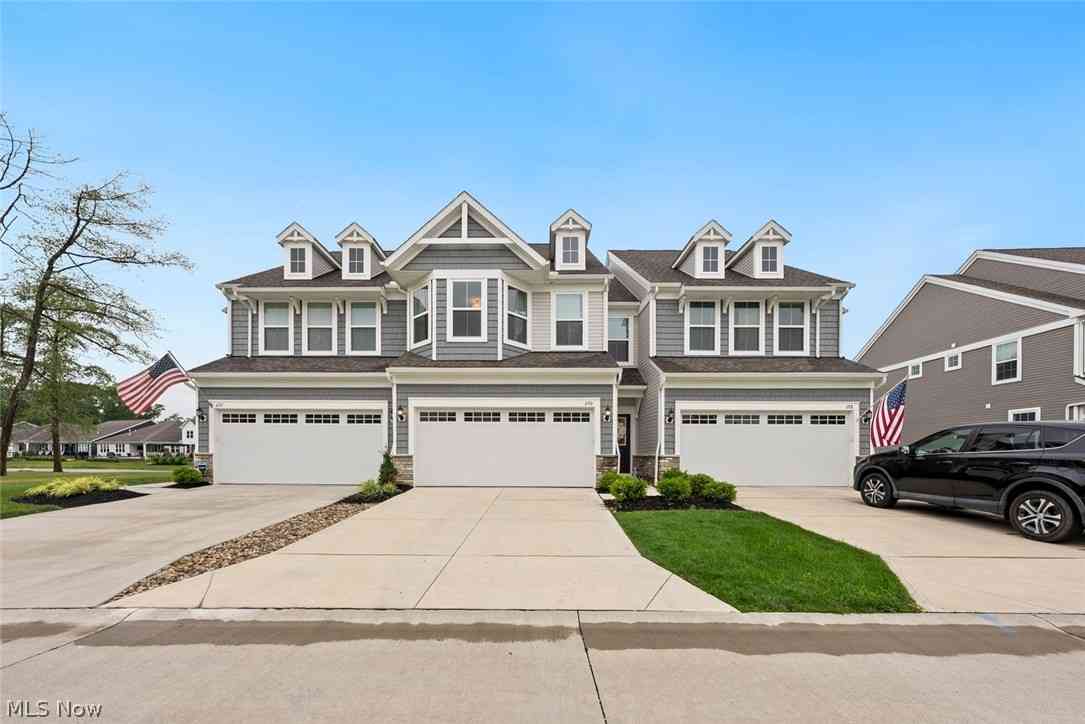
| 690 Harbour Town Court, Avon Lake, OH, 44012 | $499,900 | 3 | 3 | 2,064 | 2,064 SqFt |
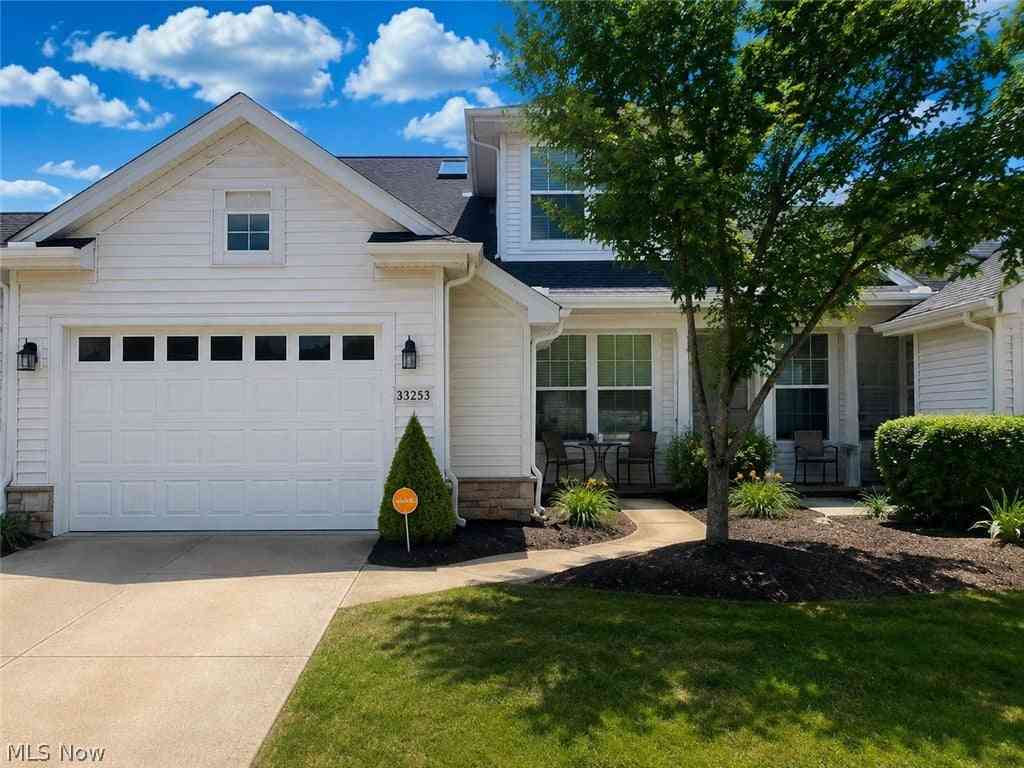
| 33253 Fairport Drive, Avon Lake, OH, 44012 | $375,000 | 2 | 3 | 2,043 | 2,043 SqFt |
| 216 Moore Road #3V, Avon Lake, OH, 44012 | $165,000 | 2 | 2 | 882 | 882 SqFt |
Similar Condos To 574 Hyannis Port Circle
Nearby For Sale

The data relating to real estate for sale on this website comes in part from the Internet Data Exchange program of MLS Now. Real estate listings are marked with the Internet Data Exchange logo and detailed information about them includes the name of the listing broker(s). Information Deemed Reliable But Not Guaranteed.
ByOwner last updated this listing 08/14/2026 @ 22:13
More Cities with for Sale by Owner Homes
- Avon Lake Homes For Sale By Owner
- Avon Homes For Sale By Owner
- Sheffield Lake Homes For Sale By Owner
- Bay Village Homes For Sale By Owner
- Westlake Homes For Sale By Owner
- North Ridgeville Homes For Sale By Owner
- North Olmsted Homes For Sale By Owner
- Lorain Homes For Sale By Owner
- Rocky River Homes For Sale By Owner
- Olmsted Falls Homes For Sale By Owner
- Elyria Homes For Sale By Owner
- Lakewood Homes For Sale By Owner
- Brook Park Homes For Sale By Owner
- Berea Homes For Sale By Owner
- Columbia Station Homes For Sale By Owner
- Brooklyn Homes For Sale By Owner
- South Amherst Homes For Sale By Owner
- Amherst Homes For Sale By Owner
- Grafton Homes For Sale By Owner
- Strongsville Homes For Sale By Owner
Homes around $375,000










Verify Your Email
Please enter the 6-digit verification code
sent to your email address.