
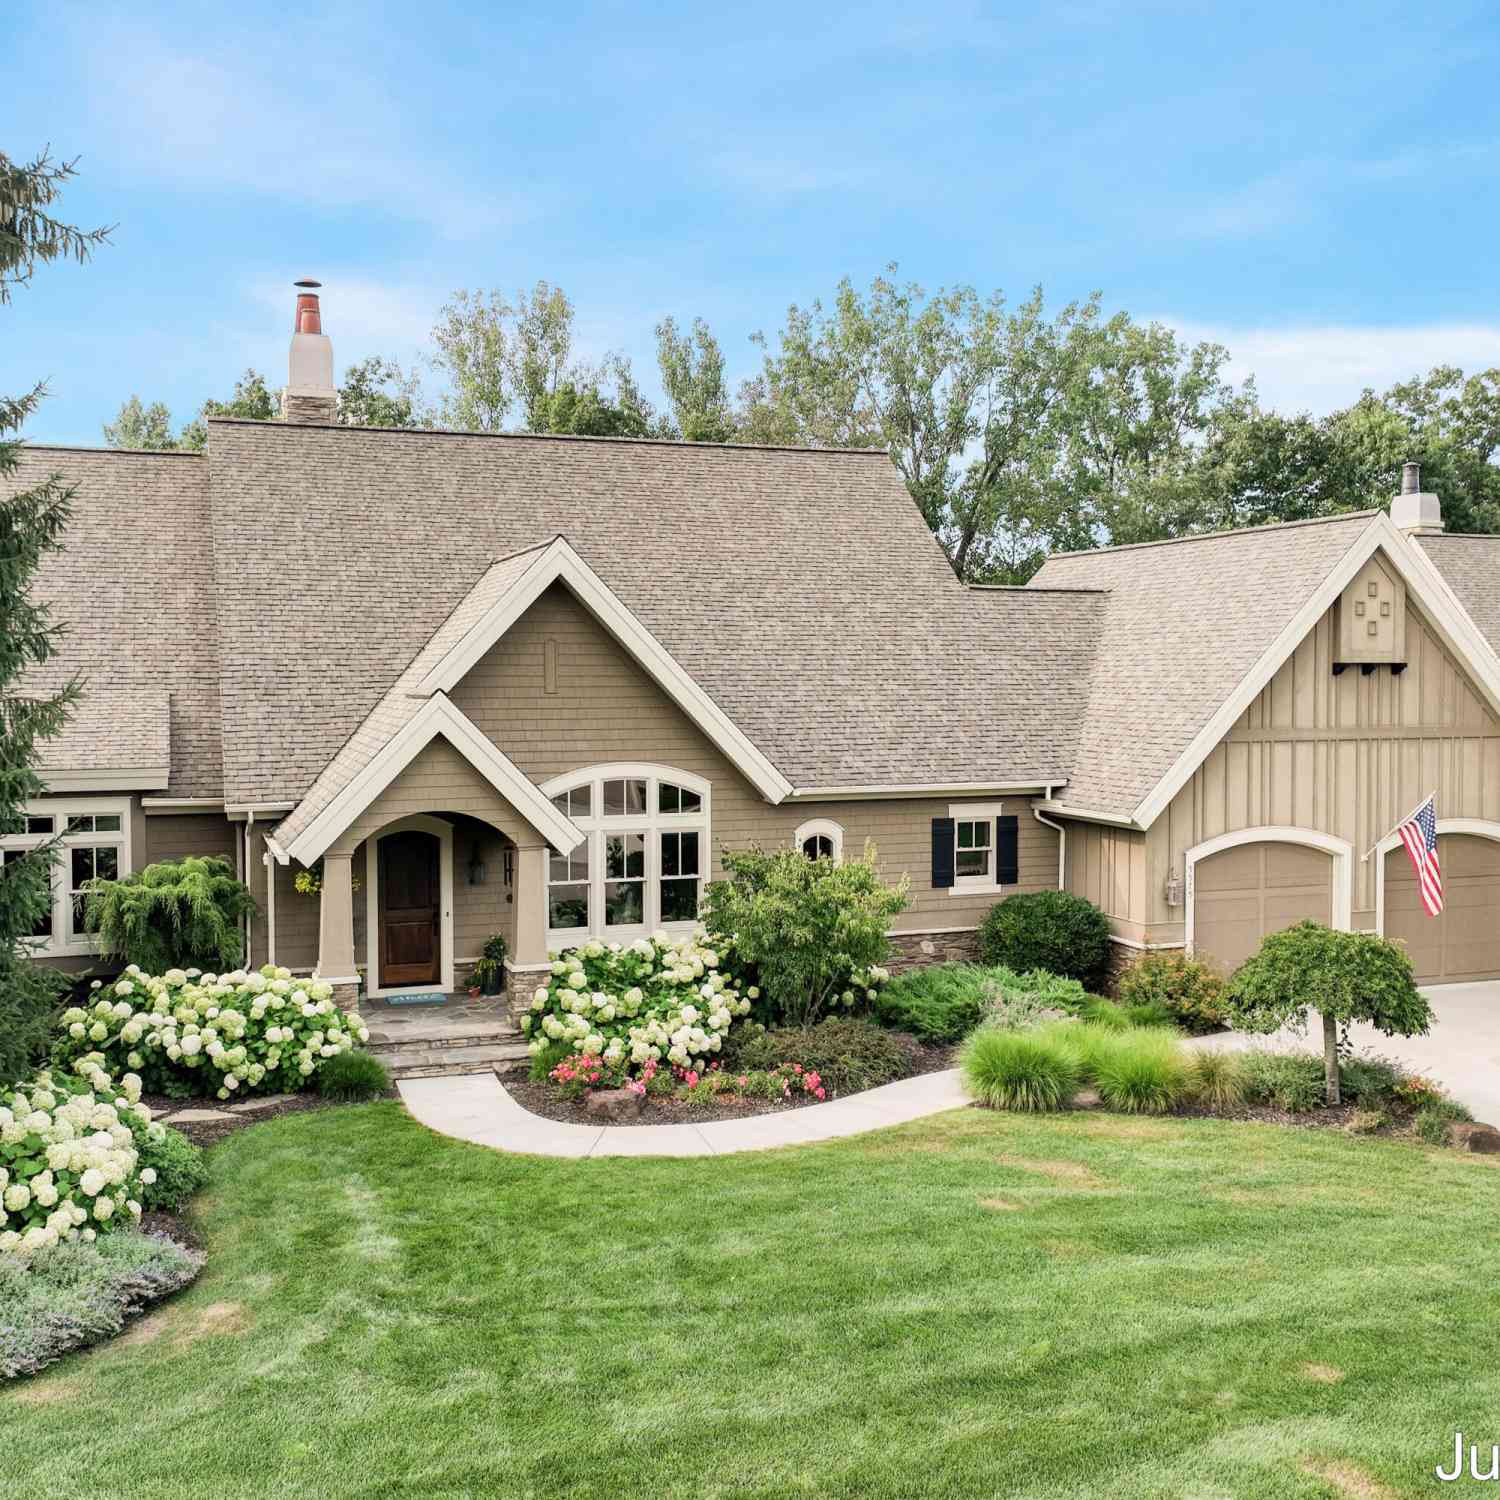
5575 Sanctuary Drive
Ada, MI 49301

 3
3
Bed
 4
4
Bath
 4,500
4,500Sqft
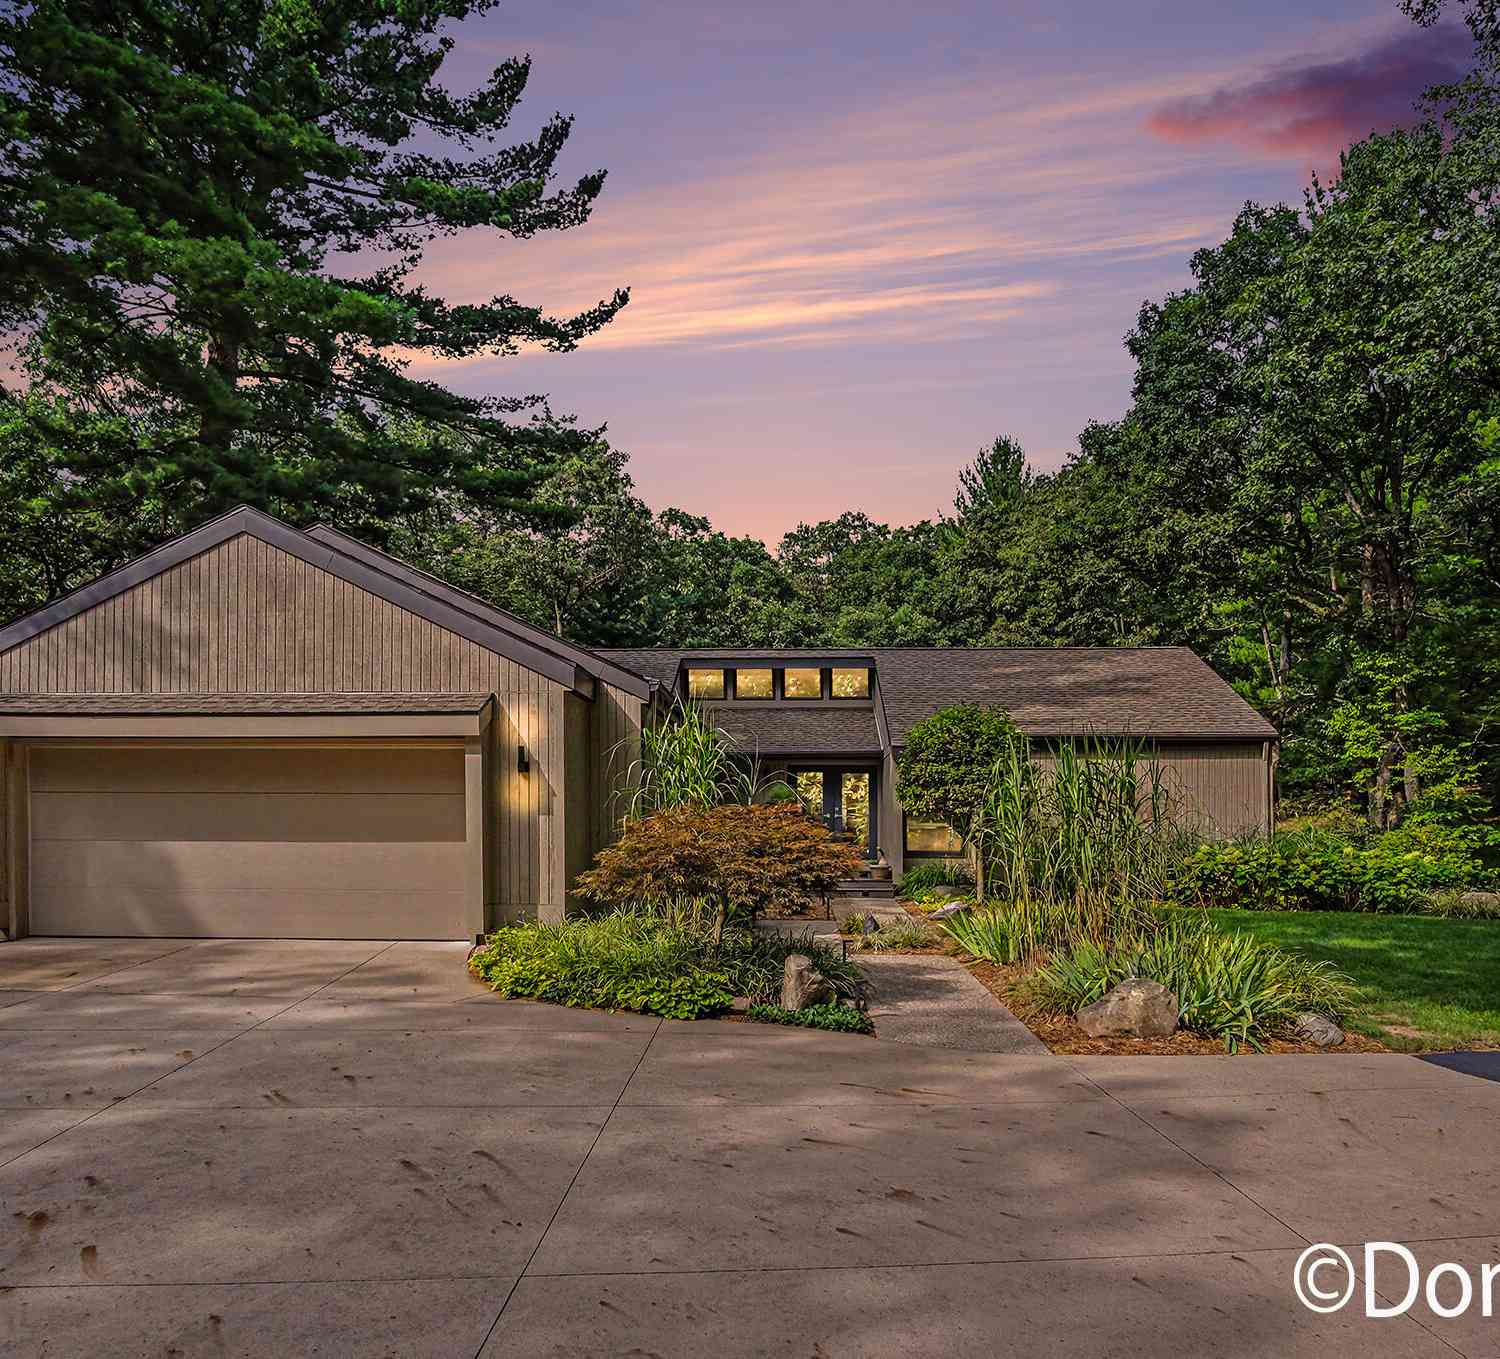
Some homes simply have a way of making you exhale. Nestled within an exclusive enclave of freestanding residences, this extraordinary condominium lives like a private luxury home, surrounded by lush landscaping, a peaceful babbling brook, abundant wildlife, and neighboring nature preserve with walking paths and a tranquil pond. It feels worlds away, yet Ada Village, premier dining, shopping, miles of paved trails, and highway access are only minutes from your doorstep. Every inch reflects remarkable pride of ownership, offering main-floor living with an inviting great room, fireplace, open kitchen, den, and laundry. The finished walkout level adds a spacious family room, wet bar, guest bedrooms, and versatile hobby or fitness space. A finished insulated garage with epoxy flooring, generous

 Property Details
 Map
Map
 Map
Map
What's Nearby
Nearby Areas
 Features
-
Bedroom Information
Total Bedrooms: 3 Window Feature: Window TreatmentsBathroom Information
Total Baths: 4 Full Baths: 2 Half Baths: 2Water/Sewer
Water BodyName: Stream Sewer: Septic TankRoom Information
Other Rooms: 8 -
Flooring Information
Ceramic Tile, Wood -
Interior Features
Central Vacuum, Garage Door Opener, Wet Bar, Center Island, Eat-in Kitchen, Pantry Appliances: Humidifier, Dishwasher, Dryer, Microwave, Range, Refrigerator, Washer, Water Softener Owned Laundry Features: Laundry Room, Main Level -
Heating & Cooling
Heating: Forced Air Cooling: Central Air Water front: Yes WaterSource: Well -
Fireplace
Fireplace: Yes Number of Fireplaces: 1 Fireplace Features: 1
-
Building Information
Year Built: 2011 Construction Materials: HardiPlank Type, Wood Siding Security System: Gated Community, Security System Basement: Walk-Out Access -
Exterior Features
Porch: Patio -
Road Types
PavedPrivate Road -
Accessibility Features
Accessible Mn Flr Bedroom, Accessible Mn Flr Full BathLaundry Features
Laundry Room, Main LevelPatio And Porch
Patio
-
Lot Information
Lot Description: Wooded, Rolling Hills Waterfront: Stream/Creek Stories: 1 Main Square Feet: 4500Property Information
Property Type: Residential Sub Type: Condominium Style: Ranch SQ ft (Living Area): 4,500 Construction Materials: HardiPlank Type, Wood Siding Property Age: 15
-
Listing Price Information
Listing Id: 26038429 ist Price: $1,200,000 List Price Tot SqFt: $267 Listing Terms Cash, Conventional -
Listing Information
Possession: See Remarks
-
Tax Information
Parcel Number: 411520352002 Annual Tax: $14,057 Tax Year: 2026 Taxes: UNIT 2 * THE SANCTUARY KENT COUNTY CONDOMINIUM SUBDIVISION PLAN NO.428 LIBER 4452 PAGE 827 (AS AMENDED)
-
Virtual Tour
Parking Information
# of Garage Spaces: 2 Has Garage: Yes Attached Garage: Yes Garage Faces Front, Garage Door Opener, AttachedHomeowners Association Information
Association YN: Yes Included Fees: Other, Trash, Snow Removal, Lawn/Yard Care Included Amenities: Detached Unit, Pets Allowed, Other HOA: $785.00 Monthly Association Fee Frequency: Monthly
-
School Information
Elementary School: Knapp Forest Elementary SchoolElementary School District:Junior High School: Eastern Middle SchoolSenior High School: Forest Hills Eastern High SchoolSenior High School District: Forest Hills -
Utility Information
Natural Gas Connected, Cable Connected, High-Speed Internet -
Location Information
Direction: Just 3 miles from the Ada Village - 0.9 miles north of Carl & Fulton (east off Grand River Drive)
How much is this property worth?
Curious about this home's true market value? Use our free Home Evaluation Tool to instantly get a personalized Comparative Market Analysis (CMA) report. Make smarter, data-driven decisions before you buy.

Nearby Home Value
| Address | Estimate | Bed | Bath | Sq. Ft | Lot Size |
|---|---|---|---|---|---|
| 1073 Bridge Crest, Ada, MI, 49301 | $599,000 | 3 | 2 | 1,891 | 33.43 Acres |
| 670 Abbey Mill Drive, Ada, MI, 49301 | $399,900 | 3 | 3 | 2,062 | -- |
ByOwner last updated this listing 09/14/2026 @ 22:20
More Cities with for Sale by Owner Homes
- Ada Homes For Sale By Owner
- East Grand Rapids Homes For Sale By Owner
- Lowell Homes For Sale By Owner
- Grand Rapids Homes For Sale By Owner
- Alto Homes For Sale By Owner
- Kentwood Homes For Sale By Owner
- Belmont Homes For Sale By Owner
- Rockford Homes For Sale By Owner
- Comstock Park Homes For Sale By Owner
- Caledonia Homes For Sale By Owner
- Wyoming Homes For Sale By Owner
- Saranac Homes For Sale By Owner
- Clarksville Homes For Sale By Owner
- Belding Homes For Sale By Owner
- Grandville Homes For Sale By Owner
- Byron Center Homes For Sale By Owner
- Freeport Homes For Sale By Owner
- Sparta Homes For Sale By Owner
- Jenison Homes For Sale By Owner
- Middleville Homes For Sale By Owner
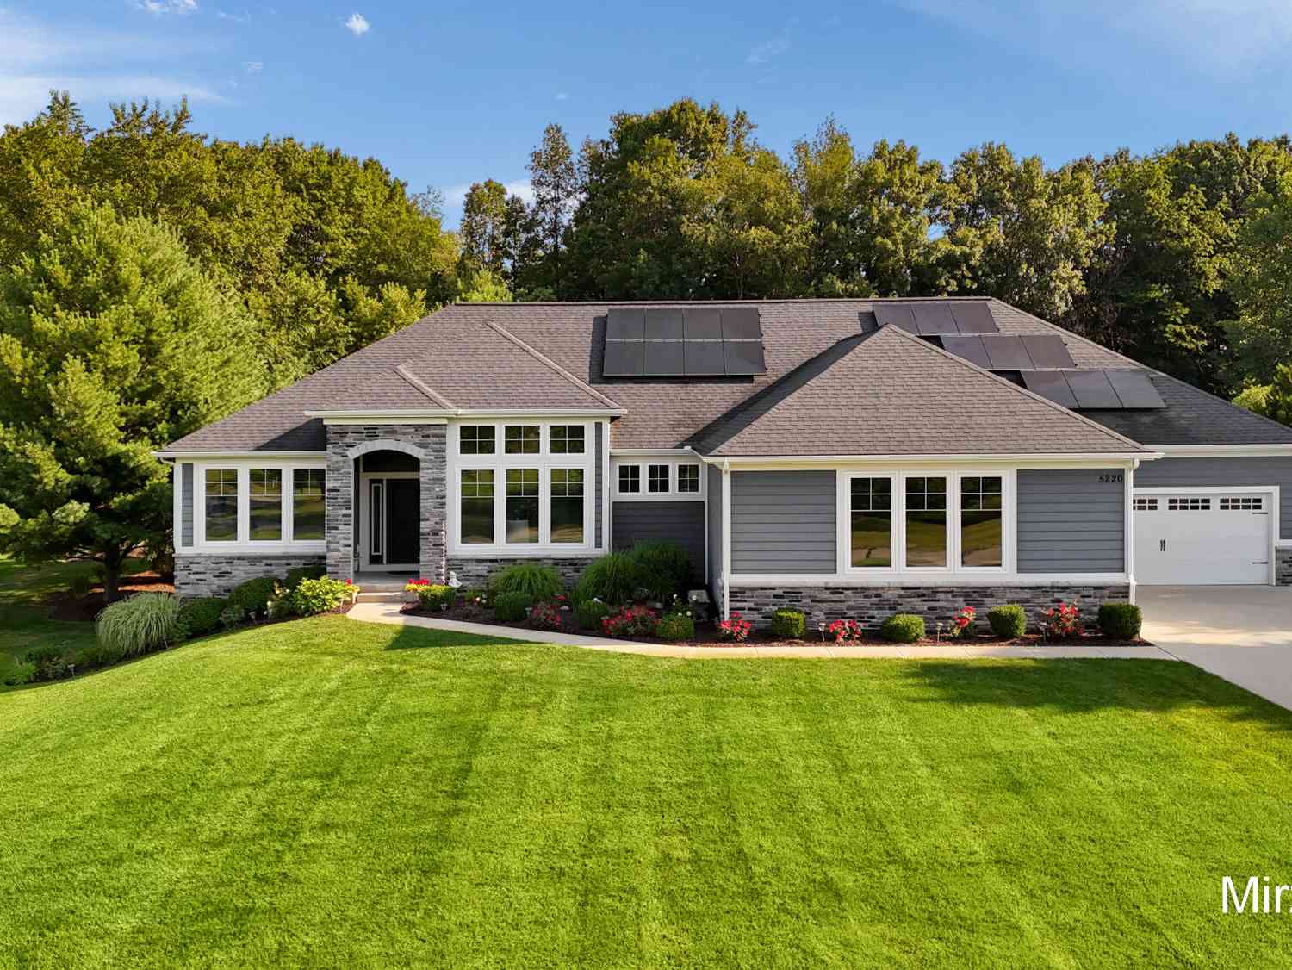

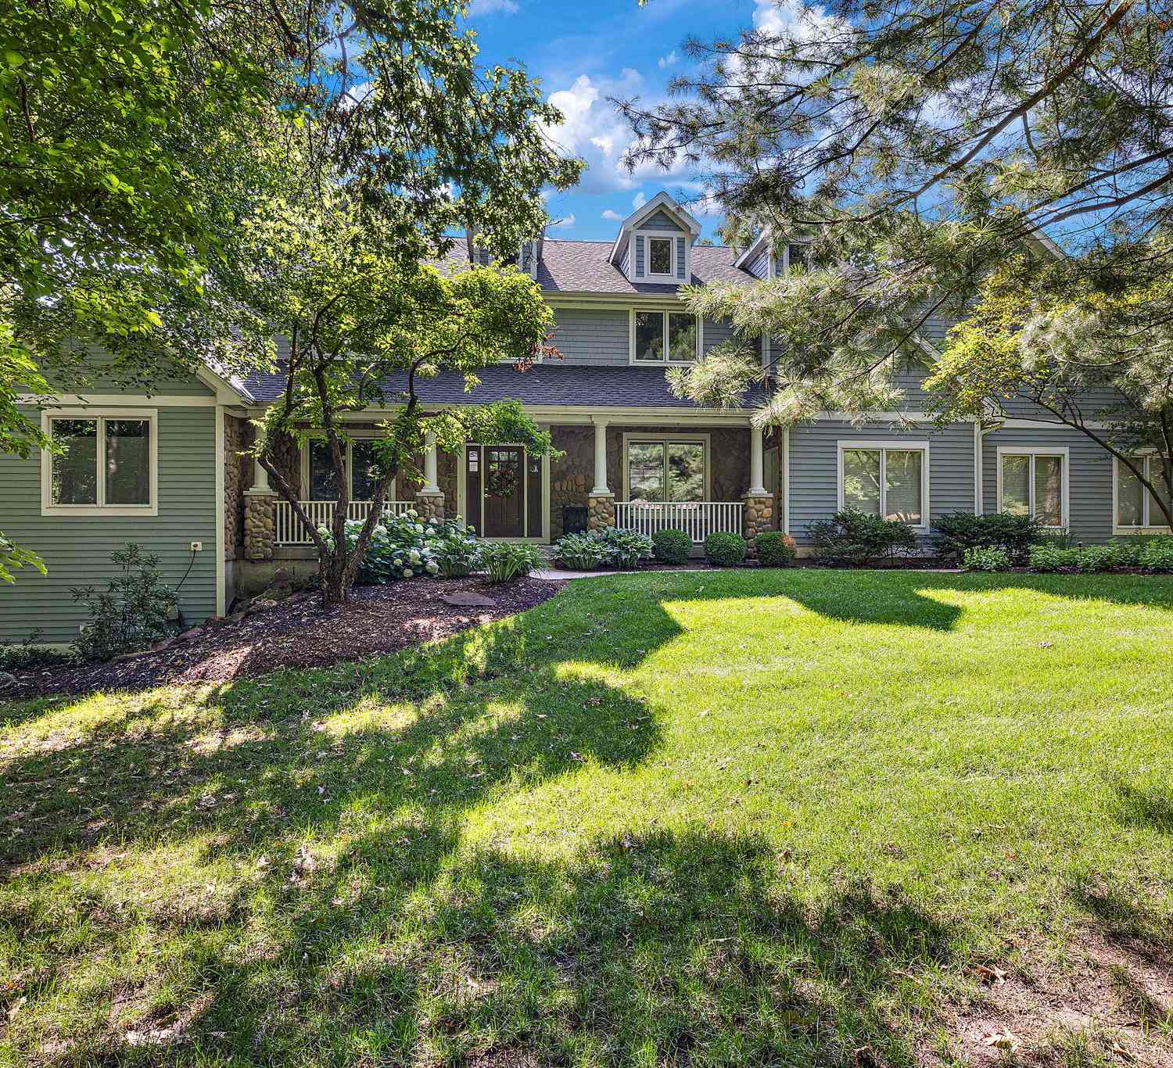
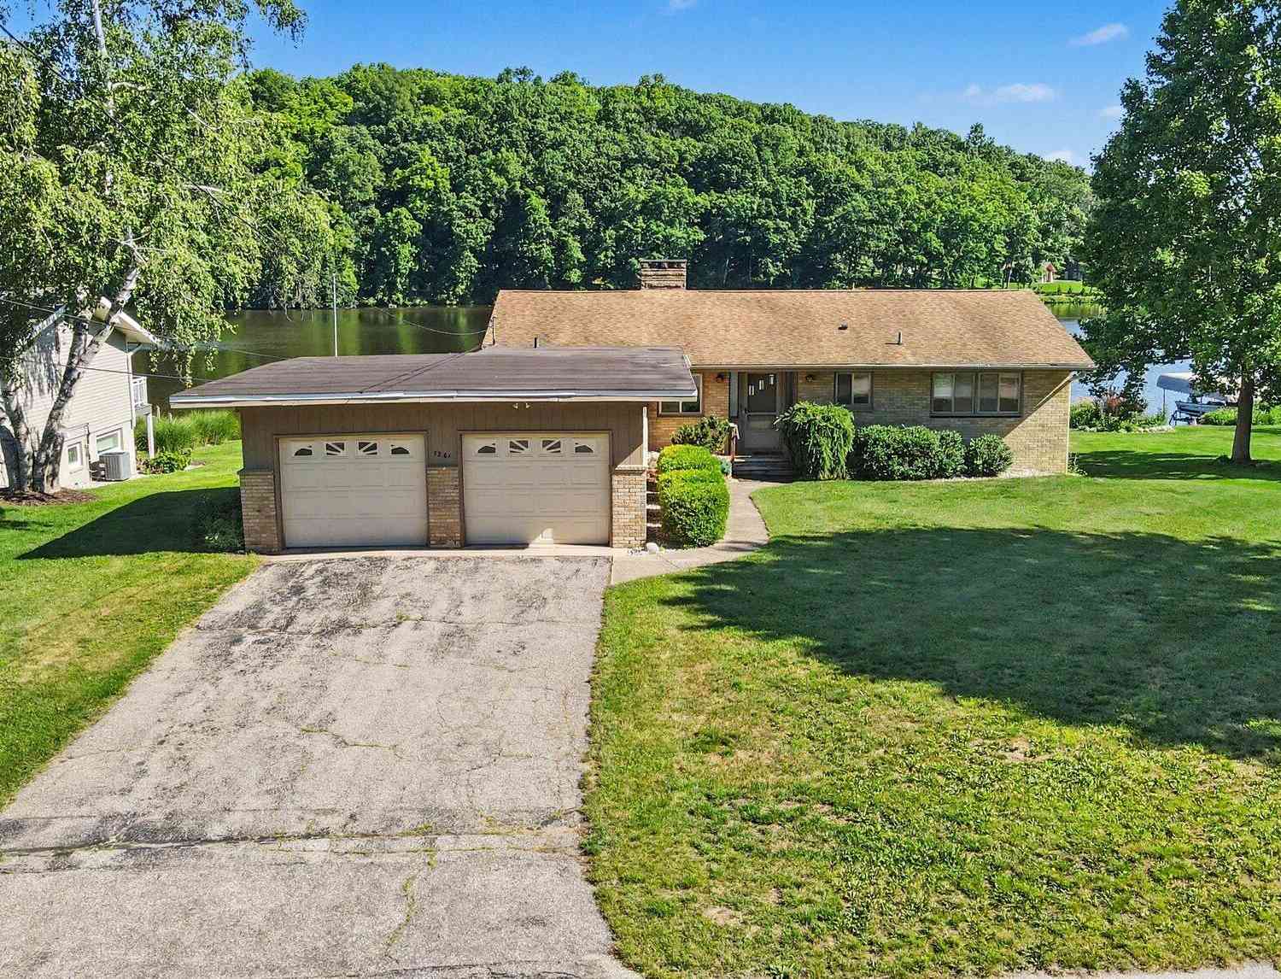
Homes around $1,200,000







Verify Your Email
Please enter the 6-digit verification code
sent to your email address.
Verify Your Phone Number
Please enter the 6-digit verification code
sent to your mobile phone.