

950 S Kanner Hwy Th-129 Highway #129
Stuart, FL 34994

 2
2
Bed
 3
3
Bath
 1,250
1,250Sqft
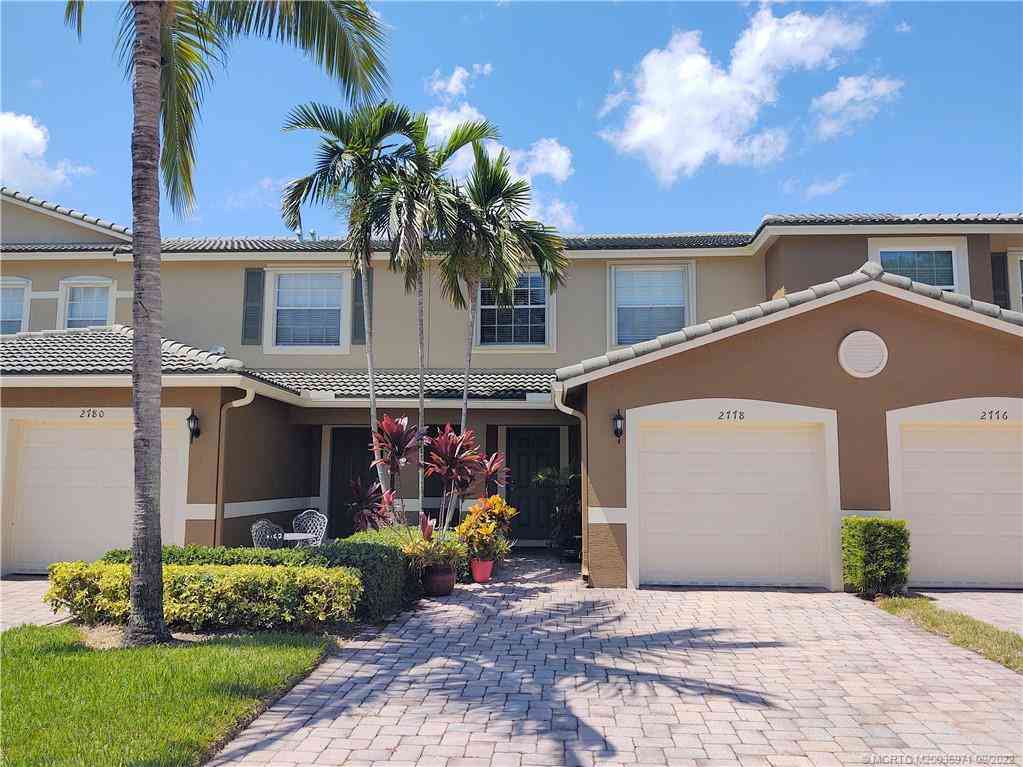
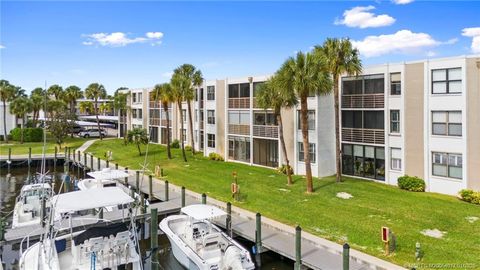
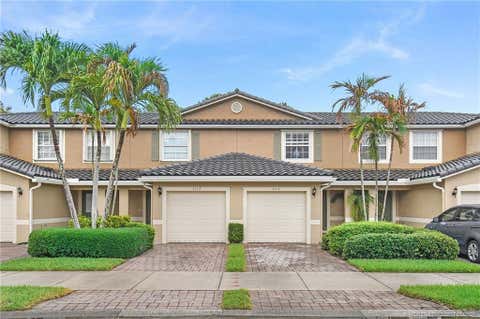
Welcome to this well-maintained 2-bedroom, 2.5-bathroom home in Poppleton Creek, Stuart — move-in ready just in time for season. Each bedroom is en-suite with its own private bathroom. Tile flooring runs throughout the main living areas, with carpeted stairs to the second floor. The first floor offers a half bath, in-unit washer/dryer, and a compact flex space suited for a home office, small nursery, or workout corner. The owner completed extensive upgrades, including a renovated kitchen with granite countertops and updated cabinetry, and fully renovated bathrooms with tile finishes and a dedicated makeup area. A screened patio adds a quiet spot to relax or host guests. Poppleton Creek offers two clubhouses, two heated pools, dog walking areas, and access to the St. Lucie River, with boat

 Property Details
 Map
Map
 Map
Map
What's Nearby
Nearby Areas
 Features
-
Bedroom Information
Total beds: 2Bathroom Information
Total Baths: 3 Full Baths: 2 Half Baths: 1Roofing Information
Composition, ShingleFlooring Information
Carpet, Tile, Vinyl -
Interior Features
BreakfastBar, BuiltInFeatures, Bathtub, ClosetCabinetry, KitchenIsland, KitchenDiningCombo, LivingDiningRoom, MultiplePrimarySuites, MultipleEnSuiteBathrooms, Pantry, SplitBedrooms, Storage, SoakingTub, SeparateShower, TubShower, UpperLevelPrimary, WalkInClosetsRoof: Composition, ShingleAppliances: Cooktop, Dryer, Dishwasher, ElectricCooktop, ElectricRange, ElectricWaterHeater, IceMaker, Microwave, Oven, Range, Refrigerator, WaterHeater, WasherLaundry Features: WasherHookup, ElectricDryerHookup, Inside, InBathroom, MainLevel, InUnitWindow Features: Drapes -
Heating & Cooling
Has Heating: Yes Heating: Central, Electric Has Cooling: Yes Cooling: CentralAir, CeilingFans, Electric Water front: 1
-
Building Information
Year Built: 1981Building Area Total: 1250Construction Materials: Stucco, WoodFrameStories: 2Patio And Porch Features: Covered, Patio, ScreenedPool Features: Association, HeatedPrivate Pool: NoAssociation Fee Frequency: Monthly -
Exterior Features
Exterior Features: OutdoorLivingArea
-
Listing Price Information
Listing Price: $270000Cash, Conventional
-
Tax Information
Parcel Number: 083841025100012903 Tax Year: 2025 Annual Tax: $4215.71 Tax Legal Desc: POPPLETON CREEK CONDO TOWN HOME UNIT 129
-
Virtual Tour
Parking Information
Parking Total: 1 Assigned, Guest, OpenGarage Information
Pets Allowed: NumberLimit, PetRestrictions, YesHomeowners Association Information
Has Association: YesIncluded Fees: CommonAreas, CableTv, Insurance, MaintenanceGrounds, MaintenanceStructure, PestControl, Pools, ReserveFund, Sewer, Security, Trash, Water, InternetHOA: $608.20Association Amenities: BikeStorage, Clubhouse, CommunityKitchen, CarWashArea, DogPark, MaintenanceGrounds, HotWater, Laundry, Library, Maintenance, Pool, Parking, Security, StorageCommunity Features: StreetLights
-
School Information
Elementary School: J.D. Parker Junior High School: Stuart Senior High School: Jensen Beach -
Utility Information
CableAvailable, ElectricityAvailable, SewerConnected, WaterAvailable -
Location Information
WaterSource: Public Security Features: SmokeDetectors
How much is this property worth?
Curious about this home's true market value? Use our free Home Evaluation Tool to instantly get a personalized Comparative Market Analysis (CMA) report. Make smarter, data-driven decisions before you buy.

Nearby Home Value
| Address | Estimate | Bed | Bath | Sq. Ft | Lot Size |
|---|---|---|---|---|---|
| 1560 SE Sheffield Terra.., Stuart, FL, 34994 | $345,700 | 3 | 3 | 1,719 | -- |
| 2760 SE Birmingham Drive, Stuart, FL, 34994 | $269,900 | 2 | 3 | 1,176 | -- |
| 2977 SE Lexington Lakes.., Stuart, FL, 34994 | $299,000 | 3 | 3 | 1,484 | 1,059,980.33 Sq. Ft |
| 3010 SE Lexington Lakes.., Stuart, FL, 34994 | $279,900 | 2 | 3 | 1,280 | 1,059,980.33 Sq. Ft |
| 2781 SE Birmingham Drive, Stuart, FL, 34994 | $249,900 | 2 | 3 | 976 | -- |
| 1571 SE Hampshire Way #.., Stuart, FL, 34994 | $345,000 | 3 | 3 | 1,719 | -- |
| 2977 SE Lexington Lakes.., Stuart, FL, 34994 | $299,000 | 3 | 3 | 1,484 | 24.33 Acres |
| 2778 SE Birmingham Driv.., Stuart, FL, 34994 | $377,000 | 3 | 3 | 1,484 | -- |
| 3010 SE Lexington Lakes.., Stuart, FL, 34994 | $279,900 | 2 | 3 | 1,280 | 24.33 Acres |
| 737 SE Central Parkway .., Stuart, FL, 34994 | $487,990 | 3 | 3 | 1,497 | 871 Sq. Ft |
Similar Townhouse To 950 S Kanner Hwy Th-129 Highway #129
Nearby For Sale


The information being provided by Miami Association of REALTORS® is for the consumer's personal, non-commercial use. Any information relating to real estate for sale referenced on this web site comes from the Internet Data Exchange (IDX) program of the Miami Association of REALTORS®. The accuracy of all information is deemed reliable but not guaranteed and should be personally verified through personal inspection by and/or with the appropriate professionals. The data contained herein is copyrighted by Miami Association of REALTORS® and is protected by all applicable copyright laws. Any unauthorized dissemination of this information is in violation of copyright laws and is strictly prohibited. Copyright 2026 Miami Association of REALTORS®. All rights reserved.
ByOwner last updated this listing 10/03/2026 @ 15:35
More Cities with for Sale by Owner Homes
- Stuart Homes For Sale By Owner
- Sewalls Point Homes For Sale By Owner
- Palm City Homes For Sale By Owner
- Jensen Beach Homes For Sale By Owner
- Hutchinson Island Homes For Sale By Owner
- Port St Lucie Homes For Sale By Owner
- Port St. Lucie Homes For Sale By Owner
- Hobe Sound Homes For Sale By Owner
- Jupiter Island Homes For Sale By Owner
- Loxahatchee Homes For Sale By Owner
- Indiantown Homes For Sale By Owner
- Tequesta Homes For Sale By Owner
- Fort Pierce Homes For Sale By Owner
- Jupiter Homes For Sale By Owner
- Juno Beach Homes For Sale By Owner
- Palm Beach Gardens Homes For Sale By Owner
- North Palm Beach Homes For Sale By Owner
- The Acreage Homes For Sale By Owner
- Lake Park Homes For Sale By Owner
- Westlake Homes For Sale By Owner
Homes around $270,000










Verify Your Email
Please enter the 6-digit verification code
sent to your email address.
Verify Your Phone Number
Please enter the 6-digit verification code
sent to your mobile phone.