
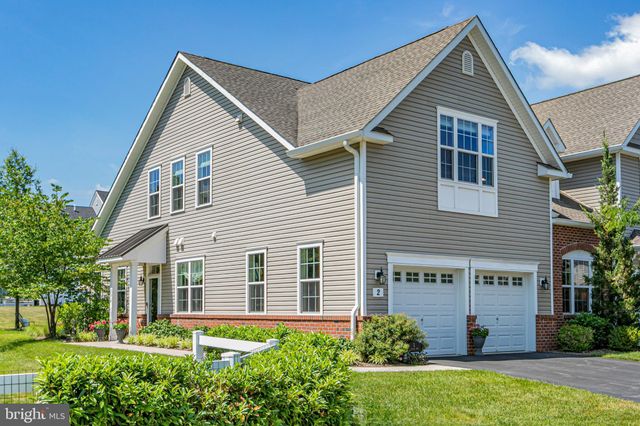
MLS: #NJME2078784, Listed By: Barbara Blackwell, Callaway Henderson Sotheby's Int'l-Princeton, Source:Bright MLS
2 Tucker Way
PENNINGTON, NJ 08534

 3
3
Bed
 3
3
Bath
 2,490
2,490Sqft
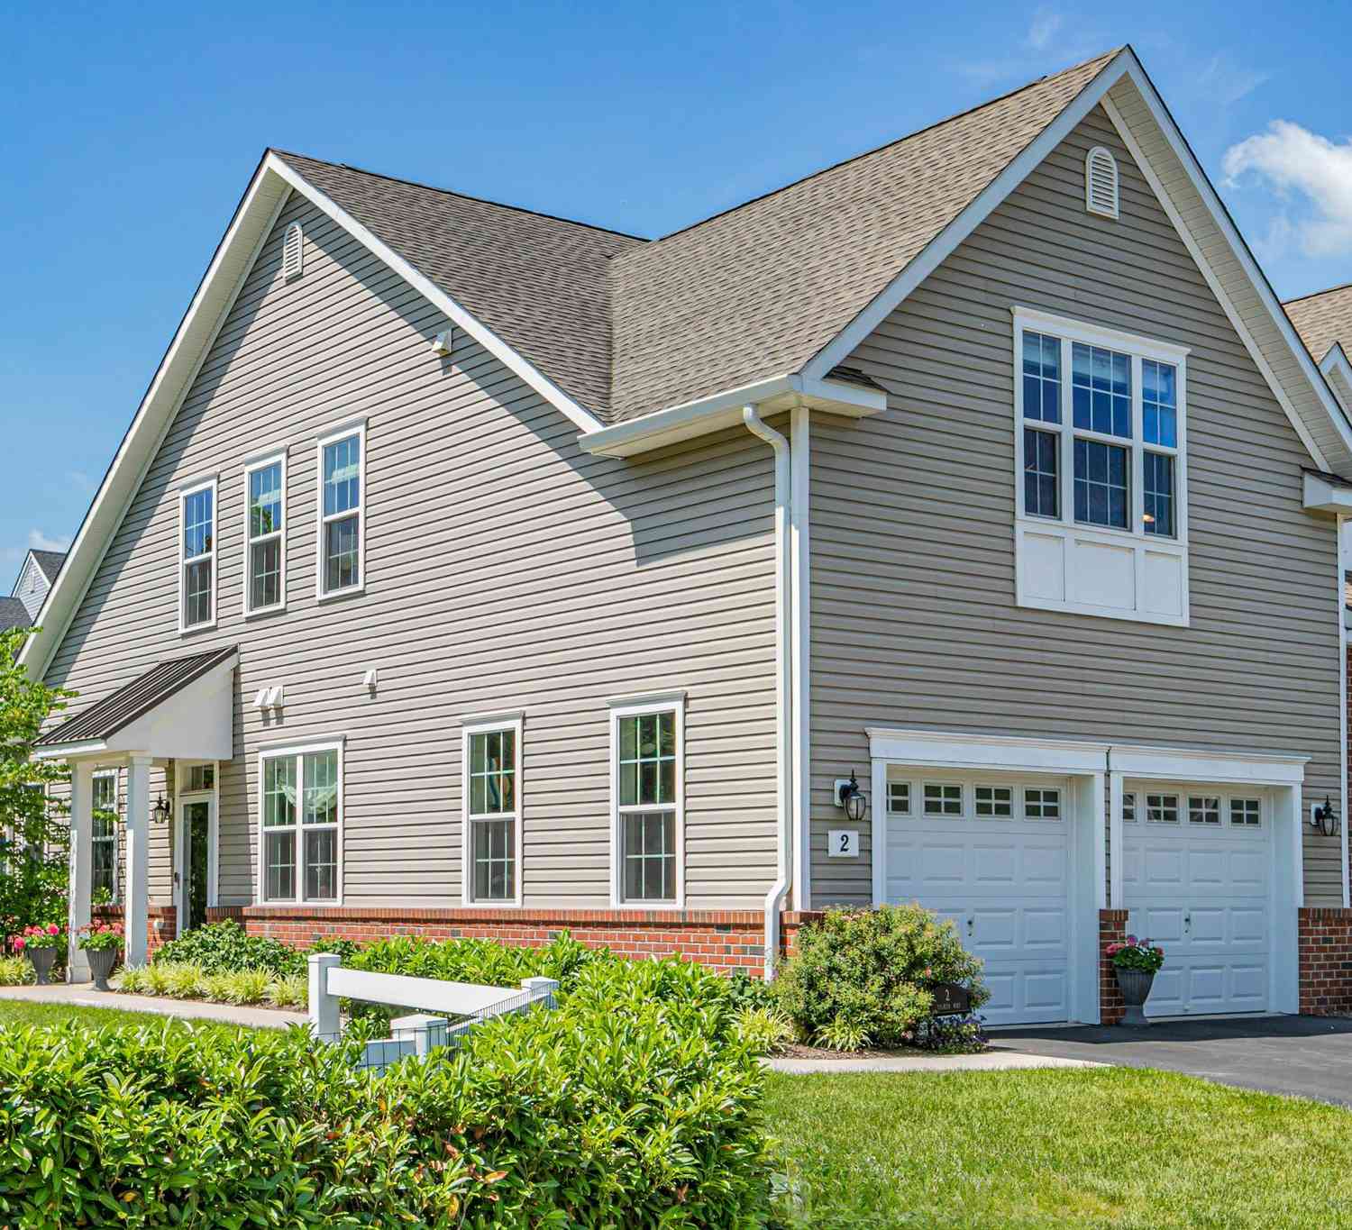
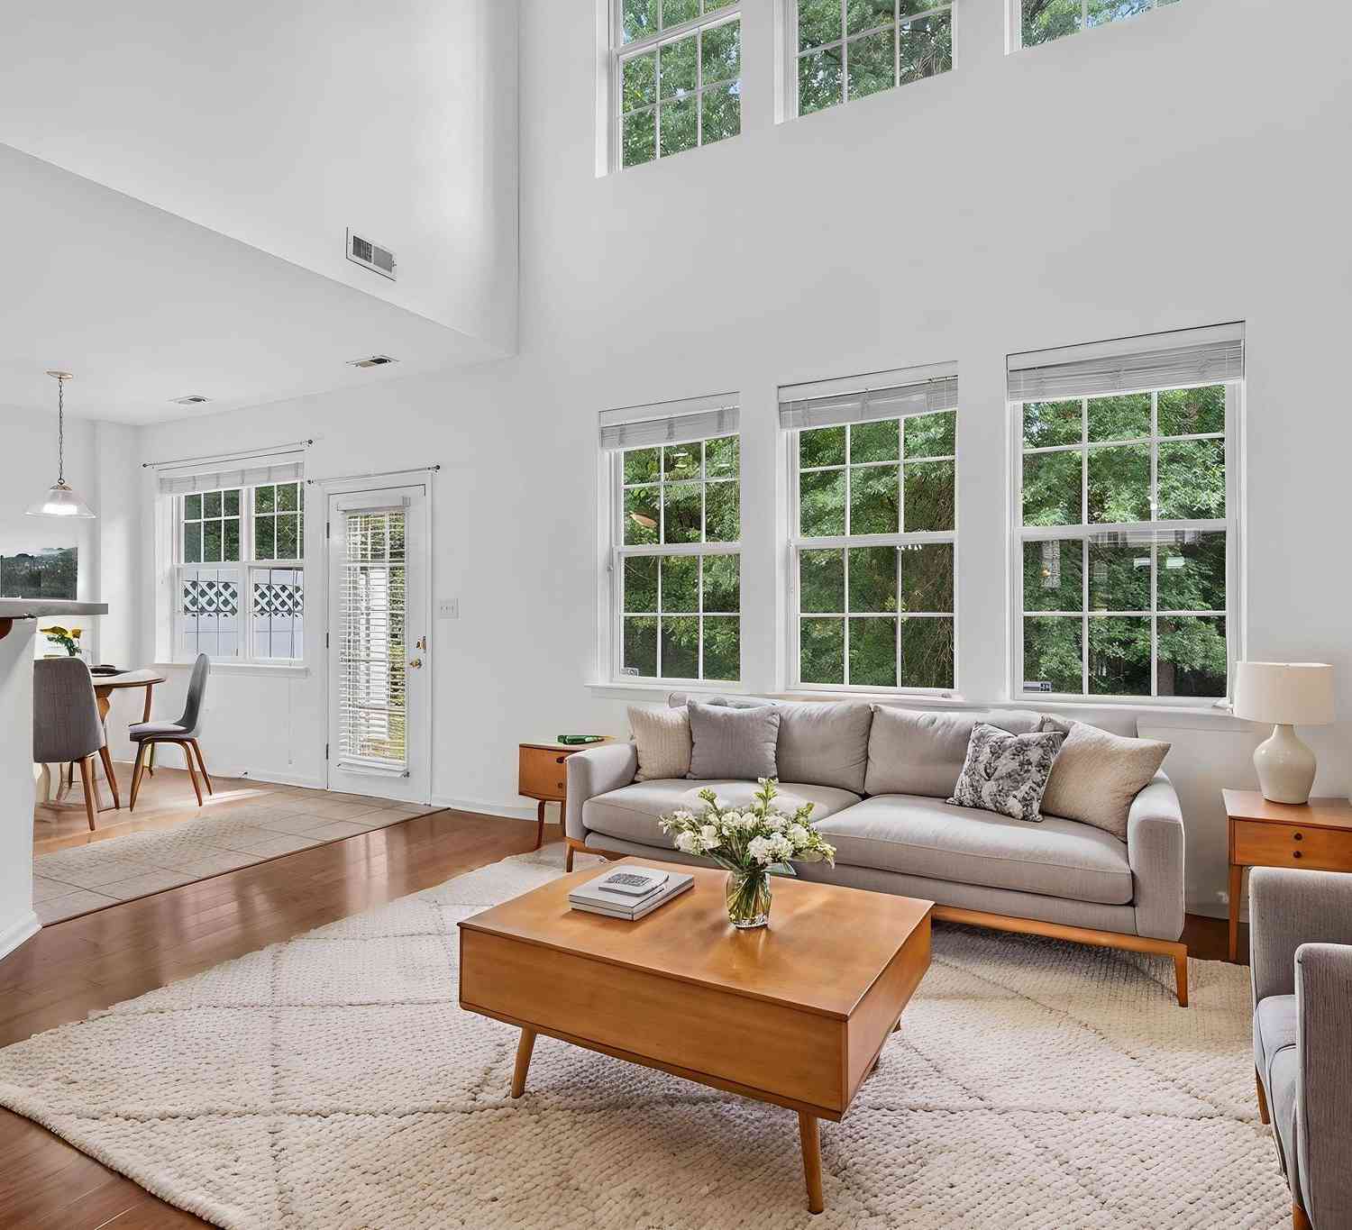
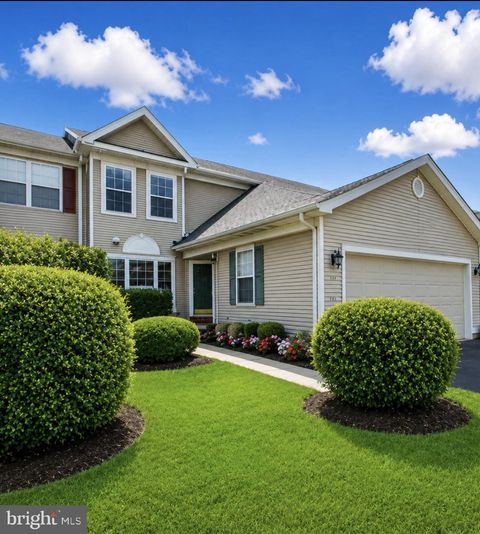
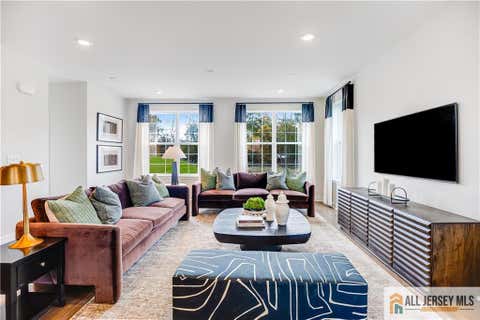
Thoughtfully finished interiors and a low-maintenance lifestyle await within the Heritage at Pennington community, just moments from the borough's shops, restaurants and schools. Completed in 2019, the end-unit townhouse is filled with decorator-chosen touches, custom window treatments and statement lighting. Lofty ceilings and engineered hardwood floors give the main level a clean, airy feel. French doors define a private home office, while the relaxed dining room opens out to a patio. The professionally designed kitchen features quartz countertops in varying shades of white and gray, a ceramic tile backsplash, a 6-burner stainless steel range and a large island overlooking the family room. A gas fireplace adds easy warmth and traditional character, cementing this area as the true heart o

 Property Details
 Map
Map
 Map
Map
What's Nearby
Nearby Areas
 Features
-
Bedroom Information
Total beds: 3Bathroom Information
Total Baths: 3 Full Baths: 2 Half Baths: 1 -
Flooring Information
Carpet, Wood, Ceramic Tile -
Roofing Information
Asphalt -
Interior Features
Ceiling Fan(s), Kitchen Island, Recessed Lighting, Walk-In Closet(s), Pantry, Built-in Features, Crown Molding, Open Floorplan Roof: Asphalt Appliances: Gas Range, Gas Oven, Cooktop, Dishwasher, Refrigerator, Range Hood, Stainless Steel Appliance(s), Washer, Microwave, Tankless Water Heater Laundry Features: Laundry Room, Main Level -
Heating & Cooling
Has Heating: Yes Heating: Natural Gas, Forced Air, Zoned Has Cooling: Yes Cooling: Central Air, Ceiling Fan(s), Zoned, Electric
-
Building Information
Year Built: 2019 Building Area Total: 2490 Construction Materials: Brick, Vinyl Siding Patio And Porch Features: Patio, Porch Pool Features: None Private Pool: No Association Fee Frequency: Monthly
-
Lot Information
Lot Dimensions: 0.00 x 0.00 Lot Size Source: AssessorProperty Information
Subdivision: HERITAGE AT PENNINGTON Source Property Type: Residential Postal Code Plus 4: 3113 Property SubType: Townhouse Levels: Two Property Age: 7
-
Listing Price Information
Listing Price: $735000
-
Tax Information
Parcel Number: 08-00102-00001-C0201 Tax Lot: 00001 Tax Year: 2025 Annual Tax: $16675
-
Parking Information
Parking Total: 2 Garage Door Opener, Asphalt, Garage, Inside Entrance, AttachedGarage Information
Has Garage: Yes Has Attached Garage: Yes Garage Space: 2 Pets Allowed: Number Limit, YesHomeowners Association InformationHas Association: Yes Included Fees: Maintenance Structure HOA: $415.15 Association Amenities: Playground
-
School Information
Elementary School: TOLL GATE GRAMMAR SCHOOLJunior High School: TIMBERLANE M.S.Senior High School: CENTRAL H.S. -
Utility Information
Cable Available, Natural Gas Available, Water Available, Sewer Available, Electricity Available -
Location Information
Direction: West Franklin to Green to Broemel to Knowles to Tucker Way WaterSource: Public
How much is this property worth?
Curious about this home's true market value? Use our free Home Evaluation Tool to instantly get a personalized Comparative Market Analysis (CMA) report. Make smarter, data-driven decisions before you buy.

Nearby Home Value
| Address | Estimate | Bed | Bath | Sq. Ft | Lot Size |
|---|---|---|---|---|---|
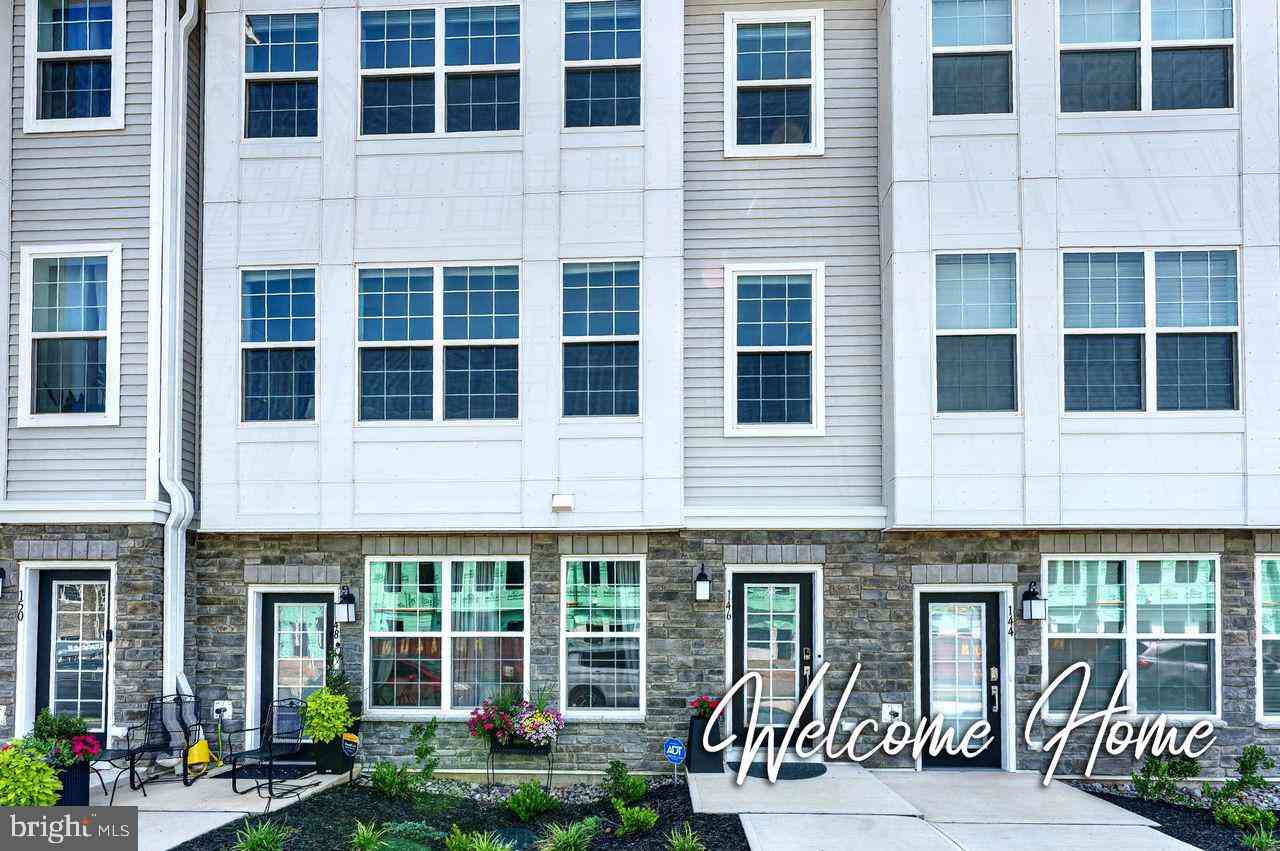
| 146 Leona Stewart Lane, Pennington, NJ, 08534 | $579,777 | 3 | 3 | 2,129 | -- |
| 173 Leona Stewart Ln, Pennington, NJ, 08534 | $439,990 | 2 | 2 | 1,323 | 0.03 Acre |
| 257 Lewis Fisher Drive .., Pennington, NJ, 08534 | $419,900 | 2 | 2 | 1,323 | -- |
| 132 Coburn Road, Pennington, NJ, 08534 | $619,000 | 3 | 3 | 1,840 | -- |
| 139 Coburn Road, Pennington, NJ, 08534 | $528,500 | 2 | 3 | 1,828 | -- |
| 141 Coburn Road, Pennington, NJ, 08534 | $659,999 | 3 | 3 | 2,208 | -- |
| 141 Coburn Road, Pennington, NJ, 08534 | $659,999 | 3 | 3 | 2,208 | 0.04 Acre |
| 102 Treymore Court, Pennington, NJ, 08534 | $600,000 | 3 | 3 | 2,052 | -- |
| 28 Sutton Court, Pennington, NJ, 08534 | $589,900 | 3 | 3 | 2,090 | -- |
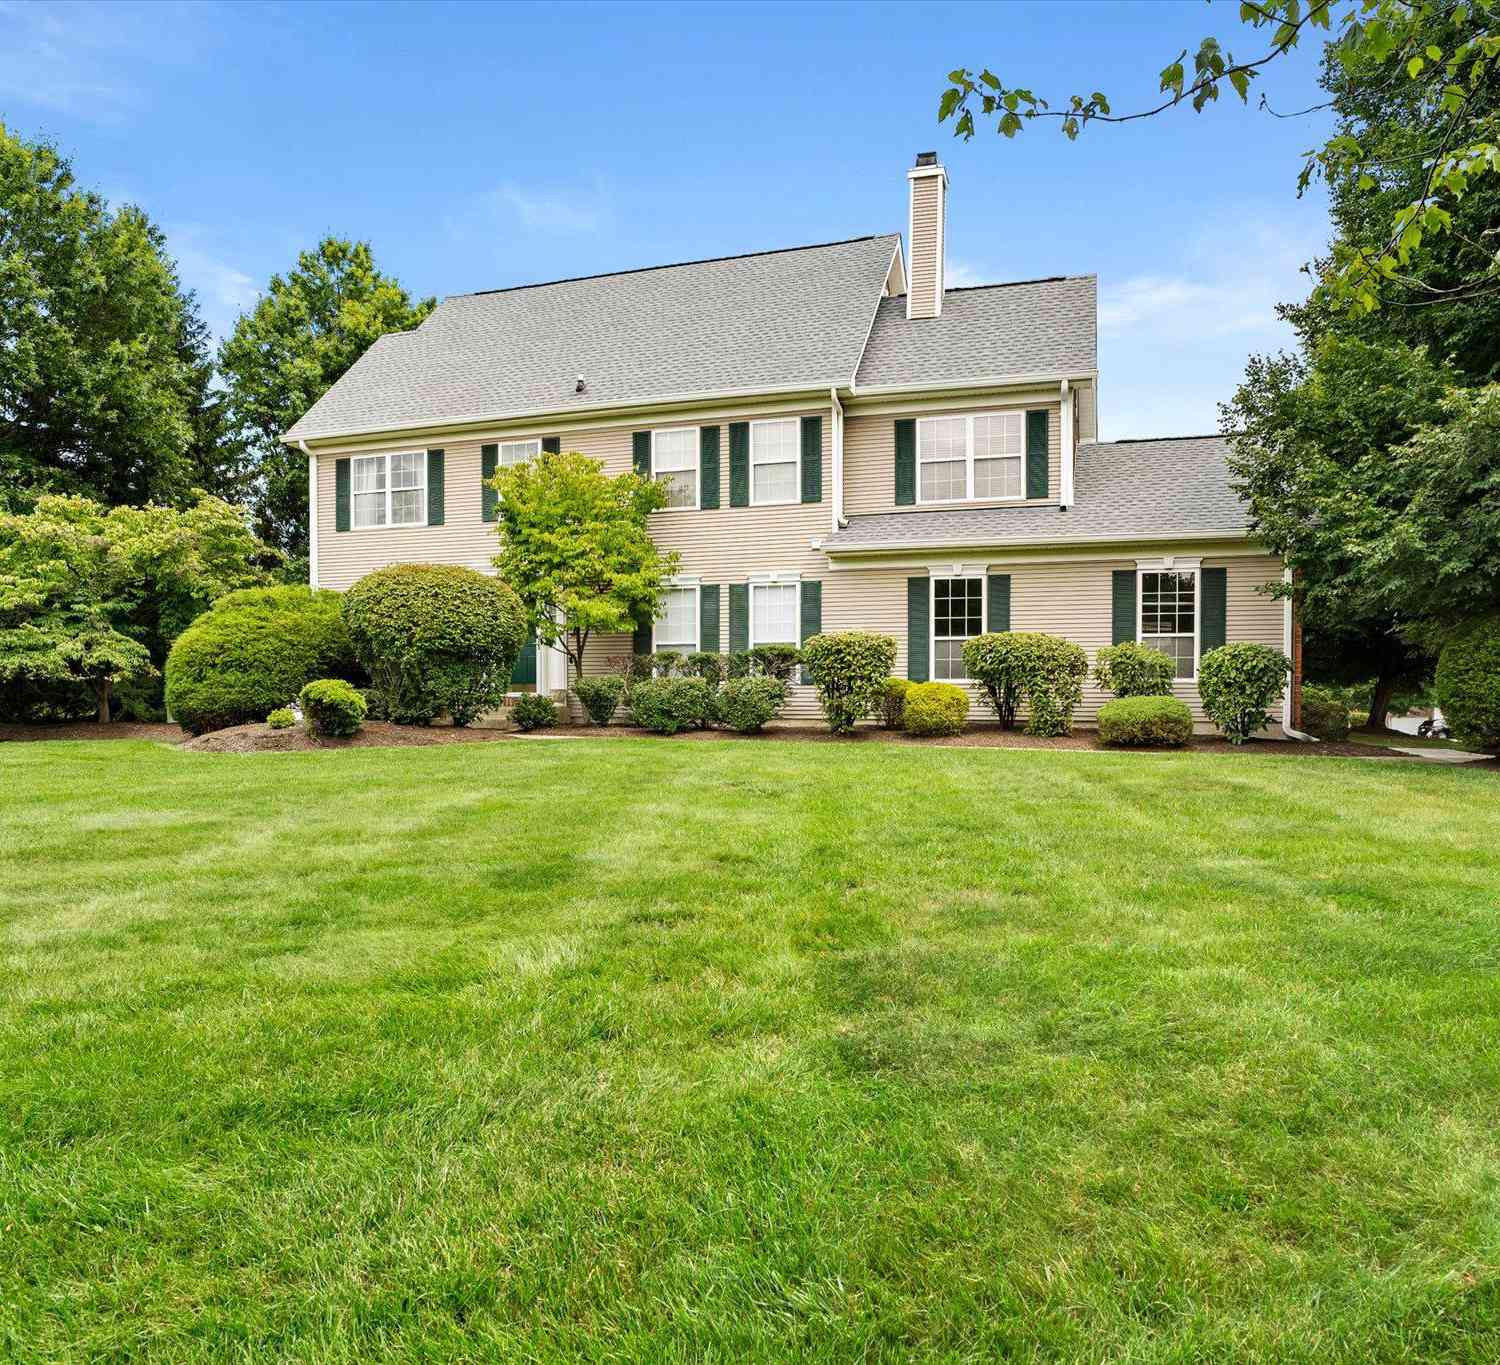
Similar Townhouse To 2 Tucker Way
Nearby For Sale
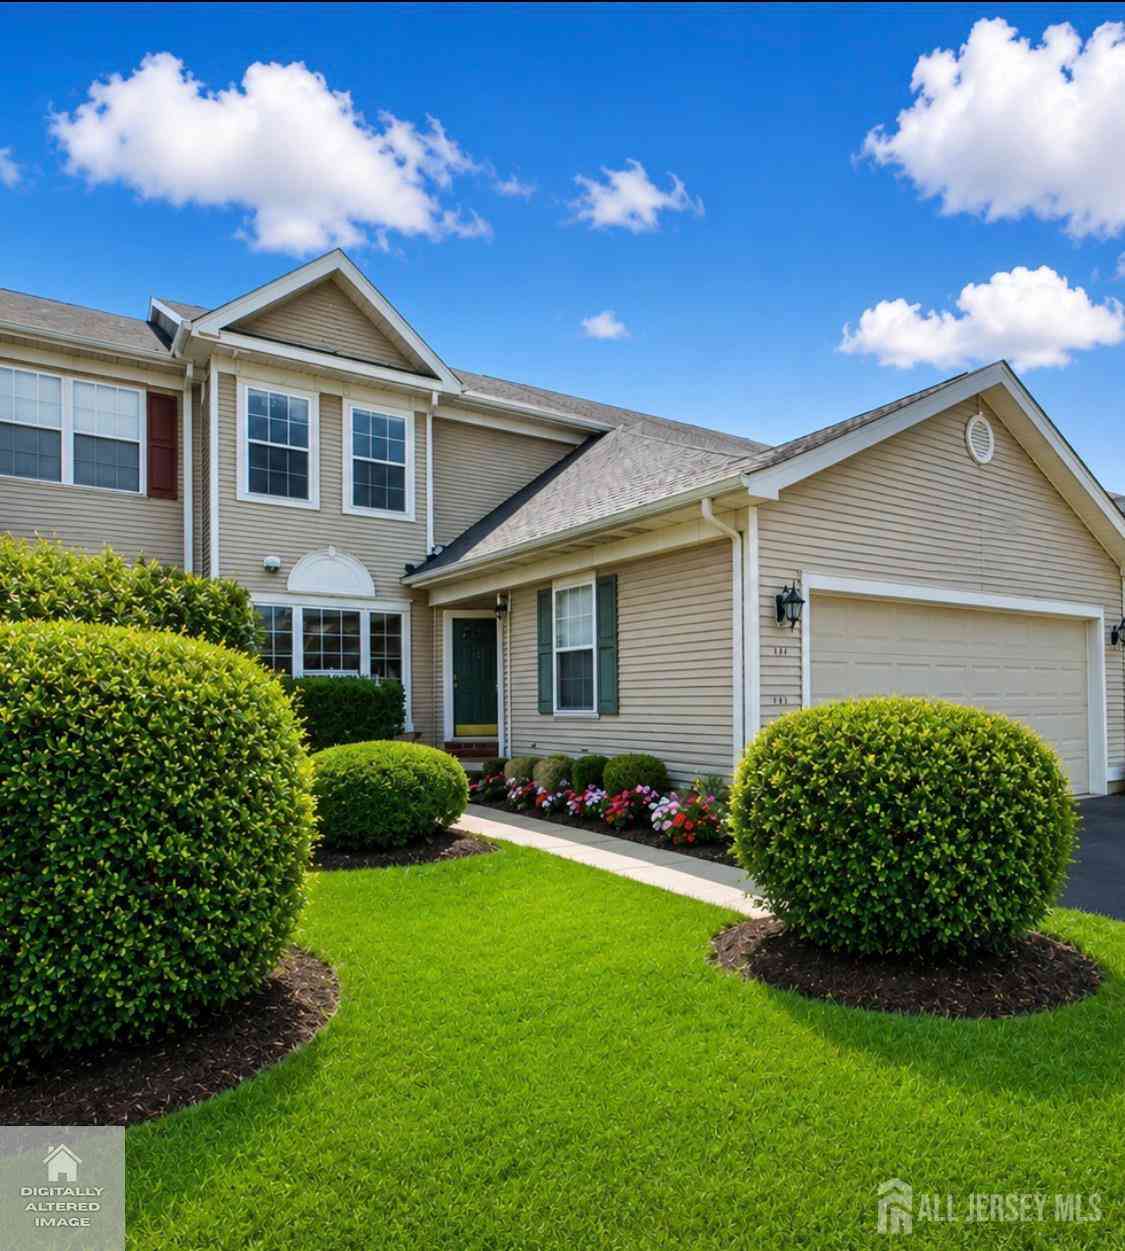

The data relating to real estate for sale on this website appears in part through the BRIGHT Internet Data Exchange program, a voluntary cooperative exchange of property listing data between licensed real estate brokerage firms in which ByOwner participates, and is provided by BRIGHT through a licensing agreement. The information provided by this website is for the personal, non-commercial use of consumers and may not be used for any purpose other than to identify prospective properties consumers may be interested in purchasing. Some properties which appear for sale on this website may no longer be available because they are under contract, have closed or are no longer being offered for sale. Information Deemed Reliable But Not Guaranteed. Copyright © 2026 Bright MLS. All rights reserved.
ByOwner last updated this listing 09/17/2026 @ 13:21
More Cities with for Sale by Owner Homes
- Pennington Homes For Sale By Owner
- Lawrenceville Homes For Sale By Owner
- Hopewell Homes For Sale By Owner
- Ewing Homes For Sale By Owner
- Titusville Homes For Sale By Owner
- Princeton Homes For Sale By Owner
- Lawrence Township Homes For Sale By Owner
- Lawrence Homes For Sale By Owner
- Washington Crossing Homes For Sale By Owner
- Yardley Homes For Sale By Owner
- Skillman Homes For Sale By Owner
- Trenton Homes For Sale By Owner
- Hamilton Homes For Sale By Owner
- Ringoes Homes For Sale By Owner
- Lambertville Homes For Sale By Owner
- Princeton Junction Homes For Sale By Owner
- Morrisville Homes For Sale By Owner
- Plainsboro Homes For Sale By Owner
- Newtown Homes For Sale By Owner
- Levittown Homes For Sale By Owner
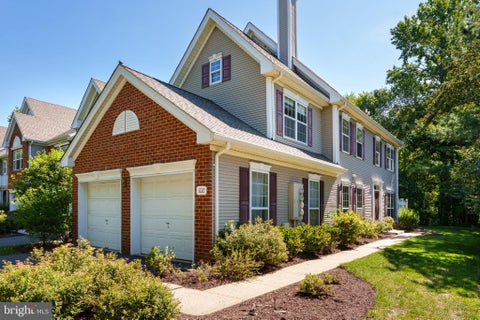
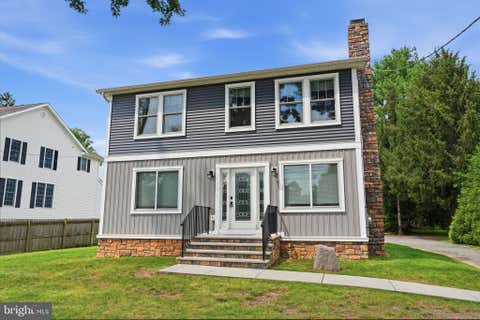
Homes around $735,000










Verify Your Email
Please enter the 6-digit verification code
sent to your email address.
Verify Your Phone Number
Please enter the 6-digit verification code
sent to your mobile phone.