

MLS: #NJME2081032, Listed By: Sharon Sawka, Remax Welcome Home, Source:Bright MLS
132 Coburn Road
PENNINGTON, NJ 08534

 3
3
Bed
 3
3
Bath
 1,840
1,840Sqft
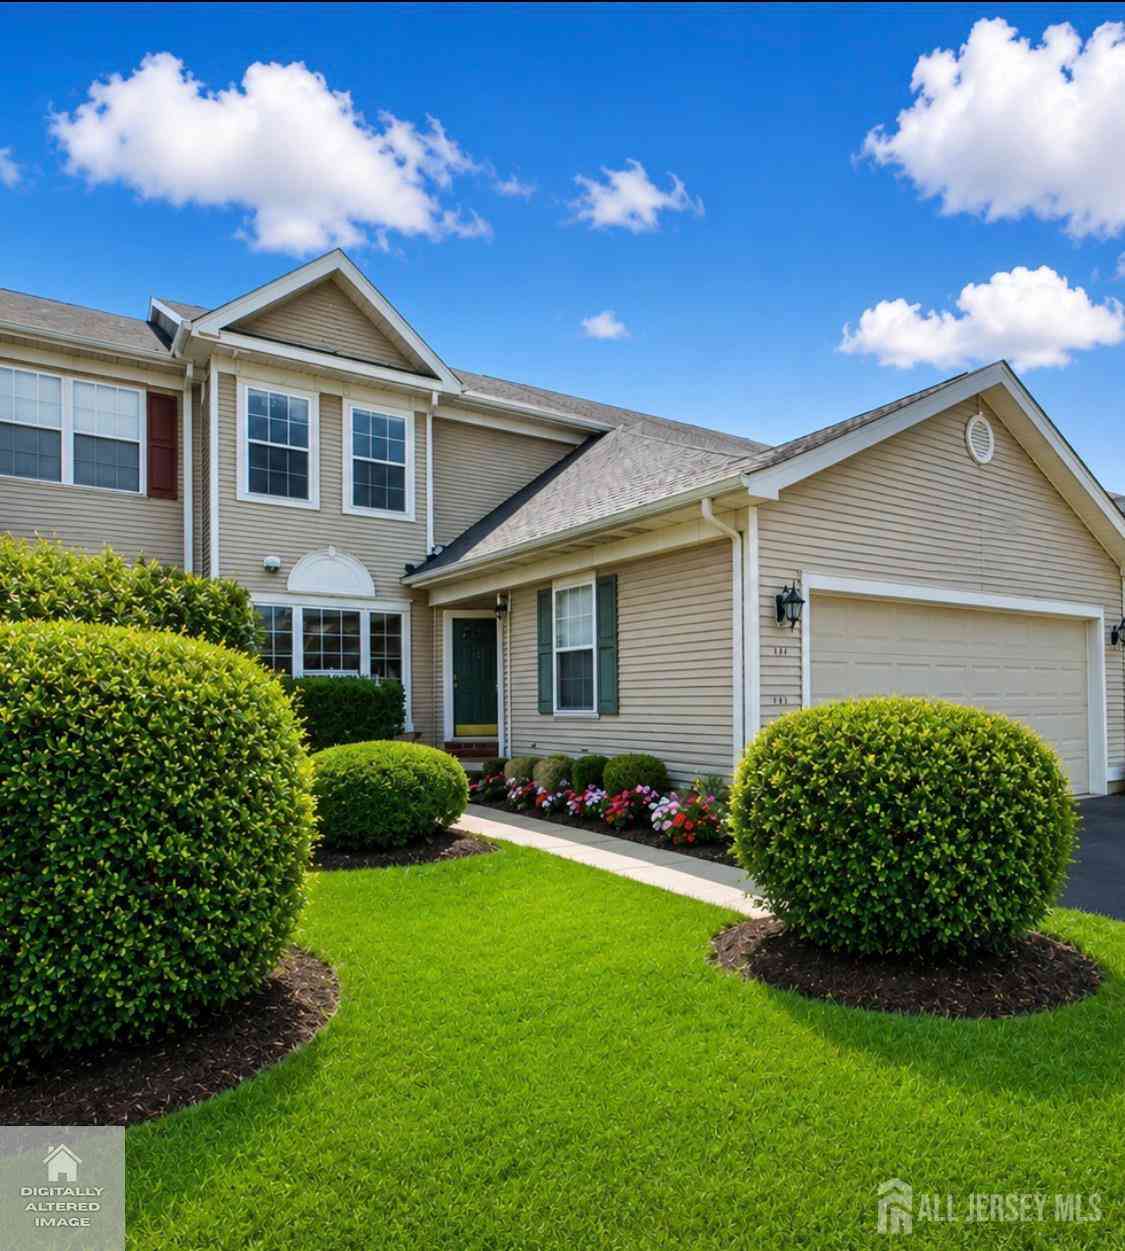
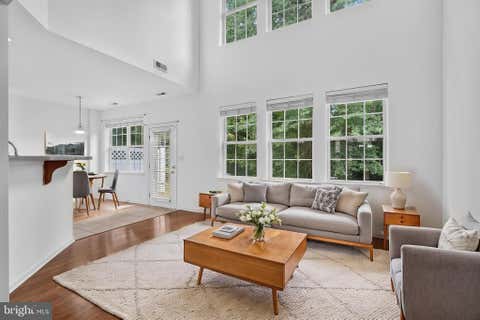
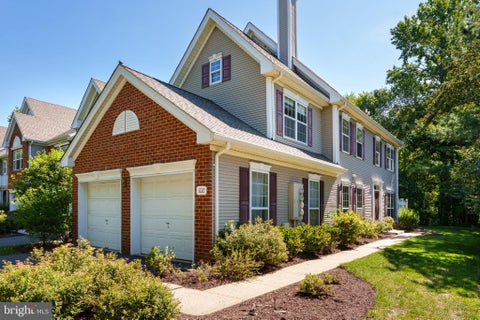
Rare End-Unit Opportunity in Prestigious Brandon Farms – Twin Pines. Welcome to this beautifully maintained approximately 2,080 sq. ft., 3-bedroom, 2.5-bath end-unit, 2 car garage, townhome, perfectly situated on one of the most coveted oversized, park-like corner lots in the highly sought-after Twin Pines section of Brandon Farms. Offering the perfect blend of elegance, comfort, and privacy, this exceptional home has been thoughtfully maintained with a new roof and newer hot water heater, providing peace of mind for years to come. Step into the dramatic two-story living room, where soaring ceilings, stunning Palladian windows, and abundant natural light create an impressive first impression. The formal dining room is perfect for entertaining, while the inviting family room, complete with

 Property Details
 Map
Map
 Map
Map
What's Nearby
Nearby Areas
 Features
-
Bedroom Information
Total beds: 3Bathroom Information
Total Baths: 3 Full Baths: 2 Half Baths: 1Room Information
Has Basement: Yes Basement: Finished -
Roofing Information
Shingle -
Interior Features
Eat-in Kitchen, Ceiling Fan(s) Roof: Shingle Appliances: Range, Gas Water Heater, Built-In Range, Dishwasher, Dryer, Range Hood, Refrigerator, Washer, Microwave Laundry Features: Laundry Room, Main Level -
Heating & Cooling
Has Heating: Yes Heating: Natural Gas, Central Has Cooling: Yes Cooling: Central Air, Ceiling Fan(s), Gas
-
Building Information
Year Built: 1997 Building Area Total: 1840 Construction Materials: Other Pool Features: Community Private Pool: No View: Trees/Woods Association Fee Frequency: Monthly -
Exterior Features
Exterior Features: Balcony
-
Lot Information
Lot Dimensions: 0.00 x 0.00 Lot Description: Corner LotProperty Information
Subdivision: TWIN PINES Source Property Type: Residential Postal Code Plus 4: 5142 Property SubType: Condominium Levels: Two Property Age: 29
-
Listing Price Information
Listing Price: $619000
-
Tax Information
Parcel Number: 06-00078 37-00001-C132 Tax Lot: 00001 Tax Year: 2025 Annual Tax: $14343
-
Parking Information
Parking Total: 4 Garage, Driveway, AttachedGarage Information
Has Garage: Yes Has Attached Garage: Yes Garage Space: 2 Pets Allowed: Number Limit, YesHomeowners Association InformationHas Association: Yes Included Fees: Snow Removal, Trash HOA: $438.00 Association Amenities: Clubhouse, Tennis Court(s), Trail(s), Jogging Path, Playground Community Features: Pool
-
Location Information
Direction: Lawrenceville Pennington Rd., to Stephenson Rd., to Clifford St, to Coburn Rd. WaterSource: Public
How much is this property worth?
Curious about this home's true market value? Use our free Home Evaluation Tool to instantly get a personalized Comparative Market Analysis (CMA) report. Make smarter, data-driven decisions before you buy.

Nearby Home Value
| Address | Estimate | Bed | Bath | Sq. Ft | Lot Size |
|---|---|---|---|---|---|
| 146 Leona Stewart Lane, Pennington, NJ, 08534 | $579,777 | 3 | 3 | 2,129 | -- |
| 173 Leona Stewart Ln, Pennington, NJ, 08534 | $438,115 | 2 | 2 | 1,323 | 0.03 Acre |
| 257 Lewis Fisher Drive .., Pennington, NJ, 08534 | $419,900 | 2 | 2 | 1,323 | -- |
| 139 Coburn Road, Pennington, NJ, 08534 | $528,500 | 2 | 3 | 1,828 | -- |
| 141 Coburn Road, Pennington, NJ, 08534 | $659,999 | 3 | 3 | 2,208 | -- |
| 141 Coburn Road, Pennington, NJ, 08534 | $659,999 | 3 | 3 | 2,208 | 0.04 Acre |
| 102 Treymore Court, Pennington, NJ, 08534 | $600,000 | 3 | 3 | 2,052 | -- |
| 28 Sutton Court, Pennington, NJ, 08534 | $589,900 | 3 | 3 | 2,090 | -- |
| 2 Tucker Way, Pennington, NJ, 08534 | $735,000 | 3 | 3 | 2,490 | -- |
Similar Townhouse To 132 Coburn Road
Nearby For Sale

The data relating to real estate for sale on this website appears in part through the BRIGHT Internet Data Exchange program, a voluntary cooperative exchange of property listing data between licensed real estate brokerage firms in which ByOwner participates, and is provided by BRIGHT through a licensing agreement. The information provided by this website is for the personal, non-commercial use of consumers and may not be used for any purpose other than to identify prospective properties consumers may be interested in purchasing. Some properties which appear for sale on this website may no longer be available because they are under contract, have closed or are no longer being offered for sale. Information Deemed Reliable But Not Guaranteed. Copyright © 2026 Bright MLS. All rights reserved.
ByOwner last updated this listing 09/09/2026 @ 15:42
More Cities with for Sale by Owner Homes
- Pennington Homes For Sale By Owner
- Lawrenceville Homes For Sale By Owner
- Hopewell Homes For Sale By Owner
- Ewing Homes For Sale By Owner
- Titusville Homes For Sale By Owner
- Princeton Homes For Sale By Owner
- Lawrence Homes For Sale By Owner
- Lawrence Township Homes For Sale By Owner
- Washington Crossing Homes For Sale By Owner
- Yardley Homes For Sale By Owner
- Skillman Homes For Sale By Owner
- Trenton Homes For Sale By Owner
- Hamilton Homes For Sale By Owner
- Ringoes Homes For Sale By Owner
- Lambertville Homes For Sale By Owner
- Princeton Junction Homes For Sale By Owner
- Morrisville Homes For Sale By Owner
- Plainsboro Homes For Sale By Owner
- Newtown Homes For Sale By Owner
- Levittown Homes For Sale By Owner
Homes around $619,000












Verify Your Email
Please enter the 6-digit verification code
sent to your email address.
Verify Your Phone Number
Please enter the 6-digit verification code
sent to your mobile phone.