

141 Coburn Road
Pennington, NJ 08534

 3
3
Bed
 3
3
Bath
 2,208
2,208Sqft
 0.04
0.04Acre(Lot)
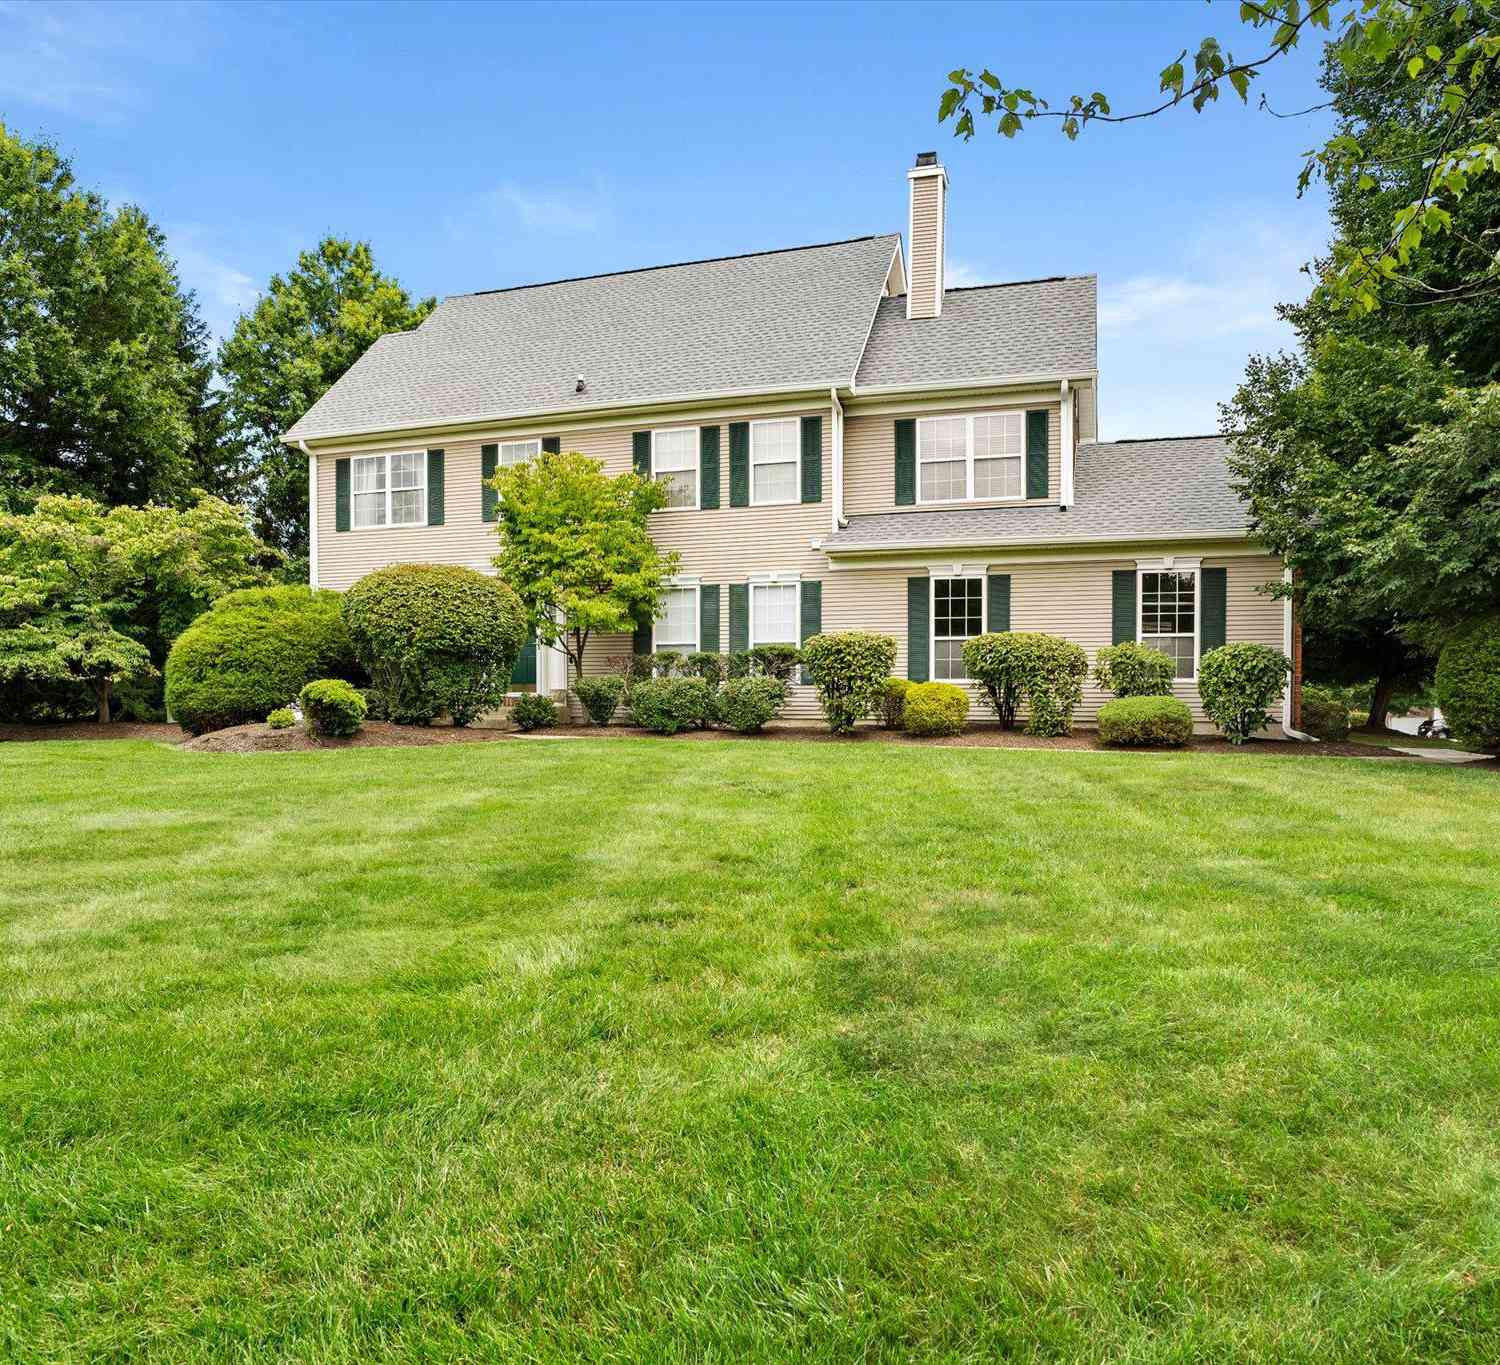
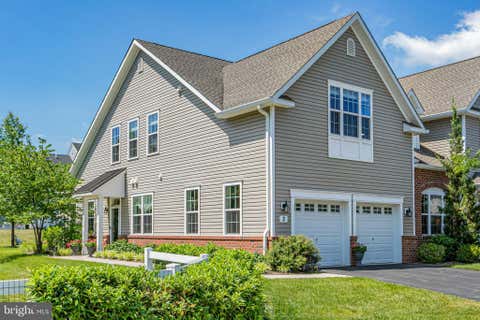
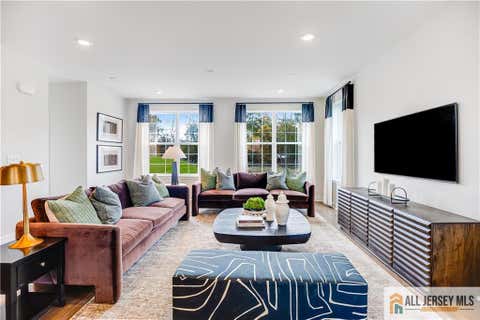
Welcome to this beautifully updated 3-bedroom, 2.5-bath townhome offering 2,208 square feet of thoughtfully designed living space in the highly sought-after Brandon Farms community. Filled with natural light and move-in ready, this exceptional home blends timeless elegance with modern comfort. Step inside to soaring ceilings and a stunning double-sided gas fireplace, creating a warm and inviting focal point shared between the formal living room and the spacious family room. A separate formal dining room provides the perfect setting for holiday gatherings and entertaining, while the bright eat-in kitchen features abundant cabinetry, and generous workspace for everyday living. The upper level showcases a spacious primary suite complete with vaulted

 Property Details
 Map
Map
 Map
Map
What's Nearby
Nearby Areas
 Features
-
Bedroom Information
Total beds: 3Bathroom Information
Total Baths: 3 Full Baths: 2 Half Baths: 1Room Information
Rooms Total: 12 Has Basement: Yes Basement: Partially Finished, Full, Storage Space, Interior Entry -
Flooring Information
Carpet, Ceramic Tile, Laminate, Wood -
Roofing Information
Asphalt -
Interior Features
Cathedral Ceiling(s), Vaulted Ceiling(s), Entrance Foyer, Storage Roof: Asphalt Appliances: Gas Oven, Gas Range, Dishwasher, Dryer, Exhaust Fan, Microwave, Refrigerator, Range, Washer, Gas Water Heater, Water Heater Laundry Features: Laundry Room -
Heating & Cooling
Has Heating: Yes Heating: Exhaust Fan, Central, Forced Air Has Cooling: Yes Cooling: Central Air, Ceiling Fan(s), Exhaust Fan
-
Building Information
Year Built: 1997 Building Area Total: 2208 Construction Materials: Vinyl Siding Stories: 2 Patio And Porch Features: Deck, Patio, Enclosed, Porch Pool Features: Outdoor Pool, In Ground Private Pool: No
-
Lot Information
Lot Dimensions: 0.00 x 0.00 Main Square Feet: 0.0424 Acres Lot Size Acres: 0.0424 Lot Size Square Feet: 1847 Lot Description: Interior LotProperty Information
Subdivision: Twin Pines Source Property Type: Residential Postal Code Plus 4: 5145 Property SubType: Townhouse Levels: Two Property Age: 29
-
Listing Price Information
Listing Price: $659999
-
Tax Information
Parcel Number: 060007837000010000C141 Tax Lot: 1 Tax Block: 78.37 Tax Year: 2025 Annual Tax: $12958
-
Parking Information
Concrete, Garage, Attached, Detached, Garage Door Opener, Driveway, On Street, Lighted, PavedGarage Information
Has Garage: Yes Has Attached Garage: Yes Garage Space: 2 Pets Allowed: YesHomeowners Association InformationHas Association: Yes Included Fees: Maintenance Structure, Snow Removal, Trash, Maintenance Grounds Community Features: Clubhouse, Playground, Tennis Court(s), Curbs, Sidewalks
-
Utility Information
Cable Available, Cable Connected, Electricity Connected, Natural Gas Connected, Natural Gas Available -
Location Information
Direction: Gifford Street to Coburn Road WaterSource: Public Security Features: Fire Alarm
How much is this property worth?
Curious about this home's true market value? Use our free Home Evaluation Tool to instantly get a personalized Comparative Market Analysis (CMA) report. Make smarter, data-driven decisions before you buy.

Nearby Home Value
| Address | Estimate | Bed | Bath | Sq. Ft | Lot Size |
|---|---|---|---|---|---|
| 146 Leona Stewart Lane, Pennington, NJ, 08534 | $579,777 | 3 | 3 | 2,129 | 2,129 SqFt |
| 257 Lewis Fisher Drive .., Pennington, NJ, 08534 | $419,900 | 2 | 2 | 1,323 | 1,323 SqFt |
| 132 Coburn Road, Pennington, NJ, 08534 | $619,000 | 3 | 3 | 1,840 | 1,840 SqFt |
| 139 Coburn Road, Pennington, NJ, 08534 | $528,500 | 2 | 3 | 1,828 | 1,828 SqFt |
| 141 Coburn Road, Pennington, NJ, 08534 | $659,999 | 3 | 3 | 2,208 | 2,208 SqFt |
| 39 S Main Street, Pennington, NJ, 08534 | $479,000 | 4 | 3 | 1,614 | 1,614 SqFt |
| 2 Tucker Way, Pennington, NJ, 08534 | $735,000 | 3 | 3 | 2,490 | 2,490 SqFt |
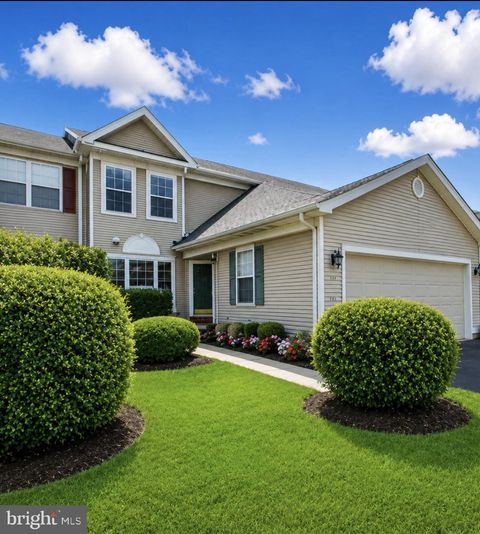
Similar Townhouse To 141 Coburn Road
Nearby For Sale
The data relating to real estate for sale on this web-site comes in part from the Internet Data Exchange Program of Central Jersey Multiple Listing System, Inc. Real Estate listings held by brokerage firms other than ByOwner are marked with the IDX logo. The Central Jersey Multiple Listing System, Inc. does not warrant the accuracy, quality, reliability, suitability, completeness, usefulness or effectiveness of any information provided. The information being provided is for consumers' personal, non-commercial use and may not be used for any purpose other than to identify prospective properties consumers may be interested in purchasing or renting. Information deemed reliable but not guaranteed. Copyright © 2026 Central Jersey Multiple Listing System, Inc. All rights reserved. The Central Jersey Multiple Listing System, Inc. retains all rights, title and interest in and to its trademarks, service marks and copyrighted material.
ByOwner last updated this listing 08/30/2026 @ 23:27
More Cities with for Sale by Owner Homes
- Pennington Homes For Sale By Owner
- Lawrenceville Homes For Sale By Owner
- Hopewell Homes For Sale By Owner
- Ewing Homes For Sale By Owner
- Titusville Homes For Sale By Owner
- Princeton Homes For Sale By Owner
- Lawrence Township Homes For Sale By Owner
- Lawrence Homes For Sale By Owner
- Washington Crossing Homes For Sale By Owner
- Yardley Homes For Sale By Owner
- Skillman Homes For Sale By Owner
- Montgomery Homes For Sale By Owner
- Trenton Homes For Sale By Owner
- Hamilton Homes For Sale By Owner
- Ringoes Homes For Sale By Owner
- Lambertville Homes For Sale By Owner
- Princeton Junction Homes For Sale By Owner
- Morrisville Homes For Sale By Owner
- Plainsboro Homes For Sale By Owner
- Newtown Homes For Sale By Owner
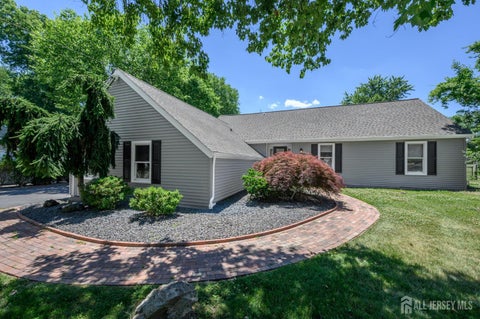
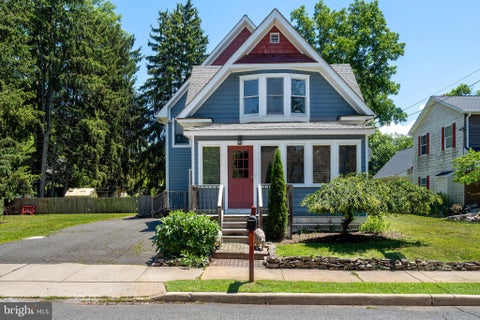
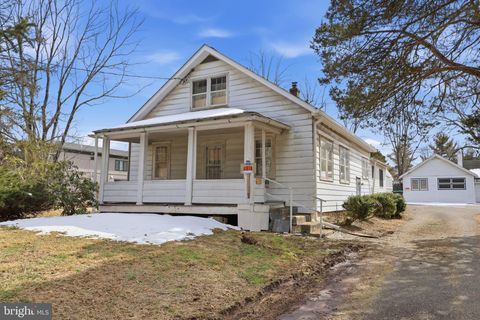
Homes around $659,999










Verify Your Email
Please enter the 6-digit verification code
sent to your email address.
Verify Your Phone Number
Please enter the 6-digit verification code
sent to your mobile phone.