
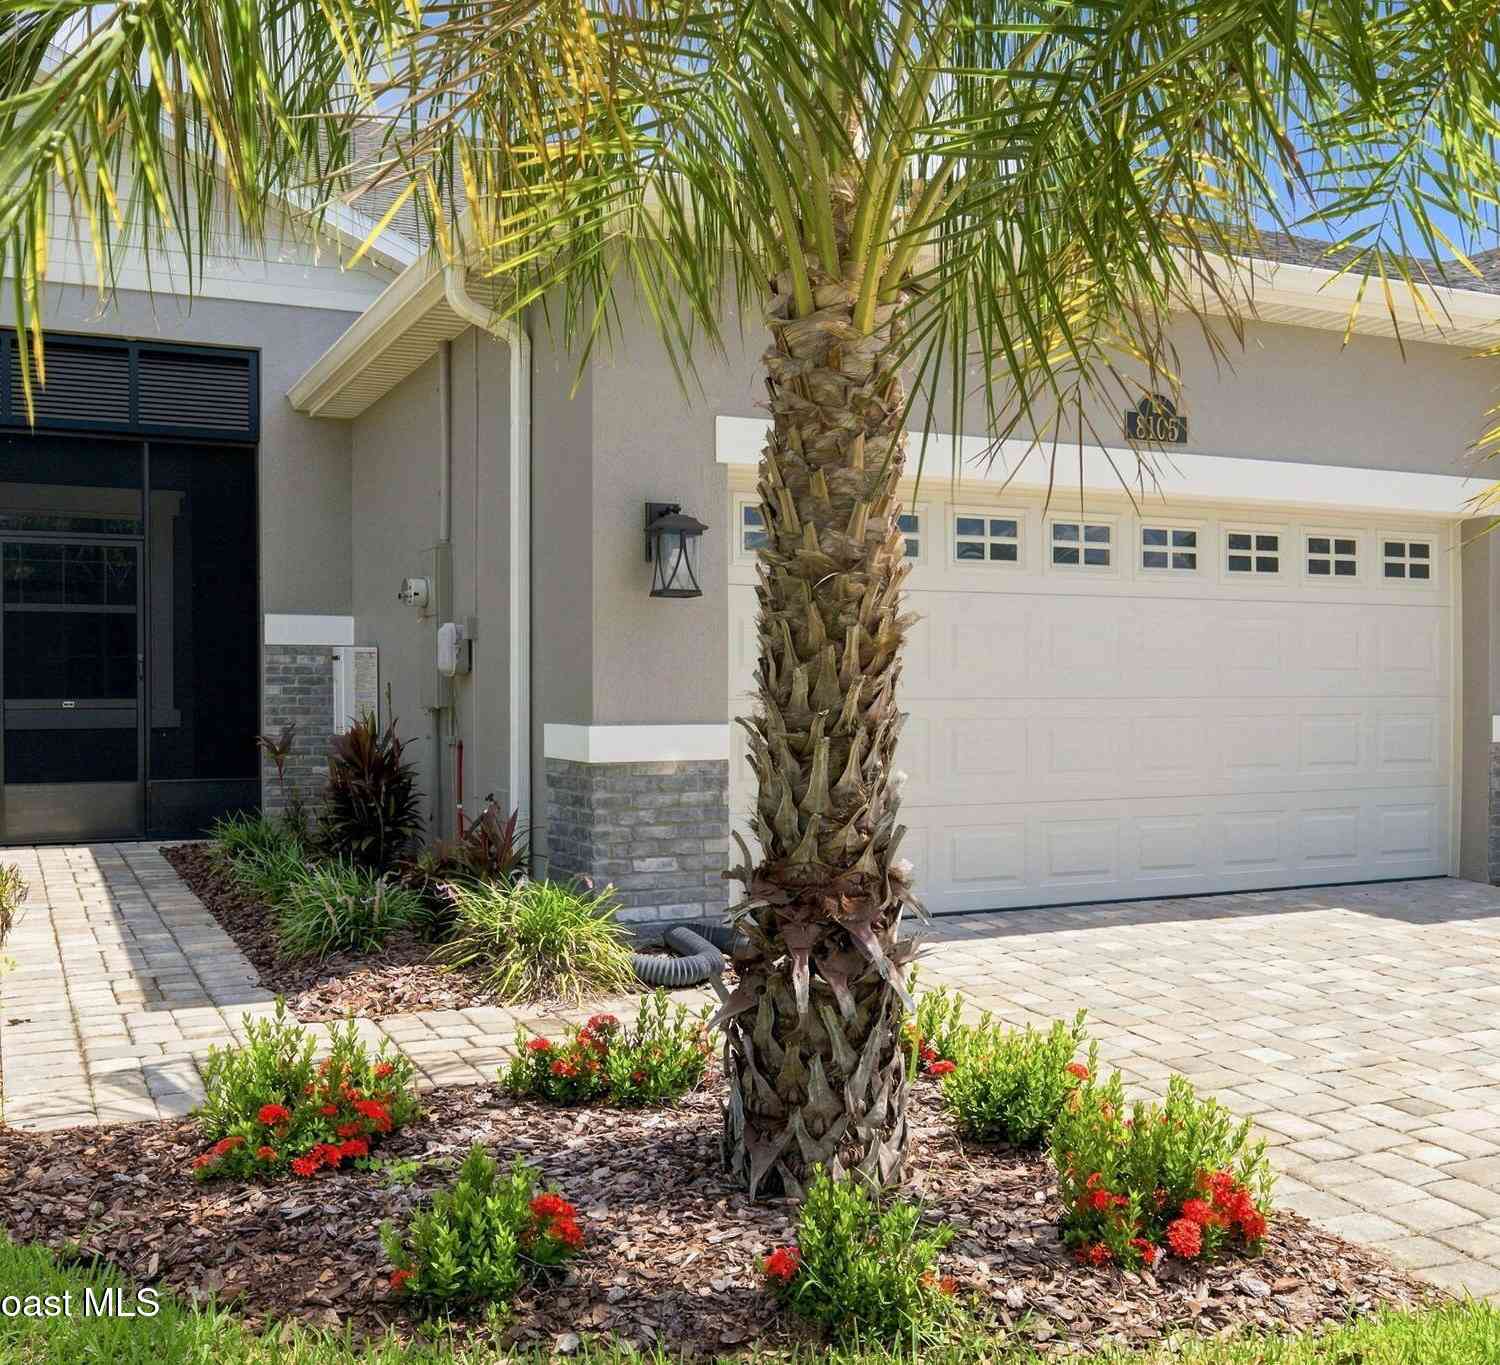
8105 Tethys Court
Melbourne, FL 32940

 3
3
Bed
 2
2
Bath
 1,458
1,458Sqft
 0.11
0.11Acre(Lot)

Built in 2022, this maintenance free townhouse in Avalonia offers 3 bedrooms, 2 bathrooms, a 2-car garage and just under 1,500 square feet. The HOA provides roof repair and replacement, lawn care, irrigation, cable, insurance, exterior painting and more. Meticulous & pride of ownership comes to mind as you walk through this home. Builder upgraded wood look tile extends throughout, with no carpet, complemented by soaring ceilings and 8-foot doors. The open kitchen showcases premium quartz countertops, extensive white cabinetry, stainless steel appliances, a large breakfast bar and a coastal blue-gray glass subway-tile backsplash. The spacious primary suite features a walk-in closet, dual sink vanity and an oversized tiled shower with a built-in bench and niche. Major owner improvements inc

 Property Details
 Map
Map
 Map
Map
What's Nearby
Nearby Areas
 Features
-
Bedroom Information
Total Bedrooms: 3Bathroom Information
Total Baths: 2 Full Baths: 2Water/Sewer
Sewer: Public Sewer -
Flooring Information
Tile -
Roofing Information
Shingle -
Interior Features
Breakfast Bar, Ceiling Fan(s), Eat-in Kitchen, Entrance Foyer, Open Floorplan, Primary Bathroom - Shower No Tub, Primary Downstairs, Smart Thermostat, Split Bedrooms, Walk-In Closet(s) Roof: Shingle Appliances: Dishwasher, Disposal, Dryer, Gas Range, Ice Maker, Refrigerator, Tankless Water Heater, Washer Laundry Features: In Unit, Lower Level -
Heating & Cooling
Heating: Central, Electric Cooling: Central Air, Electric WaterSource: Public
-
Building Information
Year Built: 2022 Construction Materials: Block, Concrete, Stone Veneer, Stucco Security System: Smoke Detector(s) Roof: Shingle -
Exterior Features
Impact Windows, Storm ShuttersPorch: Front Porch, Patio, Porch, Rear Porch, Screened -
Road Types
Asphalt -
Laundry Features
In Unit, Lower LevelPatio And Porch
Front Porch, Patio, Porch, Rear Porch, Screened
-
Lot Information
Lot Description: Sprinklers In Front, Sprinklers In Rear Lot Size Area: 0.11 Acres Lot Square Feet: 4,792 Stories: 1 Main Square Feet: 1458Property Information
Property Type: Residential Sub Type: Townhouse Style: Contemporary SQ ft (Living Area): 1,458 Subdivision: Avalonia MLS Area Minor: 217 - Viera West of I 95 Source Neighborhood: Avalonia Construction Materials: Block, Concrete, Stone Veneer, Stucco Property Age: 4
-
Listing Price Information
Listing Id: 1084891 ist Price: $419,900 Original List Price: $435,000 List Price Tot SqFt: $288 Listing Terms Cash, Conventional, FHA -
Listing Information
Possession: Close Of Escrow
-
Tax Information
Parcel Number: 26-36-21-Xj-0000b.0-0015.00 Annual Tax: $4,543 Tax Year: 2025 Taxes: AVALONIA SUBDIVISION - PHASE 1 LOT 15 BLK B
-
Virtual Tour
Parking Information
# of Garage Spaces: 2 Has Garage: Yes Attached Garage: Yes Attached, Garage, Garage Door OpenerHomeowners Association Information
Association YN: Yes Included Fees: Cable TV, Insurance, Maintenance Grounds, Maintenance Structure Included Amenities: Children's Pool, Clubhouse, Maintenance Grounds, Maintenance Structure, Management - Off Site, Park, Pickleball, Playground, Pool, Shuffleboard Court, Tennis Court(s) HOA: $435.00 Monthly Association Fee Frequency: Monthly Association Name: Avalonia
-
School Information
Junior High School: VieraSenior High School: Viera -
Utility Information
Cable Connected, Electricity Connected, Natural Gas Connected, Sewer Connected, Water Connected -
Location Information
Direction: Take Stadium Parkway to Avalonia Dr. Turn onto Avalonia & make your first right on Tethys
How much is this property worth?
Curious about this home's true market value? Use our free Home Evaluation Tool to instantly get a personalized Comparative Market Analysis (CMA) report. Make smarter, data-driven decisions before you buy.

Nearby Home Value
| Address | Estimate | Bed | Bath | Sq. Ft | Lot Size |
|---|---|---|---|---|---|
| 236 Country Club Drive, Melbourne, FL, 32940 | $399,900 | 3 | 3 | 1,914 | 261.36 Acres |
| 709 Spring Valley Drive, Melbourne, FL, 32940 | $260,000 | 2 | 2 | 1,170 | 0.06 Acre |
| 729 Green Valley Lane, Melbourne, FL, 32940 | $283,900 | 2 | 2 | 1,170 | 0.06 Acre |
| 745 Pine Island Drive, Melbourne, FL, 32940 | $279,900 | 3 | 2 | 1,454 | 0.06 Acre |
| 734 Pine Island Drive, Melbourne, FL, 32940 | $295,000 | 2 | 2 | 1,278 | 0.06 Acre |
| 227 Augusta Way, Melbourne, FL, 32940 | $220,000 | 2 | 3 | 1,440 | 0.03 Acre |
| 607 Brookwood Place, Melbourne, FL, 32940 | $294,500 | 3 | 2 | 1,614 | 0.08 Acre |
| 904 Maplewood Court, Melbourne, FL, 32940 | $259,000 | 2 | 2 | 1,174 | 0.06 Acre |
| 1018 Villa Drive, Melbourne, FL, 32940 | $290,000 | 2 | 2 | 1,520 | 0.06 Acre |
| 718 Fairway Drive, Melbourne, FL, 32940 | $245,000 | 2 | 2 | 990 | 0.03 Acre |
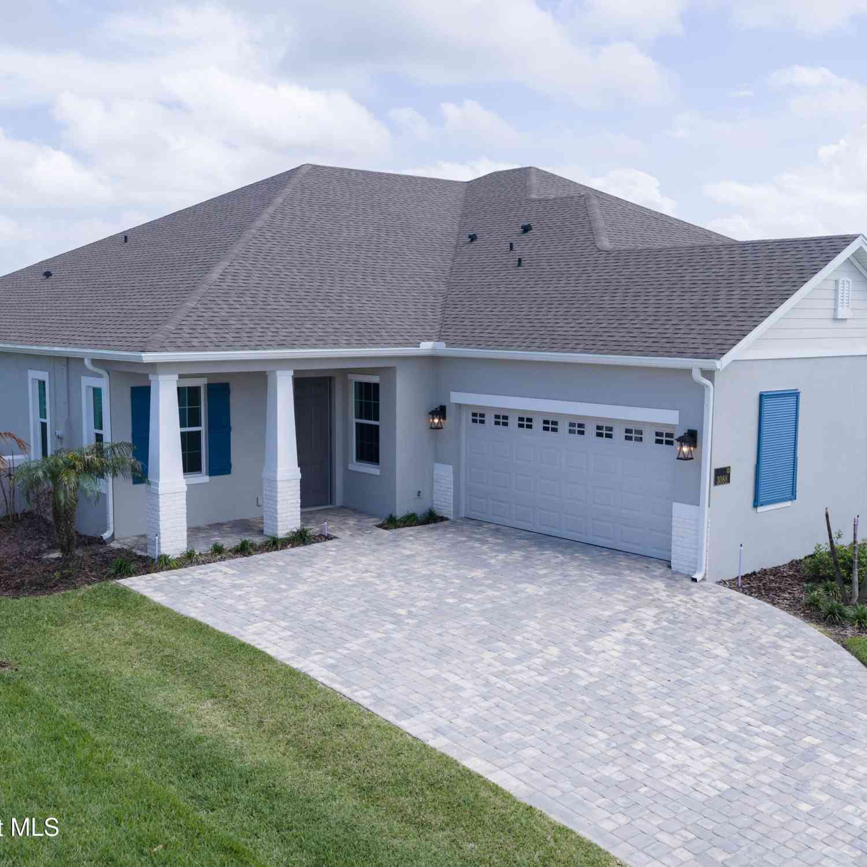
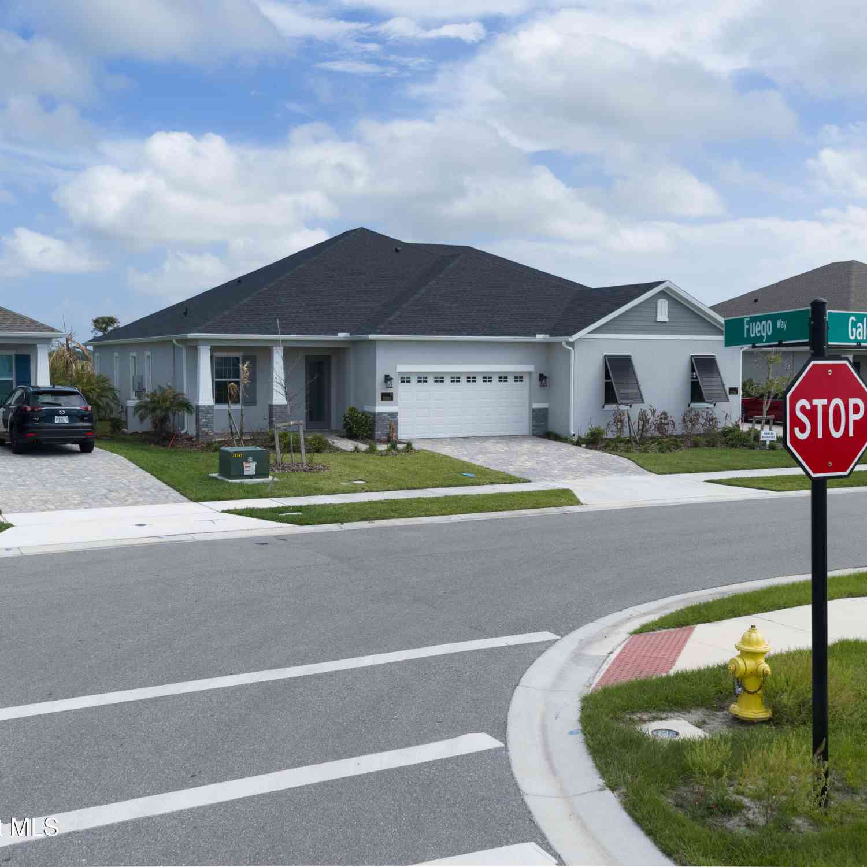
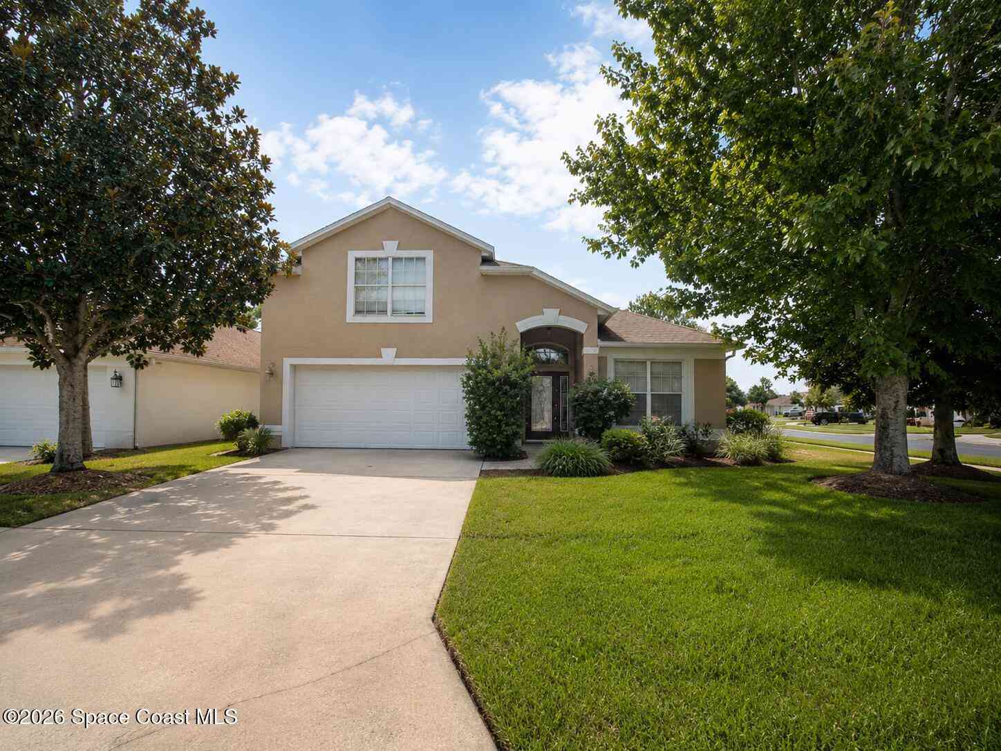
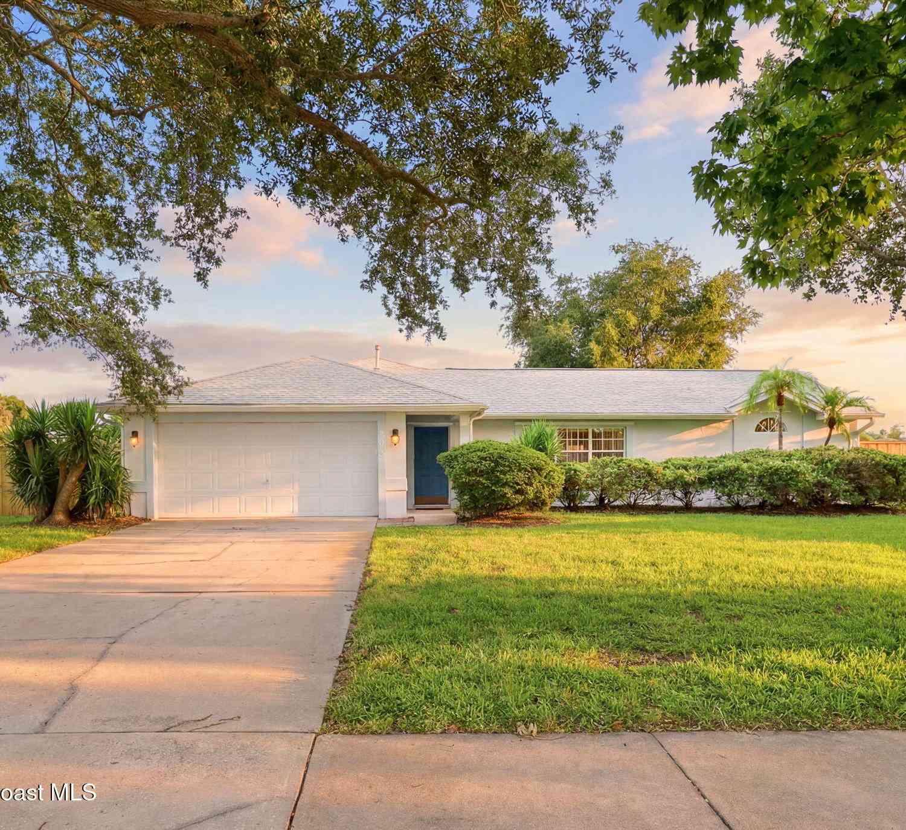
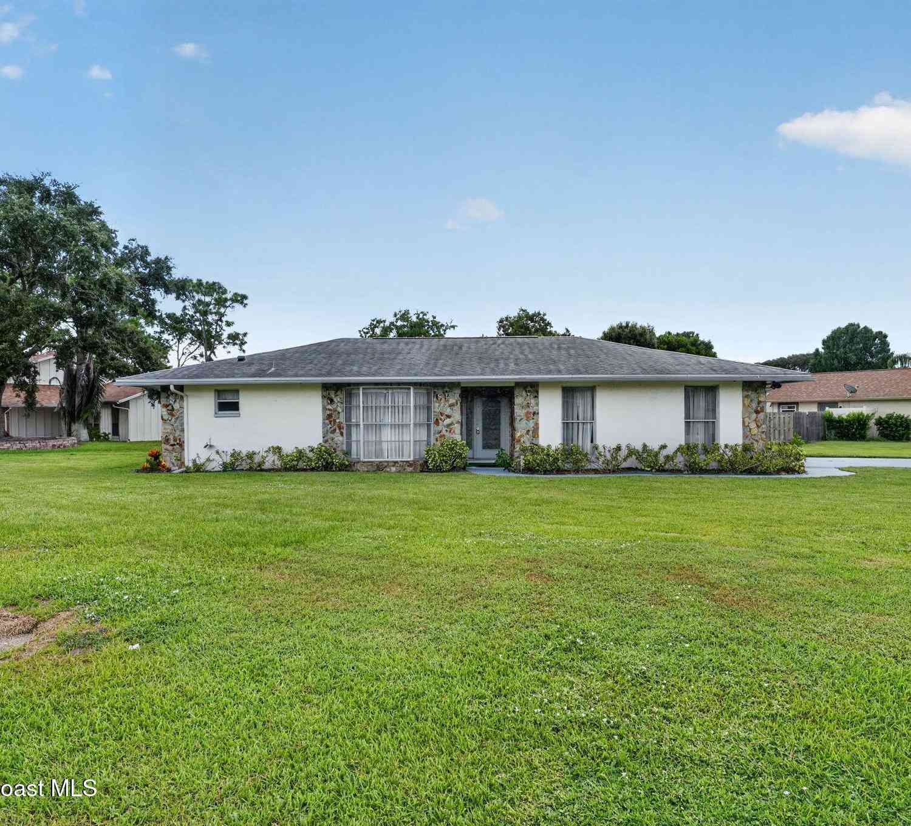
Similar Townhouse To 8105 Tethys Court
Nearby For Sale



ByOwner last updated this listing 10/01/2026 @ 15:56
More Cities with for Sale by Owner Homes
- Melbourne Homes For Sale By Owner
- West Melbourne Homes For Sale By Owner
- Indialantic Homes For Sale By Owner
- Palm Bay Homes For Sale By Owner
- Indian Harbour Beach Homes For Sale By Owner
- Malabar Homes For Sale By Owner
- Melbourne Beach Homes For Sale By Owner
- Grant Valkaria Homes For Sale By Owner
- Satellite Beach Homes For Sale By Owner
- Viera Homes For Sale By Owner
- Grant Homes For Sale By Owner
- Merritt Island Homes For Sale By Owner
- Micco Homes For Sale By Owner
- Rockledge Homes For Sale By Owner
- Cocoa Beach Homes For Sale By Owner
- Fellsmere Homes For Sale By Owner
- Cocoa Homes For Sale By Owner
- Cape Canaveral Homes For Sale By Owner
- Sebastian Homes For Sale By Owner
- Kenansville Homes For Sale By Owner
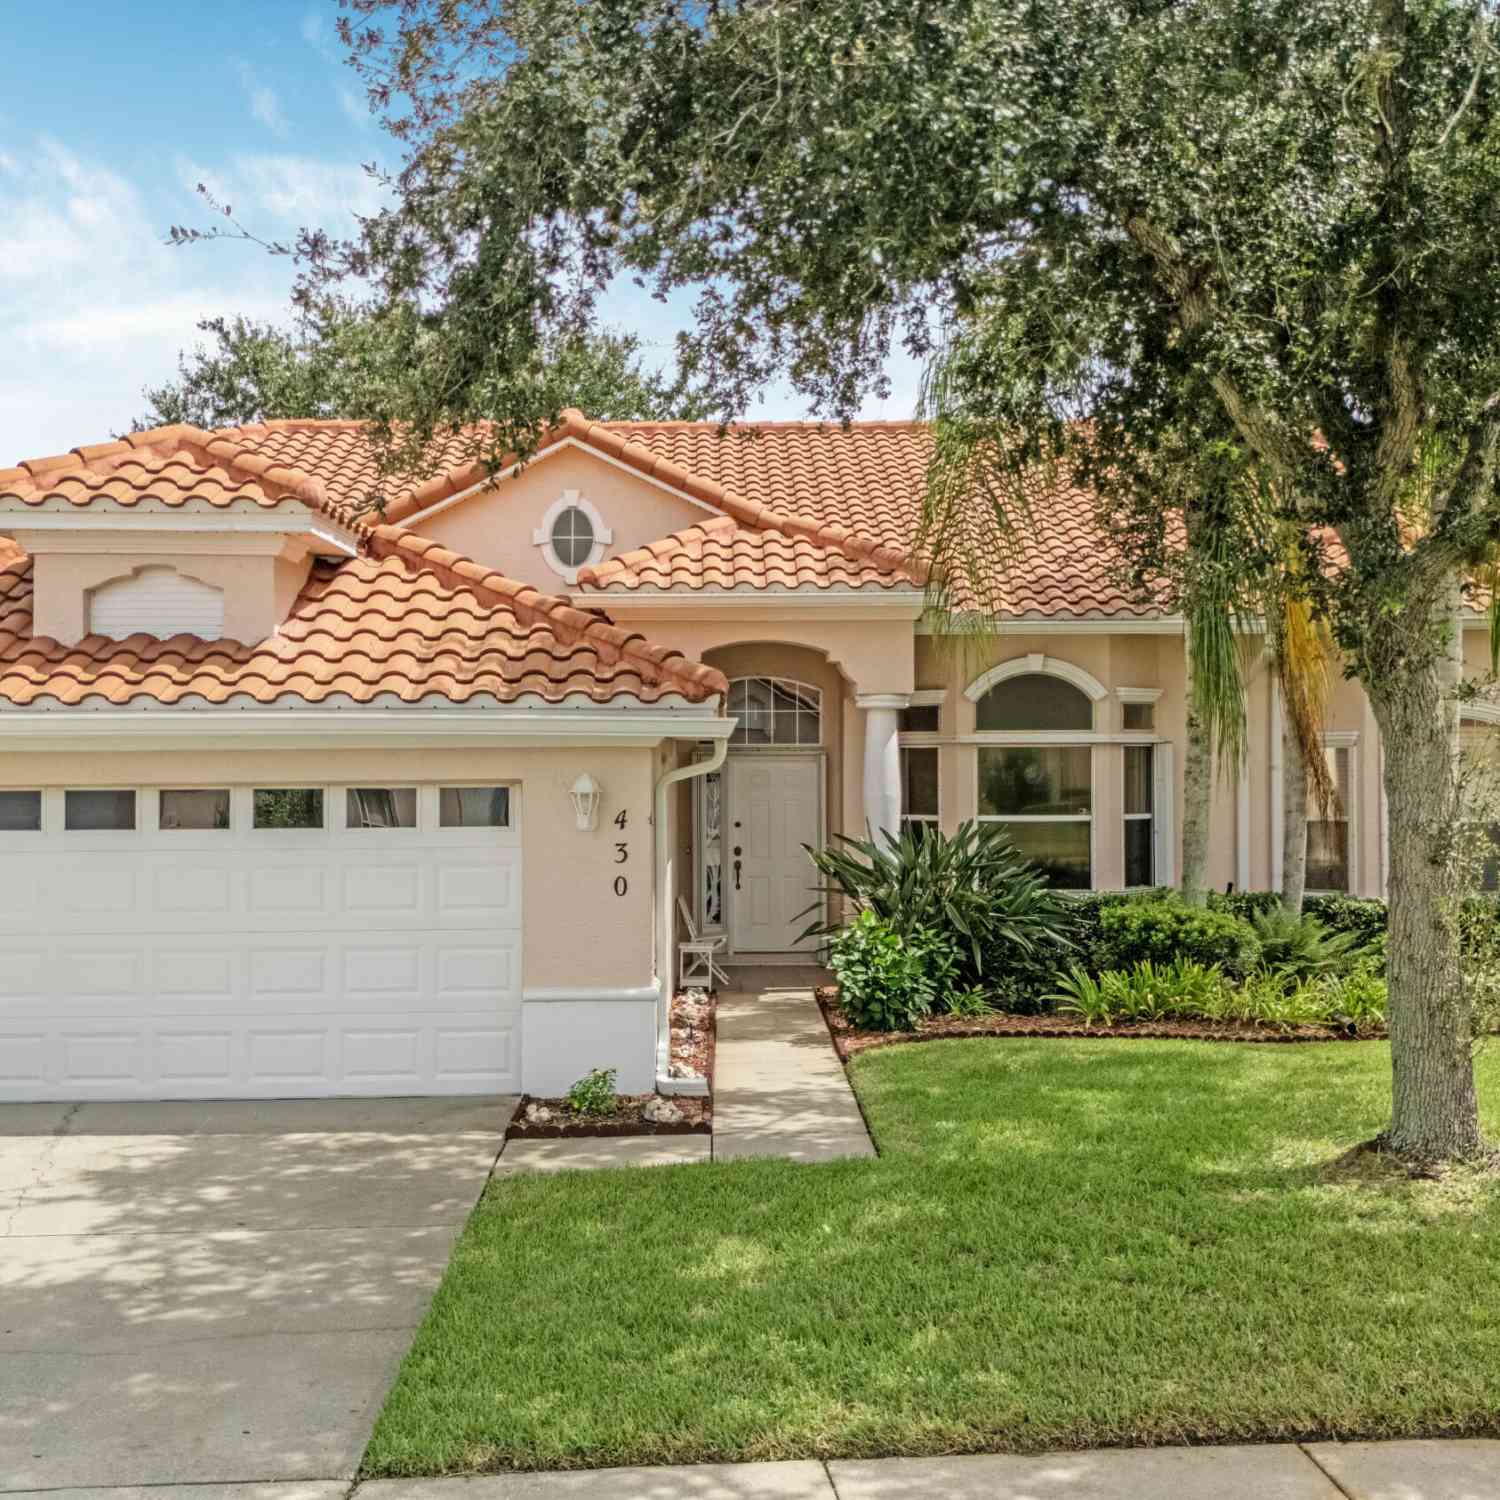
Homes around $419,900









Verify Your Email
Please enter the 6-digit verification code
sent to your email address.
Verify Your Phone Number
Please enter the 6-digit verification code
sent to your mobile phone.