
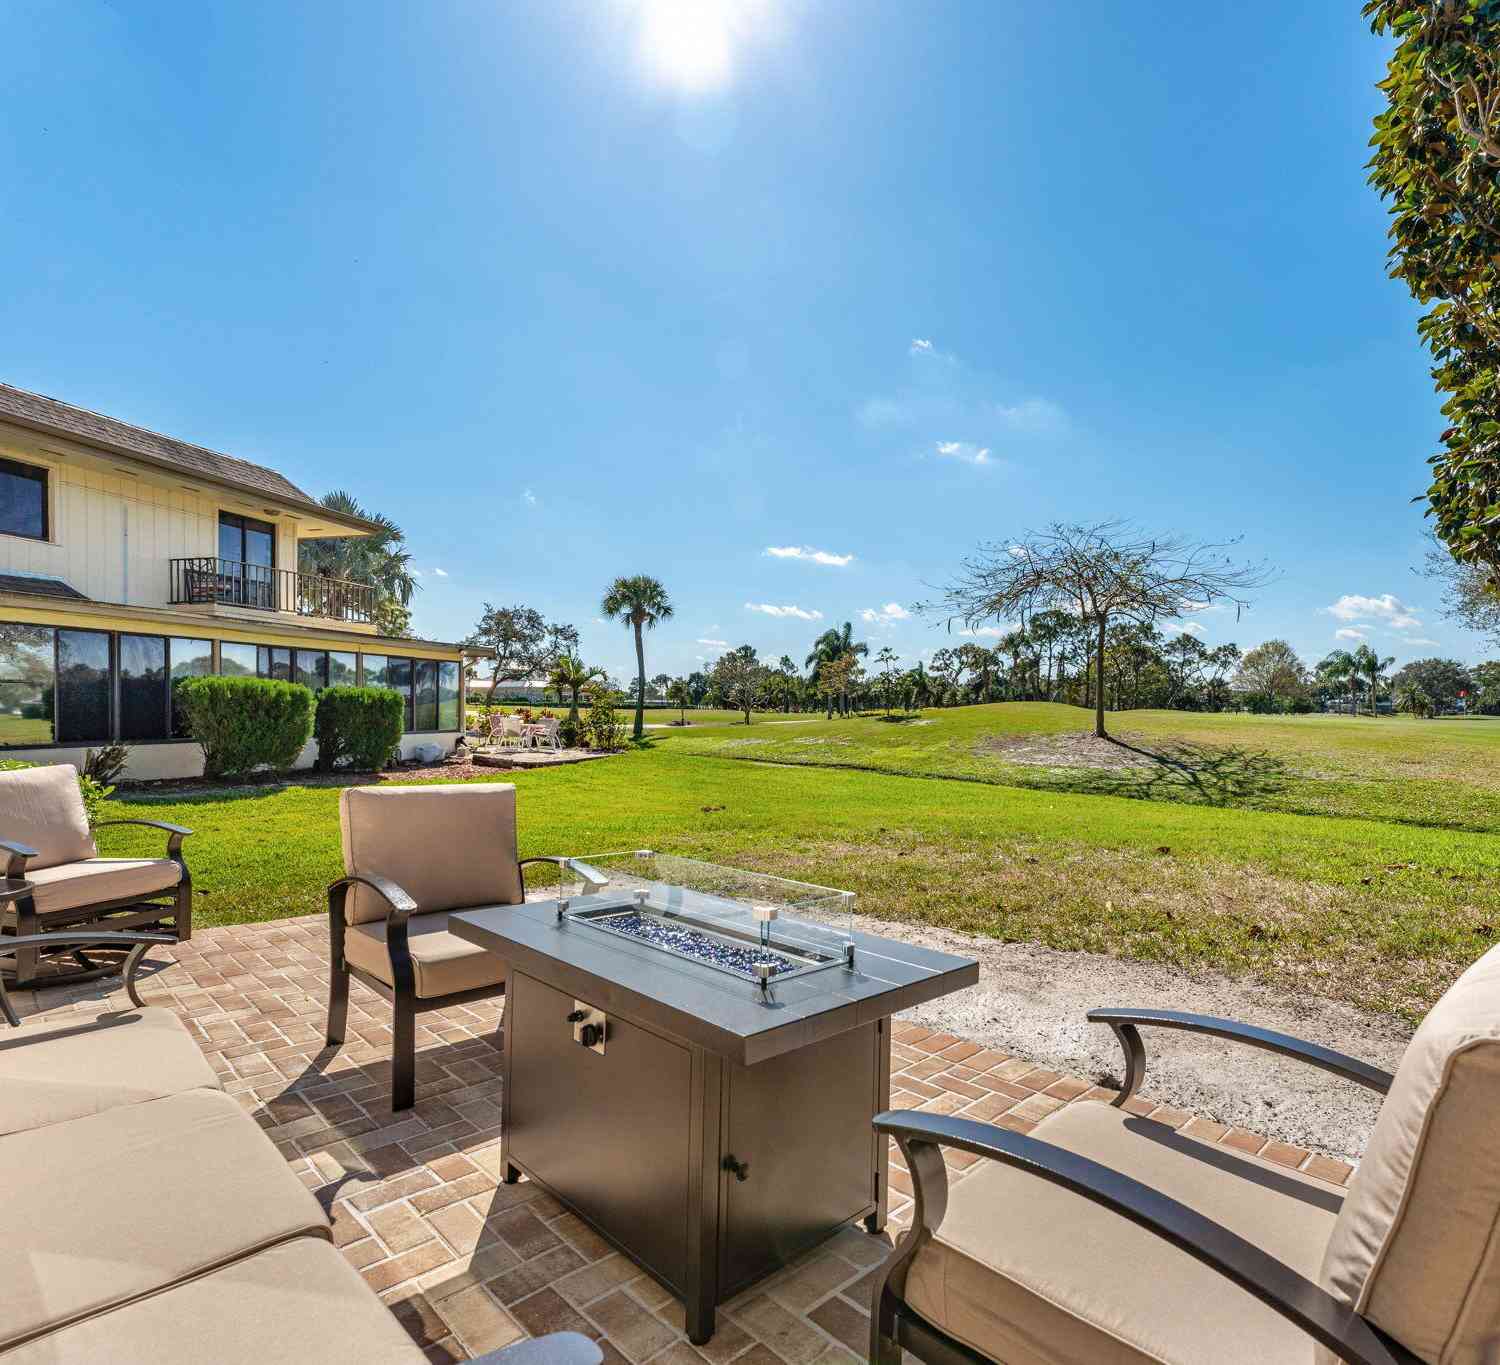
236 Country Club Drive
Melbourne, FL 32940

 3
3
Bed
 3
3
Bath
 1,914
1,914Sqft
 261.36
Acres(Lot)
Calling all golfers and country club enthusiasts! Welcome to luxury, low-maintenance living in the heart of Suntree's prestigious Country Club community. Perfectly positioned with sweeping views of the beautifully manicured golf course, this exquisitely renovated townhome offers the ultimate blend of elegance, comfort, and lifestyle. Thoughtfully redesigned from top to bottom, every detail has been carefully selected to create a home that is as functional as it is beautiful. Gorgeous wood-look tile flooring, designer finishes, and an open-concept layout create a bright, inviting atmosphere ideal for both relaxing and entertaining. The oversized gourmet kitchen is truly the heart of the home, featuring granite countertops, premium stainless steel appliances, abundant cabinetry, and an impre

 Property Details
 Map
Map
 Map
Map
What's Nearby
Nearby Areas
 Features
-
Bedroom Information
Total Bedrooms: 3Bathroom Information
Total Baths: 3 Full Baths: 2 Half Baths: 1Water/Sewer
Sewer: Public Sewer -
Flooring Information
Tile, Wood -
Roofing Information
Shingle -
Interior Features
Breakfast Bar, Eat-in Kitchen, Kitchen Island, Open Floorplan, Pantry, Primary Bathroom - Shower No Tub, Walk-In Closet(s) Roof: Shingle Appliances: Dishwasher, Disposal, Dryer, Electric Oven, Electric Range, Electric Water Heater, Microwave, Refrigerator, Washer Laundry Features: In Unit -
Heating & Cooling
Heating: Central, Electric Cooling: Central Air, Electric WaterSource: Public
-
Building Information
Year Built: 1978 Construction Materials: Block, Stucco Roof: Shingle -
Exterior Features
Porch: Patio -
Road Types
Asphalt -
Laundry Features
In UnitPatio And Porch
Patio
-
Lot Information
Lot Description: Dead End Street, On Golf Course Lot Square Feet: 261 Stories: 1 Main Square Feet: 1914Property Information
Property Type: Residential Sub Type: Townhouse SQ ft (Living Area): 1,914 Subdivision: Foxhall MLS Area Minor: 218 - Suntree S of Wickham Source Neighborhood: Foxhall Construction Materials: Block, Stucco Property Age: 48
-
Listing Price Information
Listing Id: 1084240 ist Price: $399,900 Original List Price: $449,999 List Price Tot SqFt: $209 Listing Terms Cash, Conventional, FHA, VA Loan -
Listing Information
Possession: Close Of Escrow
-
Tax Information
Parcel Number: 26-36-13-30-00000.0-0005.00 Tax Year: 2022 Taxes: FOXHALL LOT 5
-
Parking Information
# of Garage Spaces: 1 Has Garage: Yes Garage, Garage Door OpenerHomeowners Association Information
Association YN: Yes Included Amenities: Golf Course, Maintenance Grounds, Management - Off Site HOA: $368.00 Monthly Association Fee Frequency: Monthly Association Name: Omega
-
School Information
Elementary School: SuntreeElementary School District:Junior High School: DeLauraSenior High School: Viera -
Utility Information
Cable Available, Sewer Connected, Water Connected -
Location Information
Direction: Head South on Wickham from Suntree Blvd, take right on St Andrews then right on Country Club Drive, go past the Country Club and the rotary and the property is on the left.
How much is this property worth?
Curious about this home's true market value? Use our free Home Evaluation Tool to instantly get a personalized Comparative Market Analysis (CMA) report. Make smarter, data-driven decisions before you buy.

Nearby Home Value
| Address | Estimate | Bed | Bath | Sq. Ft | Lot Size |
|---|---|---|---|---|---|
| 709 Spring Valley Drive, Melbourne, FL, 32940 | $260,000 | 2 | 2 | 1,170 | 0.06 Acre |
| 729 Green Valley Lane, Melbourne, FL, 32940 | $283,900 | 2 | 2 | 1,170 | 0.06 Acre |
| 745 Pine Island Drive, Melbourne, FL, 32940 | $279,900 | 3 | 2 | 1,454 | 0.06 Acre |
| 734 Pine Island Drive, Melbourne, FL, 32940 | $295,000 | 2 | 2 | 1,278 | 0.06 Acre |
| 227 Augusta Way, Melbourne, FL, 32940 | $220,000 | 2 | 3 | 1,440 | 0.03 Acre |
| 607 Brookwood Place, Melbourne, FL, 32940 | $294,500 | 3 | 2 | 1,614 | 0.08 Acre |
| 904 Maplewood Court, Melbourne, FL, 32940 | $259,000 | 2 | 2 | 1,174 | 0.06 Acre |
| 1018 Villa Drive, Melbourne, FL, 32940 | $290,000 | 2 | 2 | 1,520 | 0.06 Acre |
| 718 Fairway Drive, Melbourne, FL, 32940 | $245,000 | 2 | 2 | 990 | 0.03 Acre |
| 905 Osprey Drive, Melbourne, FL, 32940 | $359,000 | 3 | 2 | 1,768 | 0.07 Acre |


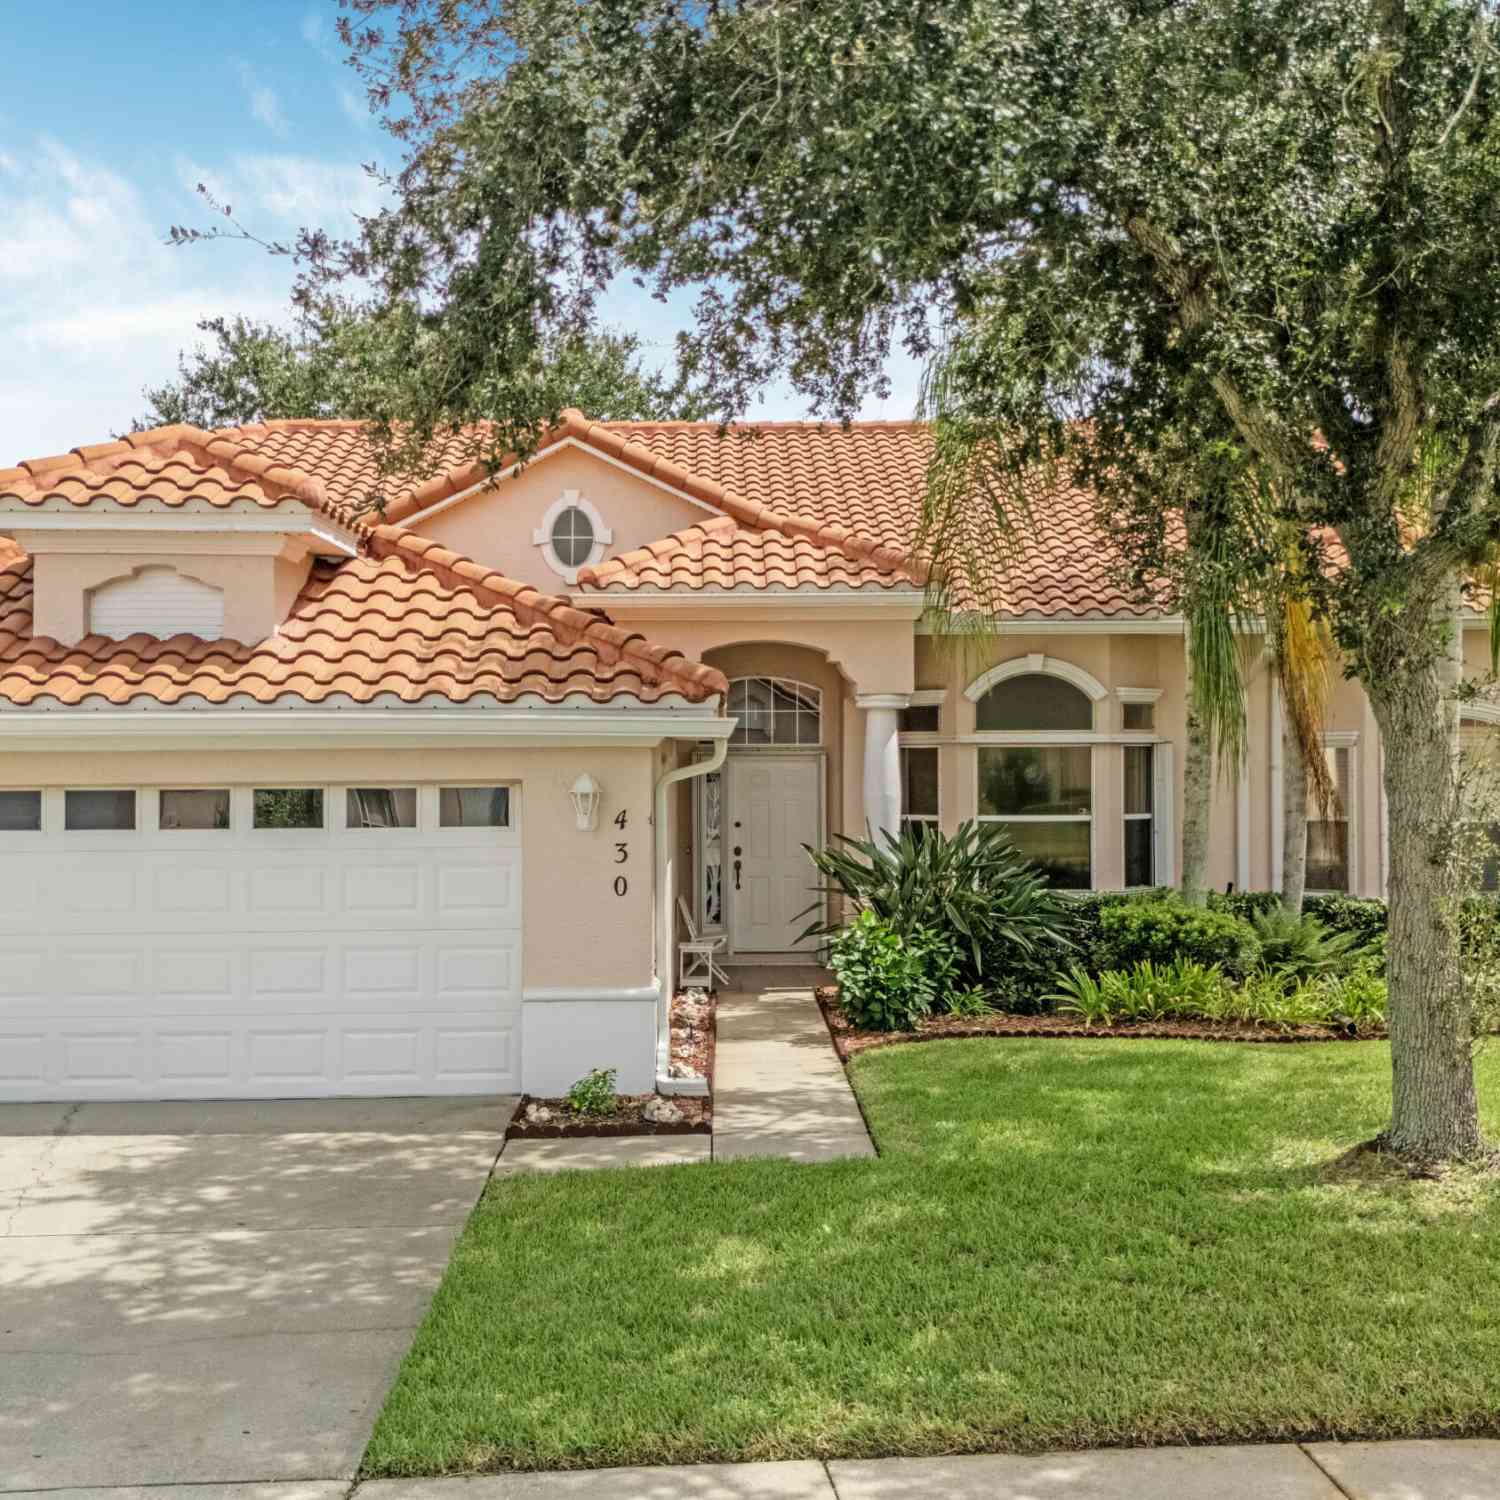

Similar Townhouse To 236 Country Club Drive
Nearby For Sale



ByOwner last updated this listing 09/30/2026 @ 07:20
More Cities with for Sale by Owner Homes
- Melbourne Homes For Sale By Owner
- West Melbourne Homes For Sale By Owner
- Indialantic Homes For Sale By Owner
- Palm Bay Homes For Sale By Owner
- Indian Harbour Beach Homes For Sale By Owner
- Malabar Homes For Sale By Owner
- Melbourne Beach Homes For Sale By Owner
- Grant Valkaria Homes For Sale By Owner
- Satellite Beach Homes For Sale By Owner
- Viera Homes For Sale By Owner
- Grant Homes For Sale By Owner
- Merritt Island Homes For Sale By Owner
- Micco Homes For Sale By Owner
- Rockledge Homes For Sale By Owner
- Cocoa Beach Homes For Sale By Owner
- Fellsmere Homes For Sale By Owner
- Cocoa Homes For Sale By Owner
- Cape Canaveral Homes For Sale By Owner
- Sebastian Homes For Sale By Owner
- Kenansville Homes For Sale By Owner
Homes around $399,900






Verify Your Email
Please enter the 6-digit verification code
sent to your email address.
Verify Your Phone Number
Please enter the 6-digit verification code
sent to your mobile phone.