

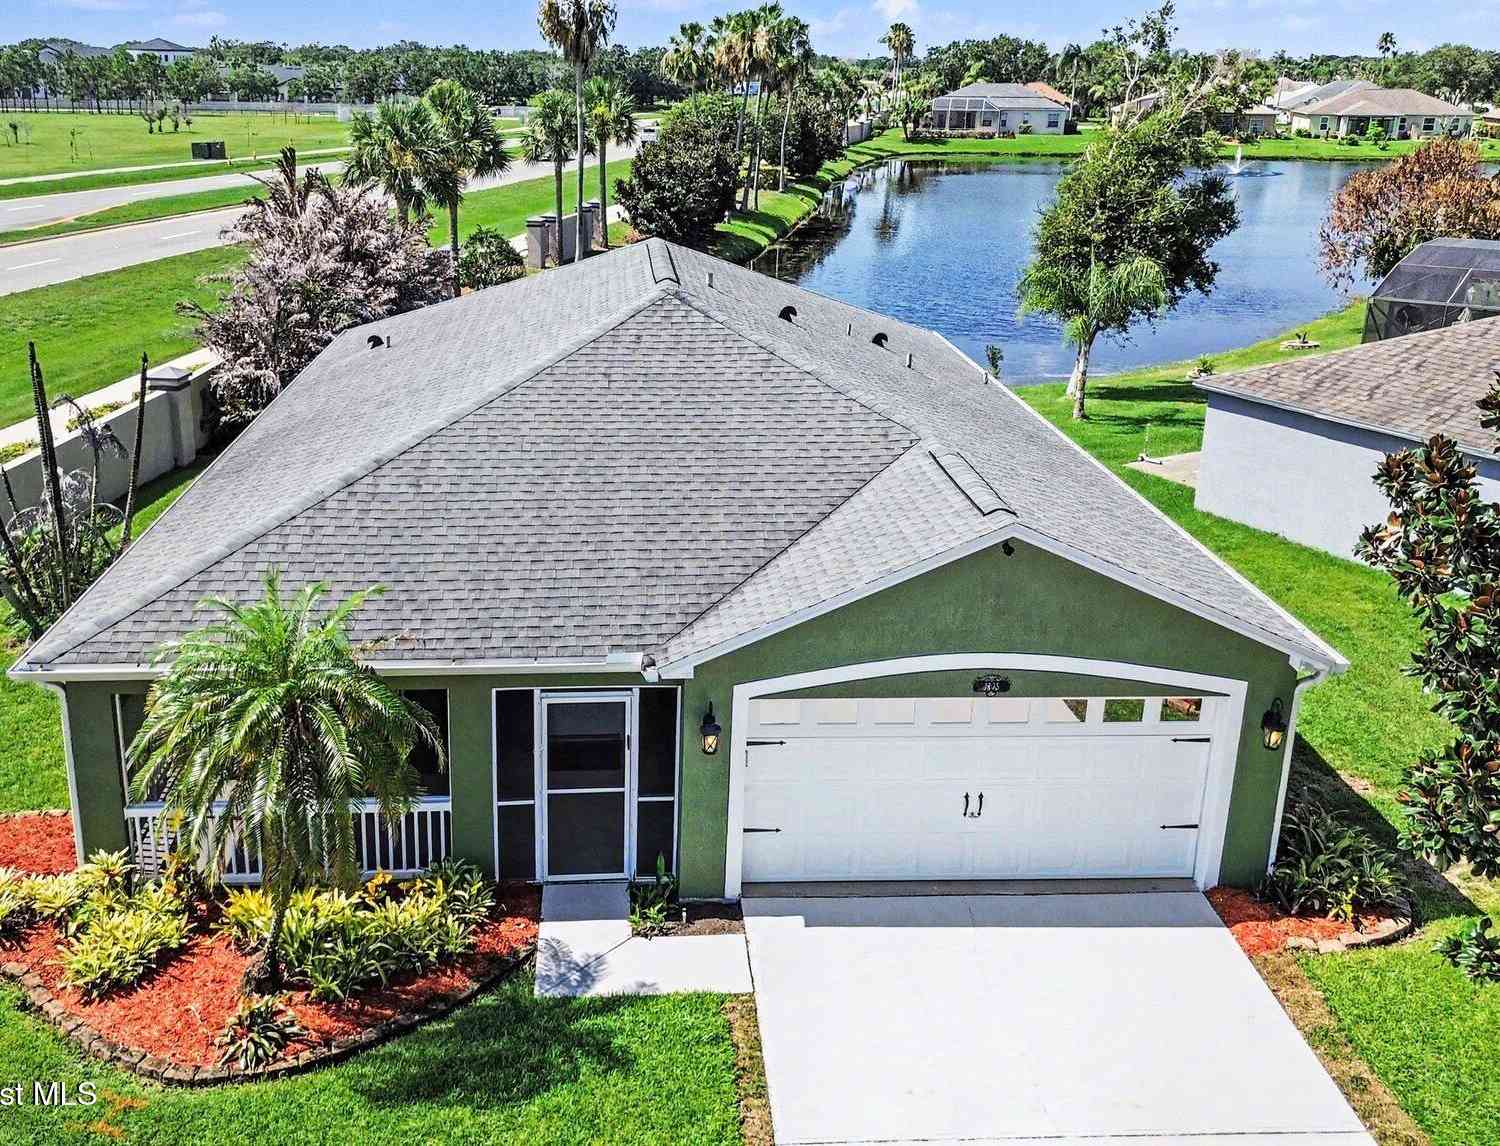
7895 Citrus Creek Drive
Melbourne, FL 32940

 3
3
Bed
 2
2
Bath
 2,011
2,011Sqft
 0.13
0.13Acre(Lot)
3% ASSUMABLE VA LOAN + NO CDD + MOVE-IN READY + $3,000 FLOORING CONCESSION with an accepted offer! Opportunities like this don't come around often! Enjoy desirable Suntree living in this beautifully maintained 3-bed, 2-bath home offering over 2,000 sq ft on a private preserve lot. The spacious split floor plan features formal living & dining spaces, a large family room, air-conditioned Florida room, and remodeled bathrooms. The updated kitchen shines with granite countertops, white shaker cabinets, stainless appliances, double oven, and farmhouse-style island. Major updates include a 2017 roof, 2022 A/C & 2018 water heater, plus hurricane shutters on all windows. HOA includes lawn care, exterior painting & saltwater community pool. Minutes to I-95, Brevard Zoo, shopping & dining, with Patr

 Property Details
 Map
Map
 Map
Map
What's Nearby
Nearby Areas
 Features
-
Bedroom Information
Total Bedrooms: 3Bathroom Information
Total Baths: 2 Full Baths: 2Water/Sewer
Sewer: Public Sewer -
Flooring Information
Laminate, Tile, Wood -
Roofing Information
Shingle -
Interior Features
Built-in Features, Ceiling Fan(s), Eat-in Kitchen, Kitchen Island, Primary Bathroom -Tub with Separate Shower, Split Bedrooms, Walk-In Closet(s) Roof: Shingle Appliances: Dishwasher, Disposal, Double Oven, Electric Range, Gas Water Heater, Microwave, Refrigerator, Water Softener Owned -
Heating & Cooling
Heating: Central, Natural Gas Cooling: Central Air, Electric WaterSource: Public
-
Building Information
Year Built: 2000 Construction Materials: Block, Concrete, Stucco Roof: Shingle -
Exterior Features
Porch: Front Porch, Patio, Screened -
Road Types
Asphalt -
Patio And Porch
Front Porch, Patio, Screened
-
Lot Information
Lot Description: Sprinklers In Front, Sprinklers In Rear Lot Size Area: 0.13 Acres Lot Square Feet: 5,663 Stories: 1 Main Square Feet: 2011Property Information
Property Type: Residential Sub Type: Single Family Residence Style: Ranch SQ ft (Living Area): 2,011 Subdivision: Misty Creek Unit 2 MLS Area Minor: 216 - Viera/Suntree N of Wickham Source Neighborhood: Misty Creek Unit 2 Construction Materials: Block, Concrete, Stucco Property Age: 26
-
Listing Price Information
Listing Id: 1080888 ist Price: $423,900 Original List Price: $424,900 List Price Tot SqFt: $211 Listing Terms Cash, Conventional, FHA, VA Loan -
Listing Information
Possession: Close Of Escrow
-
Tax Information
Parcel Number: 26-36-11-30-00000.0-0021.00 Annual Tax: $4,929 Tax Year: 2025 Taxes: MISTY CREEK UNIT TWO LOT 21
-
Parking Information
# of Garage Spaces: 2 Has Garage: Yes Garage, Garage Door OpenerHomeowners Association Information
Association YN: Yes Included Fees: Maintenance Grounds Included Amenities: Maintenance Grounds, Management - Full Time, Pool HOA: $1,200.00 Semi-Annually Association Fee Frequency: Semi-Annually Association Name: Misty Creek
-
School Information
Elementary School: QuestElementary School District:Junior High School: DeLauraSenior High School: Viera -
Utility Information
Cable Available, Electricity Connected, Natural Gas Connected, Sewer Connected, Water Connected -
Location Information
Direction: Spyglass Hill Rd to Misty Creek. Turn left at the stop sign onto Citrus Creek Dr. Follow Citrus Creek Dr around the bend; home will be on the left.
How much is this property worth?
Curious about this home's true market value? Use our free Home Evaluation Tool to instantly get a personalized Comparative Market Analysis (CMA) report. Make smarter, data-driven decisions before you buy.

Nearby Home Value
| Address | Estimate | Bed | Bath | Sq. Ft | Lot Size |
|---|---|---|---|---|---|
| 2377 Trava Lane, Melbourne, FL, 32940 | $660,000 | 4 | 3 | 3,111 | 0.23 Acre |
| 2410 Summer Brook Street, Melbourne, FL, 32940 | $625,000 | 4 | 3 | 2,548 | 0.19 Acre |
| 4891 Erin Lane, Melbourne, FL, 32940 | $339,900 | 3 | 2 | 1,580 | 0.18 Acre |
| 2635 Summer Brook Street, Melbourne, FL, 32940 | $610,000 | 4 | 3 | 2,226 | 0.18 Acre |
| 6275 N Highway 1, Melbourne, FL, 32940 | $3,890,000 | 5 | 5 | 4,290 | 0.70 Acre |
| 6275 N Highway 1, Melbourne, FL, 32940 | $3,890,000 | 5 | 5 | 4,290 | 30,492 Sq. Ft |
| 6760 Still Point Drive, Melbourne, FL, 32940 | $3,295,000 | 4 | 6 | 5,038 | 0.69 Acre |
| 3020 Constellation Drive, Melbourne, FL, 32940 | $454,900 | 3 | 2 | 1,698 | 0.15 Acre |
| 6045 Anello Drive, Melbourne, FL, 32940 | $1,088,000 | 4 | 3 | 2,820 | 0.29 Acre |

| 3351 Deer Lakes Drive, Melbourne, FL, 32940 | $427,500 | 4 | 3 | 2,560 | 0.13 Acre |
Similar Homes To 7895 Citrus Creek Drive
Nearby For Sale





ByOwner last updated this listing 10/04/2026 @ 18:13
More Cities with for Sale by Owner Homes
- Melbourne Homes For Sale By Owner
- West Melbourne Homes For Sale By Owner
- Indialantic Homes For Sale By Owner
- Palm Bay Homes For Sale By Owner
- Indian Harbour Beach Homes For Sale By Owner
- Malabar Homes For Sale By Owner
- Melbourne Beach Homes For Sale By Owner
- Grant Valkaria Homes For Sale By Owner
- Satellite Beach Homes For Sale By Owner
- Viera Homes For Sale By Owner
- Grant Homes For Sale By Owner
- Merritt Island Homes For Sale By Owner
- Micco Homes For Sale By Owner
- Rockledge Homes For Sale By Owner
- Cocoa Beach Homes For Sale By Owner
- Fellsmere Homes For Sale By Owner
- Cocoa Homes For Sale By Owner
- Cape Canaveral Homes For Sale By Owner
- Sebastian Homes For Sale By Owner
- Kenansville Homes For Sale By Owner
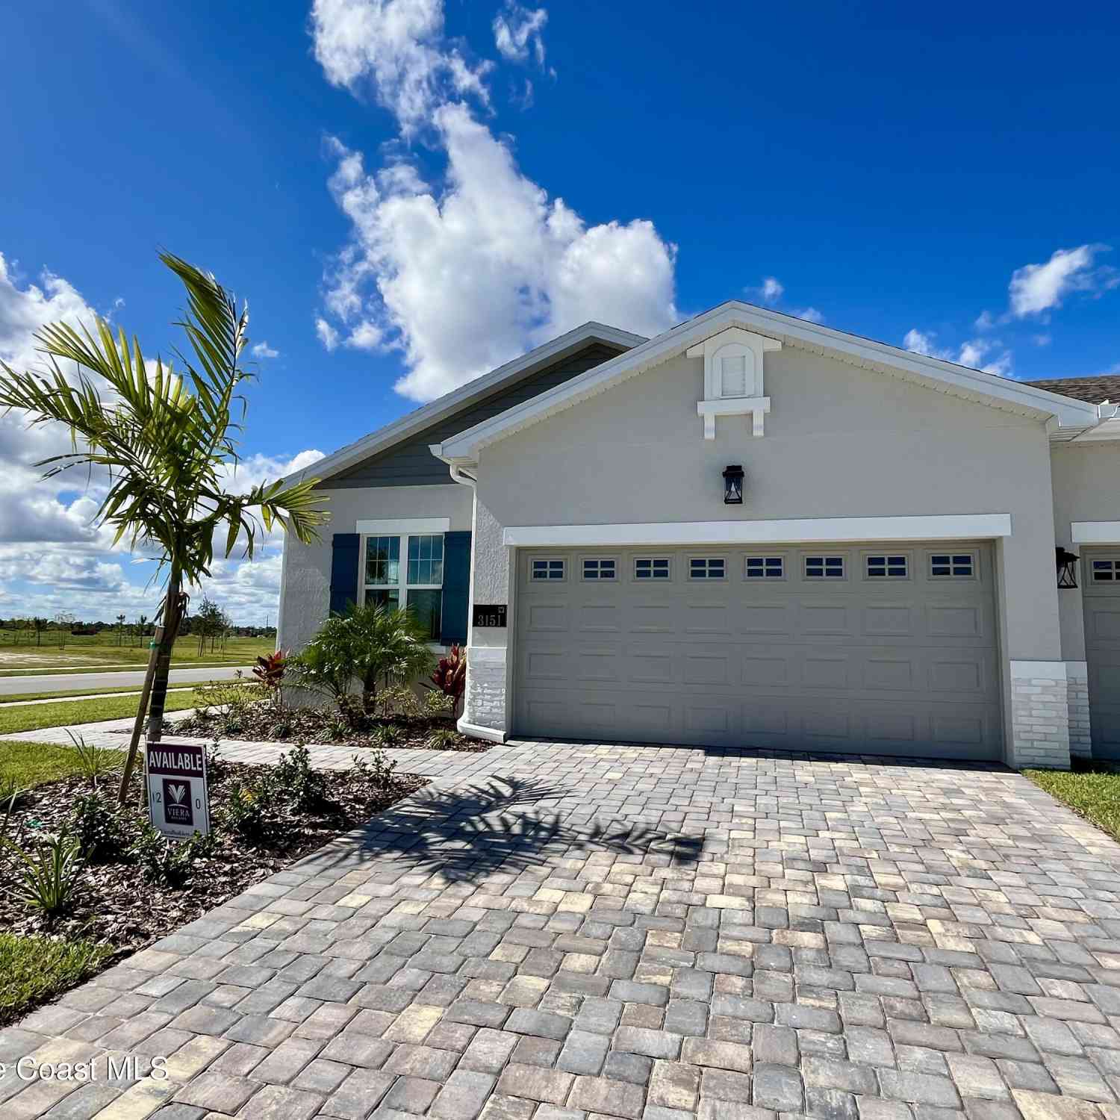
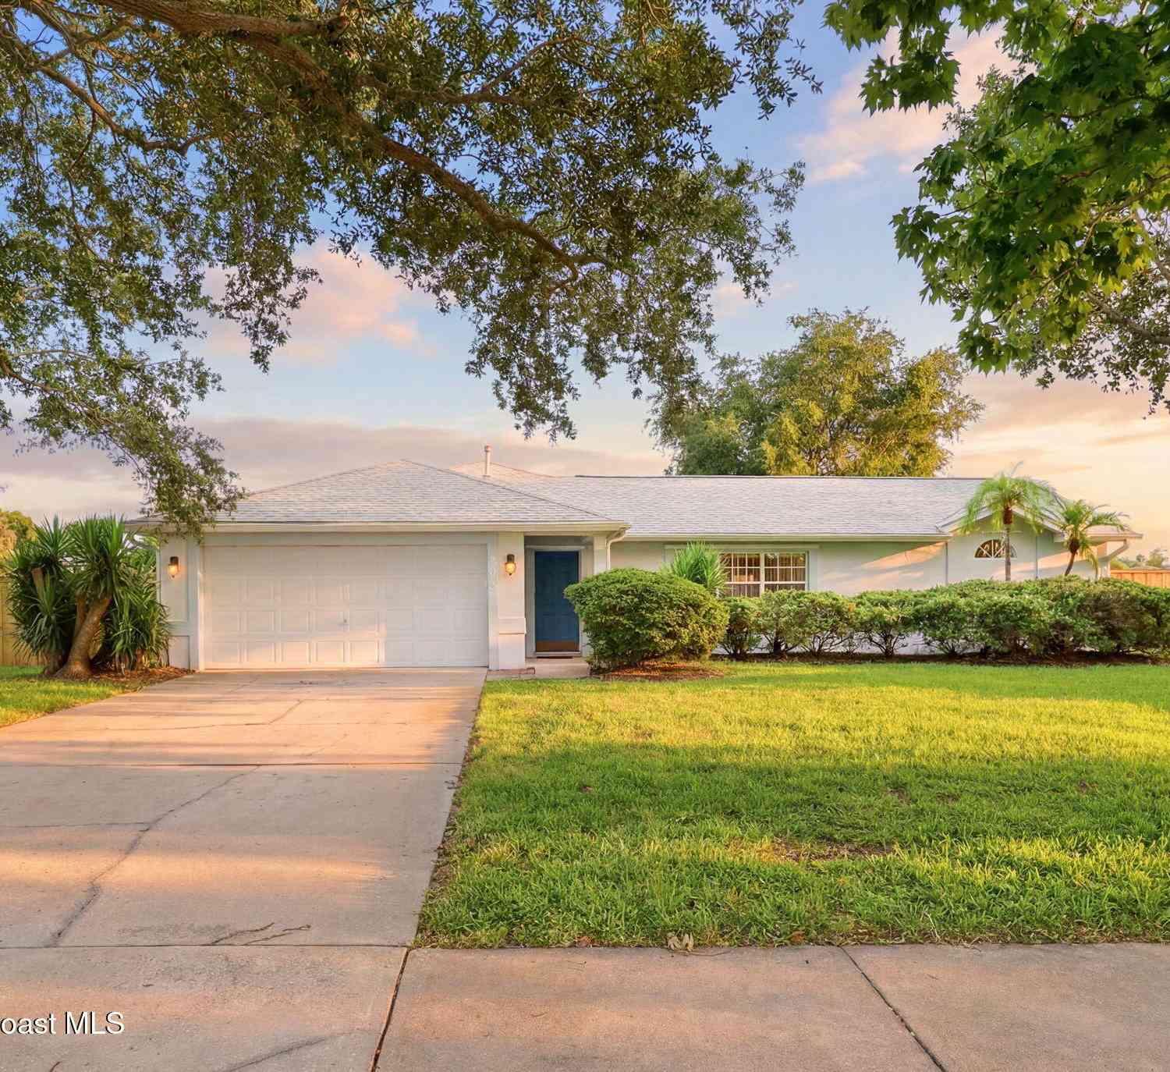
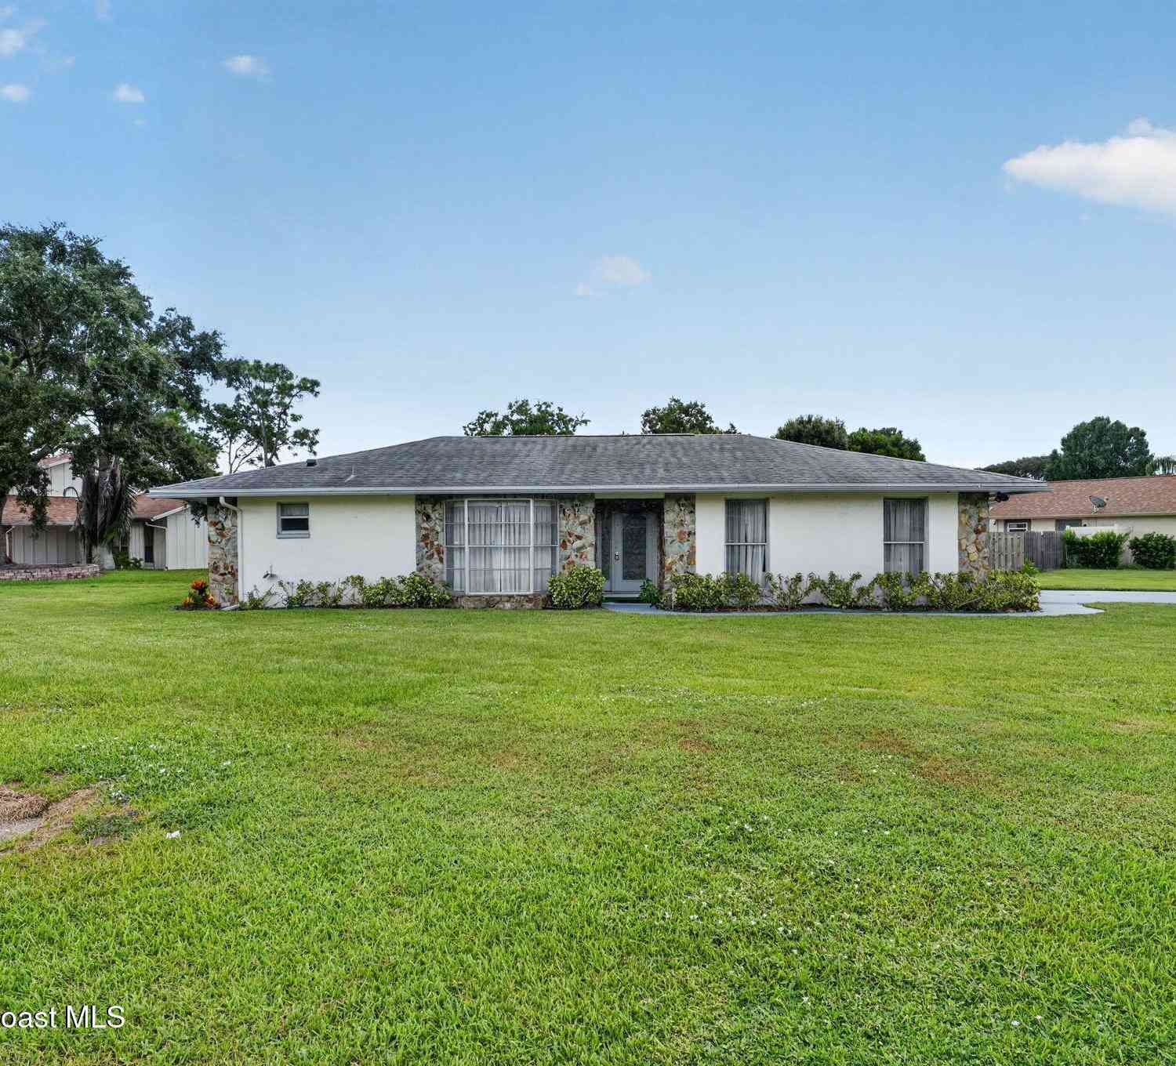
Homes around $423,900








Verify Your Email
Please enter the 6-digit verification code
sent to your email address.
Verify Your Phone Number
Please enter the 6-digit verification code
sent to your mobile phone.