
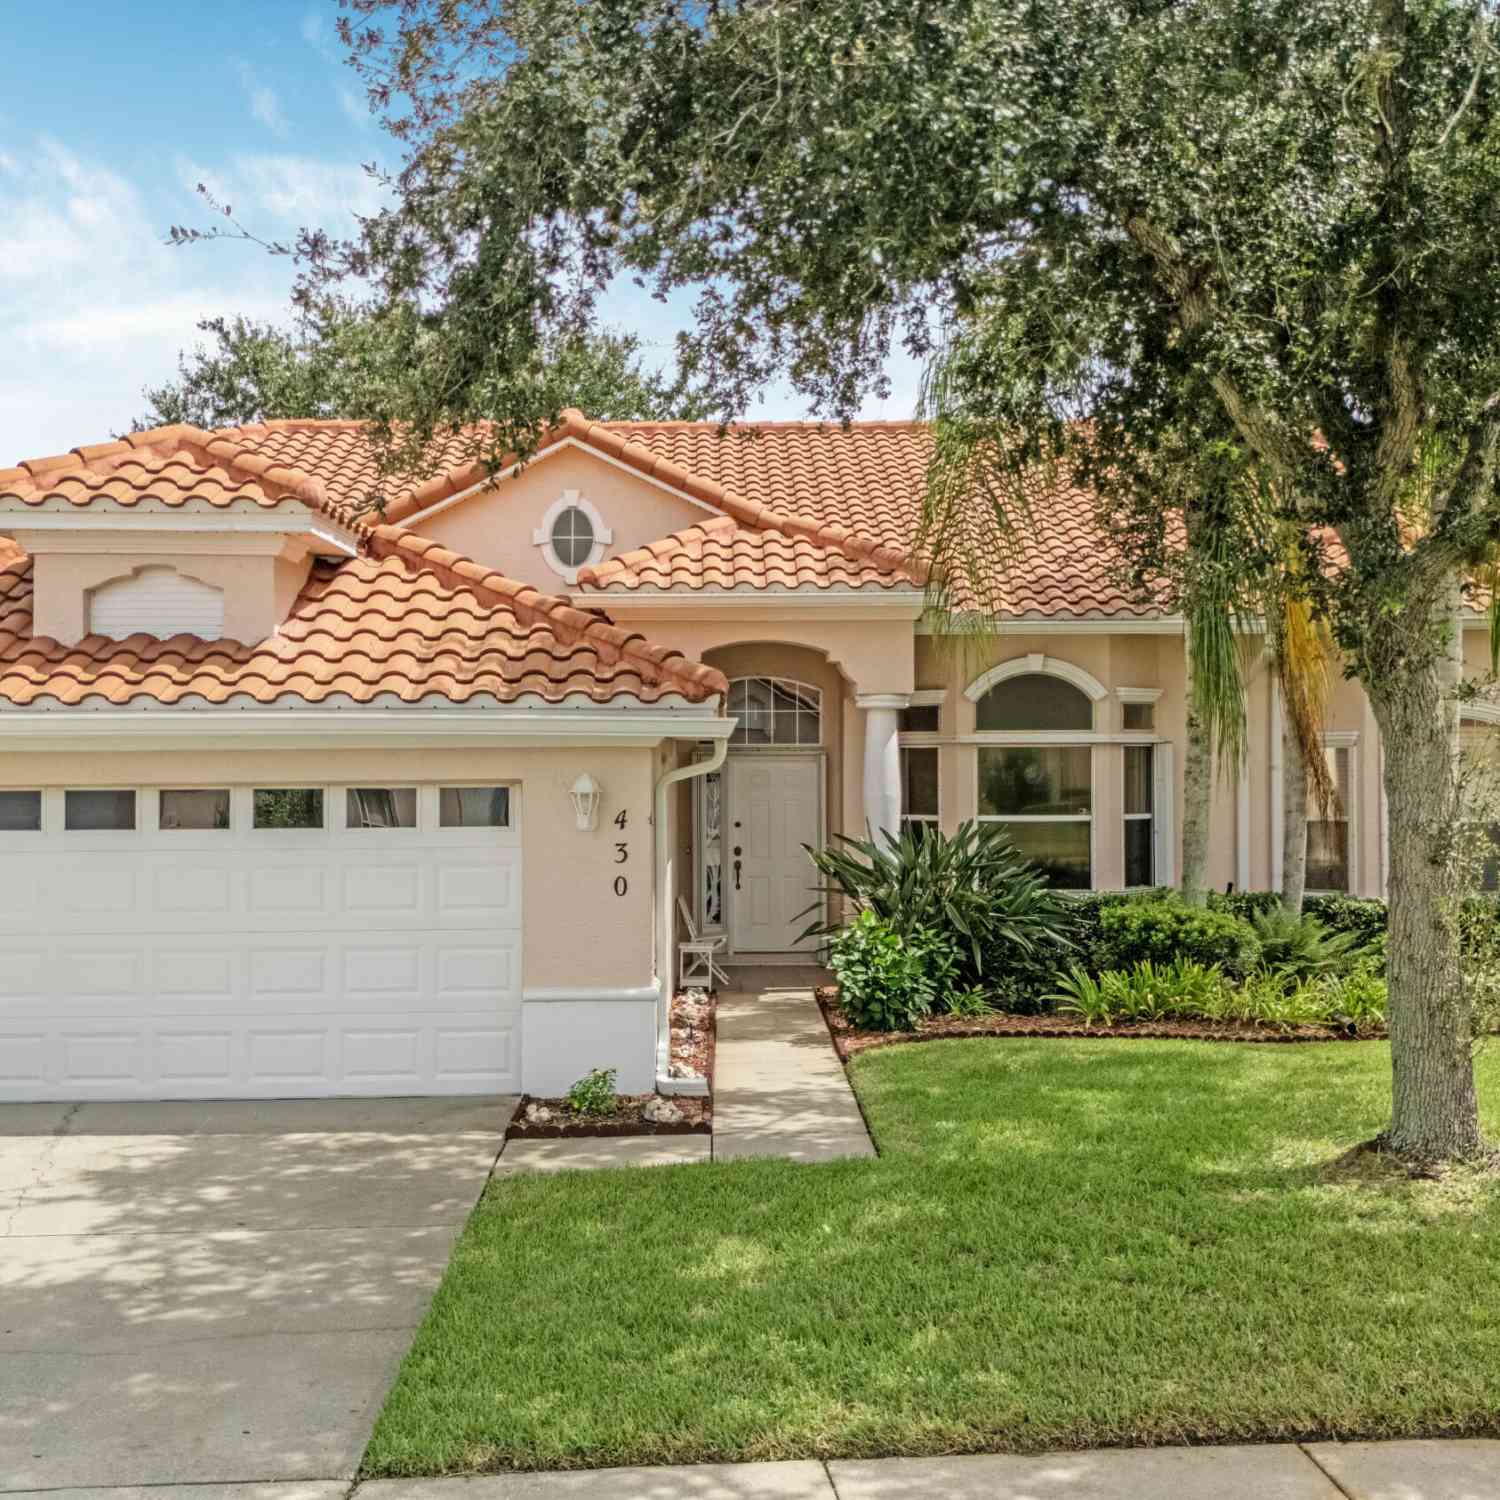
430 Shell Cove Drive
Melbourne, FL 32940

 3
3
Bed
 2
2
Bath
 1,765
1,765Sqft
 0.12
0.12Acre(Lot)
Renaissance Pointe | Comfort & Lifestyle, Welcome to this charming 3-bedroom, 2-bath end-unit villa in Renaissance Pointe, nestled beside a beautiful protected preserve for added privacy and tranquility. This move-in-ready home offers a low-maintenance lifestyle with Mediterranean-inspired architecture. The spacious great room features an open-concept design, newer low-maintenance flooring, cathedral ceilings, skylights, and abundant natural light. Enjoy peaceful preserve views from the private enclosed Florida room. The updated eat-in kitchen offers quartz countertops, gas range, ample cabinetry, pantry, and breakfast nook. The primary suite features a walk-in closet and ensuite bath with walk-in shower and garden tub. Two additional bedrooms share a hall bath. Conveniently located near

 Property Details
 Map
Map
 Map
Map
What's Nearby
Nearby Areas
 Features
-
Bedroom Information
Total Bedrooms: 3 Window Feature: Skylight(s)Bathroom Information
Total Baths: 2 Full Baths: 2Water/Sewer
Sewer: Public SewerRoom Information
Other Rooms: 13 -
Flooring Information
Wood -
Roofing Information
Tile -
Interior Features
Breakfast Bar, Breakfast Nook, Ceiling Fan(s), Eat-in Kitchen, Open Floorplan, Primary Bathroom - Tub with Shower, Vaulted Ceiling(s), Walk-In Closet(s) Roof: Tile Appliances: Dishwasher, Dryer, Gas Cooktop, Gas Oven, Gas Range, Microwave, Refrigerator, Washer Laundry Features: In Unit -
Heating & Cooling
Heating: Natural Gas Cooling: Central Air WaterSource: Public -
Fireplace
Number of Fireplaces: 0 Fireplace Features: 0
-
Building Information
Year Built: 1998 Construction Materials: Block, Concrete, Stucco Security System: Fire Alarm Roof: Tile -
Exterior Features
Storm ShuttersPorch: Glass Enclosed, Rear Porch -
Road Types
AsphaltPrivate Road -
Laundry Features
In UnitPatio And Porch
Glass Enclosed, Rear Porch
-
Lot Information
Lot Description: Wetlands, Wooded Lot Size Area: 0.12 Acres Lot Square Feet: 5,227 Stories: 1 Main Square Feet: 1765Property Information
Property Type: Residential Sub Type: Single Family Residence Style: Traditional SQ ft (Living Area): 1,765 Subdivision: Renaissance Pointe Unit 1 MLS Area Minor: 216 - Viera/Suntree N of Wickham Source Neighborhood: Renaissance Pointe Unit 1 Construction Materials: Block, Concrete, Stucco Property Age: 28
-
Listing Price Information
Listing Id: 1088619 ist Price: $414,000 List Price Tot SqFt: $235 Listing Terms Cash, Conventional, FHA, VA Loan -
Listing Information
Possession: Close Of Escrow
-
Tax Information
Parcel Number: 26-36-11-51-00000.0-0019.00 Annual Tax: $4,553 Tax Year: 2025 Taxes: RENAISSANCE POINTE UNIT ONE LOT 19
-
Parking Information
# of Garage Spaces: 2 Has Garage: Yes Attached Garage: Yes Attached, Garage, Garage Door OpenerHomeowners Association Information
Association YN: Yes Included Fees: Maintenance Grounds, Trash Included Amenities: Maintenance Grounds, Pool HOA: $331.00 Monthly Association Fee Frequency: Monthly Association Name: Renaissance Pointe Homeowners Association RPHA
-
School Information
Elementary School: SuntreeElementary School District:Junior High School: DeLauraSenior High School: Viera -
Utility Information
Cable Available, Natural Gas Available -
Location Information
Direction: From Murrell Rd N: Turn R onto Spyglass Hill Rd. Pass Baytree Dr. Community on R, turn R onto Renaissance Ave. Turn L onto Shell Cove Dr. House on L
How much is this property worth?
Curious about this home's true market value? Use our free Home Evaluation Tool to instantly get a personalized Comparative Market Analysis (CMA) report. Make smarter, data-driven decisions before you buy.

Nearby Home Value
| Address | Estimate | Bed | Bath | Sq. Ft | Lot Size |
|---|---|---|---|---|---|
| 2377 Trava Lane, Melbourne, FL, 32940 | $660,000 | 4 | 3 | 3,111 | 0.23 Acre |
| 3379 Ribbon Grass Drive, Melbourne, FL, 32940 | $734,000 | 5 | 4 | 2,684 | 7,405 Sq. Ft |
| 2410 Summer Brook Street, Melbourne, FL, 32940 | $625,000 | 4 | 3 | 2,548 | 0.19 Acre |
| 4891 Erin Lane, Melbourne, FL, 32940 | $339,900 | 3 | 2 | 1,580 | 0.18 Acre |
| 2635 Summer Brook Street, Melbourne, FL, 32940 | $619,900 | 4 | 3 | 2,226 | 0.18 Acre |
| 6275 N Highway 1, Melbourne, FL, 32940 | $3,890,000 | 5 | 5 | 4,290 | 0.70 Acre |
| 6275 N Highway 1, Melbourne, FL, 32940 | $3,890,000 | 5 | 5 | 4,290 | 30,492 Sq. Ft |
| 6760 Still Point Drive, Melbourne, FL, 32940 | $3,295,000 | 4 | 6 | 5,038 | 0.69 Acre |
| 3020 Constellation Drive, Melbourne, FL, 32940 | $454,900 | 3 | 2 | 1,698 | 0.15 Acre |
| 6045 Anello Drive, Melbourne, FL, 32940 | $1,088,000 | 4 | 3 | 2,820 | 0.29 Acre |
Similar Homes To 430 Shell Cove Drive
Nearby For Sale





ByOwner last updated this listing 09/30/2026 @ 06:28
More Cities with for Sale by Owner Homes
- Melbourne Homes For Sale By Owner
- West Melbourne Homes For Sale By Owner
- Indialantic Homes For Sale By Owner
- Palm Bay Homes For Sale By Owner
- Indian Harbour Beach Homes For Sale By Owner
- Malabar Homes For Sale By Owner
- Melbourne Beach Homes For Sale By Owner
- Grant Valkaria Homes For Sale By Owner
- Satellite Beach Homes For Sale By Owner
- Viera Homes For Sale By Owner
- Grant Homes For Sale By Owner
- Merritt Island Homes For Sale By Owner
- Micco Homes For Sale By Owner
- Rockledge Homes For Sale By Owner
- Cocoa Beach Homes For Sale By Owner
- Fellsmere Homes For Sale By Owner
- Cocoa Homes For Sale By Owner
- Cape Canaveral Homes For Sale By Owner
- Sebastian Homes For Sale By Owner
- Kenansville Homes For Sale By Owner
Homes around $414,000









Verify Your Email
Please enter the 6-digit verification code
sent to your email address.
Verify Your Phone Number
Please enter the 6-digit verification code
sent to your mobile phone.