

824 Robinson Drive
LaGrange, OH 44050

 3
3
Bed
 4
4
Bath
 2,564
2,564Sqft
 0.14
0.14Acre(Lot)
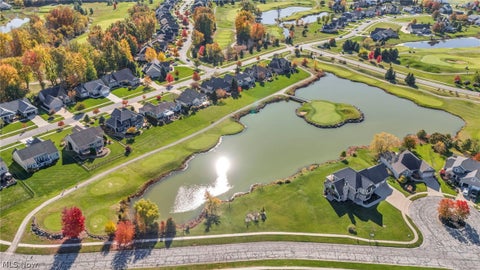
Welcome to this beautifully maintained three-bedroom townhome in Lagrange, ideally situated along the 16th hole of the golf course with serene water views! Freshly painted and thoughtfully updated, this home offers a comfortable layout with the primary suite conveniently located on the first floor. The spacious master bedroom features dual vanities and shower with 2 shower heads, creating a relaxing retreat. The inviting kitchen features 42-inch cabinetry and opens to a bright morning room where you can enjoy your morning coffee while taking in the peaceful water and golf course views. The main floor also offers convenient laundry, with the washer and dryer staying, plus a half bath for guests. Upstairs, you’ll find two additional bedrooms and a full bath, providing plenty of space for fam

 Property Details
 Map
Map
 Map
Map
What's Nearby
Nearby Areas
 Features
-
Bedroom Information
Total beds: 3Bathroom Information
Total Baths: 4 Full Baths: 2 Half Baths: 2Room Information
Rooms Total: 8 Has Basement: Yes Basement: Full, Finished -
Roofing Information
Asphalt, Fiberglass -
Interior Features
Roof: Asphalt, Fiberglass Appliances: Dryer, Dishwasher, Microwave, Range, Refrigerator, Washer -
Heating & Cooling
Has Heating: Yes Heating: Natural Gas, Forced Air Has Cooling: Yes Cooling: Central Air
-
Building Information
Year Built: 2019 Construction Materials: Stone, Vinyl Siding Stories: 2 Patio And Porch Features: Deck Private Pool: No Association Fee Frequency: Annually
-
Lot Information
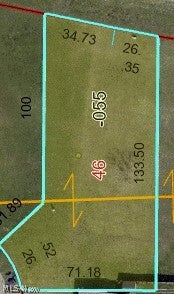
Main Square Feet: 0.1395 Acres Lot Size Acres: 0.1395 Lot Size Source: AssessorProperty Information
Subdivision: Grey Hawk Golf Club/Durham Rdg Source Property Type: Residential Property SubType: Townhouse Levels: Two Property Age: 7
-
Listing Price Information
Listing Price: $319000 Original Price: $335000 Cash, Conventional, FHA, VA Loan
-
Tax Information
Parcel Number: 15-00-035-000-286 Tax Year: 2025 Annual Tax: $3969 Tax Legal Desc: GREY HAWK GOLF CLUB AT DURHAM RIDGE SUB NO 6 35.87 X 168.92 LOT # 254 SPLIT # 17-01603
-
Parking Information
Attached, GarageGarage Information
Has Garage: Yes Has Attached Garage: Yes Garage Space: 2Homeowners Association InformationHas Association: Yes HOA: $140.00
-
Location Information
Direction: Route 301 to Biggs to Robinson WaterSource: Public
How much is this property worth?
Curious about this home's true market value? Use our free Home Evaluation Tool to instantly get a personalized Comparative Market Analysis (CMA) report. Make smarter, data-driven decisions before you buy.

The data relating to real estate for sale on this website comes in part from the Internet Data Exchange program of MLS Now. Real estate listings are marked with the Internet Data Exchange logo and detailed information about them includes the name of the listing broker(s). Information Deemed Reliable But Not Guaranteed.
ByOwner last updated this listing 10/02/2026 @ 23:02
More Cities with for Sale by Owner Homes
- Lagrange Homes For Sale By Owner
- Grafton Homes For Sale By Owner
- Oberlin Homes For Sale By Owner
- Litchfield Homes For Sale By Owner
- Wellington Homes For Sale By Owner
- Elyria Homes For Sale By Owner
- Medina Homes For Sale By Owner
- Spencer Homes For Sale By Owner
- Amherst Homes For Sale By Owner
- Valley City Homes For Sale By Owner
- Columbia Station Homes For Sale By Owner
- North Ridgeville Homes For Sale By Owner
- Olmsted Falls Homes For Sale By Owner
- Wakeman Homes For Sale By Owner
- Lorain Homes For Sale By Owner
- Avon Homes For Sale By Owner
- Lodi Homes For Sale By Owner
- Sullivan Homes For Sale By Owner
- Brunswick Homes For Sale By Owner
- Strongsville Homes For Sale By Owner
Homes around $319,000







Verify Your Email
Please enter the 6-digit verification code
sent to your email address.
Verify Your Phone Number
Please enter the 6-digit verification code
sent to your mobile phone.