

17400 Creekside Street
LaGrange, OH 44050

 6
6
Bed
 5
5
Bath
 5,204
5,204Sqft
 2.73
2.73Acres(Lot)
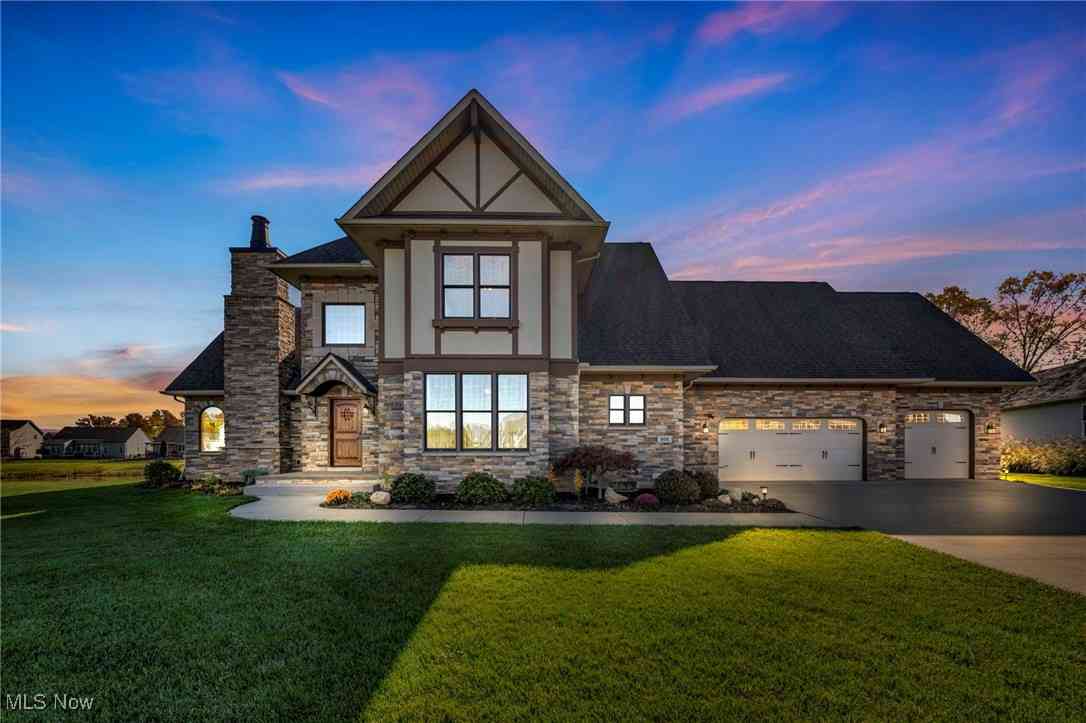
Set on more than 2.7 acres in LaGrange, 17400 Creekside St is an extraordinary estate where grand-scale living, thoughtful design and resort-inspired amenities come together in spectacular fashion. Offering more than 5,200 sq ft, 5 bedrooms and 6 bathrooms, this remarkable home was designed to impress while remaining warm, inviting and exceptionally livable. Step inside to soaring ceilings, expansive open-concept living spaces and beautifully updated kitchens that create an effortless flow for everyday living and entertaining. Three fireplaces add warmth and character throughout the home, including a fireplace in the luxurious primary suite. A private attached ensuite provides incredible flexibility for extended family, guests or multigenerational living. With three kitchens throughout

 Property Details
 Map
Map
 Map
Map
What's Nearby
Nearby Areas
 Features
-
Bedroom Information
Total beds: 6Bathroom Information
Total Baths: 5 Full Baths: 5Room Information
Rooms Total: 18 Has Basement: Yes Basement: Full, Finished -
Roofing Information
Asphalt, Fiberglass -
Interior Features
Tray Ceiling(s), Ceiling Fan(s), Chandelier, Cathedral Ceiling(s), Double Vanity, Entrance Foyer, Eat-in Kitchen, Granite Counters, High Ceilings, His and Hers Closets, High Speed Internet, In-Law Floorplan, Kitchen Island, Open Floorplan, Pantry, Stone Counters, Recessed Lighting, Sound System, Storage, Master Downstairs Roof: Asphalt, Fiberglass Laundry Features: Washer Hookup, Electric Dryer Hookup, Main Level, In Unit, Other, Sink Window Features: Blinds, Double Pane Windows, Drapes, Insulated Windows, Low Emissivity Windows, Screens, Shutters, Window Coverings -
Heating & Cooling
Has Heating: Yes Heating: Heat Pump, Propane Has Cooling: Yes Cooling: Ceiling Fan(s), Central Air, Heat Pump
-
Building Information
Year Built: 2005 Construction Materials: Shake Siding, Stone, Vinyl Siding Stories: 2 Patio And Porch Features: Front Porch, Patio Pool Features: Heated, In Ground, Pool Cover, Vinyl, Private Private Pool: Yes View: Pool, Trees/Woods Association Fee Frequency: Annually -
Exterior Features
Exterior Features: Fire Pit, Lighting, Other
-
Lot Information
Main Square Feet: 2.73 Acres Lot Size Acres: 2.73 Lot Size Source: Public Records Lot Description: Back Yard, Front Yard, Landscaped, WoodedProperty Information
Subdivision: Creekside Sub Source Property Type: Residential Property SubType: Single Family Residence Direction Faces: East Levels: Two Property Age: 21
-
Listing Price Information
Listing Price: $1200000
-
Tax Information
Parcel Number: 15-00-058-000-041 Tax Year: 2025 Annual Tax: $9519 Tax Legal Desc: CREEKSIDE SUBDIVISION 200.03 X 610.14 S/L 15
-
Virtual Tour
Parking Information
Attached, Direct Access, Garage, Garage Door OpenerGarage Information
Has Garage: Yes Has Attached Garage: Yes Garage Space: 3Homeowners Association InformationHas Association: Yes HOA: $100.00
-
Location Information
Direction: Located off of Elk Creek Dr. WaterSource: Public
How much is this property worth?
Curious about this home's true market value? Use our free Home Evaluation Tool to instantly get a personalized Comparative Market Analysis (CMA) report. Make smarter, data-driven decisions before you buy.

Nearby Home Value
| Address | Estimate | Bed | Bath | Sq. Ft | Lot Size |
|---|---|---|---|---|---|
| 40308 Whitney Road, Lagrange, OH, 44050 | $445,000 | 3 | 3 | 2,356 | 4 Acres |
| 500 Bailey Court, Lagrange, OH, 44050 | $369,495 | 3 | 3 | 1,784 | 0.21 Acre |
| 808 Buckingham Drive, Lagrange, OH, 44050 | $729,500 | 3 | 4 | 3,661 | 0.46 Acre |
| 40450 Parsons Road, Lagrange, OH, 44050 | $619,000 | 4 | 4 | 3,846 | 5.65 Acres |
| 17778 State Route 301, Lagrange, OH, 44050 | $299,900 | 4 | 2 | 1,809 | 0.71 Acre |
| 110 Railroad Street, Lagrange, OH, 44050 | $329,900 | 4 | 1 | 2,400 | 0.33 Acre |
| 159 Keywood Boulevard, Lagrange, OH, 44050 | $359,000 | 4 | 3 | 2,079 | 0.30 Acre |
| 315 West Street, Lagrange, OH, 44050 | $290,000 | 3 | 2 | 1,322 | 0.86 Acre |
| 505 Arabian Court Ct, Lagrange, OH, 44050 | $149,000 | 3 | 2 | -- | 0.14 Acre |
| 490 Arabian Court, Lagrange, OH, 44050 | $129,900 | 3 | 2 | 1,056 | 0.13 Acre |
Similar Homes To 17400 Creekside Street
Nearby For Sale
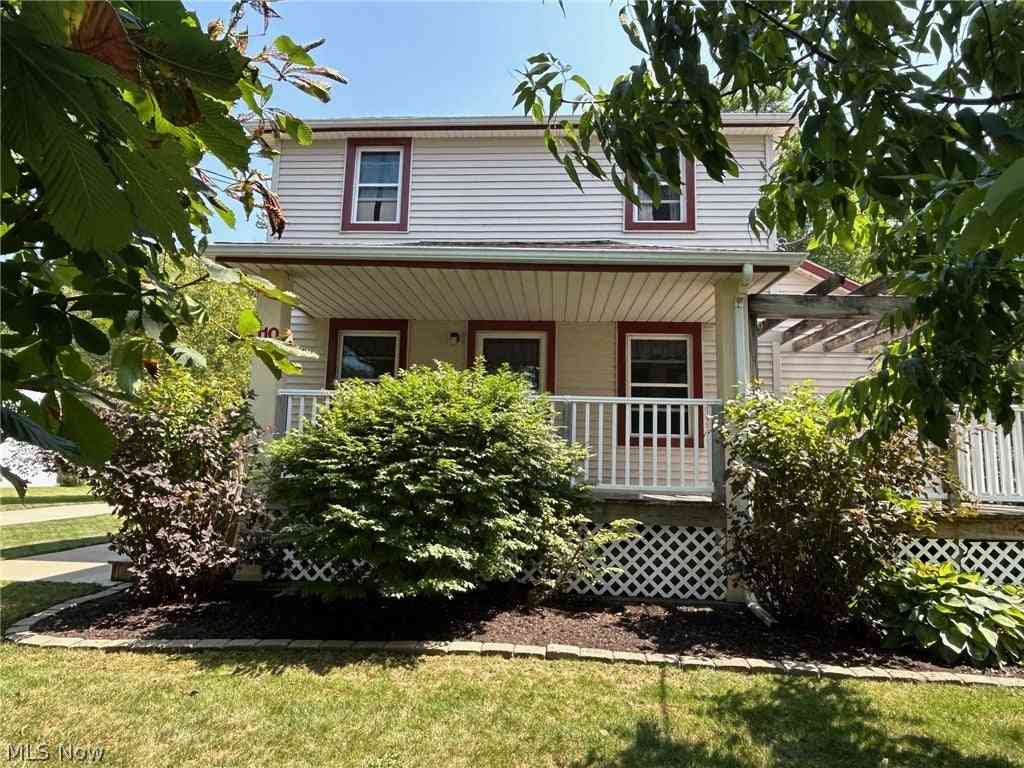
The data relating to real estate for sale on this website comes in part from the Internet Data Exchange program of MLS Now. Real estate listings are marked with the Internet Data Exchange logo and detailed information about them includes the name of the listing broker(s). Information Deemed Reliable But Not Guaranteed.
ByOwner last updated this listing 09/30/2026 @ 17:00
More Cities with for Sale by Owner Homes
- Lagrange Homes For Sale By Owner
- Grafton Homes For Sale By Owner
- Oberlin Homes For Sale By Owner
- Litchfield Homes For Sale By Owner
- Wellington Homes For Sale By Owner
- Elyria Homes For Sale By Owner
- Medina Homes For Sale By Owner
- Spencer Homes For Sale By Owner
- Amherst Homes For Sale By Owner
- Valley City Homes For Sale By Owner
- Columbia Station Homes For Sale By Owner
- North Ridgeville Homes For Sale By Owner
- Olmsted Falls Homes For Sale By Owner
- Wakeman Homes For Sale By Owner
- Lorain Homes For Sale By Owner
- Avon Homes For Sale By Owner
- Lodi Homes For Sale By Owner
- Sullivan Homes For Sale By Owner
- Brunswick Homes For Sale By Owner
- Strongsville Homes For Sale By Owner
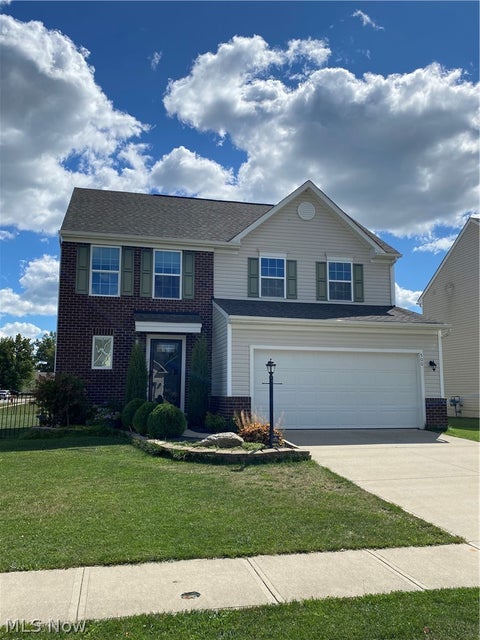
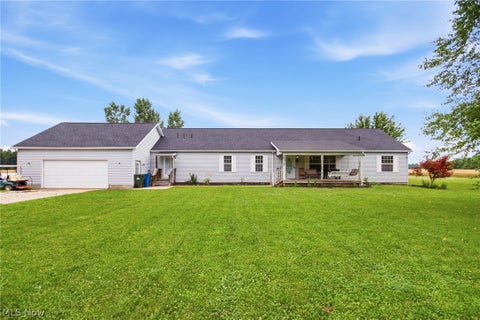
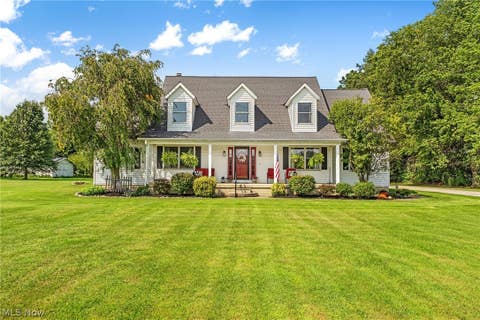
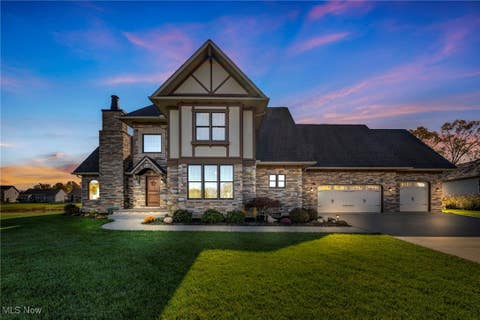
Homes around $1,200,000









Verify Your Email
Please enter the 6-digit verification code
sent to your email address.
Verify Your Phone Number
Please enter the 6-digit verification code
sent to your mobile phone.