
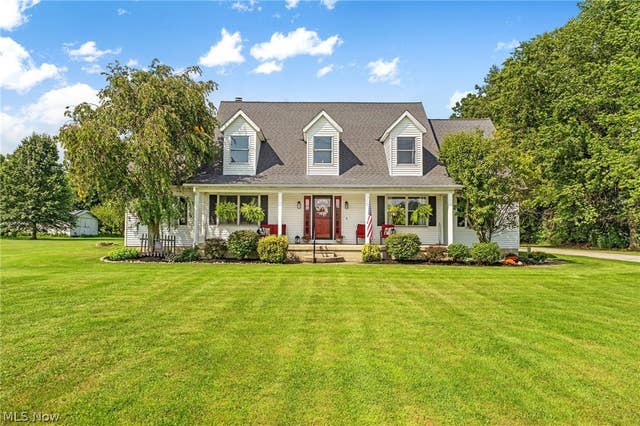
40450 Parsons Road
LaGrange, OH 44050

 4
4
Bed
 4
4
Bath
 3,846
3,846Sqft
 5.65
5.65Acres(Lot)
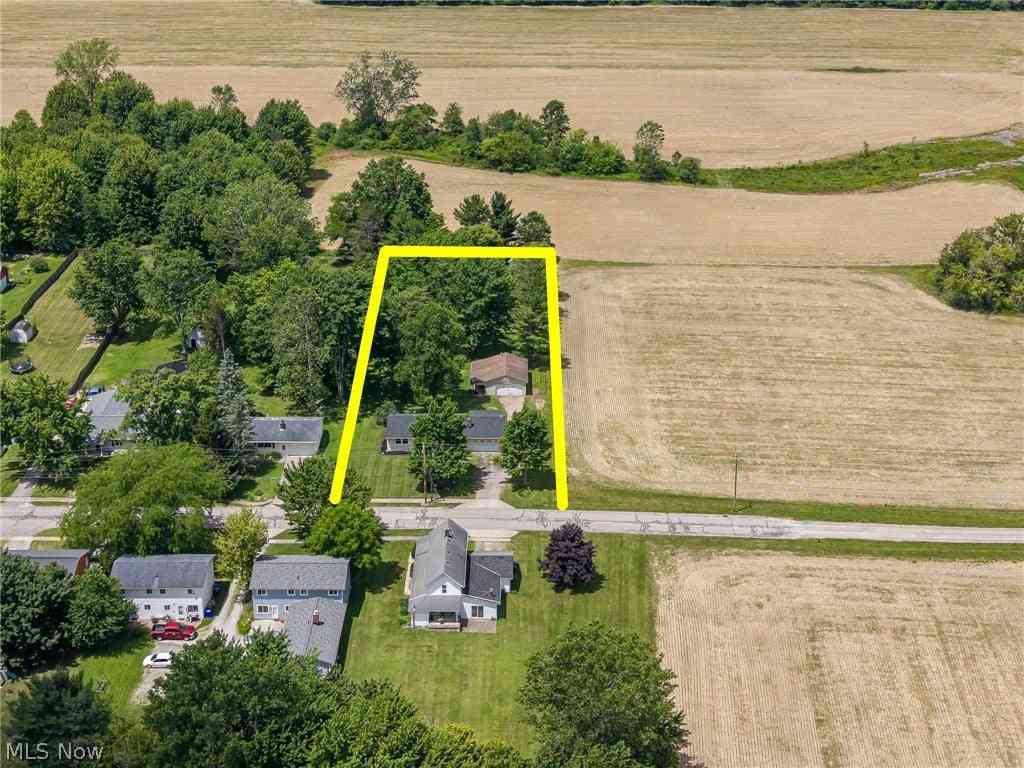
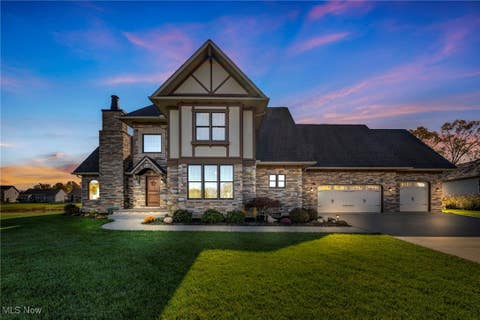
Welcome home to this spacious 4-bedroom, 3.5-bath home offering 2,646 sq ft of living space on 5.65 beautiful acres, with a wooded backdrop at the rear of the property for added privacy. Enjoy peaceful mornings on the inviting front porch or unwind in the evenings on the back deck overlooking the property. Inside, the home offers a comfortable and functional layout with plenty of storage. The dining room and owner's suite feature new carpeting. The spacious owner's suite includes a vaulted ceiling, walk-in closet, and large private bath with double vanity and soaking tub. One of the upstairs bedrooms provides access to a large storage room, which continues into additional storage space above the garage. The living area features a wood-burning fireplace with blower fan, with gas alrea

 Property Details
 Open House
- 10/11 12 PM-1:30 PM
 Map
Map
 Map
Map
What's Nearby
Nearby Areas
Features
-
Bedroom Information
Total beds: 4Bathroom Information
Total Baths: 4 Full Baths: 3 Half Baths: 1Room Information
Has Basement: Yes Basement: Full, Partially Finished -
Roofing Information
Asphalt, Fiberglass -
Interior Features
Vaulted Ceiling(s), Ceiling Fan(s), Chandelier, Double Vanity, Entrance Foyer, Eat-in Kitchen, Kitchen Island, Laminate Counters, Pantry, Recessed Lighting, Storage, Soaking Tub, Walk-In Closet(s), Master Downstairs Roof: Asphalt, Fiberglass Appliances: Dryer, Dishwasher, Disposal, Humidifier, Microwave, Range, Refrigerator, Washer Laundry Features: Electric Dryer Hookup, Main Level, Sink -
Heating & Cooling
Has Heating: Yes Heating: Geothermal Has Cooling: Yes Cooling: Ceiling Fan(s), Geothermal
-
Building Information
Year Built: 1997 Construction Materials: Vinyl Siding Stories: 2 Patio And Porch Features: Deck, Front Porch Private Pool: No View: Trees/Woods -
Exterior Features
Exterior Features: RV Hookup
-
Lot Information
Lot Dimensions: 275x1085 Main Square Feet: 5.65 Acres Lot Size Acres: 5.65 Lot Size Source: Assessor Lot Description: Back Yard, Front Yard, Garden, Open Lot, Many Trees, WoodedProperty Information
Subdivision: Carlisle Source Property Type: Residential Property SubType: Single Family Residence Direction Faces: South Levels: Two Property Age: 29
-
Listing Price Information
Listing Price: $619000 Original Price: $625000 Cash, Conventional, FHA, VA Loan
-
Tax Information
Parcel Number: 10-00-023-102-066 Tax Year: 2025 Annual Tax: $5202.85
-
Parking Information
Additional Parking, Attached, Concrete, Driveway, Detached, Garage, Garage Door Opener, Guest, Gravel, RV Garage, Garage Faces SideGarage Information
Has Garage: Yes Has Attached Garage: Yes Garage Space: 2
-
Location Information
Direction: Route 301 North and turn right (east) on Parsons Rd. WaterSource: Public Security Features: Security System, Smoke Detector(s)
How much is this property worth?
Curious about this home's true market value? Use our free Home Evaluation Tool to instantly get a personalized Comparative Market Analysis (CMA) report. Make smarter, data-driven decisions before you buy.

Nearby Home Value
| Address | Estimate | Bed | Bath | Sq. Ft | Lot Size |
|---|---|---|---|---|---|
| 39937 State Route 303, Lagrange, OH, 44050 | $250,000 | 4 | 2 | 2,160 | 1.47 Acres |
| 40308 Whitney Road, Lagrange, OH, 44050 | $445,000 | 3 | 3 | 2,356 | 4 Acres |
| 500 Bailey Court, Lagrange, OH, 44050 | $369,495 | 3 | 3 | 1,784 | 0.21 Acre |
| 808 Buckingham Drive, Lagrange, OH, 44050 | $729,500 | 3 | 4 | 3,661 | 0.46 Acre |
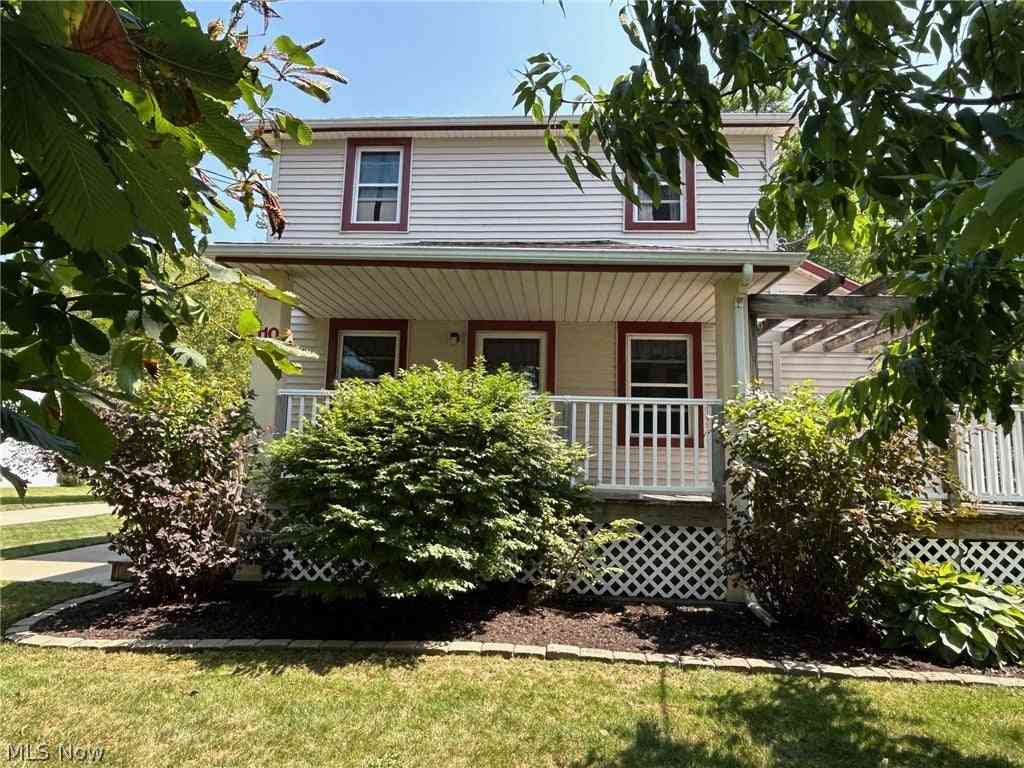
| 110 Railroad Street, Lagrange, OH, 44050 | $329,900 | 4 | 1 | 2,400 | 0.33 Acre |
| 159 Keywood Boulevard, Lagrange, OH, 44050 | $359,000 | 4 | 3 | 2,079 | 0.30 Acre |
| 315 West Street, Lagrange, OH, 44050 | $290,000 | 3 | 2 | 1,322 | 0.86 Acre |
| 505 Arabian Court Ct, Lagrange, OH, 44050 | $149,000 | 3 | 2 | -- | 0.14 Acre |
| 490 Arabian Court, Lagrange, OH, 44050 | $129,900 | 3 | 2 | 1,056 | 0.13 Acre |
| 339 Horseshoe Drive, Lagrange, OH, 44050 | $159,900 | 2 | 2 | 1,716 | 0.11 Acre |
Similar Homes To 40450 Parsons Road
Nearby For Sale
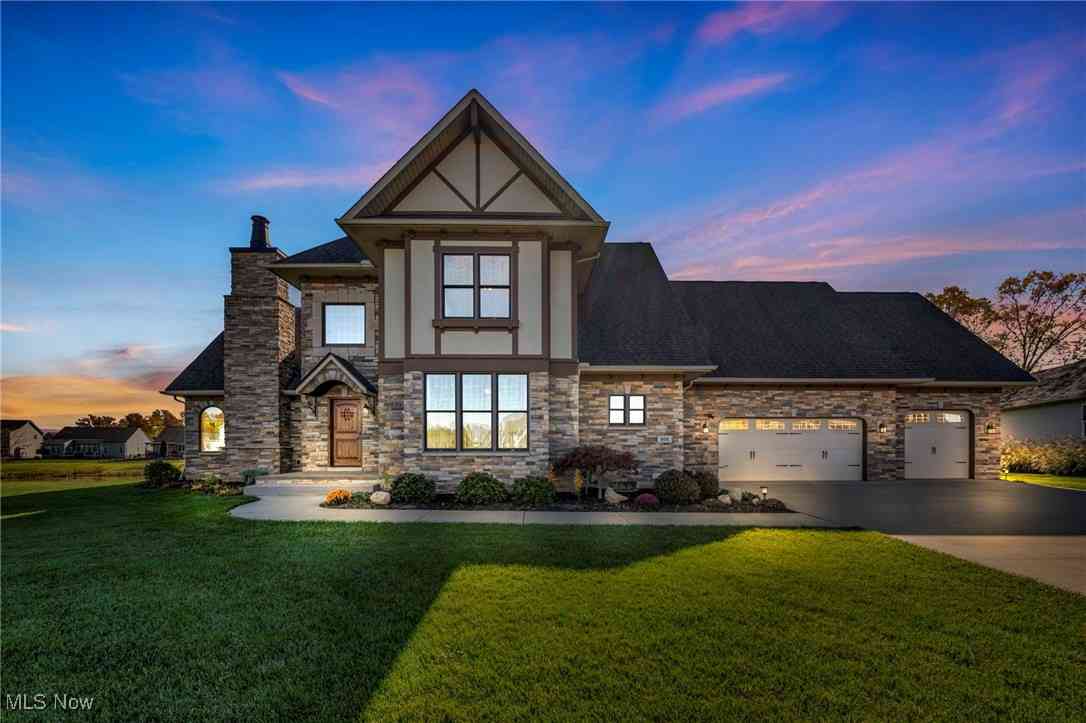
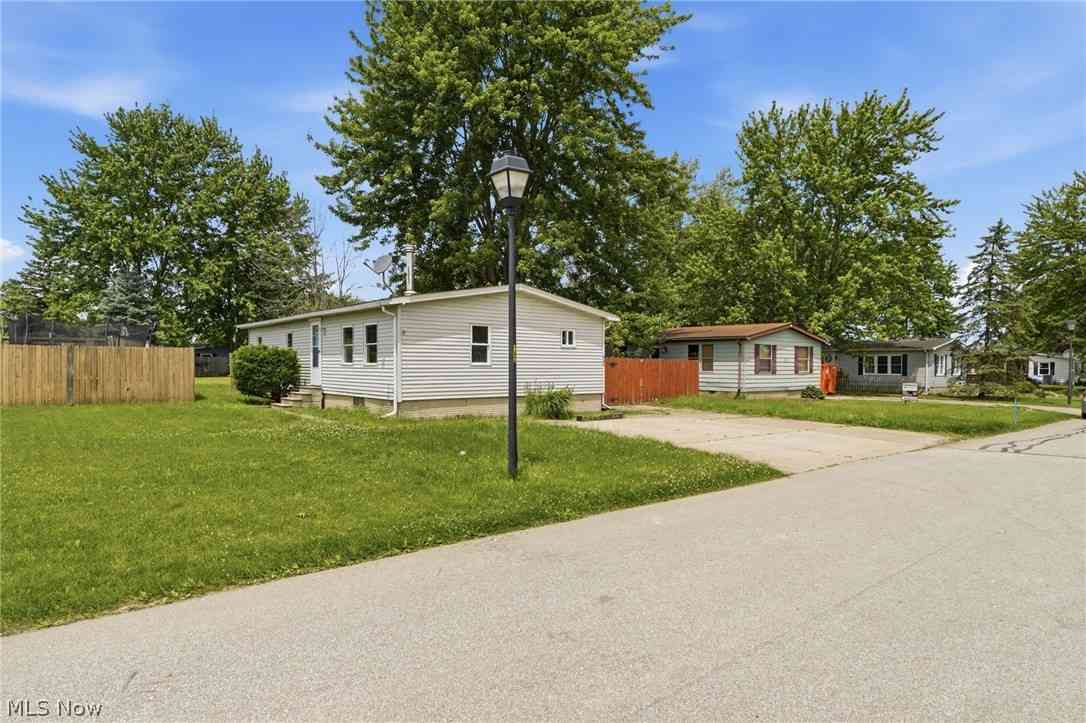
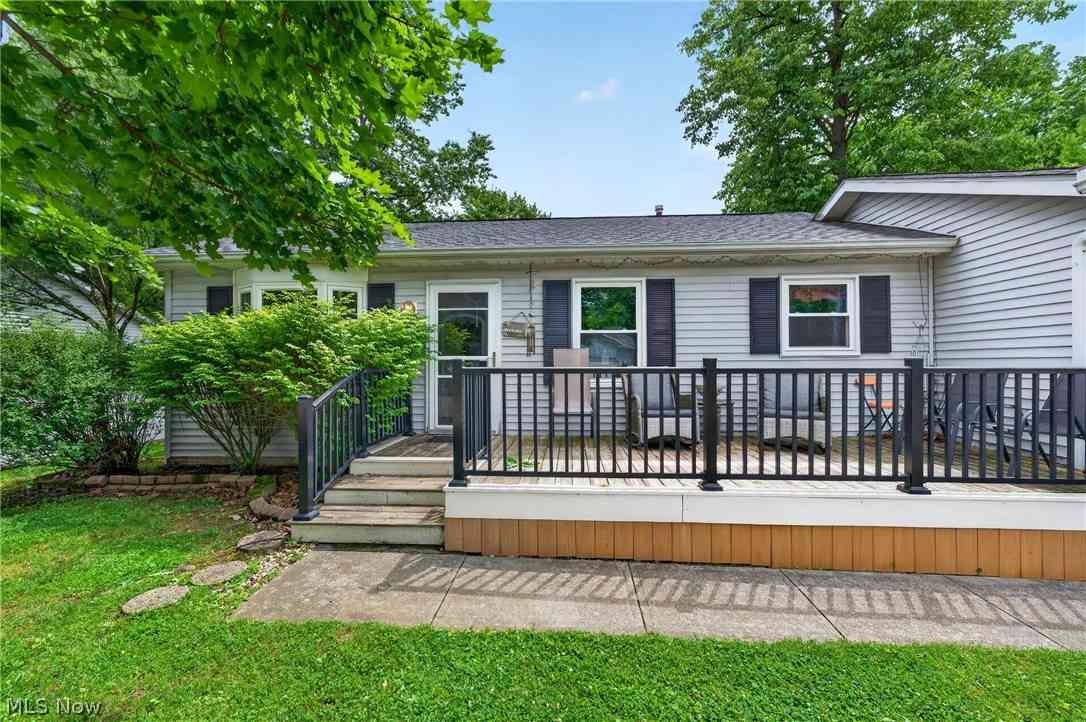
The data relating to real estate for sale on this website comes in part from the Internet Data Exchange program of MLS Now. Real estate listings are marked with the Internet Data Exchange logo and detailed information about them includes the name of the listing broker(s). Information Deemed Reliable But Not Guaranteed.
ByOwner last updated this listing 10/09/2026 @ 06:31
More Cities with for Sale by Owner Homes
- Lagrange Homes For Sale By Owner
- Grafton Homes For Sale By Owner
- Oberlin Homes For Sale By Owner
- Litchfield Homes For Sale By Owner
- Wellington Homes For Sale By Owner
- Elyria Homes For Sale By Owner
- Medina Homes For Sale By Owner
- Spencer Homes For Sale By Owner
- South Amherst Homes For Sale By Owner
- Amherst Homes For Sale By Owner
- Valley City Homes For Sale By Owner
- Columbia Station Homes For Sale By Owner
- North Ridgeville Homes For Sale By Owner
- Olmsted Falls Homes For Sale By Owner
- Wakeman Homes For Sale By Owner
- Lorain Homes For Sale By Owner
- Avon Homes For Sale By Owner
- Lodi Homes For Sale By Owner
- Sullivan Homes For Sale By Owner
- Brunswick Homes For Sale By Owner
Homes around $619,000







Verify Your Email
Please enter the 6-digit verification code
sent to your email address.
Verify Your Phone Number
Please enter the 6-digit verification code
sent to your mobile phone.