

MLS: #VAFX2330784, Listed By: Angela Shelton, Bay Property Mgmt Group Northern Virginia, LLC., Source:Bright MLS
13993 Airfoil Road
HERNDON, VA 20171

 5
5
Bed
 5
5
Bath
 2,400
2,400Sqft
 0.04
0.04Acre(Lot)
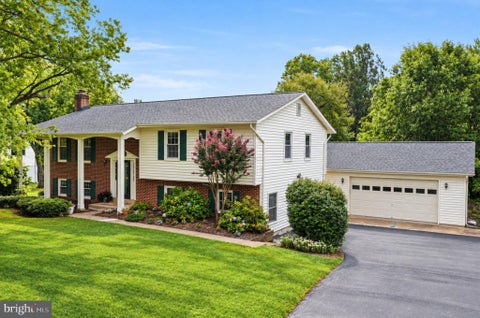
Luxury. Technology. Space. Location. Welcome to one of the most exceptional residences in Foster’s Glen — a rare custom-built Strauss Attic end-unit townhome featuring the only legal 5-bedroom floor plan in the community. Offering more than 2,400 square feet across four finished levels, this extraordinary home combines elevated design, modern technology, flexible living spaces, and premium outdoor amenities in a way that is rarely available in today’s market. From the moment you enter, you’ll appreciate the thoughtful craftsmanship and abundance of natural light created by the desirable corner end-unit location and expansive windows throughout. The open-concept main living level features a stunning gourmet kitchen with upgraded marble countertops, premium tile backsplash, stainless steel

 Property Details
 Map
Map
 Map
Map
What's Nearby
Nearby Areas
 Features
-
Bedroom Information
Total beds: 5Bathroom Information
Total Baths: 5 Full Baths: 4 Half Baths: 1 -
Flooring Information
Carpet, Wood -
Interior Features
Eat-in Kitchen, Bar, Kitchen Island, Pantry, Recessed Lighting, Walk-In Closet(s), Open Floorplan, Soaking Tub Appliances: Gas Range, Gas Oven, Gas Water Heater, Washer, Disposal, Dishwasher, Dryer, Exhaust Fan, Ice Maker, Refrigerator, Stainless Steel Appliance(s), Water Heater, ENERGY STAR Qualified Appliances, ENERGY STAR Qualified Water Heater, Tankless Water Heater Laundry Features: Laundry Room, Upper Level -
Heating & Cooling
Has Heating: Yes Heating: Exhaust Fan, Natural Gas, Forced Air Has Cooling: Yes Cooling: Central Air, Electric
-
Building Information
Year Built: 2023 Building Area Total: 2400 Construction Materials: Brick Patio And Porch Features: Deck Pool Features: None Private Pool: No Association Fee Frequency: Monthly
-
Lot Information
Lot Size Acres: 0.04 Lot Size Source: Assessor Lot Size Square Feet: 1825Property Information
Subdivision: FOSTER'S GLEN Source Property Type: Residential Postal Code Plus 4: 2570 Property SubType: Townhouse Direction Faces: Northeast Levels: Three Or More Property Age: 3
-
Listing Price Information
Listing Price: $849900
-
Tax Information
Parcel Number: 0242 11 0119 Tax Lot: 1119 Tax Year: 2025 Annual Tax: $8948
-
Parking Information
Parking Total: 2 Garage Door Opener, Garage, Inside Entrance, AttachedGarage Information
Has Garage: Yes Has Attached Garage: Yes Garage Space: 2Homeowners Association InformationHas Association: Yes HOA: $147.00
-
School Information
Elementary School: FLORISJunior High School: CARSONSenior High School: WESTFIELD -
Location Information
Direction: From I-66E: Exit 53 onto 28N (Sully Rd). Exit onto Frying Pan Rd. Right onto Sunrise Valley Dr. Right onto Airfoil Rd. WaterSource: Public
How much is this property worth?
Curious about this home's true market value? Use our free Home Evaluation Tool to instantly get a personalized Comparative Market Analysis (CMA) report. Make smarter, data-driven decisions before you buy.

Nearby Home Value
| Address | Estimate | Bed | Bath | Sq. Ft | Lot Size |
|---|---|---|---|---|---|
| 13041 Hattontown Square, Herndon, VA, 20171 | $799,000 | 3 | 5 | 2,708 | 0.02 Acre |
| 12994 Hattontown Square, Herndon, VA, 20171 | $795,000 | 4 | 5 | 2,128 | 0.03 Acre |
| 2463 Silk Court, Herndon, VA, 20171 | $819,900 | 4 | 4 | 2,581 | 0.05 Acre |
| 13106 Kidwell Field Road, Herndon, VA, 20171 | $619,000 | 3 | 4 | 1,770 | 0.03 Acre |
| 13163 Kidwell Field Road, Herndon, VA, 20171 | $550,000 | 2 | 3 | 1,338 | 0.03 Acre |
| 2477 Sugar Mill Way, Herndon, VA, 20171 | $614,900 | 3 | 4 | 2,074 | 0.06 Acre |
| 13225 Rolling Plains Co.., Herndon, VA, 20171 | $619,900 | 3 | 4 | 2,236 | 0.04 Acre |
| 13447 Elevation Lane, Herndon, VA, 20171 | $590,000 | 3 | 4 | 1,932 | 0.03 Acre |
| 13220 Lake Waterview Way, Herndon, VA, 20171 | $799,999 | 3 | 5 | 2,311 | 0.04 Acre |
| 2525 James Madison Circle, Herndon, VA, 20171 | $650,000 | 3 | 4 | 1,850 | 0.04 Acre |
Similar Townhouse To 13993 Airfoil Road
Nearby For Sale
The data relating to real estate for sale on this website appears in part through the BRIGHT Internet Data Exchange program, a voluntary cooperative exchange of property listing data between licensed real estate brokerage firms in which ByOwner participates, and is provided by BRIGHT through a licensing agreement. The information provided by this website is for the personal, non-commercial use of consumers and may not be used for any purpose other than to identify prospective properties consumers may be interested in purchasing. Some properties which appear for sale on this website may no longer be available because they are under contract, have closed or are no longer being offered for sale. Information Deemed Reliable But Not Guaranteed. Copyright © 2026 Bright MLS. All rights reserved.
ByOwner last updated this listing 09/28/2026 @ 04:19
More Cities with for Sale by Owner Homes
- Herndon Homes For Sale By Owner
- Reston Homes For Sale By Owner
- Sterling Homes For Sale By Owner
- Dulles Homes For Sale By Owner
- Ashburn Homes For Sale By Owner
- Great Falls Homes For Sale By Owner
- Oakton Homes For Sale By Owner
- Chantilly Homes For Sale By Owner
- Brambleton Homes For Sale By Owner
- Potomac Homes For Sale By Owner
- Vienna Homes For Sale By Owner
- North Potomac Homes For Sale By Owner
- Poolesville Homes For Sale By Owner
- Fairfax Homes For Sale By Owner
- Aldie Homes For Sale By Owner
- Mc Lean Homes For Sale By Owner
- Centreville Homes For Sale By Owner
- Cabin John Homes For Sale By Owner
- Falls Church Homes For Sale By Owner
- Leesburg Homes For Sale By Owner
Homes around $849,900








Verify Your Email
Please enter the 6-digit verification code
sent to your email address.
Verify Your Phone Number
Please enter the 6-digit verification code
sent to your mobile phone.