
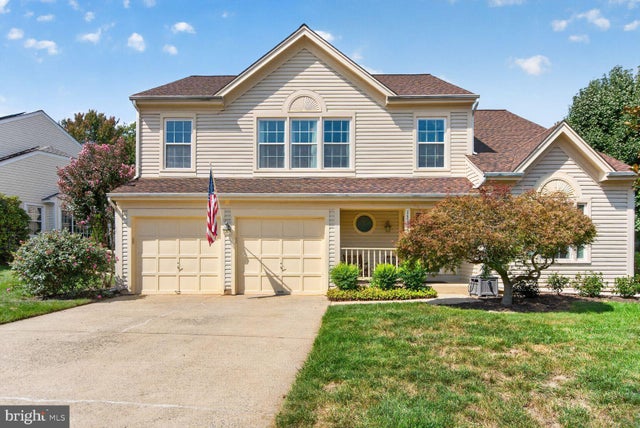
MLS: #VAFX2339124, Listed By: Dan Thiewes, RE/MAX Executives, Source:Bright MLS
13178 Ladybank Lane
HERNDON, VA 20171

 3
3
Bed
 4
4
Bath
 3,020
3,020Sqft
 0.24
0.24Acre(Lot)
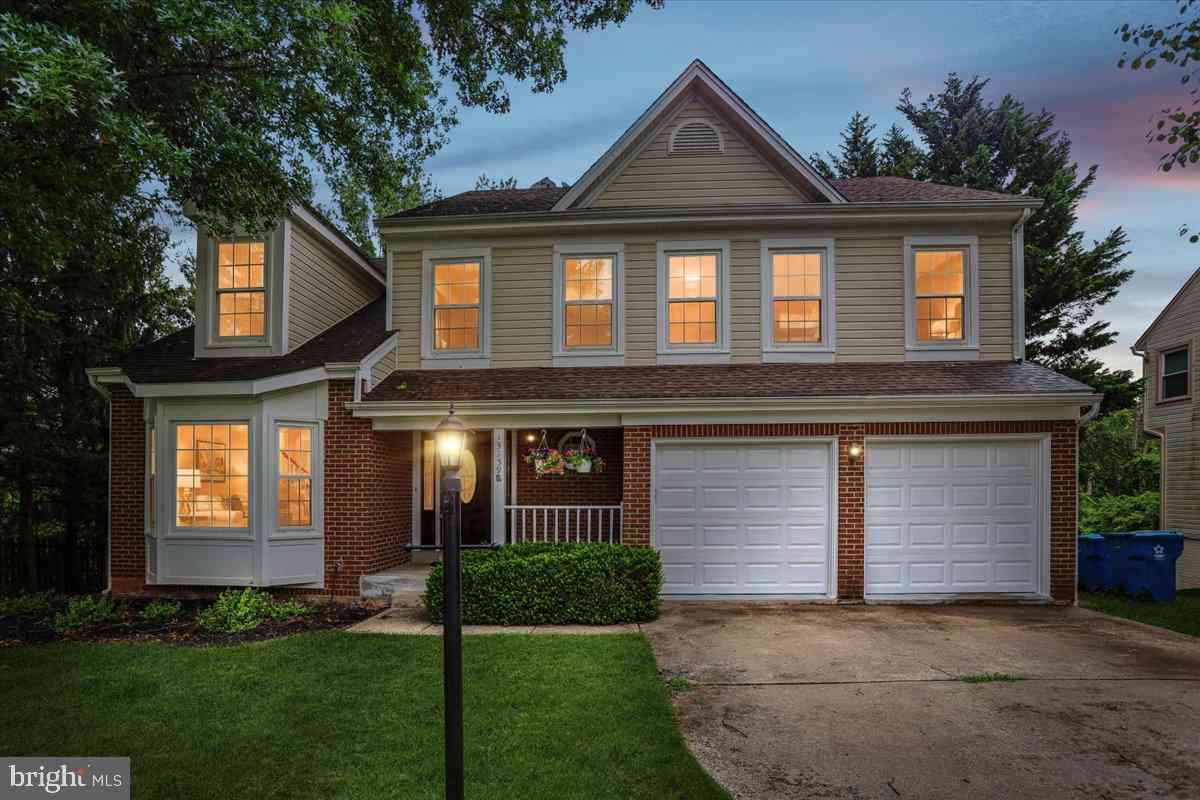
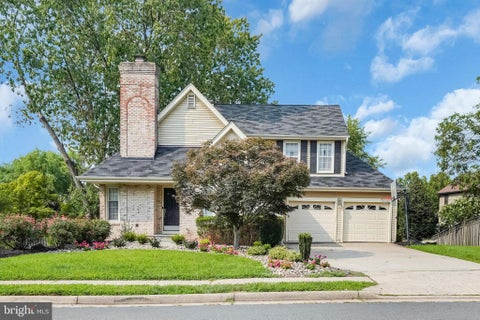
This house will check all the boxes. It has been stylishly updated and the major systems have been replaced to provide instant, carefree enjoyment the moment you move in. It is bright, fresh and move-in ready. The document folder has a detailed list of all improvements and the dates that they were done; roof, HVAC, appliances, bathrooms and more. The primary bedroom includes a nice home office / study space that is wonderful to have. The lower level features built-in bookshelves, cabinets and entertainment center with wiring for surround sound. It also includes an egress window for peace of mind. The centrally located community of Chantilly Highlands has wonderful access to all the commuting routes that one might need. The Herndon silver line metro stop is only 4.8 miles / 11 minutes awa

 Property Details
 Map
Map
 Map
Map
What's Nearby
Nearby Areas
 Features
-
Bedroom Information
Total beds: 3Bathroom Information
Total Baths: 4 Full Baths: 3 Half Baths: 1Room Information
Rooms Total: 11 Has Basement: Yes Basement: Finished, Full, Sump Pump -
Flooring Information
Wood, Carpet, Hardwood -
Roofing Information
Shingle -
Interior Features
Cathedral Ceiling(s), Open Floorplan Roof: Shingle Appliances: Cooktop, Gas Water Heater, Washer, Dishwasher, Disposal, Dryer, Exhaust Fan, Refrigerator, Microwave Laundry Features: Laundry Room, Main Level Window Features: Double Pane Windows, Bay Window(s) -
Heating & Cooling
Has Heating: Yes Heating: Exhaust Fan, Natural Gas, Forced Air Has Cooling: Yes Cooling: Central Air, Electric
-
Building Information
Year Built: 1988 Building Area Total: 3220 Construction Materials: Vinyl Siding Patio And Porch Features: Deck Pool Features: Community, Lap Private Pool: No Association Fee Frequency: Annually
-
Lot Information
Lot Size Acres: 0.24 Lot Size Source: Assessor Lot Size Square Feet: 10325Property Information
Subdivision: CHANTILLY HIGHLANDS Source Property Type: Residential Postal Code Plus 4: 4000 Property SubType: Single Family Residence Direction Faces: Southeast Levels: Two Property Age: 38
-
Listing Price Information
Listing Price: $900000
-
Tax Information
Parcel Number: 35-1-2- -594 Tax Lot: 594 Tax Year: 2026 Annual Tax: $9827
-
Parking Information
Parking Total: 4 Garage Door Opener, Concrete, Garage, Driveway, Inside Entrance, AttachedGarage Information
Has Garage: Yes Has Attached Garage: Yes Garage Space: 2 Pets Allowed: Cats OK, Dogs OK, YesHomeowners Association InformationHas Association: Yes HOA: $508.42 Association Amenities: Tennis Court(s), Trail(s) Community Features: Pool
-
School Information
Elementary School: OAK HILLJunior High School: FRANKLINSenior High School: CHANTILLY -
Utility Information
Cable Available, Underground Utilities, Natural Gas Available, Sewer Available, Water Available, Electricity Available -
Location Information
Direction: From Dulles Toll Road: South on Fairfax County Parkway, Right on Franklin Farm Rd, Right on Stone Heather Dr, Right on Ladybank Lane. The house is on the left. WaterSource: Public
How much is this property worth?
Curious about this home's true market value? Use our free Home Evaluation Tool to instantly get a personalized Comparative Market Analysis (CMA) report. Make smarter, data-driven decisions before you buy.

Nearby Home Value
| Address | Estimate | Bed | Bath | Sq. Ft | Lot Size |
|---|---|---|---|---|---|
| 3425 West Ox Road, Herndon, VA, 20171 | $749,000 | 3 | 3 | 1,324 | 0.85 Acre |
| 2603 Seskey Glen Court, Herndon, VA, 20171 | $750,000 | 3 | 3 | 2,526 | 0.46 Acre |
| 3149 Southfield Drive, Herndon, VA, 20171 | $870,000 | 4 | 3 | 2,193 | 0.51 Acre |
| 12731 Ox Meadow Dr, Oak Hill, VA, 20171 | $1,850,000 | 5 | 5 | 6,700 | 0.72 Acre |
| 2592 Viking Drive, Herndon, VA, 20171 | $799,990 | 5 | 3 | 2,184 | 0.24 Acre |
| 12630 Etruscan Drive, Herndon, VA, 20171 | $775,000 | 5 | 4 | 2,888 | 0.24 Acre |
| 12830 Oxon Road, Herndon, VA, 20171 | $830,000 | 4 | 2 | 2,341 | 2 Acres |
| 12805 Gatepost Court, Herndon, VA, 20171 | $779,000 | 3 | 3 | 1,664 | 0.20 Acre |
| 12753 Bradwell Road, Herndon, VA, 20171 | $670,000 | 3 | 2 | 1,540 | 0.26 Acre |
| 2929 Ashdown Forest Drive, Herndon, VA, 20171 | $760,000 | 4 | 3 | 1,137 | 0.20 Acre |
Similar Homes To 13178 Ladybank Lane
Nearby For Sale
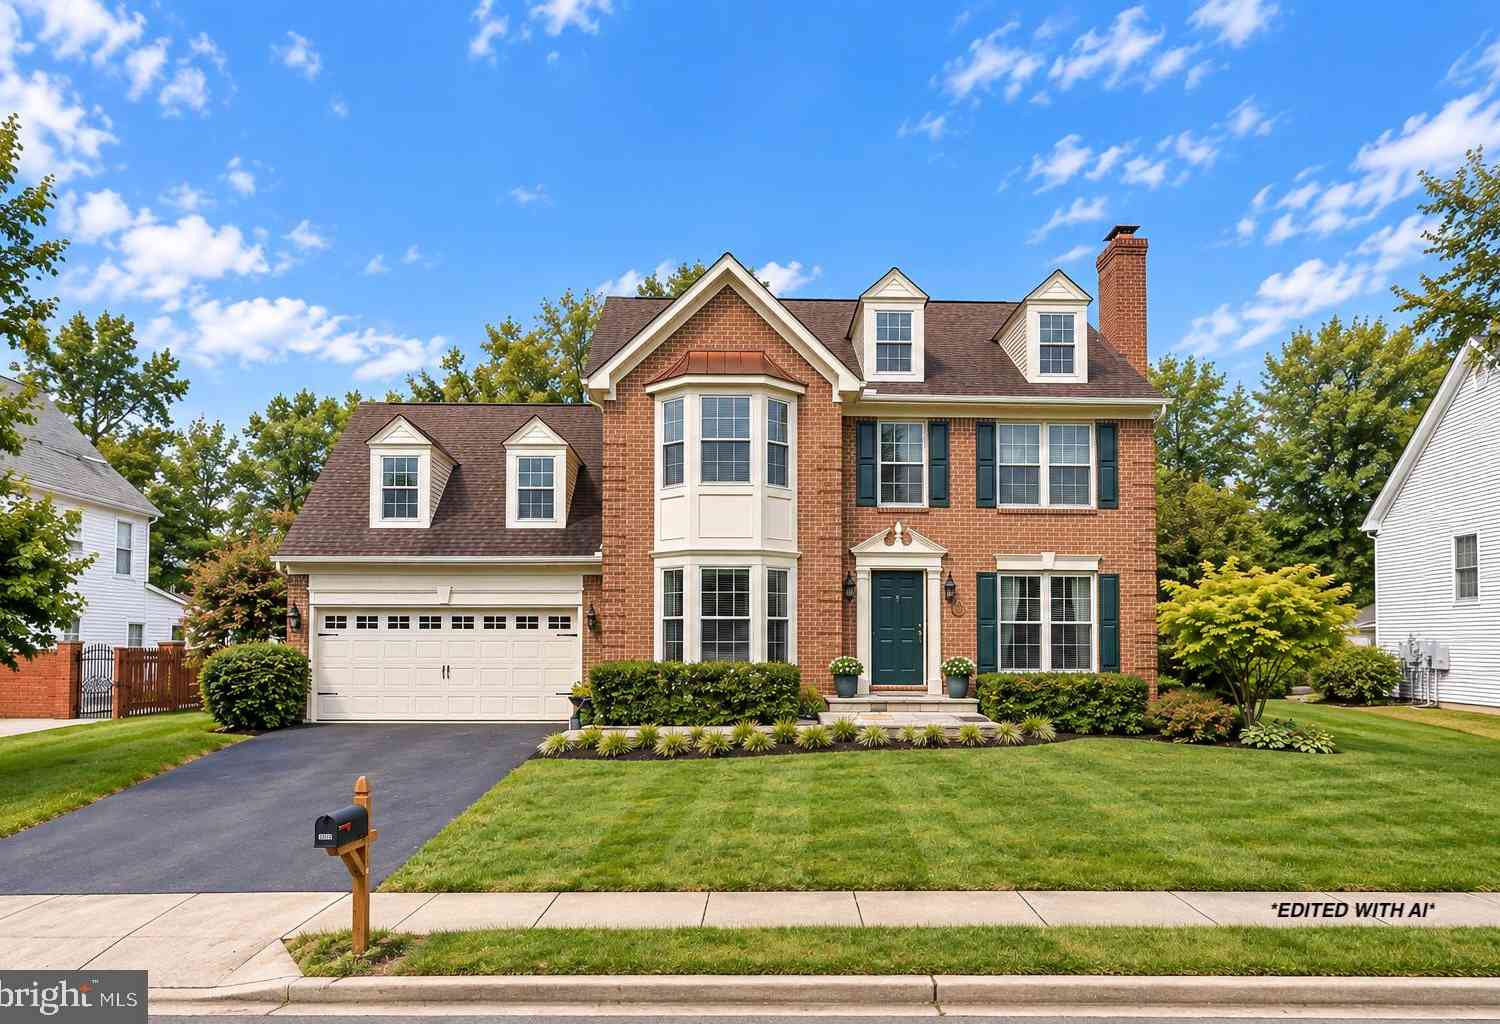
The data relating to real estate for sale on this website appears in part through the BRIGHT Internet Data Exchange program, a voluntary cooperative exchange of property listing data between licensed real estate brokerage firms in which ByOwner participates, and is provided by BRIGHT through a licensing agreement. The information provided by this website is for the personal, non-commercial use of consumers and may not be used for any purpose other than to identify prospective properties consumers may be interested in purchasing. Some properties which appear for sale on this website may no longer be available because they are under contract, have closed or are no longer being offered for sale. Information Deemed Reliable But Not Guaranteed. Copyright © 2026 Bright MLS. All rights reserved.
ByOwner last updated this listing 09/28/2026 @ 10:09
More Cities with for Sale by Owner Homes
- Herndon Homes For Sale By Owner
- Reston Homes For Sale By Owner
- Sterling Homes For Sale By Owner
- Dulles Homes For Sale By Owner
- Ashburn Homes For Sale By Owner
- Great Falls Homes For Sale By Owner
- Oakton Homes For Sale By Owner
- Chantilly Homes For Sale By Owner
- Brambleton Homes For Sale By Owner
- Potomac Homes For Sale By Owner
- Vienna Homes For Sale By Owner
- North Potomac Homes For Sale By Owner
- Poolesville Homes For Sale By Owner
- Fairfax Homes For Sale By Owner
- Aldie Homes For Sale By Owner
- Mc Lean Homes For Sale By Owner
- Centreville Homes For Sale By Owner
- Cabin John Homes For Sale By Owner
- Falls Church Homes For Sale By Owner
- Leesburg Homes For Sale By Owner
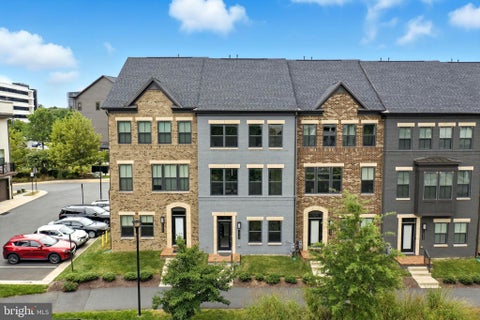
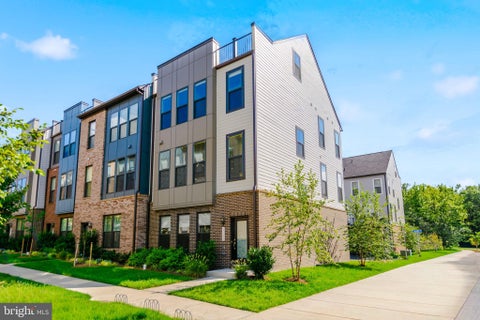
Homes around $900,000









Verify Your Email
Please enter the 6-digit verification code
sent to your email address.
Verify Your Phone Number
Please enter the 6-digit verification code
sent to your mobile phone.