
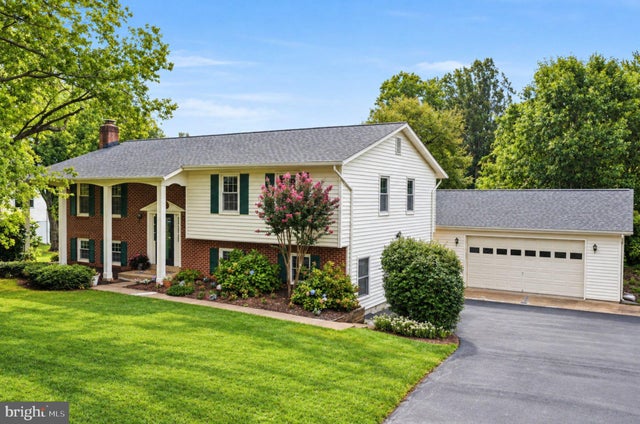
MLS: #VAFX2340480, Listed By: Hien Aceron, Realty ONE Group Capital, Source:Bright MLS
3213 Allness Lane
HERNDON, VA 20171

 5
5
Bed
 3
3
Bath
 2,836
2,836Sqft
 0.32
0.32Acre(Lot)
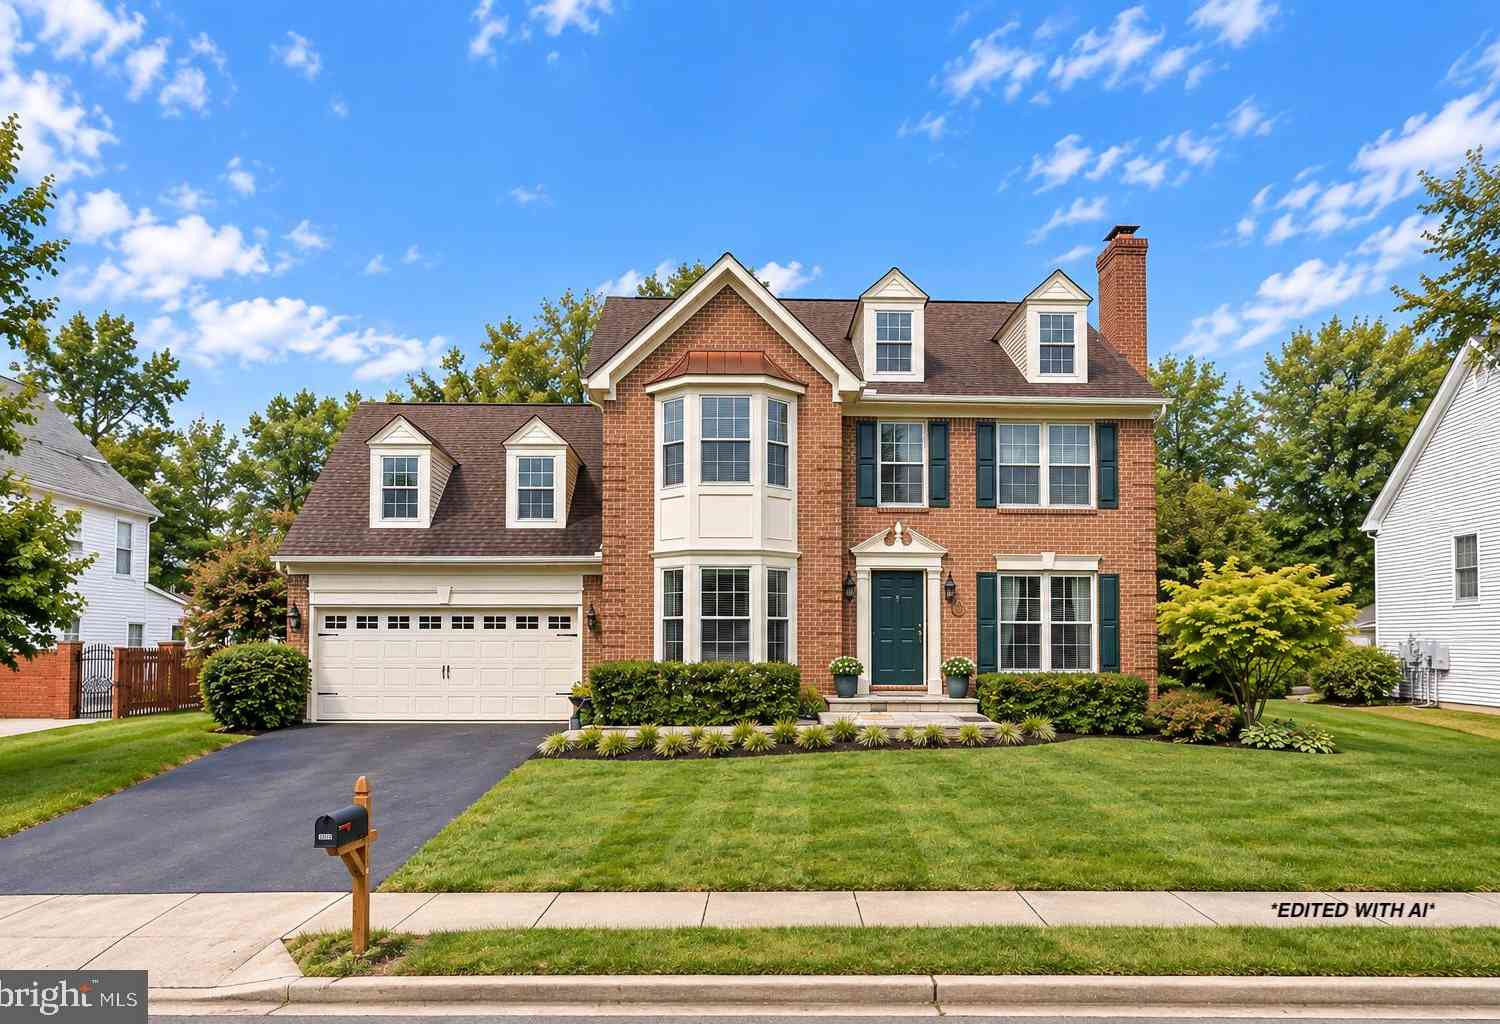
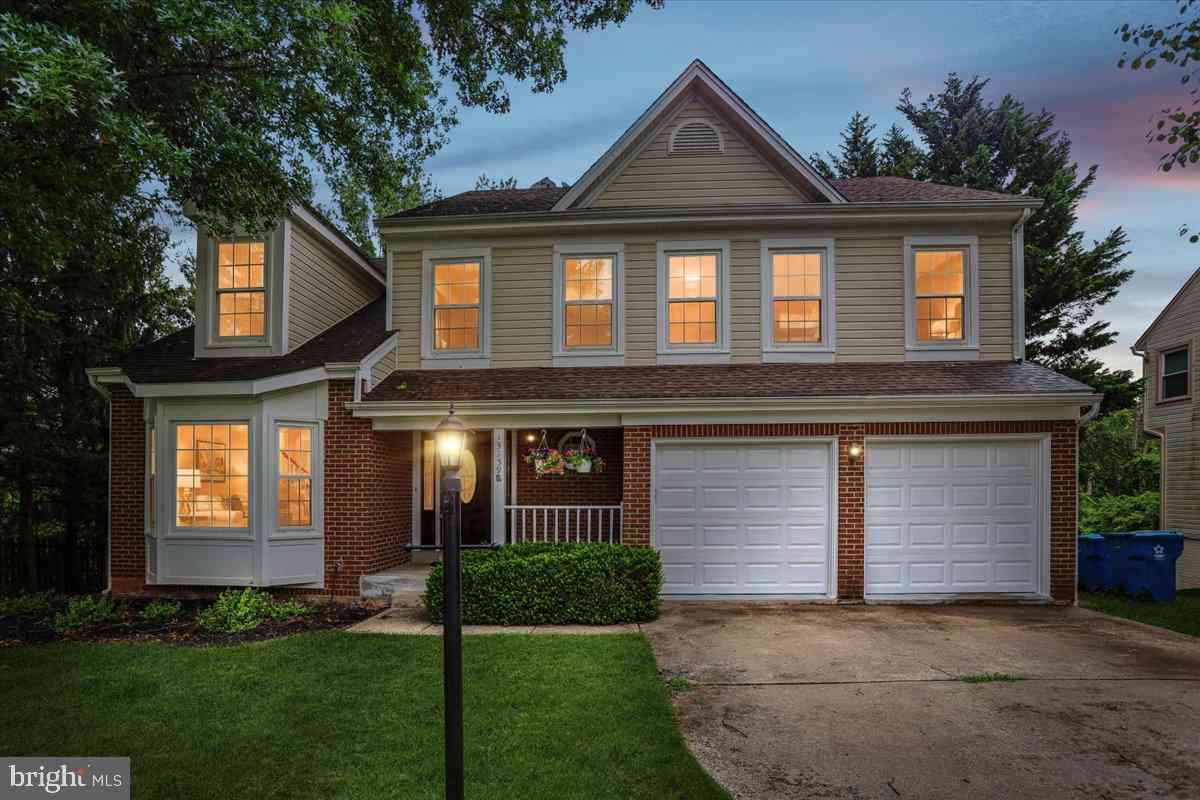
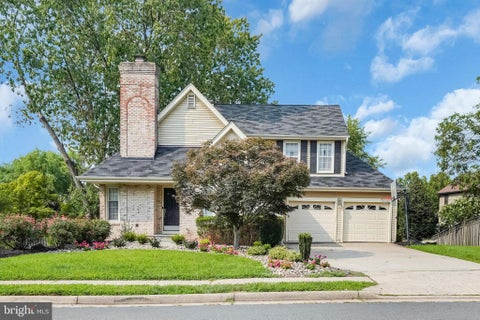
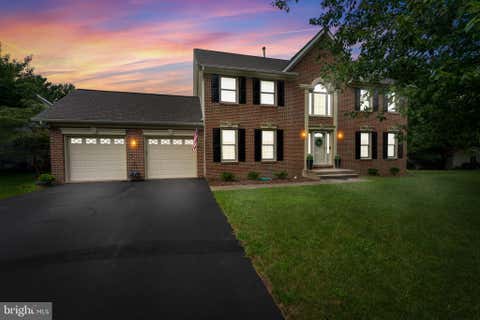
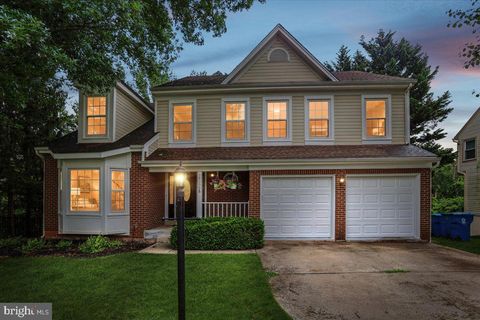
REFRESHED AND READY TO WELCOME YOU HOME! Set on a beautiful .32-acre lot in sought-after Chantilly Highlands, this distinctive residence offers an exceptional blend of style, versatility, and everyday comfort. With 5 bedrooms, 3 full baths, more than 2,800 square feet and a thoughtfully designed walk-out lower level that is fully above ground - the floor plan lends itself beautifully to multigenerational living or those seeking flexible living spaces. The light-filled main level includes three bedrooms, two full baths, and an inviting formal living room. The eat-in kitchen is beautifully appointed with new flooring, elegant quartz countertops, and stainless steel appliances. From the kitchen, step directly onto the custom wood deck overlooking the backyard, recently enhanced with new stair

 Property Details
 Map
Map
 Map
Map
What's Nearby
Nearby Areas
 Features
-
Bedroom Information
Total beds: 5Bathroom Information
Total Baths: 3 Full Baths: 3Room Information
Has Basement: Yes Basement: Walk-Out Access -
Flooring Information
Carpet, Wood, Ceramic Tile, Hardwood, Vinyl -
Roofing Information
Shingle -
Interior Features
Eat-in Kitchen, Recessed Lighting, Walk-In Closet(s), Built-in Features, Crown Molding Roof: Shingle Appliances: Cooktop, Electric Water Heater, Dishwasher, Disposal, Dryer, Exhaust Fan, Refrigerator, Stainless Steel Appliance(s), Washer, Water Heater, Microwave Laundry Features: Laundry Room, Lower Level Window Features: Window Coverings, Window Treatments -
Heating & Cooling
Has Heating: Yes Heating: Exhaust Fan, Electric, Heat Pump Has Cooling: Yes Cooling: Central Air, Heat Pump, Electric
-
Building Information
Year Built: 1979 Building Area Total: 2836 Construction Materials: Brick Veneer, Vinyl Siding Patio And Porch Features: Deck, Porch Pool Features: Community, Lap Private Pool: No Association Fee Frequency: Annually
-
Lot Information
Lot Size Acres: 0.32 Lot Size Source: Estimated Lot Size Square Feet: 13939Property Information
Subdivision: CHANTILLY HIGHLANDS Source Property Type: Residential Postal Code Plus 4: 3323 Property SubType: Single Family Residence Levels: Two Property Age: 47
-
Listing Price Information
Listing Price: $898900
-
Tax Information
Parcel Number: 0342 02 0009 Tax Lot: 9 Tax Year: 2026 Annual Tax: $9417
-
Parking Information
Parking Total: 4 Oversized, Garage Door Opener, Asphalt, On Street, Garage, Driveway, DetachedGarage Information
Has Garage: Yes Garage Space: 2Homeowners Association InformationHas Association: Yes Included Fees: Snow Removal, Trash HOA: $508.00 Association Amenities: Clubhouse, Tennis Court(s), Jogging Path, Playground Community Features: Pool
-
School Information
Elementary School: OAK HILLJunior High School: FRANKLINSenior High School: CHANTILLY -
Location Information
Direction: See GPS WaterSource: Public
How much is this property worth?
Curious about this home's true market value? Use our free Home Evaluation Tool to instantly get a personalized Comparative Market Analysis (CMA) report. Make smarter, data-driven decisions before you buy.

Nearby Home Value
| Address | Estimate | Bed | Bath | Sq. Ft | Lot Size |
|---|---|---|---|---|---|
| 3425 West Ox Road, Herndon, VA, 20171 | $749,000 | 3 | 3 | 1,324 | 0.85 Acre |
| 2603 Seskey Glen Court, Herndon, VA, 20171 | $750,000 | 3 | 3 | 2,526 | 0.46 Acre |
| 3149 Southfield Drive, Herndon, VA, 20171 | $870,000 | 4 | 3 | 2,193 | 0.51 Acre |
| 12731 Ox Meadow Dr, Oak Hill, VA, 20171 | $1,850,000 | 5 | 5 | 6,700 | 0.72 Acre |
| 2592 Viking Drive, Herndon, VA, 20171 | $799,990 | 5 | 3 | 2,184 | 0.24 Acre |
| 12630 Etruscan Drive, Herndon, VA, 20171 | $775,000 | 5 | 4 | 2,888 | 0.24 Acre |
| 12830 Oxon Road, Herndon, VA, 20171 | $830,000 | 4 | 2 | 2,341 | 2 Acres |
| 12805 Gatepost Court, Herndon, VA, 20171 | $779,000 | 3 | 3 | 1,664 | 0.20 Acre |
| 12753 Bradwell Road, Herndon, VA, 20171 | $670,000 | 3 | 2 | 1,540 | 0.26 Acre |
| 2929 Ashdown Forest Drive, Herndon, VA, 20171 | $760,000 | 4 | 3 | 1,137 | 0.20 Acre |
Similar Homes To 3213 Allness Lane
Nearby For Sale
The data relating to real estate for sale on this website appears in part through the BRIGHT Internet Data Exchange program, a voluntary cooperative exchange of property listing data between licensed real estate brokerage firms in which ByOwner participates, and is provided by BRIGHT through a licensing agreement. The information provided by this website is for the personal, non-commercial use of consumers and may not be used for any purpose other than to identify prospective properties consumers may be interested in purchasing. Some properties which appear for sale on this website may no longer be available because they are under contract, have closed or are no longer being offered for sale. Information Deemed Reliable But Not Guaranteed. Copyright © 2026 Bright MLS. All rights reserved.
ByOwner last updated this listing 09/28/2026 @ 05:22
More Cities with for Sale by Owner Homes
- Herndon Homes For Sale By Owner
- Reston Homes For Sale By Owner
- Sterling Homes For Sale By Owner
- Dulles Homes For Sale By Owner
- Ashburn Homes For Sale By Owner
- Great Falls Homes For Sale By Owner
- Oakton Homes For Sale By Owner
- Chantilly Homes For Sale By Owner
- Brambleton Homes For Sale By Owner
- Potomac Homes For Sale By Owner
- Vienna Homes For Sale By Owner
- North Potomac Homes For Sale By Owner
- Poolesville Homes For Sale By Owner
- Fairfax Homes For Sale By Owner
- Aldie Homes For Sale By Owner
- Mc Lean Homes For Sale By Owner
- Centreville Homes For Sale By Owner
- Cabin John Homes For Sale By Owner
- Falls Church Homes For Sale By Owner
- Leesburg Homes For Sale By Owner
Homes around $898,900








Verify Your Email
Please enter the 6-digit verification code
sent to your email address.
Verify Your Phone Number
Please enter the 6-digit verification code
sent to your mobile phone.